
306 W Lake St, Lake Mills, WI 53551 CONTINGENT
$549,900
MLS #: 1975575









| 3 Beds | 2 Baths | 3 Car Garage | 1,900 Sq Ft |
Description of 306 W Lake St, Lake Mills, WI 53551
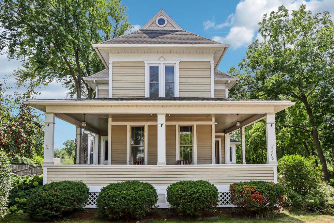
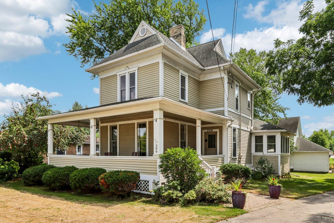
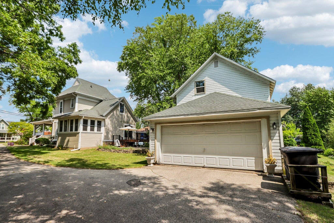
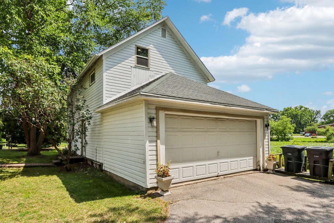
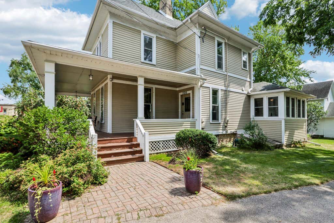
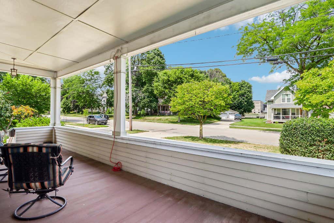
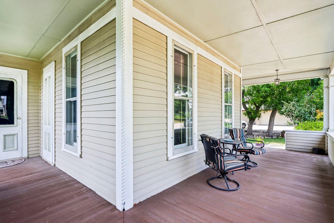
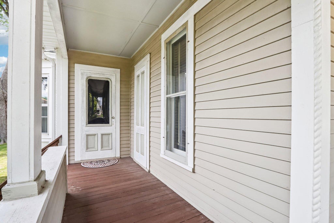
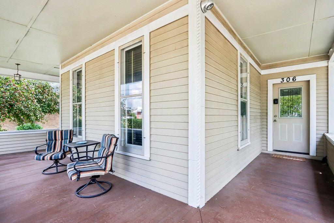
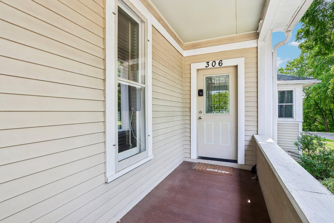
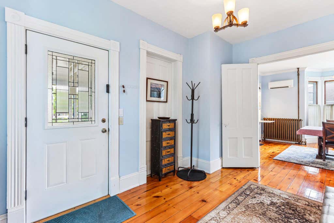
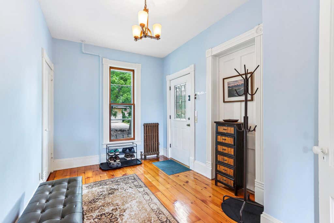
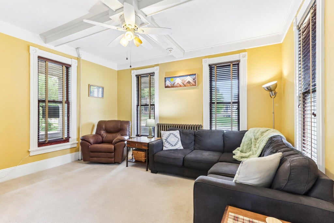
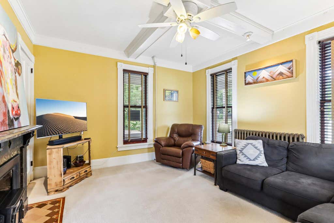
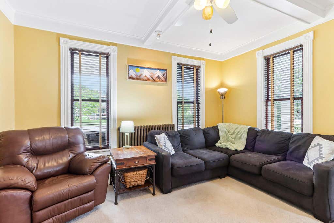
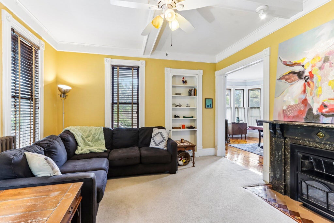
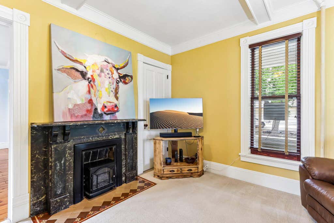
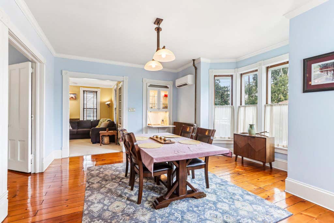
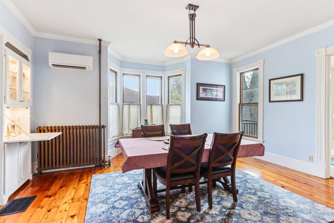
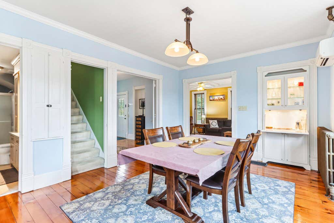
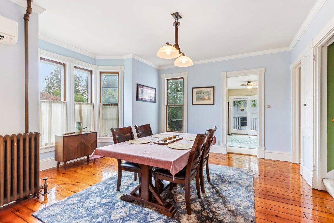
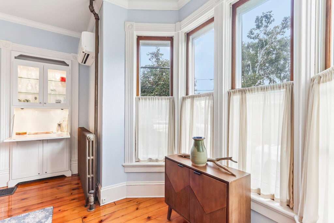
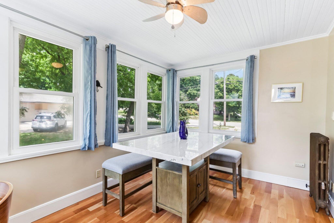
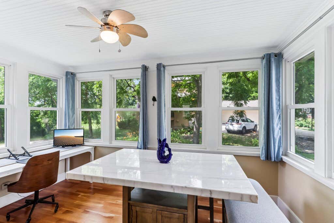
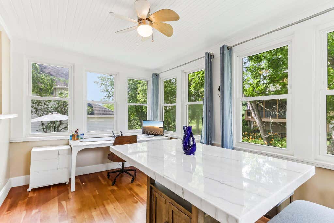
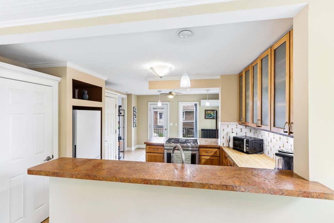
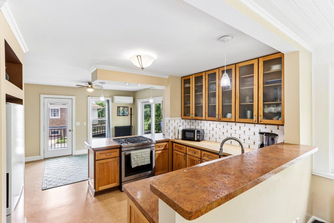
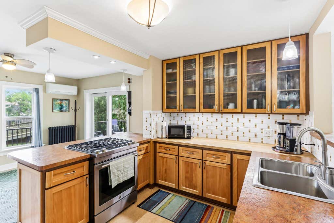
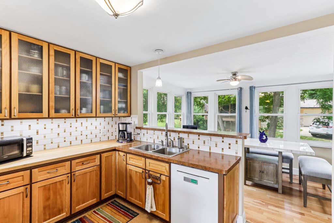
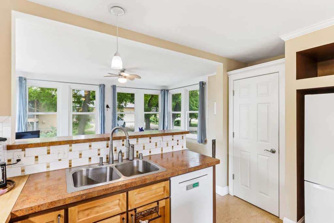
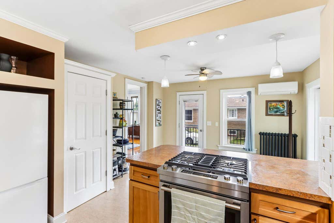
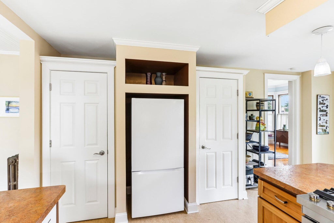
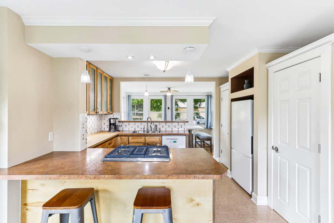
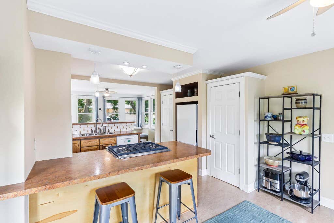
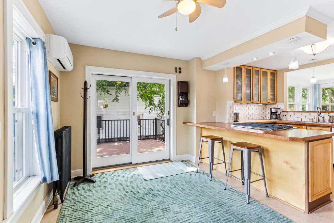
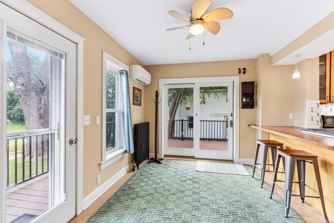
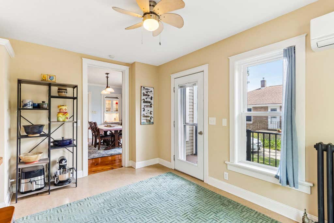
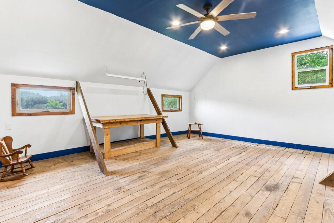
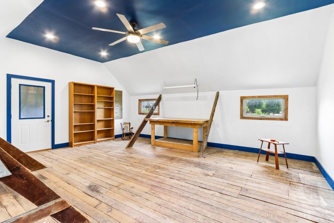
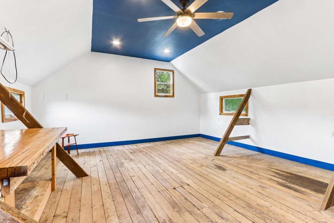
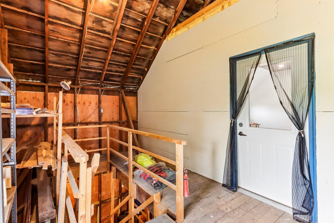
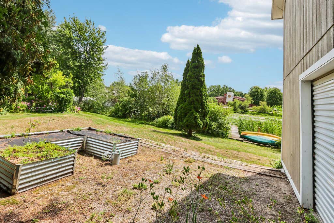
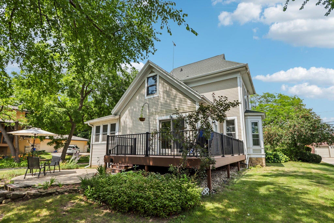
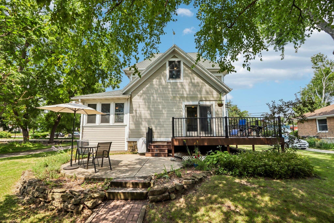
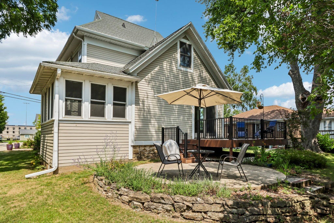
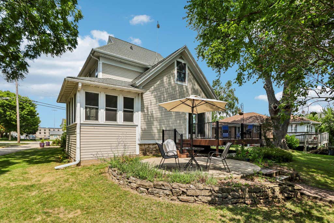
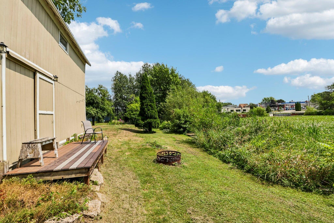
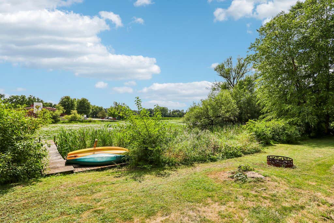
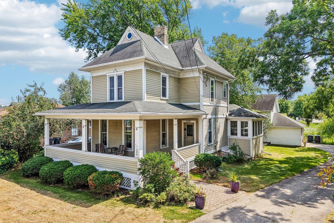
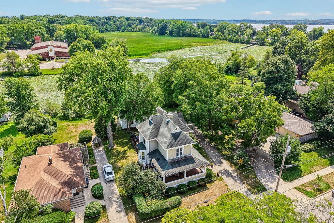
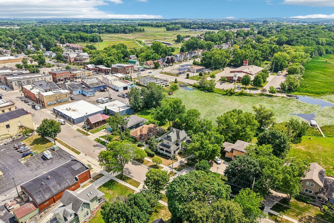
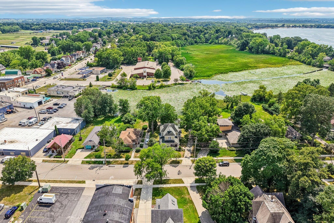
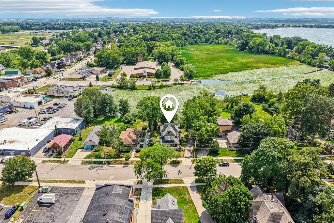
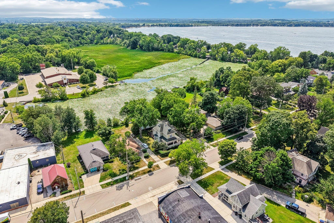
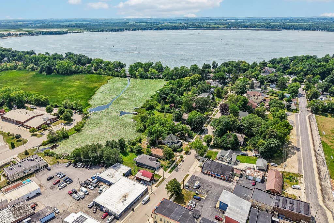
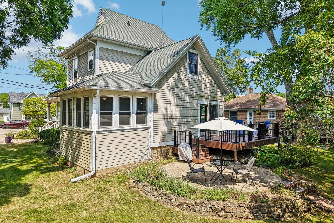
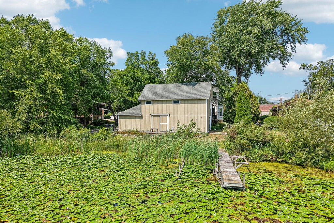
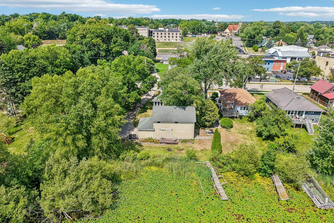
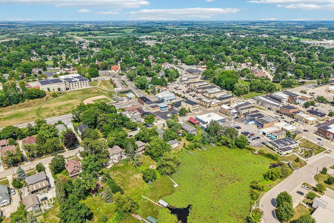
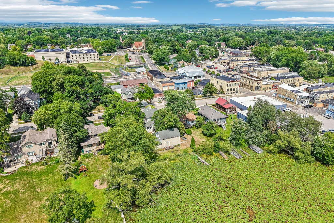
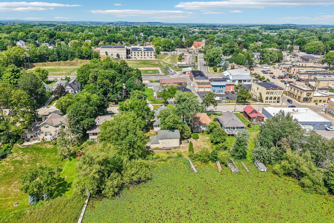
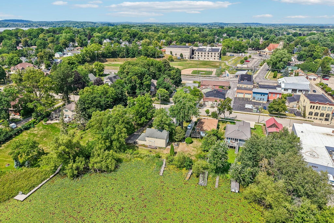
Rarely does a property combine historic character, water access, and a walkable downtown location like this beautiful Lake Mills Victorian. Enjoy private access to the Rock Lake Mill Pond, which connects to Rock Lake for boating, kayaking, and fishing. Inside, soaring ceilings, rich original woodwork, elegant period details, formal living and dining rooms, and a charming breakfast nook create a home filled with character. The wraparound porch adds classic curb appeal, while a detached barn with an upper-level artist's studio offers incredible flexibility. Just steps from downtown shops, dining, parks, and recreation, this one-of-a-kind property also offers exciting short-term rental potential.
Property Features of 306 W Lake St, Lake Mills, WI 53551
Listing courtesy of: Shine Realty
HOME STYLE
Victorian/Federal
Victorian/Federal
TYPE
Single Family Residence
Single Family Residence
Year Built
1860
1860
Annual Taxes
$7,139.00
$7,139.00
Stories
2
2
Acres
.32
.32
Features
| Elementary school: Lake Mills |
| Middle school: Lake Mills |
| High school: Lake Mills |
| Washer |
| Dryer |
| Oven |
| Dishwasher |
| Refrigerator |
| Natural gas heat |
| Radiant heat |
| Garage |
| Three car garage |
| Detached parking |
| Detached garage |
| Garage spaces: 3 |
| Wood exterior |
| Fiber cement exterior |
| Patio |
| Lot acreage is: 0.32 |
| Waterfront lot |
| Body of water: Mill pond |
| Lot has pond |
| Lot sqft: 13939.2 |
| Lot zoned: res |
| Improvement: sidewalks |
| Full basement |
| Sump pump |
| Paved driveway |
| Public sewer |
| Property style: victorian |
| For sale |
| Tax year: 2025 |
Rooms & Dimensions
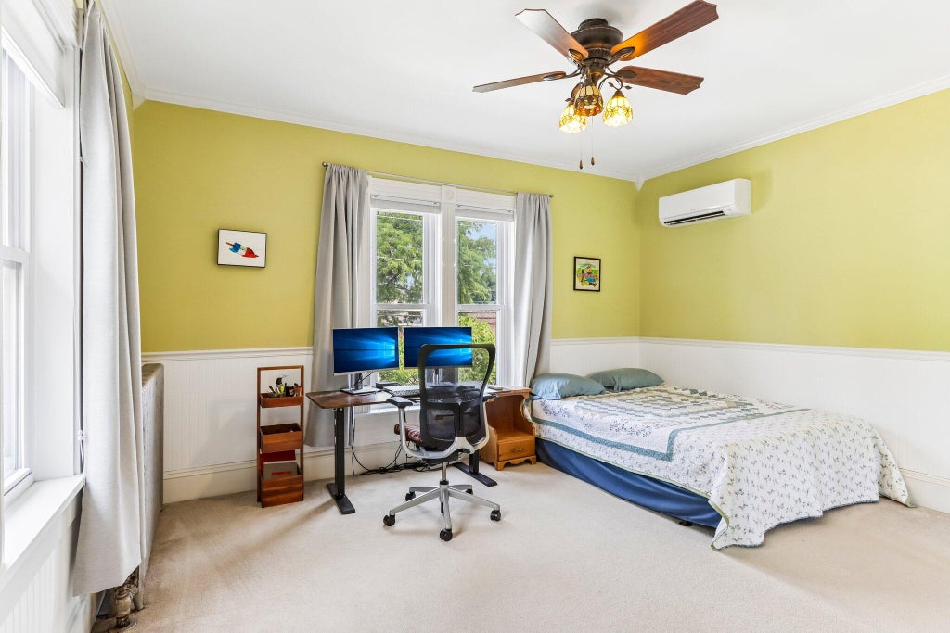
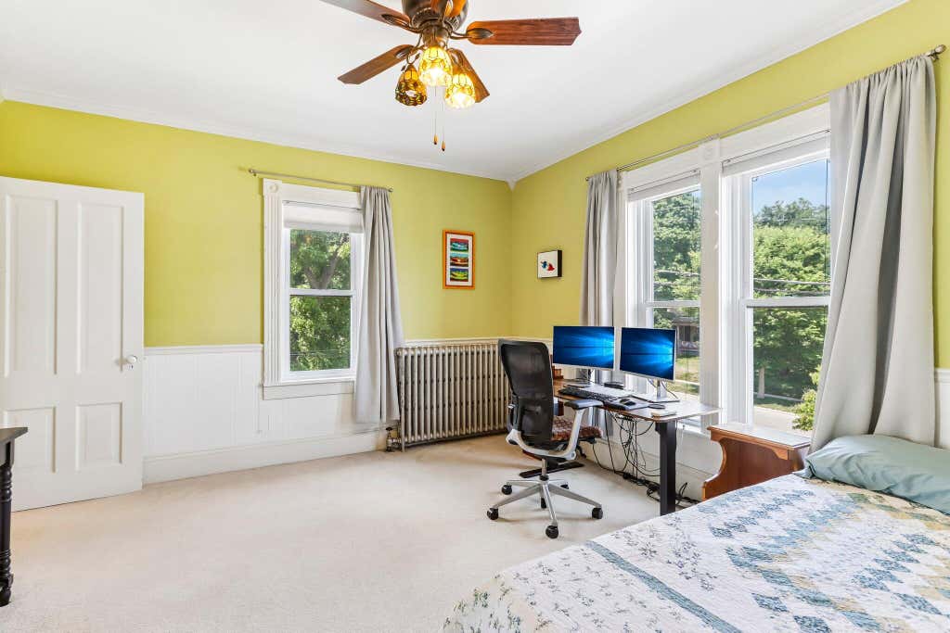
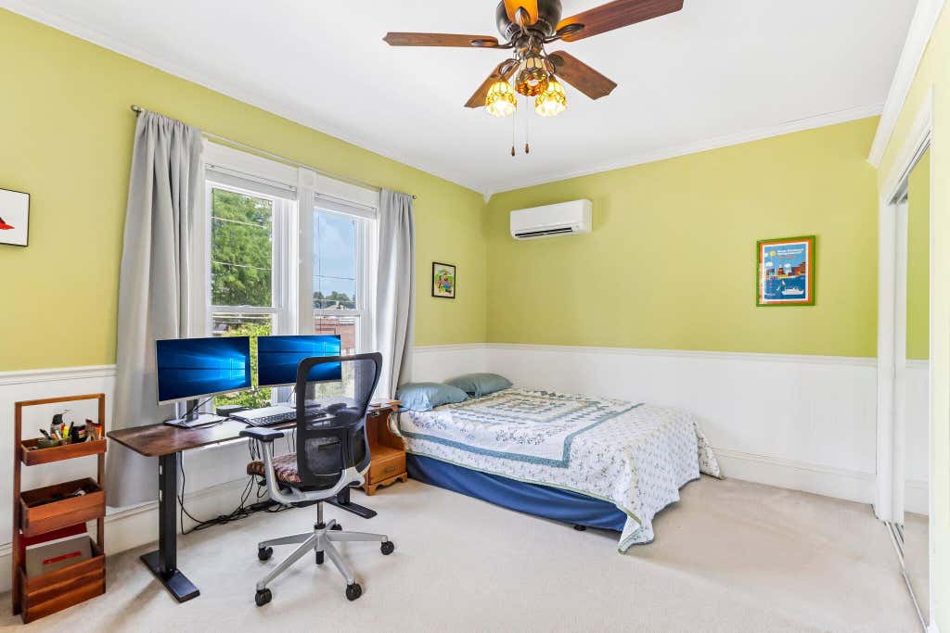
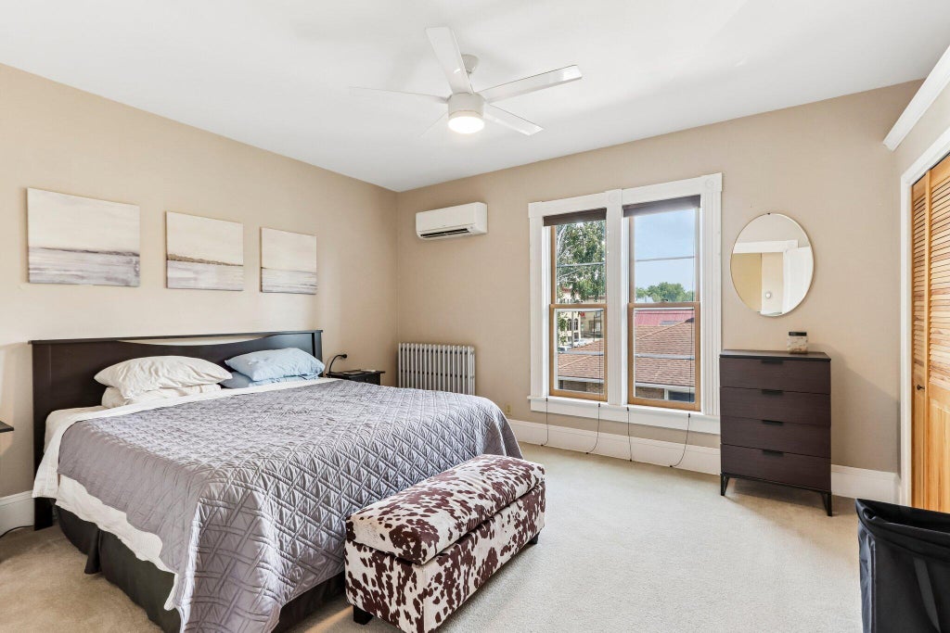
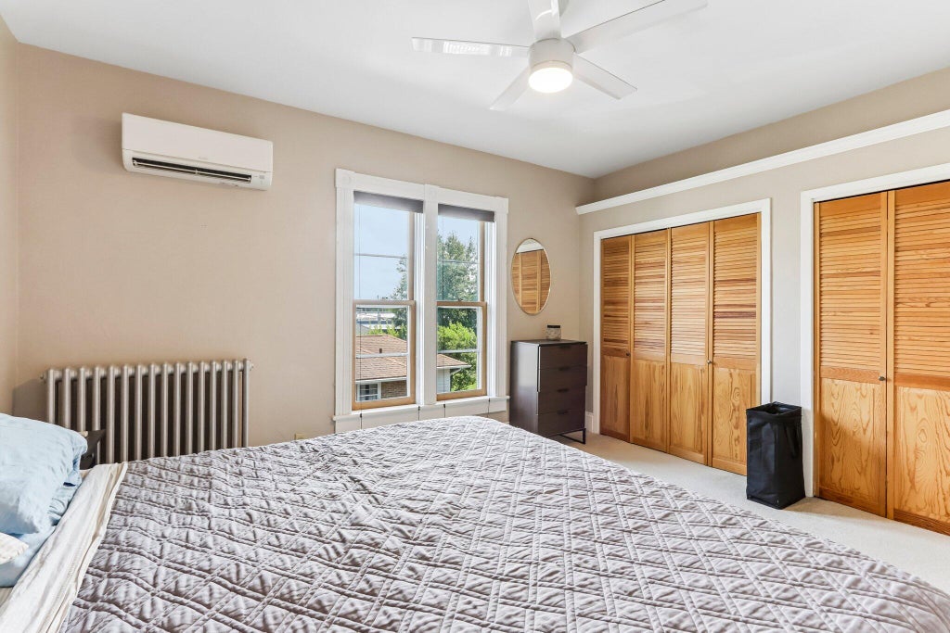
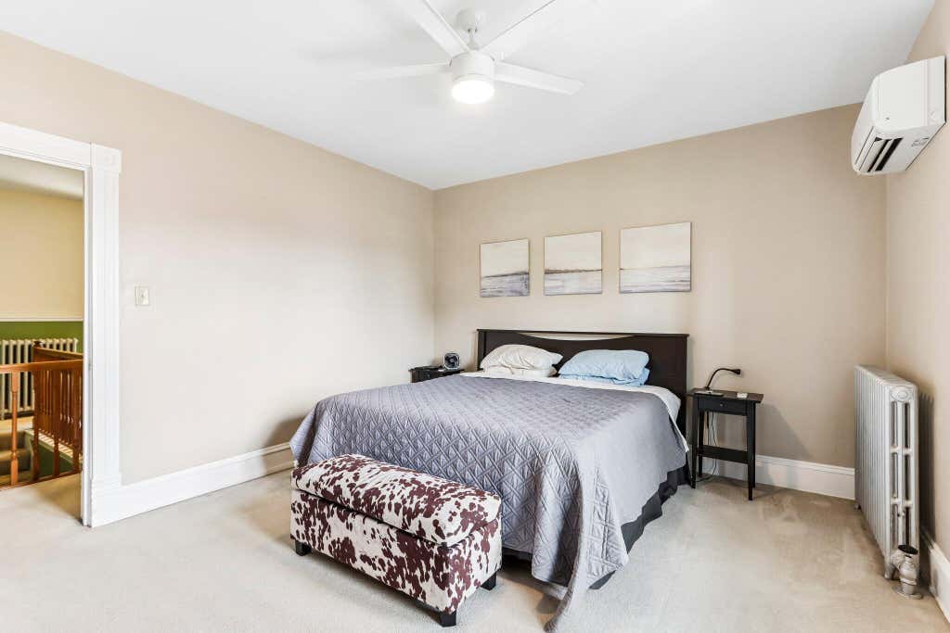
| Bedroom 2 is 15 x 13 |
| Bedroom 2 Level: Upper |
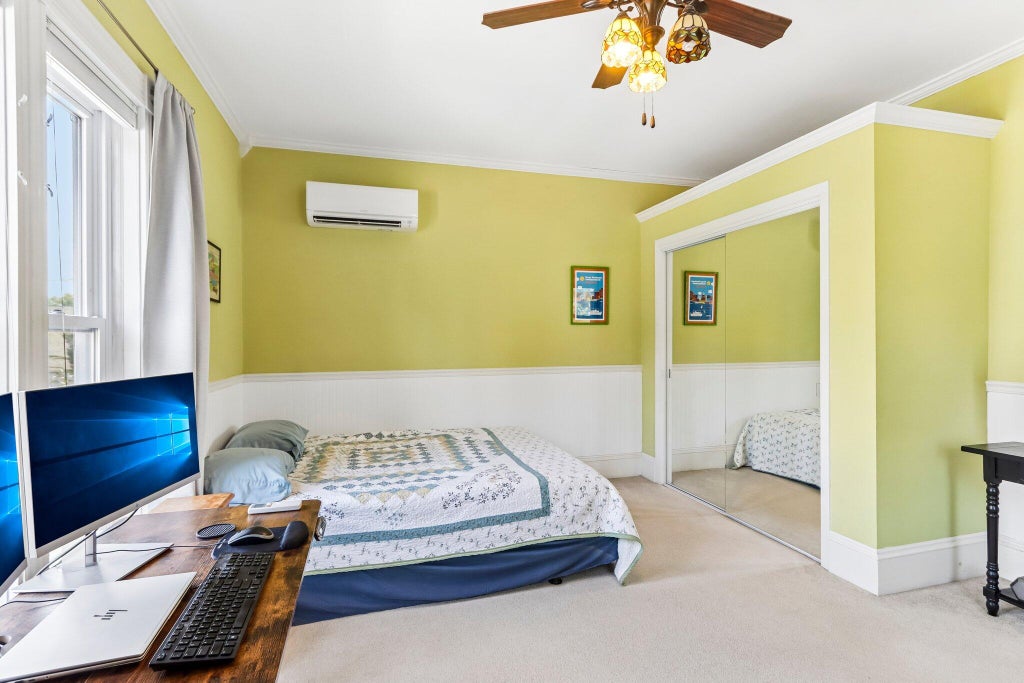
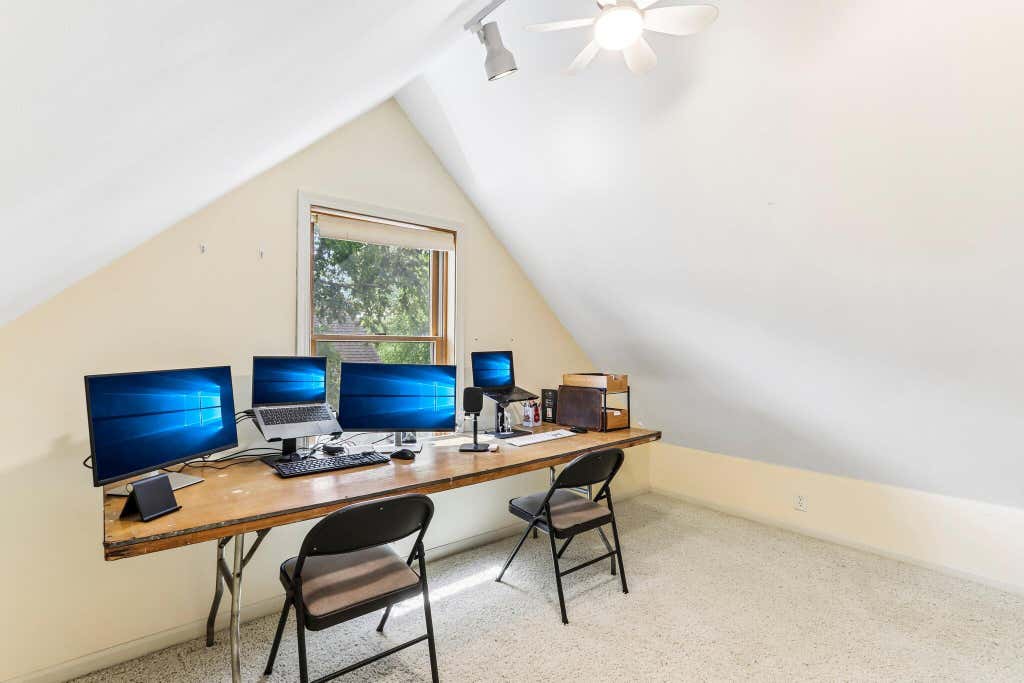
| Bedroom 3 is 14 x 13 |
| Bedroom 3 Level: Upper |
| Dining Room is 13 x 9 |
| Dining Level: Main |
| Living Room is 15 x 13 |
| Living Room Level: Main |
| Number of rooms: 7 |