
112 Walnut Ridge Rd, Union Grove, WI 53182 CONTINGENT








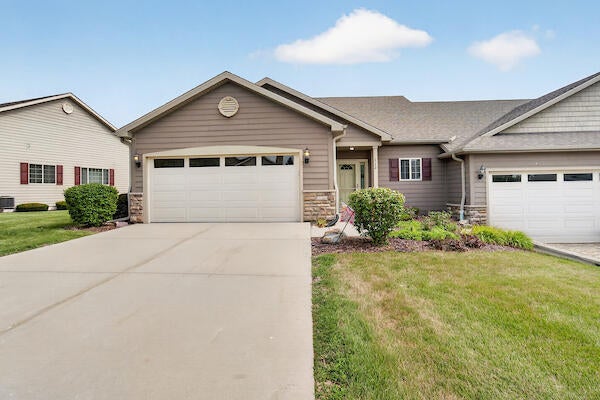


| 2 Beds | 2 Baths | 2 Car Garage | 1,839 Sq Ft |
Description of 112 Walnut Ridge Rd, Union Grove, WI 53182
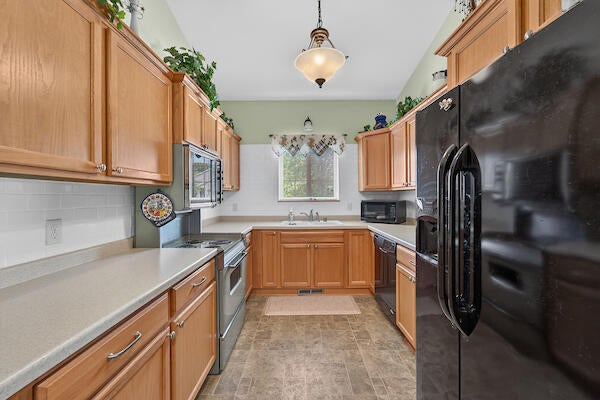
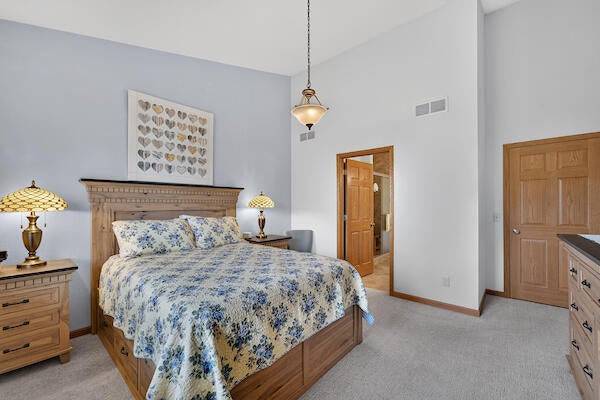
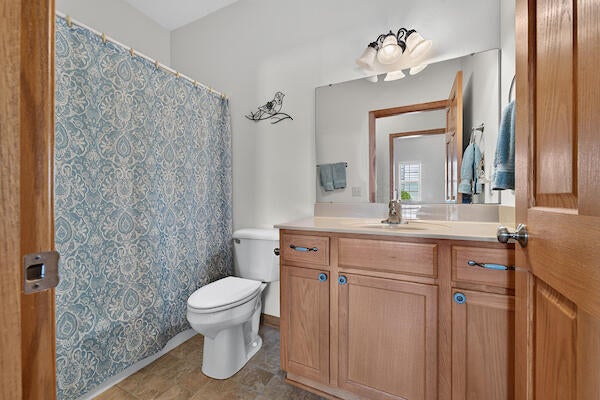
Sit out with your fur baby enjoy gorgeous pond views at this well maintained condo Condo features master bedroom w/updated bath & walk in closet. 2nd bedroom and main floor office. Laundry on the main floor as well. Full basement with a large finished library/office. With garden window for egress and bathroom stubbed in, the basement is ready for your finishing ideas 2 car attached garage. This 55+ community is nestled on a quiet street but offers easy access to grocery shopping and the quaint shops on Union Grove's Main Street. Community garden and green space as well as the privacy of this neighborhood make it the perfect tranquil setting. Enjoy small town living within 10 minutes of I94 for those fun day trips. Condo docs are available in the documents in MLS.
Property Features of 112 Walnut Ridge Rd, Union Grove, WI 53182
Condominium
2013
$5,052.00
1
Features
| High school: Union Grove |
| Washer |
| Dryer |
| Microwave oven |
| Dishwasher |
| Refrigerator |
| Garage |
| Two car garage |
| Attached parking |
| Attached garage |
| Garage spaces: 2 |
| Vinyl siding |
| Stone exterior |
| Waterfront lot |
| Lot has pond |
| Lot zoned: res |
| Cable television available |
| Garbage disposal |
| Concrete basement |
| Full basement |
| Partial basement |
| Partially finished basement |
| Public sewer |
| Public water |
| Levels in property: One |
| Total square feet: 1839 |
| Total above grade finished sq ft: 1527 |
| Basement square feet: 312 |
| Living square feet: 1839 |
| For sale |
| Tax year: 2025 |
| Pets allowed |
| HOA Dues: 330 |
| 55+ Community |
Rooms & Dimensions
| Den is 26 x 12 |
| Den Level: Lower |
| Bedroom 2 is 12 x 11 |
| Bedroom 2 Level: Main |
| Bedroom 3 is 11 x 11 |
| Bedroom 3 Level: Main |
| Dining Room is 15 x 11 |
| Dining Level: Main |
| Living Room is 22 x 12 |
| Living Room Level: Main |
| Number of rooms: 6 |