
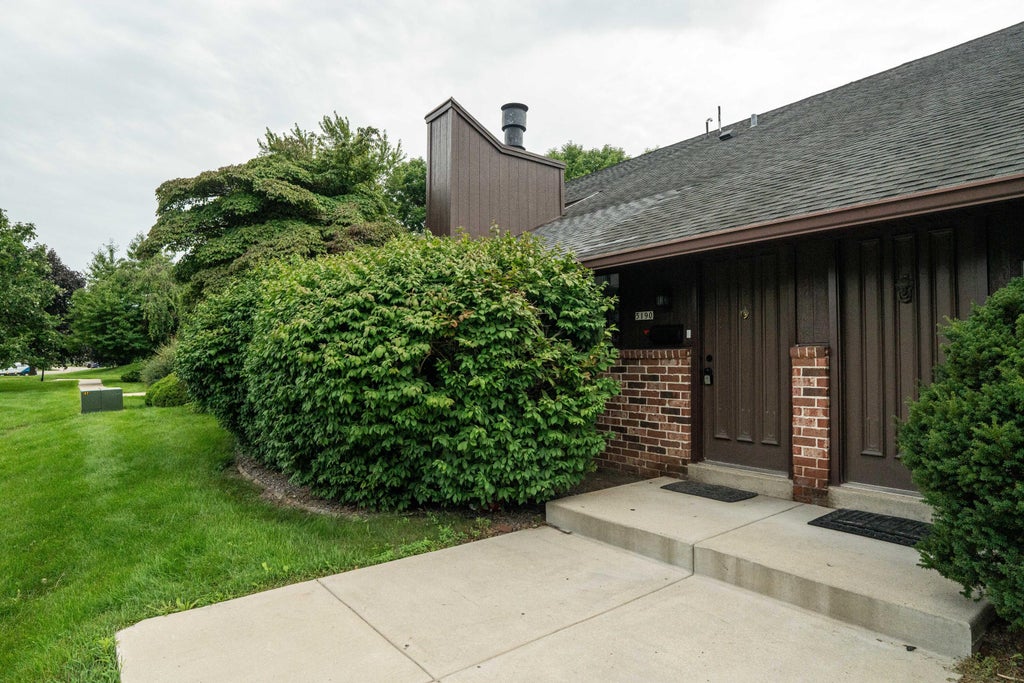
5190 Woodbridge Ln S, Greenfield, WI 53221







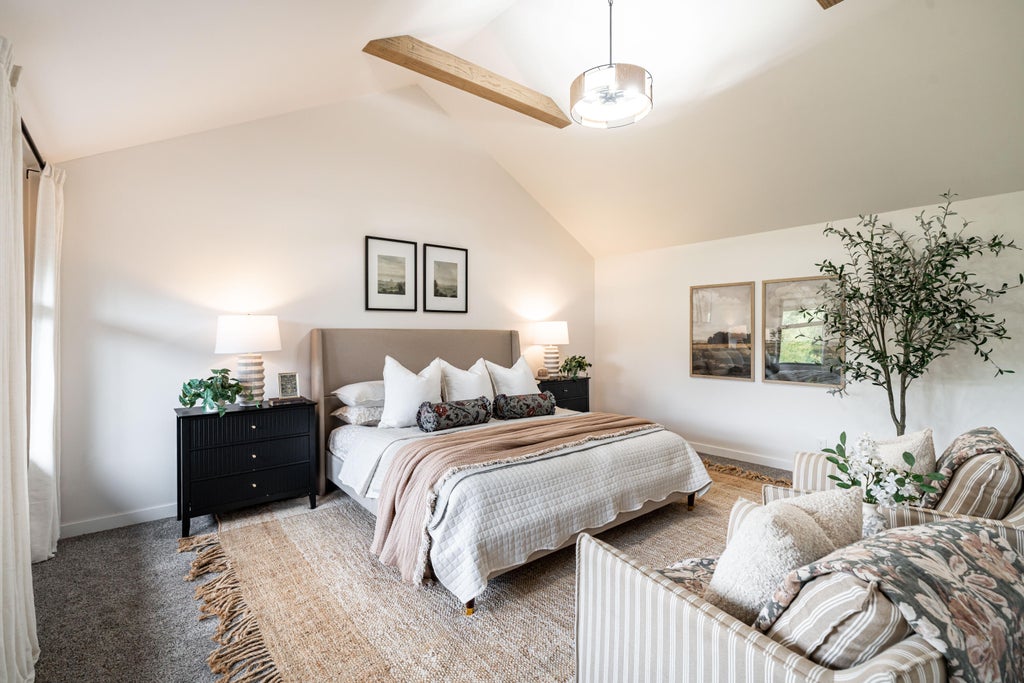
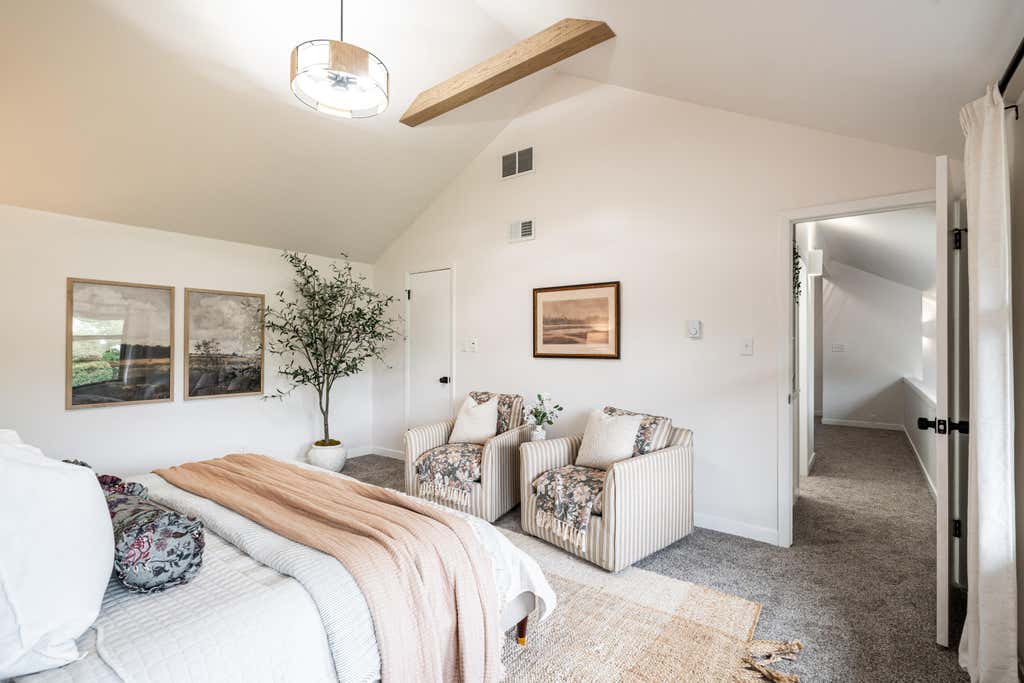
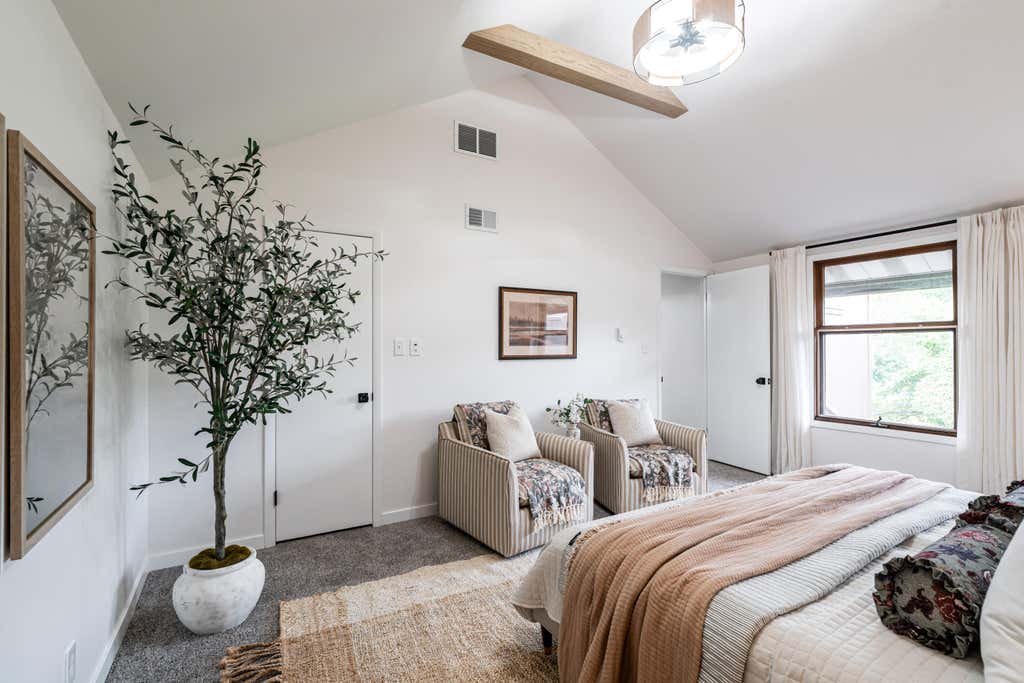
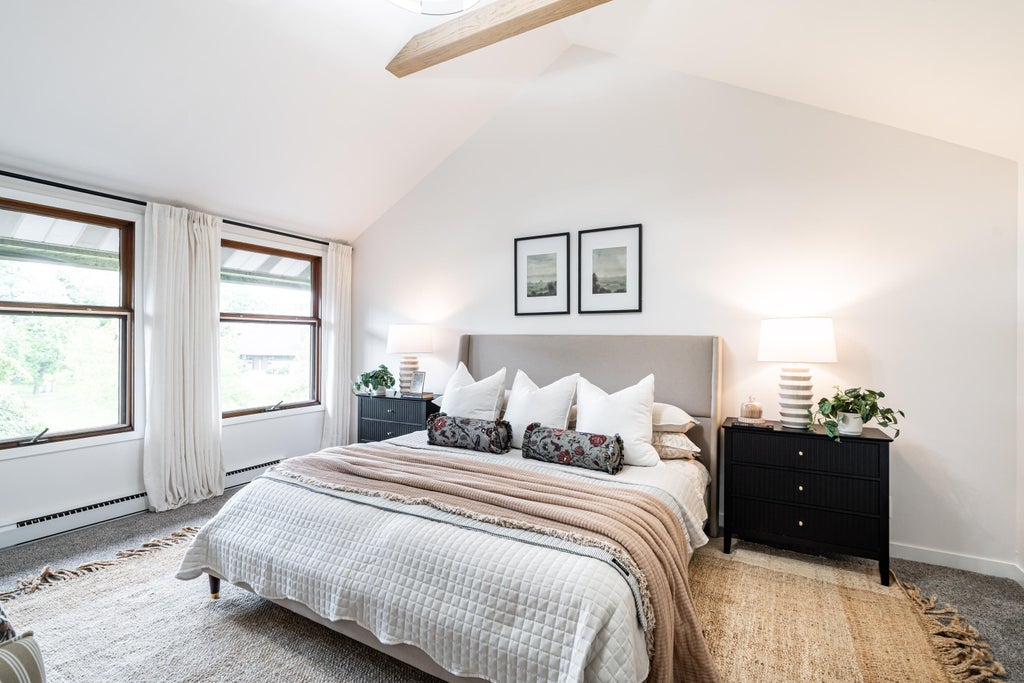
| 2 Beds | 2 Baths | 2 Car Garage | 1,600 Sq Ft |
Description of 5190 Woodbridge Ln S, Greenfield, WI 53221
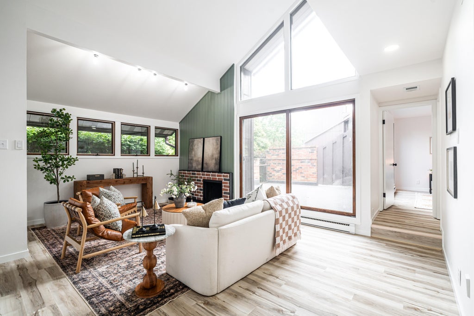
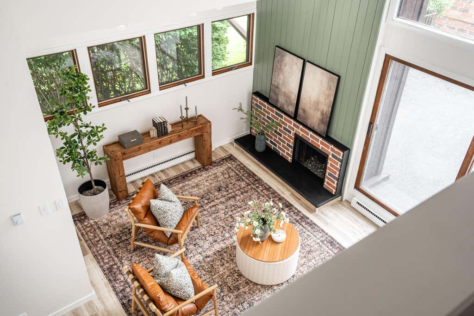
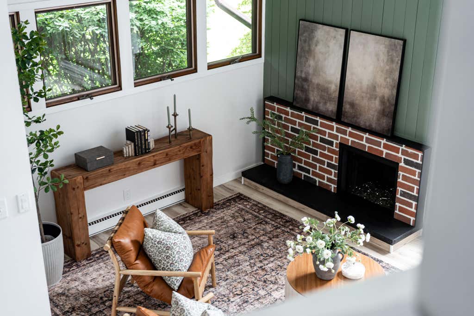
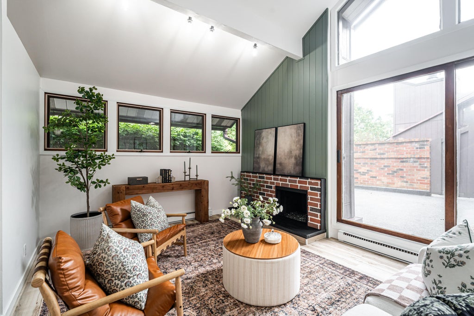
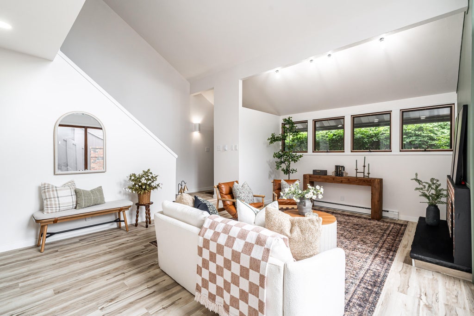
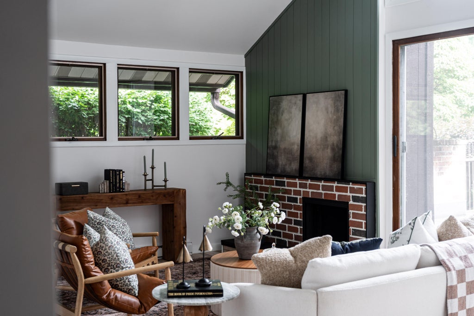
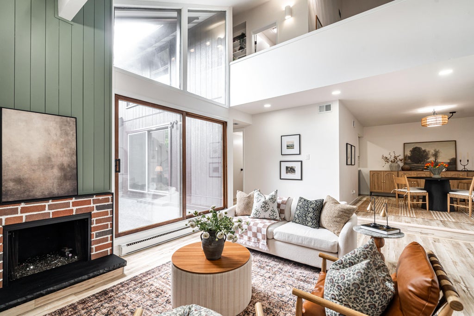
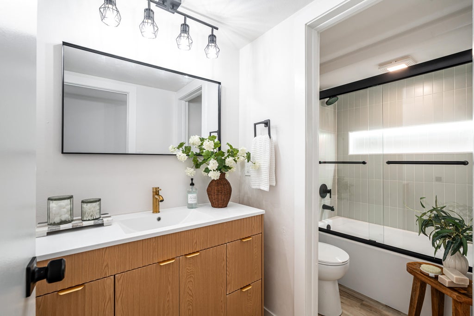
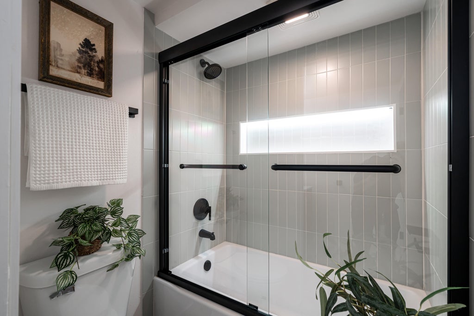
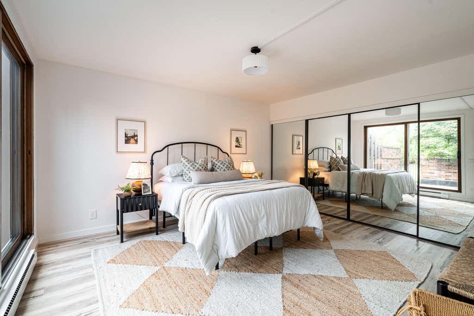
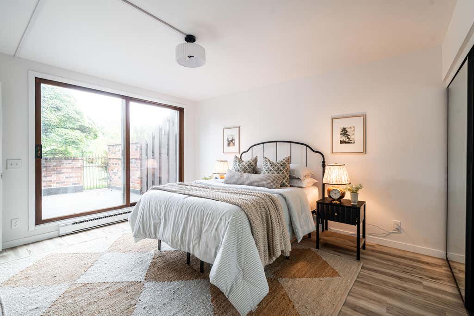
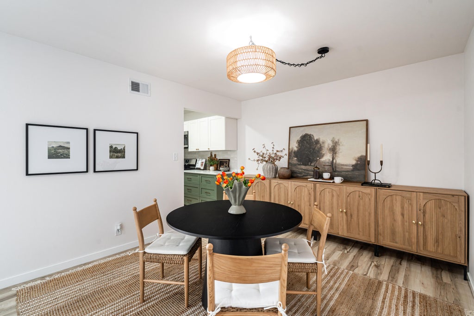
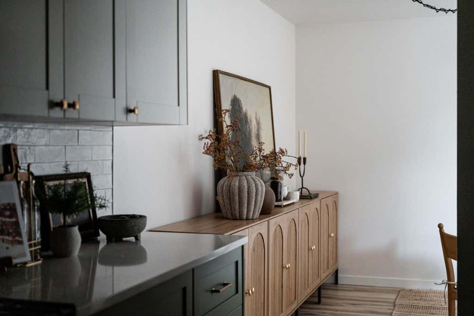
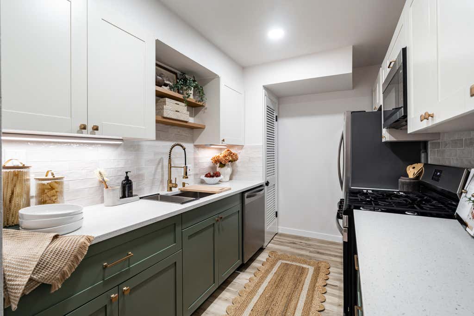
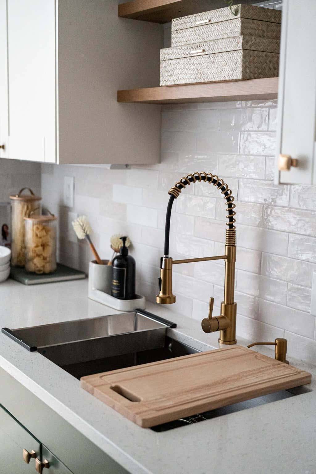
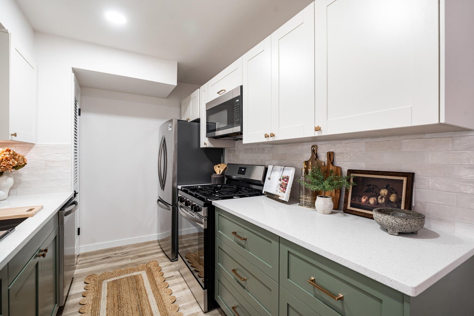
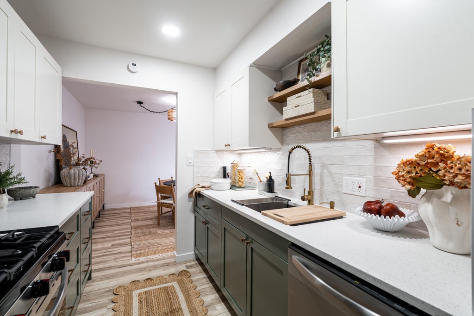
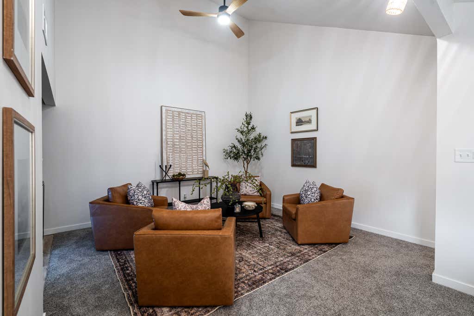
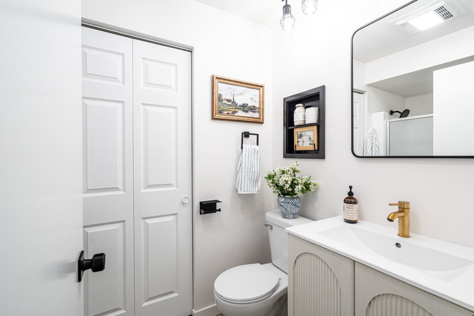
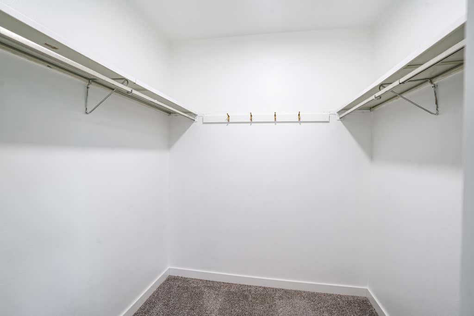
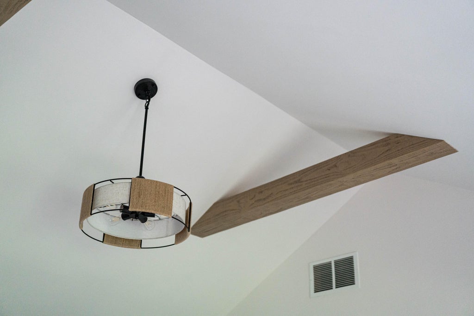
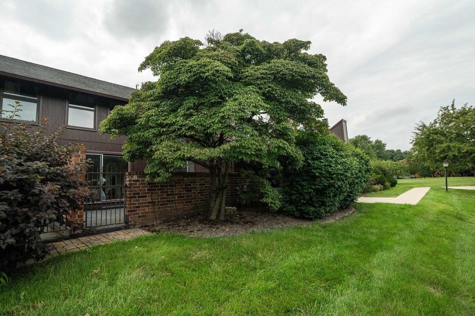
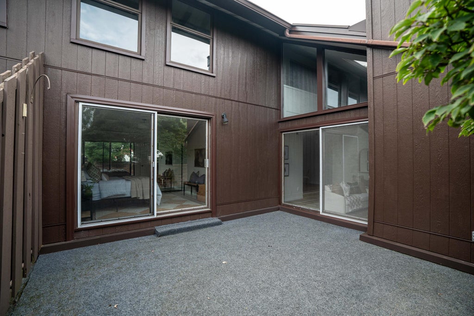
Mid-Century style meets thoughtful, chic updates in this beautifully refreshed condo. Soaring vaulted ceilings, a moody gas fireplace, & abundant natural light welcome you inside, with the living space opening to a private patio. The two-tone white and green kitchen features quartz countertops and stainless steel appliances. A spacious main-level bedroom with dual closets and full bath provides easy living, while upstairs offers a versatile vaulted den, second bedroom, and full bath with walk-in closet and stylish beams. The private basement provides flexible space for storage or a workout area and leads to two dedicated parking spaces. Pet-friendly and just a short walk to popular local restaurants. Every detail throughout has been thoughtfully selected, creating a truly special home.
Property Features of 5190 Woodbridge Ln S, Greenfield, WI 53221
Condominium
1969
$3,269.35
2
Features
| Middle school: Greenfield |
| High school: Greenfield |
| Washer |
| Dryer |
| Range |
| Oven |
| Microwave oven |
| Dishwasher |
| Refrigerator |
| Garage |
| Two car garage |
| Attached parking |
| Attached garage |
| Garage spaces: 2 |
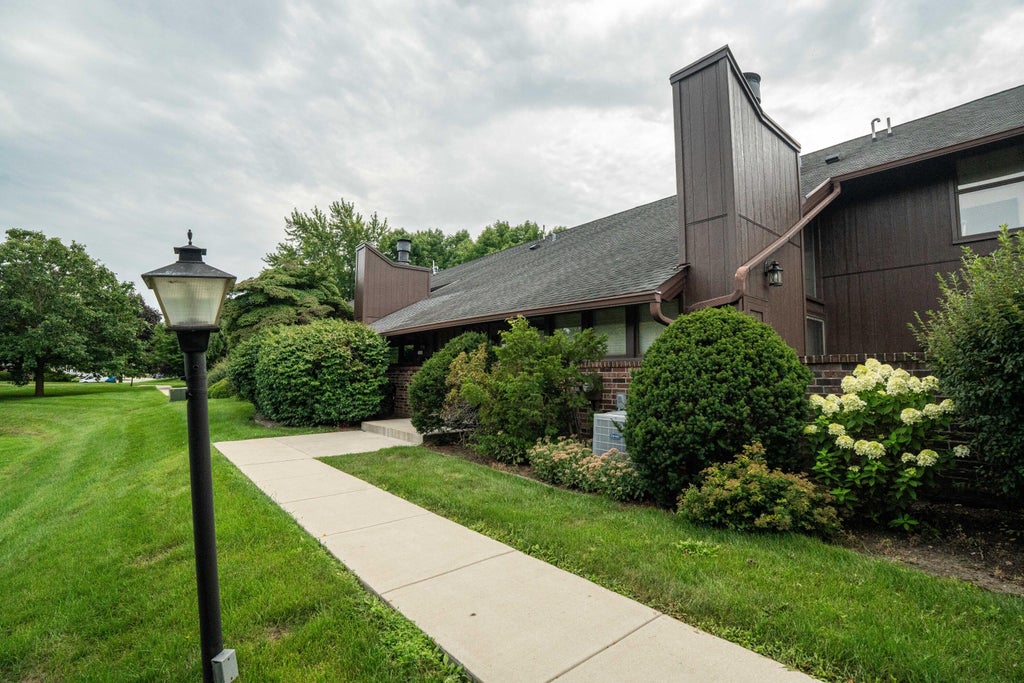
| Brick exterior |
| Wood exterior |
| Lot zoned: Residential |
| Basement has outside entrance |
| Partial basement |
| Walkout basement |
| Public sewer |
| Public water |
| Levels in property: Two |
| Total square feet: 1600 |
| Total above grade finished sq ft: 1600 |
| Living square feet: 1600 |
| For sale |
| Tax year: 2025 |
| Pets allowed |
| HOA Dues: 375 |
Rooms & Dimensions
| Loft |
| Loft is 16 x 13 |
| Loft Level: Upper |
| Bedroom 2 is 16 x 13 |
| Bedroom 2 Level: Upper |
| Dining Room is 13 x 11 |
| Dining Level: Main |
| Living Room is 19 x 15 |
| Living Room Level: Main |
| Number of rooms: 6 |