
15720 W Roualt St, Brookfield, WI 53005 CONTINGENT
| 3 Beds | 2.5 Baths | 2.5 Car Garage | 2,845 Sq Ft |
Description of 15720 W Roualt St, Brookfield, WI 53005
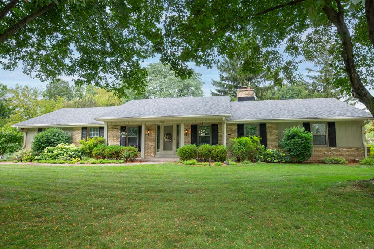
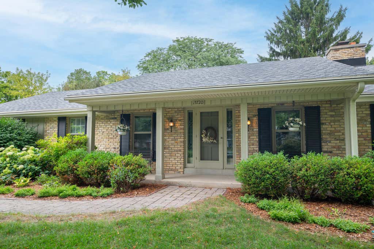
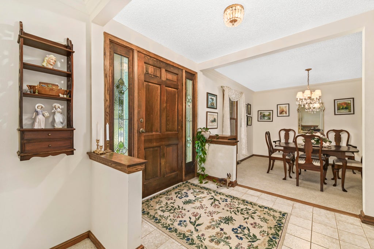
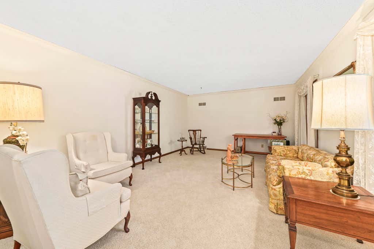
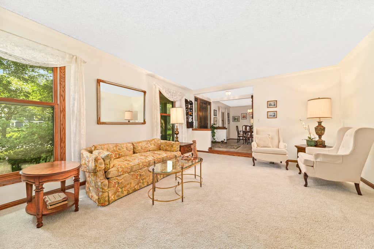
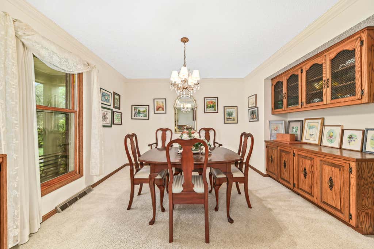
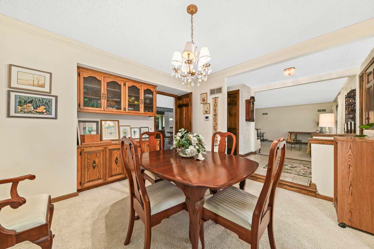
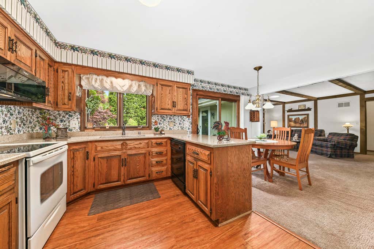
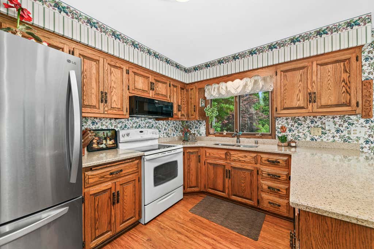
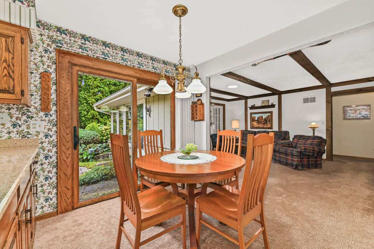
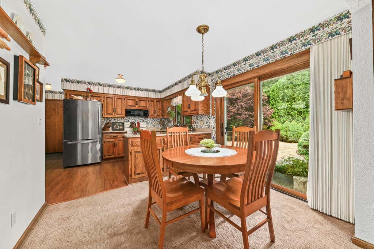
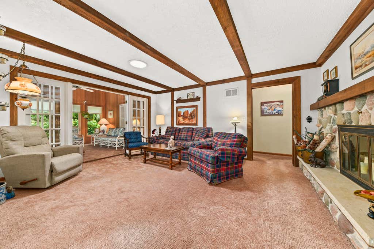
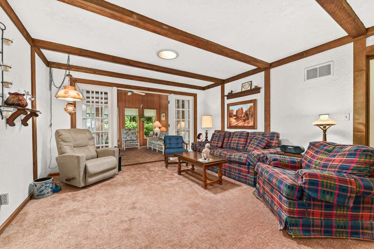
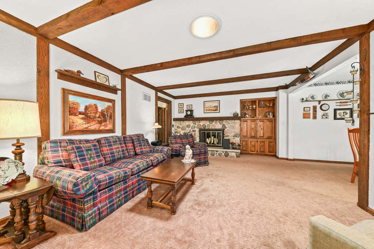
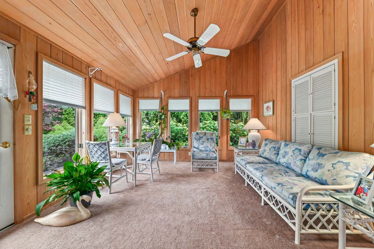
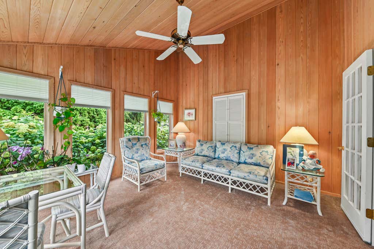
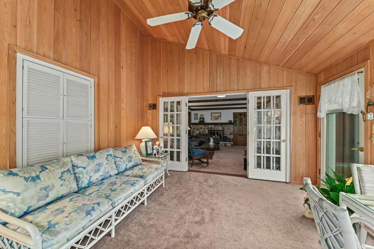
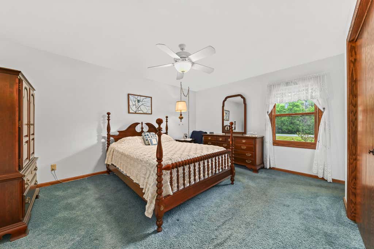
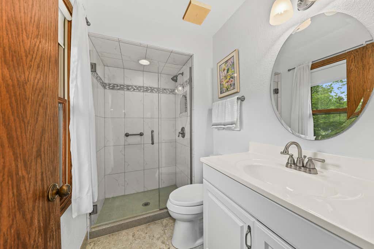
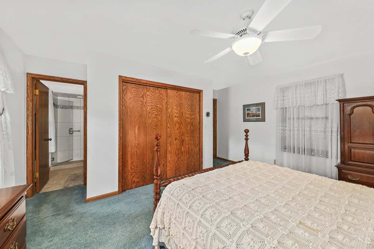
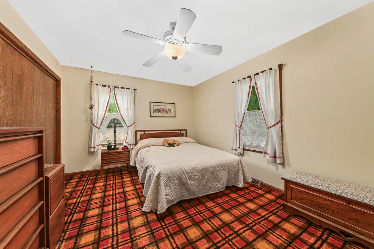
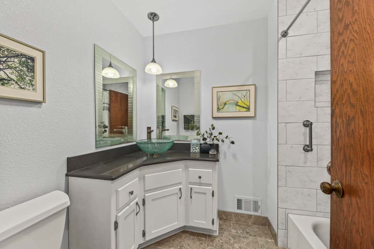
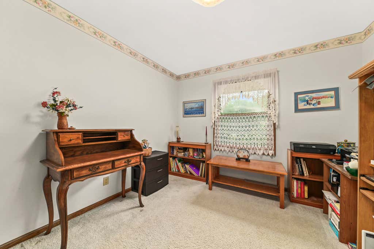
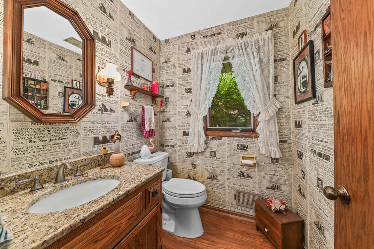
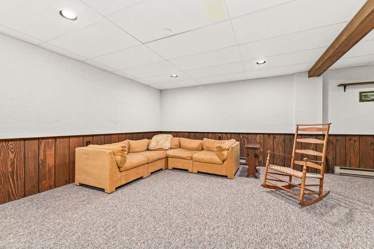
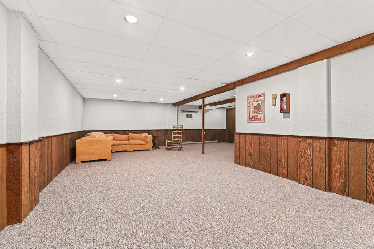
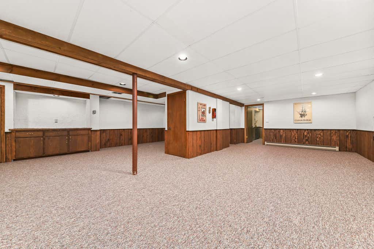
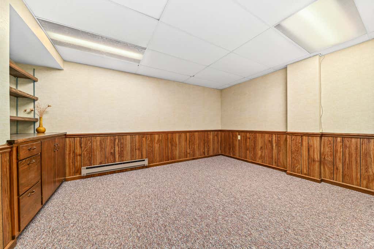
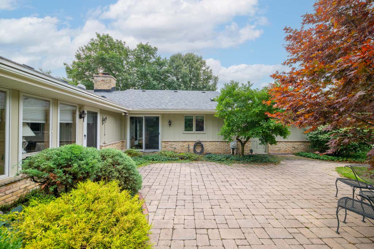
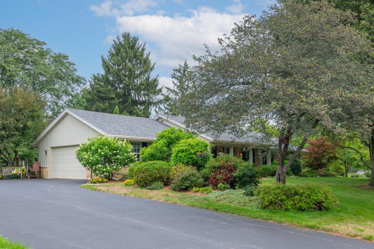
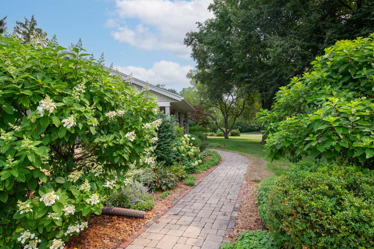
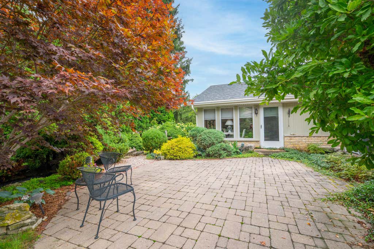
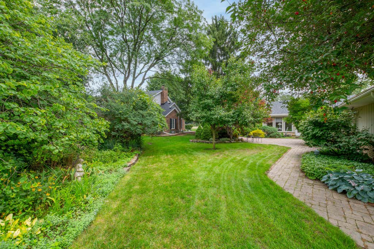
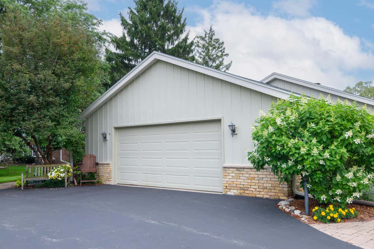
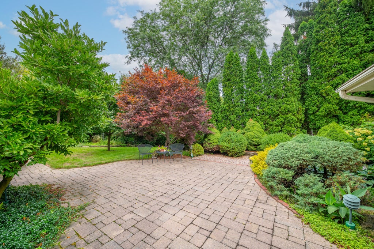
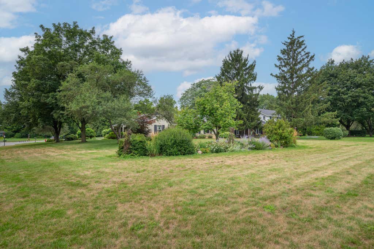
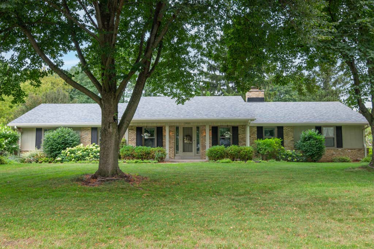
Welcome Home to this fabulous, well maintained, original owner 3 BR, 2.5 BA ranch. The main floor offers a large kitchen & dinette area with walk-out to a stone patio & park-like yard! Large family room features a fireplace and built in cabinets. There are also separate formal living & dining rooms. Spacious primary bedroom offers double closets & full bath with shower. Two other bedrooms share the renovated main bath. A beautiful sunroom addition with plenty of natural light overlooks the garden. A main floor laundry & powder room complete the main level. Lower level is finished with an open concept rec room, den, workshop & storage. Nicely landscaped yard & 2.5 car attached garage. New roof in 2022, new AC 2019, new water heater 2020. This is the Brookfield home you've been waiting for!
Property Features of 15720 W Roualt St, Brookfield, WI 53005
Ranch
Single Family Residence
1975
Allemande Meadows
$5,078.20
1
.59
Features
| Washer |
| Dryer |
| Range |
| Oven |
| Dishwasher |
| Refrigerator |
| Central air |
| Forced air heat |
| Natural gas heat |
| Garage |
| Attached parking |
| Attached garage |
| Garage spaces: 2.5 |
| Aluminum siding |
| Brick exterior |
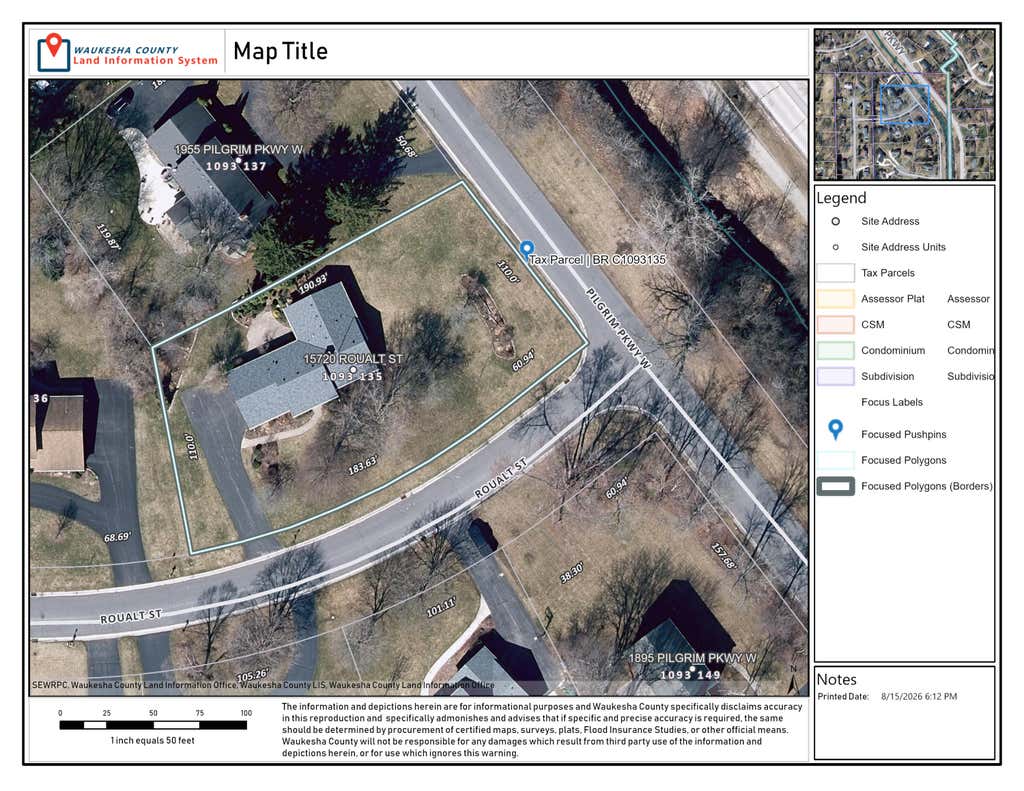
| Lot acreage is: 0.59 |
| Lot sqft: 25700.4 |
| Subdivision: Allemande Meadows |
| Lot zoned: Residential |
| Present use: Subdivision |
| Finished basement |
| Full basement |
| Paved driveway |
| Public sewer |
| Public water |
| Total square feet: 2845 |
| Total above grade finished sq ft: 2036 |
| Basement square feet: 809 |
| Living square feet: 2845 |
| Property style: ranch |
| For sale |
| Tax year: 2025 |
Rooms & Dimensions
| Family room is 16 x 13 |
| Family Room Level: Main |
| Bedroom 2 is 15 x 11 |
| Bedroom 2 Level: Main |
| Bedroom 3 is 11 x 10 |
| Bedroom 3 Level: Main |
| Dining Room is 13 x 11 |
| Dining Level: Main |
| Living Room is 19 x 13 |
| Living Room Level: Main |
| Number of rooms: 8 |