
9022 W Stuth Ave, West Allis, WI 53227
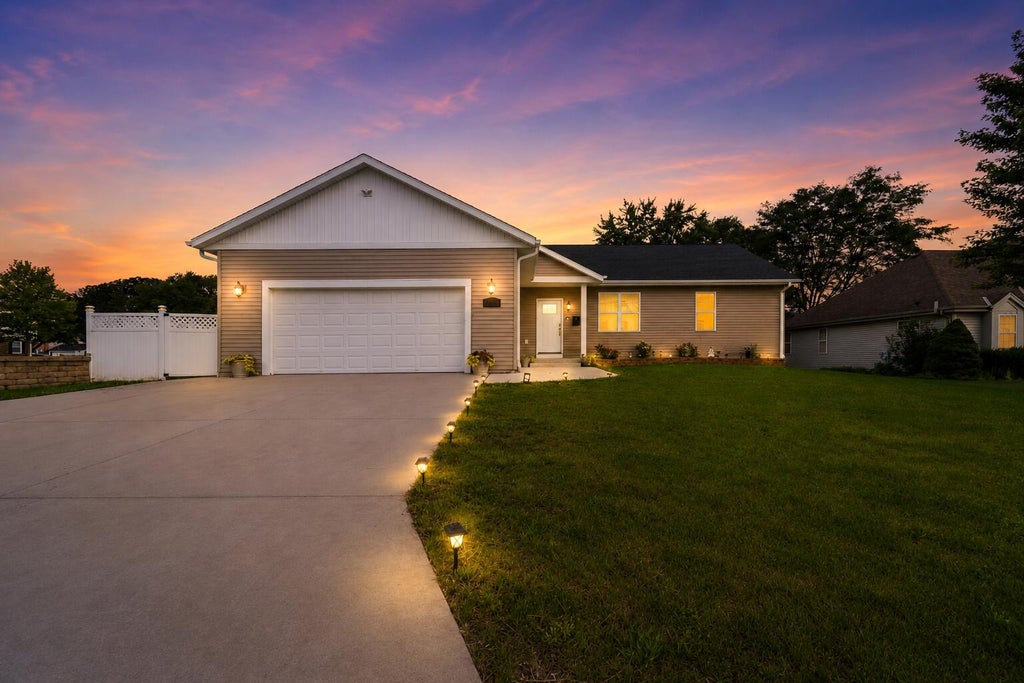


| 4 Beds | 3 Baths | 2.5 Car Garage | 2,600 Sq Ft |
Description of 9022 W Stuth Ave, West Allis, WI 53227
Welcome to luxury living in this beautifully updated 2020-built home in West Allis! Step inside to an open-concept layout filled with natural light, vaulted ceilings, and an extensively upgraded kitchen featuring solid wood cabinetry, granite countertops, and stainless steel appliances, including a brand-new refrigerator. Enjoy designer lighting, power blinds, upgraded bathroom vanities, and ceramic tile flooring. The main level offers 3 spacious bedrooms, including a private primary suite with walk-through closet and attached bath. The lower level adds a versatile 4th bedroom, perfect for guests or a home office. Outside, relax on the large deck surrounded by beautiful landscaping and a 6-foot privacy fence. Luxury, comfort, and functionality come together-schedule your private tour today
Property Features of 9022 W Stuth Ave, West Allis, WI 53227
Ranch
Single Family Residence
2020
$7,533.20
1
.27
Features
| Washer |
| Dryer |
| Range |
| Oven |
| Microwave oven |
| Dishwasher |
| Refrigerator |
| Central air |
| Forced air heat |
| Natural gas heat |
| Garage |
| Attached parking |
| Attached garage |
| Garage spaces: 2.5 |
| Aluminum siding |
| Deck |
| Fenced yard |
| Lot acreage is: 0.27 |
| Fenced lot |
| Lot sqft: 11761.2 |
| Lot zoned: Residential |
| Vaulted ceilings |
| Kitchen island |
| Walk-in closet(s) |
| Finished basement |
| Full basement |
| Paved driveway |
| Public sewer |
| Public water |
| Property style: ranch |
| For sale |
| Tax year: 2025 |
Rooms & Dimensions
| Den is 11 x 10 |
| Den Level: Lower |
| Laundry room |
| Bedroom 2 is 11 x 10 |
| Bedroom 2 Level: Main |
| Bedroom 3 is 11 x 10 |
| Bedroom 3 Level: Main |
| Bedroom 4 is 14 x 14 |
| Bedroom 4 Level: Lower |
| Dining Room is 12 x 10 |
| Dining Level: Main |
| Living Room is 21 x 19 |
| Living Room Level: Main |
| Laundry Room is 10 x 7 |
| Laundry Room Level: Main |
| Number of rooms: 10 |