
4820 13th St, Goodview, MN 55987 CONTINGENT


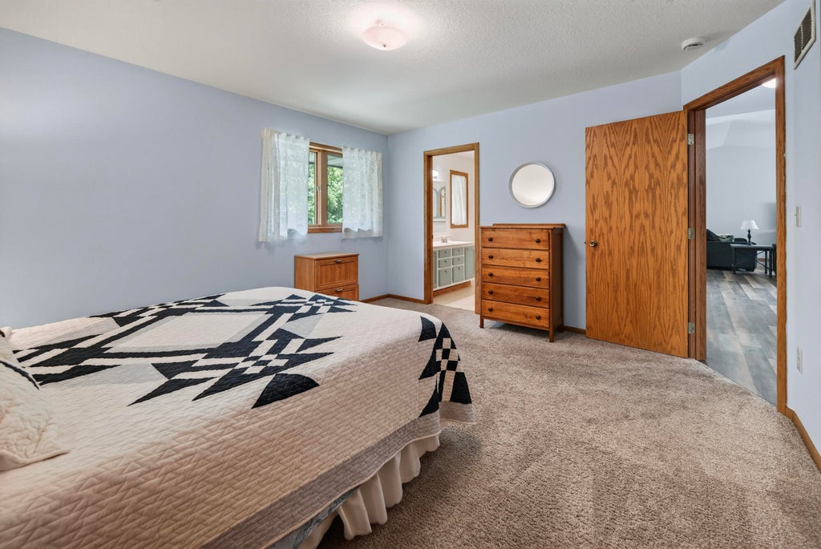
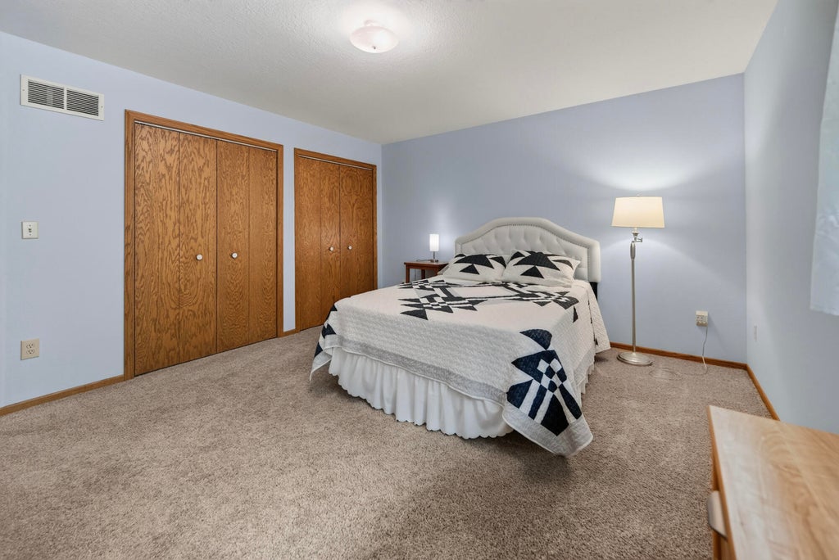
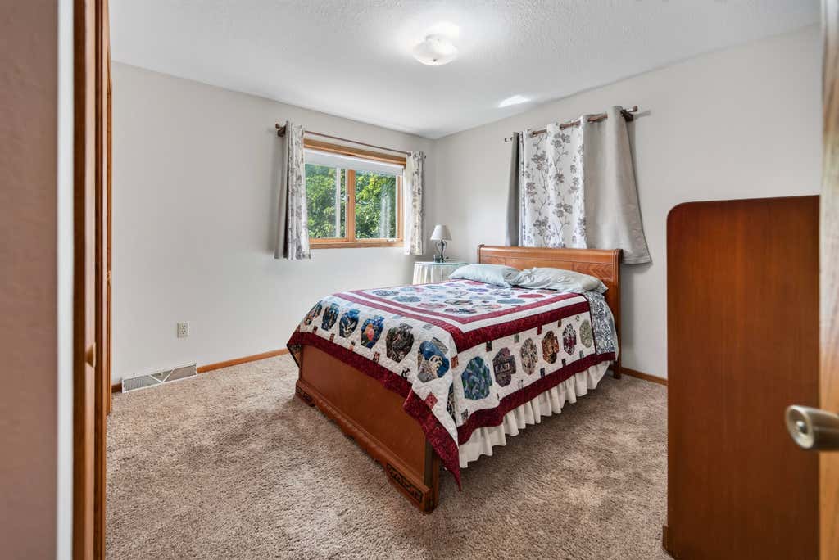

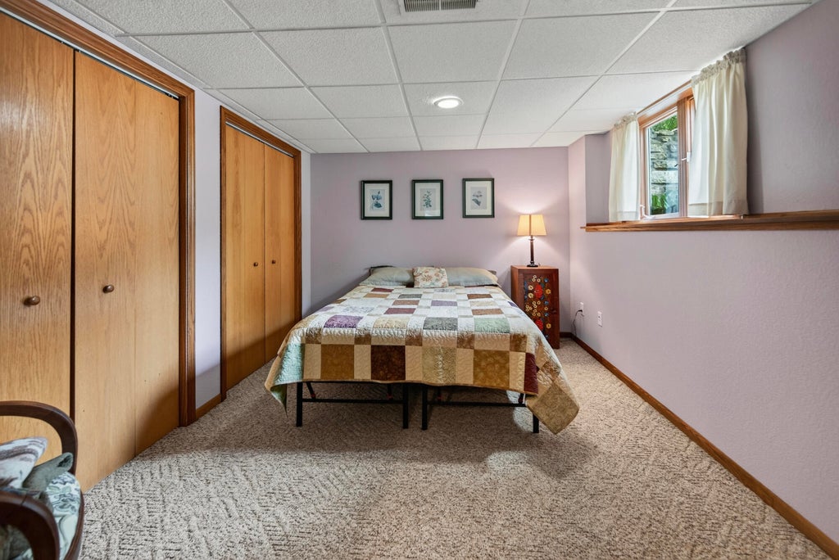
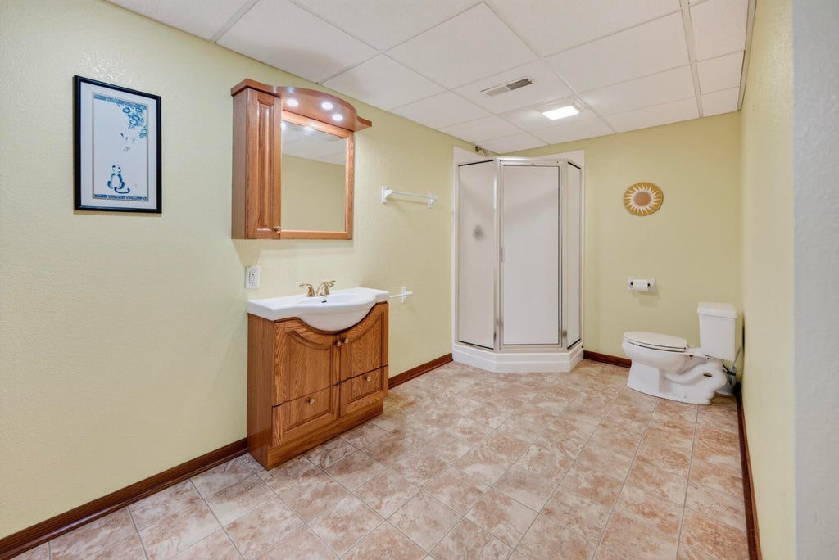
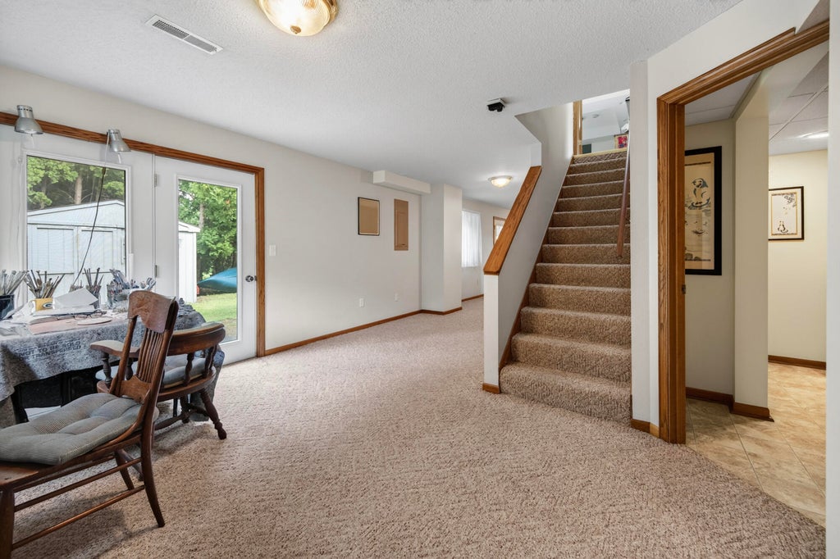


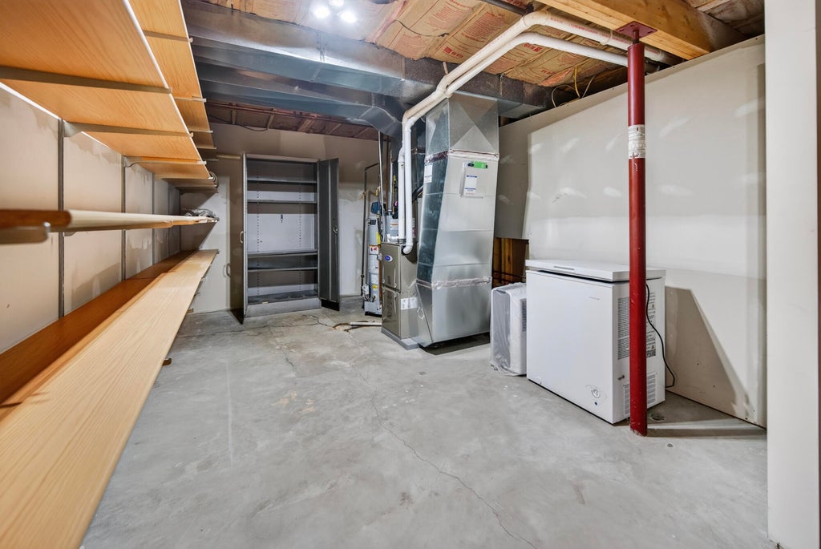
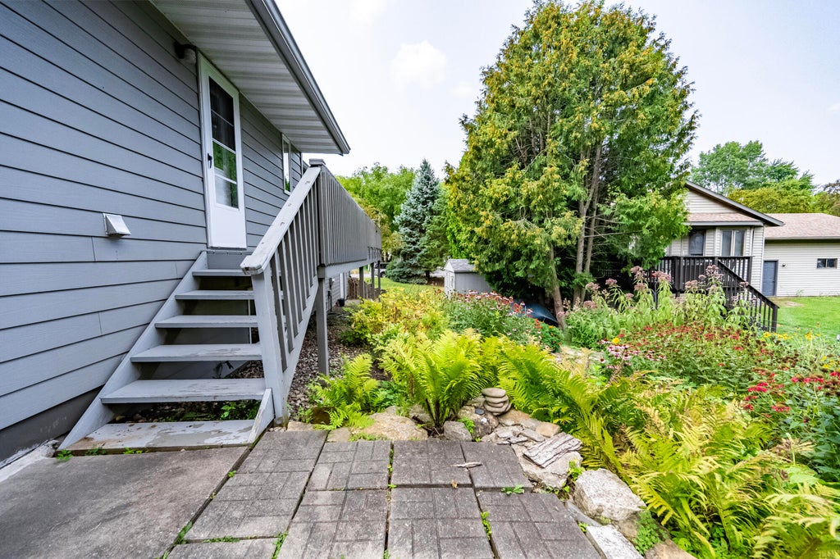



| 4 Beds | 3.5 Baths | 2.5 Car Garage | 2,720 Sq Ft |
Description of 4820 13th St, Goodview, MN 55987
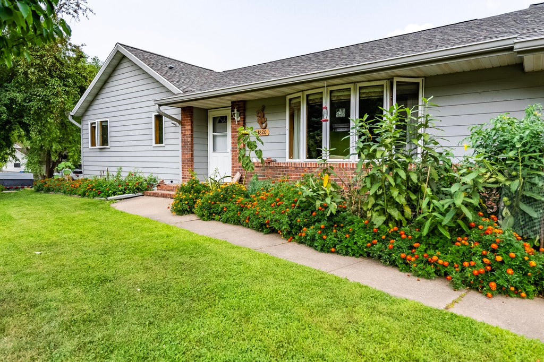
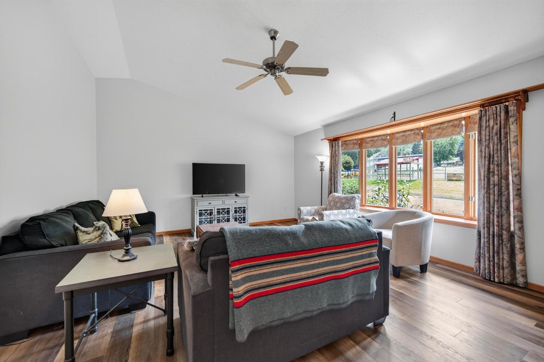
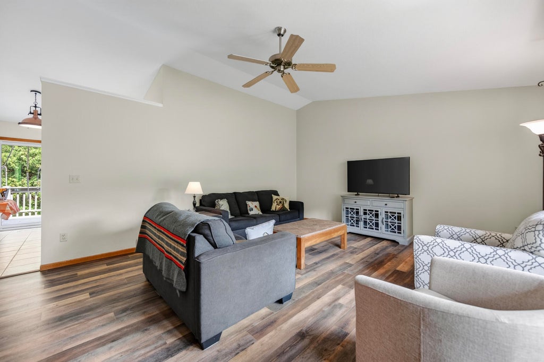
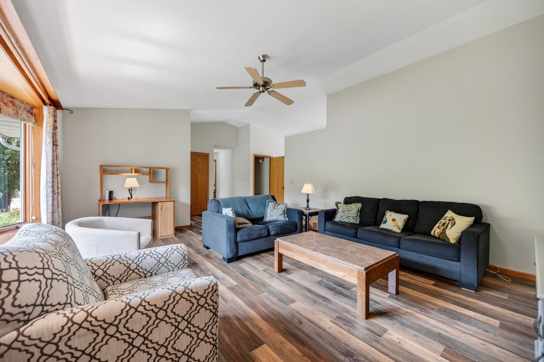
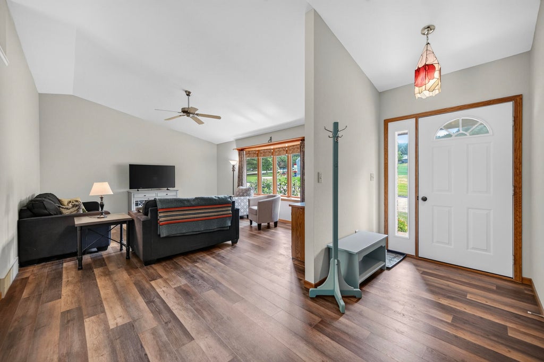
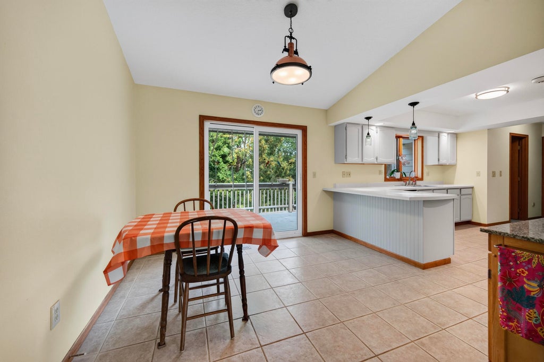
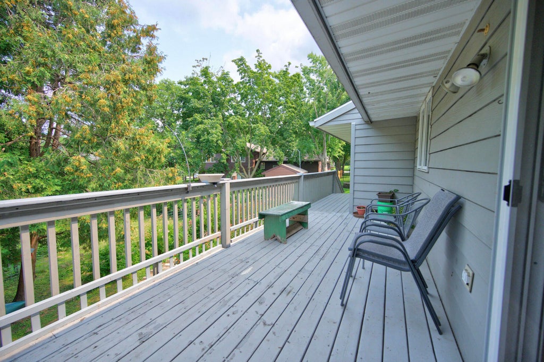
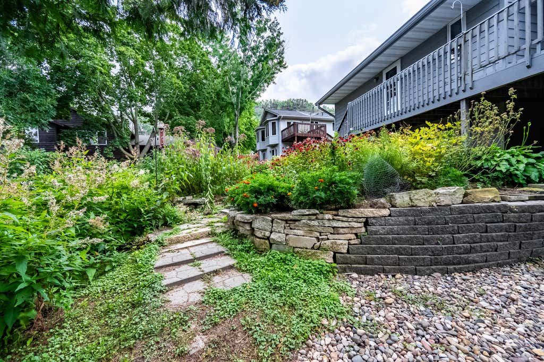
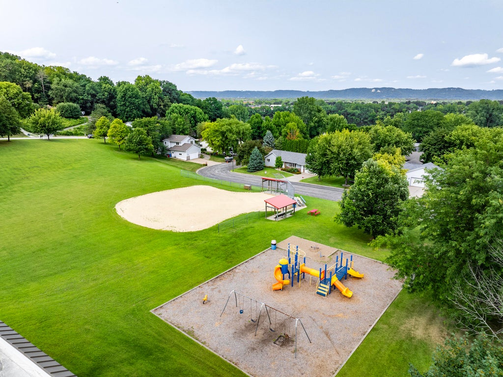
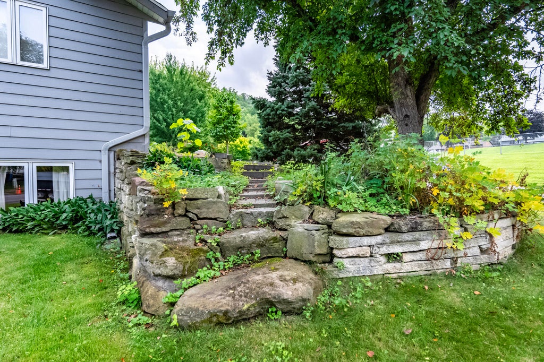
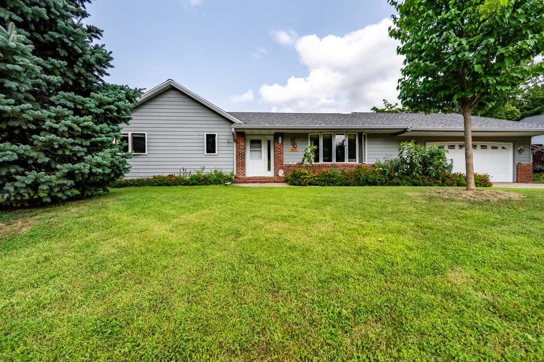
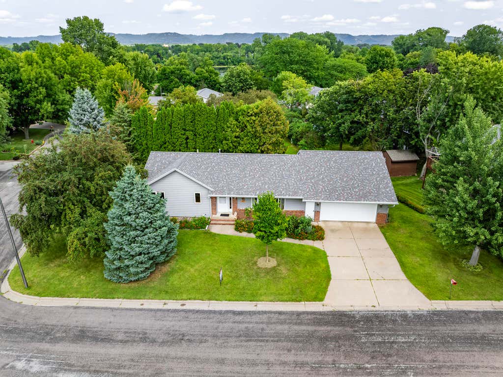
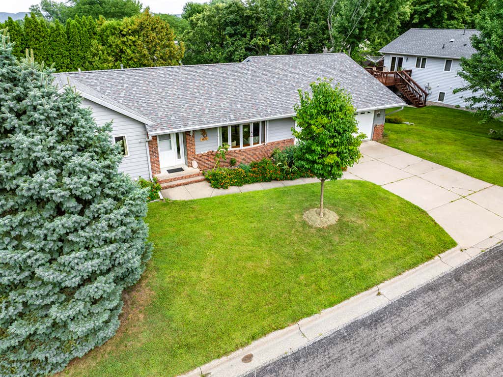
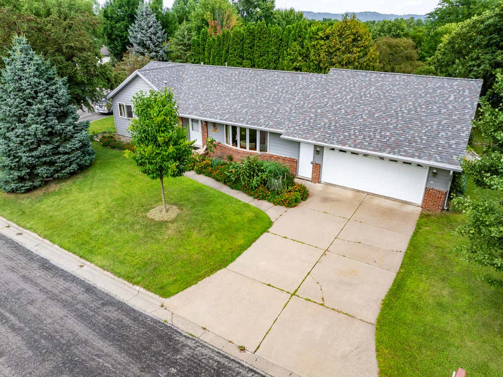
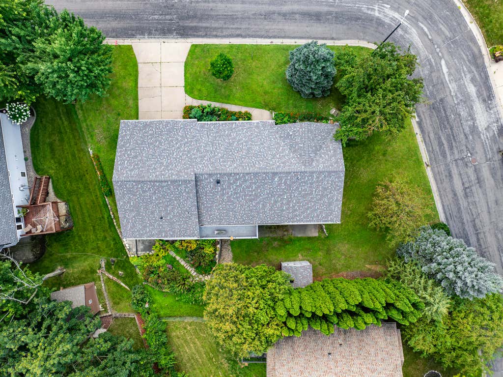
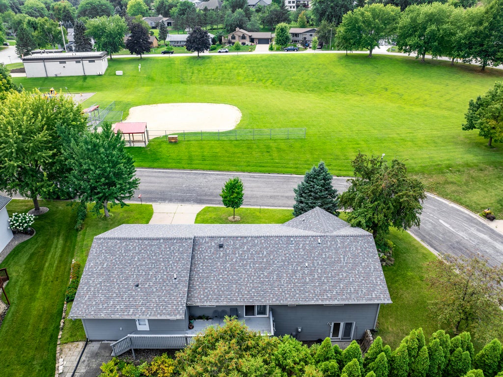
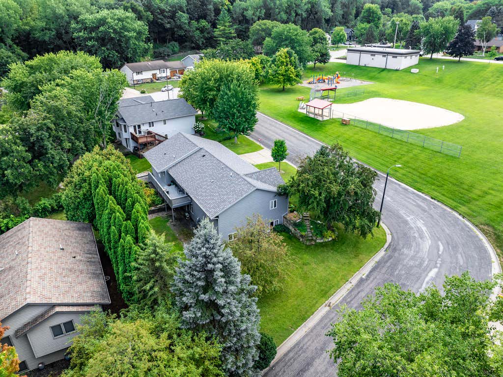
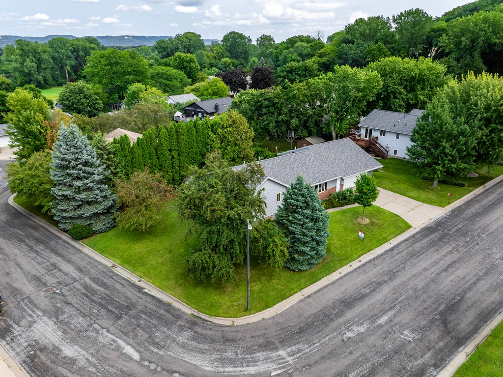
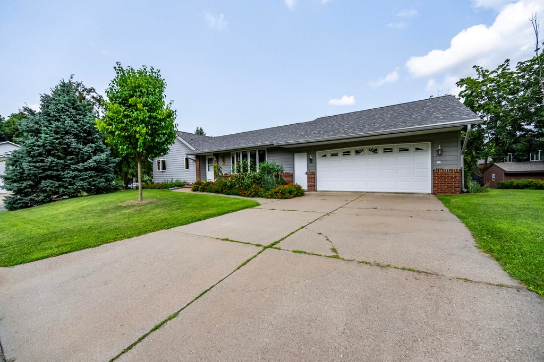
Tucked away on a whisper-quiet Goodview cul-de-sac, this exceptionally built 4-bed, 3.5-bath walkout rambler offers peace and space. Vaulted cathedral ceilings let natural light cascade through the open layout. Beautiful luxury vinyl plank floors ground the main level for modern style. Step out onto your large deck overlooking spectacular, vibrant landscaping. The garden creates a private retreat, attracting hummingbirds and pollinators. Daily life is a breeze with main-floor laundry and a central vacuum system. The attached garage features a dedicated work nook and a handy water faucet. Enjoy absolute peace of mind with a four-year-old roof and three-year-old mechanicals! This serene home effortlessly blends nature, comfort, and ultimate convenience. Schedule your private tour right away!
Property Features of 4820 13th St, Goodview, MN 55987
Ranch
Single Family Residence
1992
$3,276.00
1
.23
Features
| Oven |
| Dishwasher |
| Refrigerator |
| Central air |
| Forced air heat |
| Natural gas heat |
| Garage |
| Attached parking |
| Attached garage |
| Garage spaces: 2.5 |
| Brick exterior |
| Fiber cement exterior |
| Deck |
| Lot acreage is: 0.23 |
| Corner lot |
| Cul-de-sac location |
| Lot sqft: 10018.8 |
| Lot zoned: Residential |
| Present use: Subdivision |
| Vaulted ceilings |
| Concrete basement |
| Finished basement |
| Full basement |
| Basement has outside entrance |
| Walkout basement |
| Paved driveway |
| Public sewer |
| Public water |
| Total square feet: 2720 |
| Total above grade finished sq ft: 1450 |
| Basement square feet: 1270 |
| Living square feet: 2720 |
| Property style: ranch |
| For sale |
| Tax year: 2025 |
Rooms & Dimensions
| Family room is 13 x 13 |
| Family Room Level: Lower |
| Laundry room |
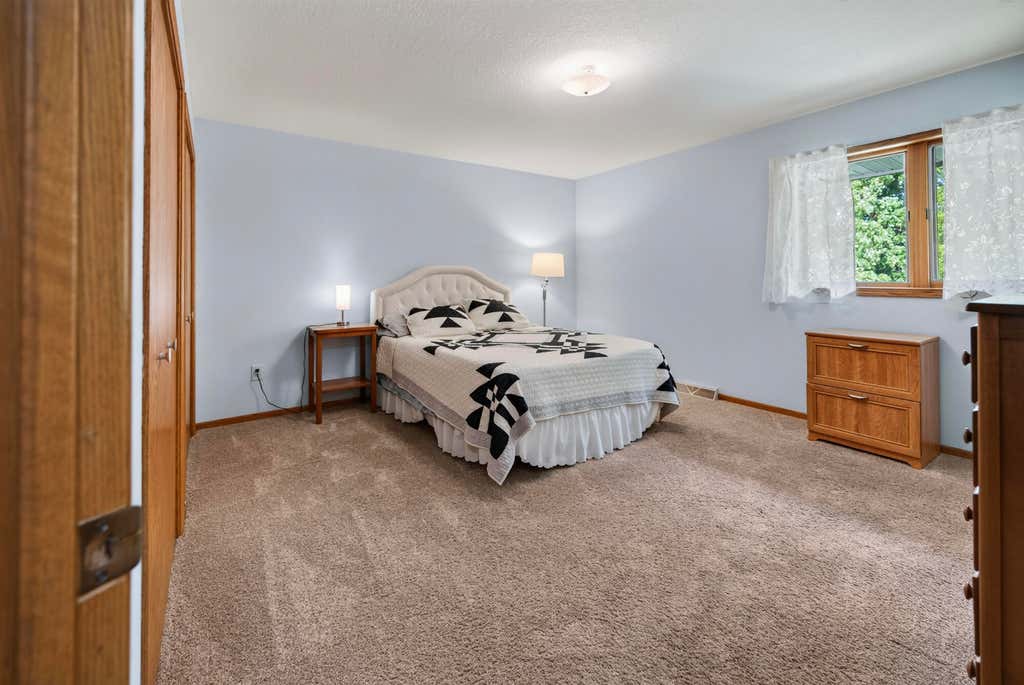
| Bedroom 2 is 11 x 11 |
| Bedroom 2 Level: Main |
| Bedroom 3 is 13 x 11 |
| Bedroom 3 Level: Lower |
| Bedroom 4 is 16 x 9 |
| Bedroom 4 Level: Lower |
| Dining Room is 11 x 11 |
| Dining Level: Main |
| Living Room is 19 x 15 |
| Living Room Level: Main |
| Laundry Room is 6 x 10 |
| Laundry Room Level: Main |
| Number of rooms: 11 |