
2911 Clear Water Ln, Waukesha, WI 53189

















| 3 Beds | 2 Baths | 2 Car Garage | 1,930 Sq Ft |
Description of 2911 Clear Water Ln, Waukesha, WI 53189
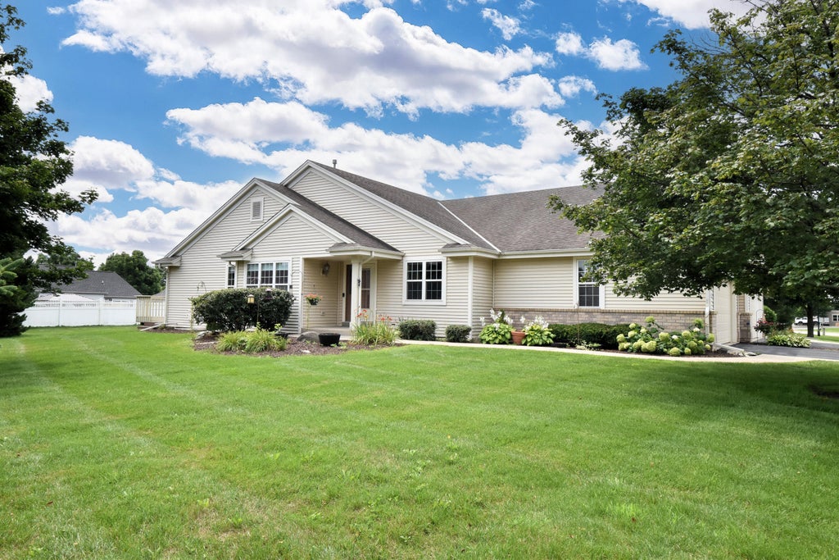
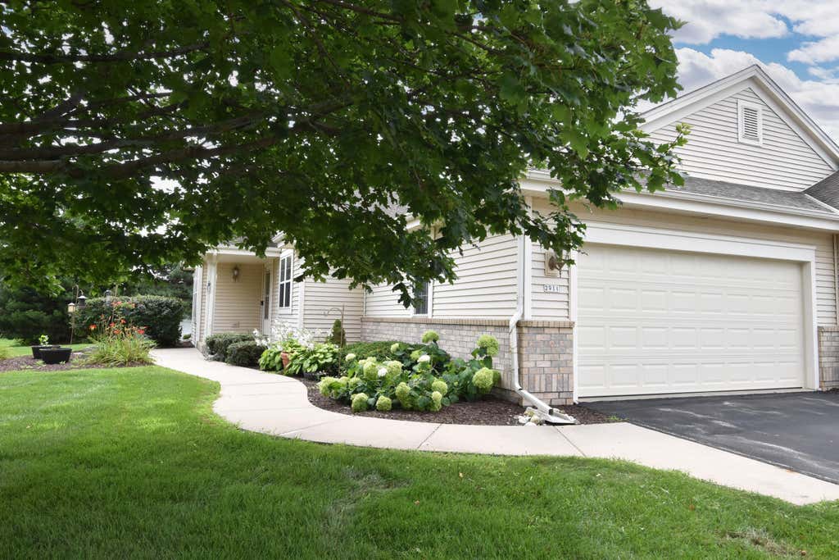
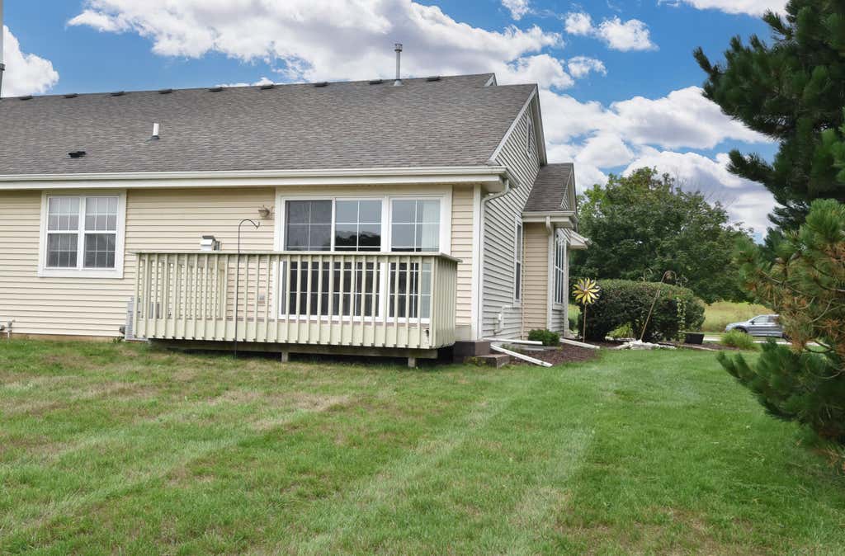
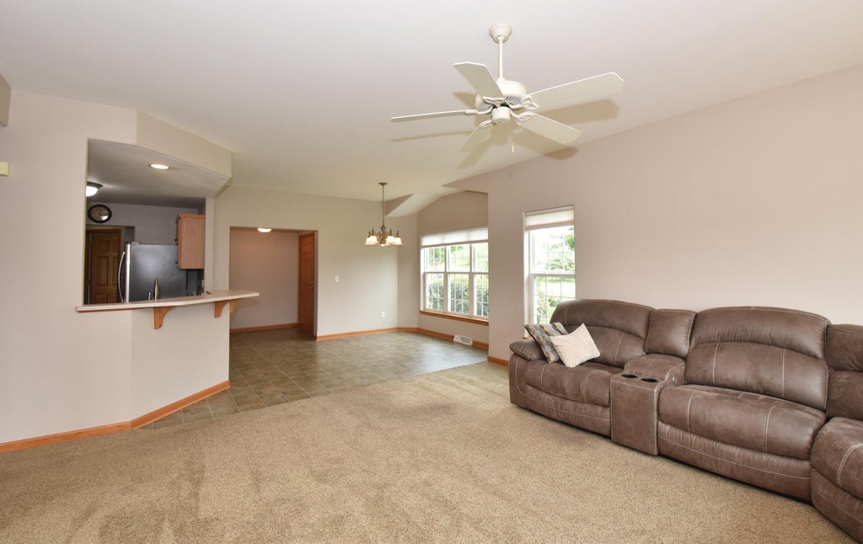
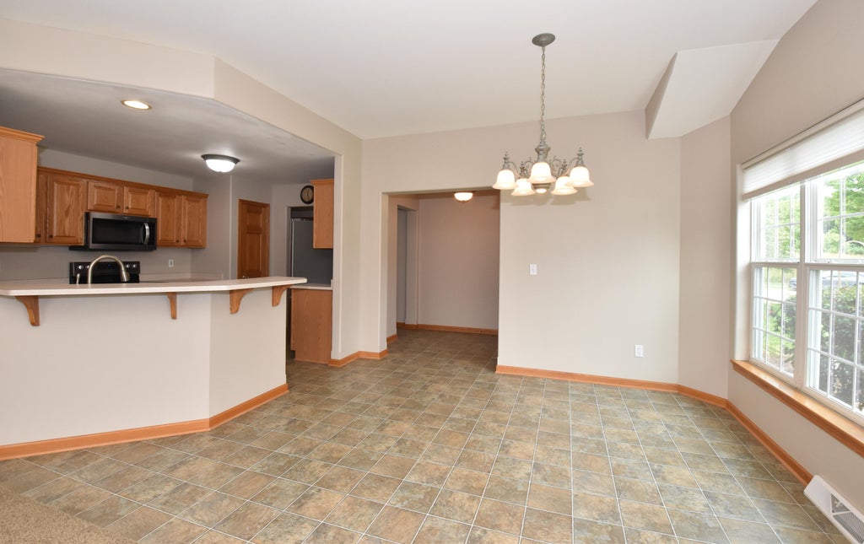
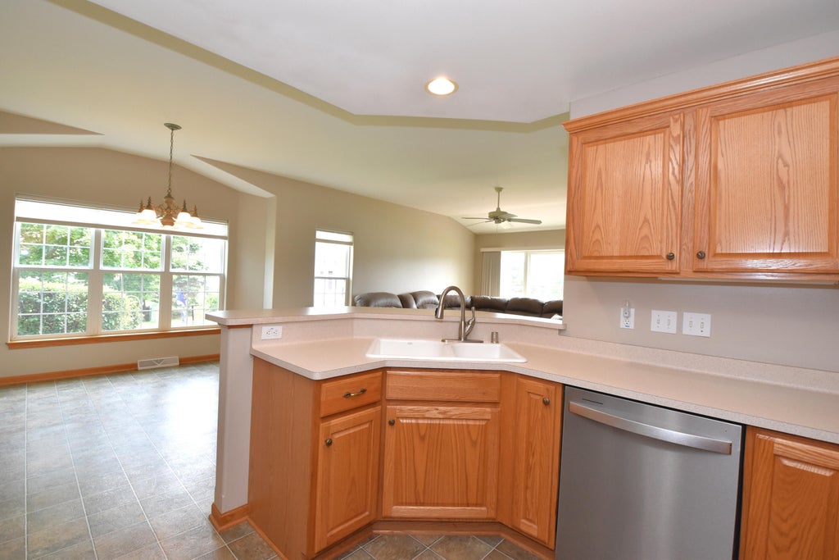
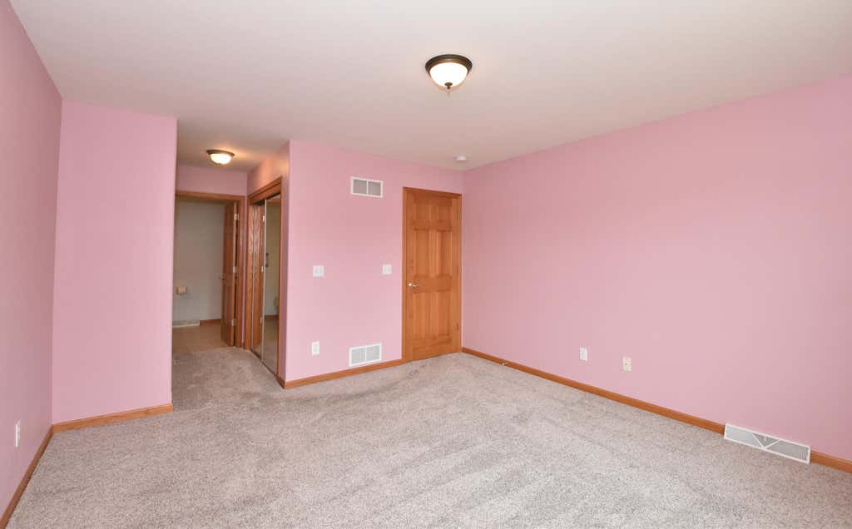
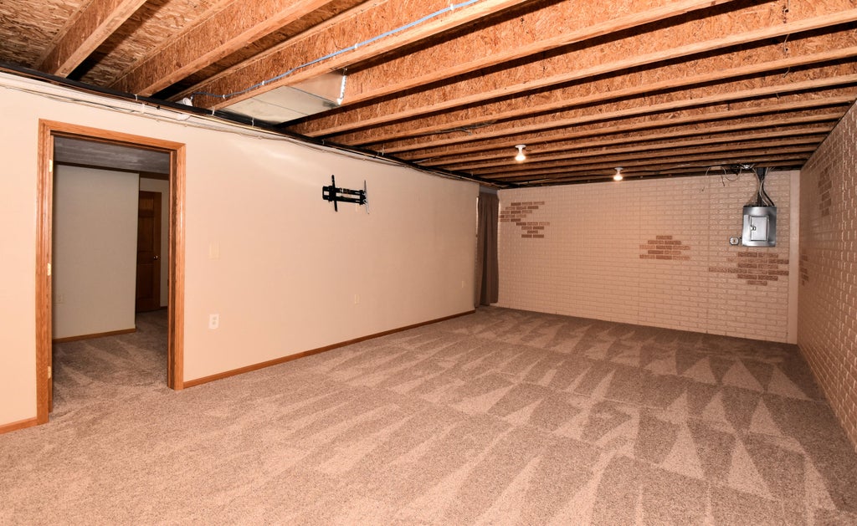
Spacious living in a country setting nestled on the south western skirt of Waukesha. Roomy 1330 SQFT on the main level, this smart floor plan appeals to All people. Ranch condo, attached 2 car garage and full poured walls, partially finished with egress window. Enter foyer to view the eating area w/lovely bay window and 1/2 island counter to the chefs cooking space. This 2001 built home Has a gorgeous 19x23 living space with gas FP vaulted ceiling and slider doors to deck. Enter the masters suite with mirrored hall w/his and her closets to another smart Mstr BA w/walk in shower. Linen closet and super clean. The next feature we have a 2nd BR and 2nd full BA. Main floor laundry w/storage. LL features 3rd Bed and WIC. The semi finished Lower level gives abundant indoor play area.
Property Features of 2911 Clear Water Ln, Waukesha, WI 53189
Condominium
2001
River's Crossing
$4,084.46
1
Features
| Washer |
| Dryer |
| Range |
| Oven |
| Microwave oven |
| Dishwasher |
| Refrigerator |
| Water softener |
| Garage |
| Two car garage |
| Attached parking |
| Attached garage |
| Garage spaces: 2 |
| Aluminum siding |
| Subdivision: River's Crossing |
| Lot zoned: residential |
| Cable television available |
| Garbage disposal |
| Handicap access |
| Concrete basement |
| Full basement |
| Partial basement |
| Sump pump |
| Partially finished basement |
| Public sewer |
| Public water |
| Levels in property: One |
| Total square feet: 1930 |
| Total above grade finished sq ft: 1330 |
| Basement square feet: 600 |
| Living square feet: 1930 |
| For sale |
| Tax year: 2026 |
| Pets allowed |
| HOA Dues: 350 |
Rooms & Dimensions
| Family room is 17 x 15 |
| Family Room Level: Lower |
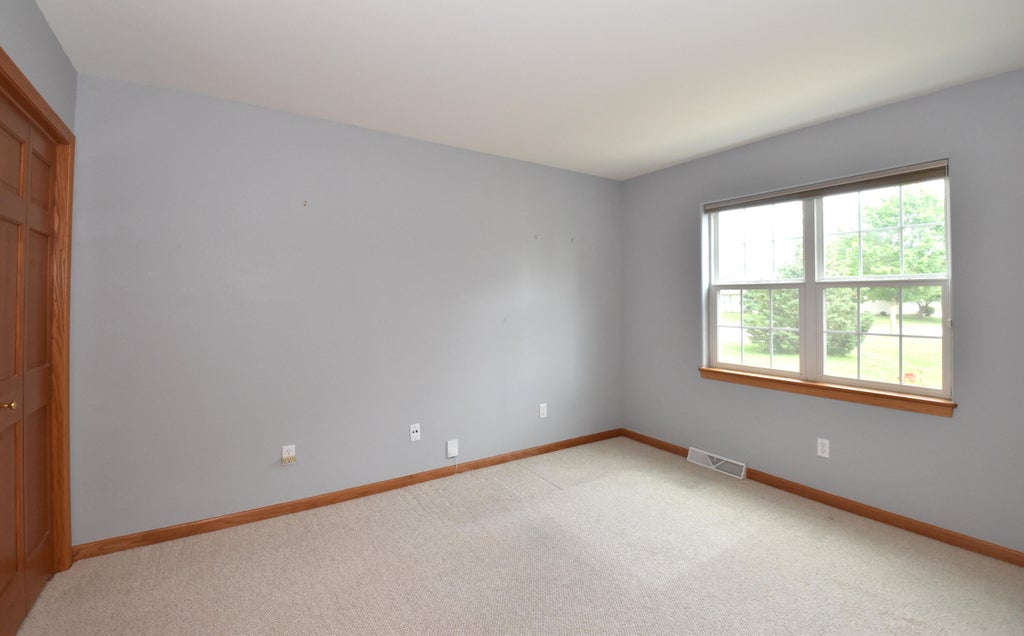
| Bedroom 2 is 13 x 12 |
| Bedroom 2 Level: Main |
| Bedroom 3 is 16 x 14 |
| Bedroom 3 Level: Lower |
| Living Room is 17.02 x 15.1 |
| Living Room Level: Main |
| Number of rooms: 5 |