
N64W13863 Cobblestone Dr, Menomonee Falls, WI 53051 CONTINGENT

























| 4 Beds | 2 Baths | 2.5 Car Garage | 2,573 Sq Ft |
Description of N64W13863 Cobblestone Dr, Menomonee Falls, WI 53051
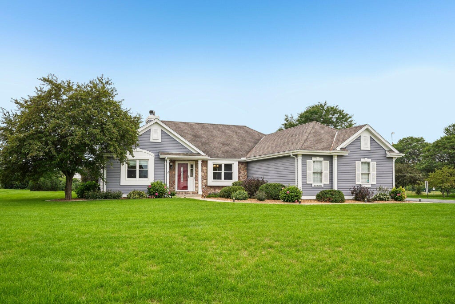
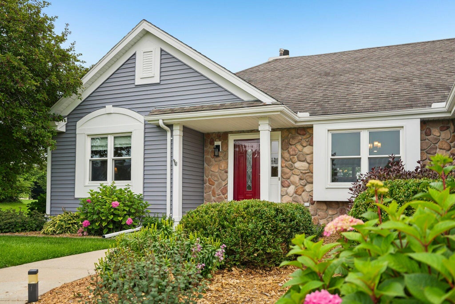
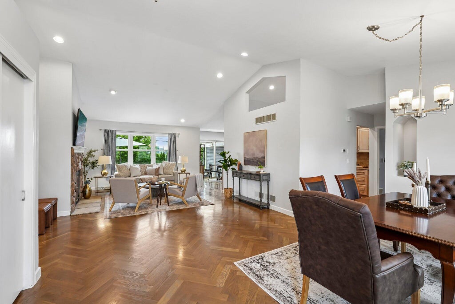
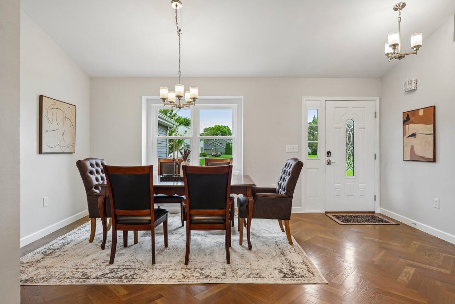
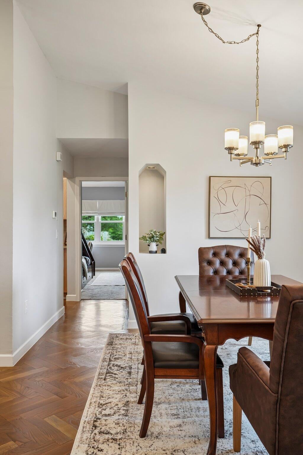
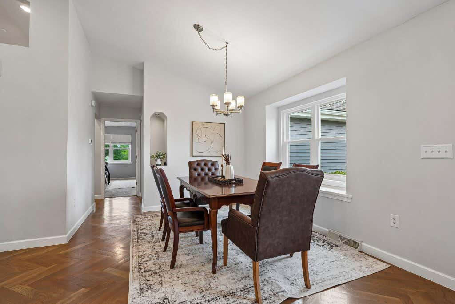
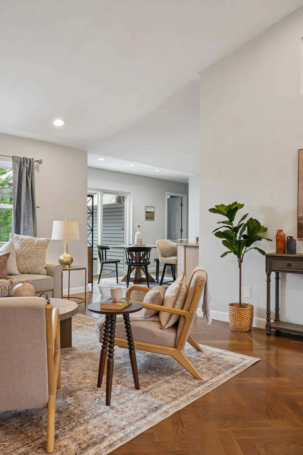
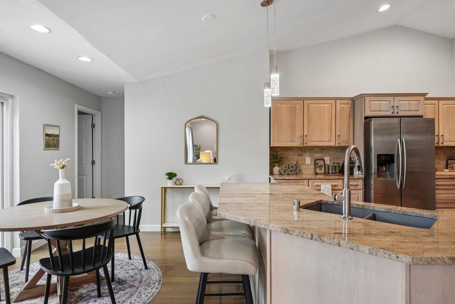
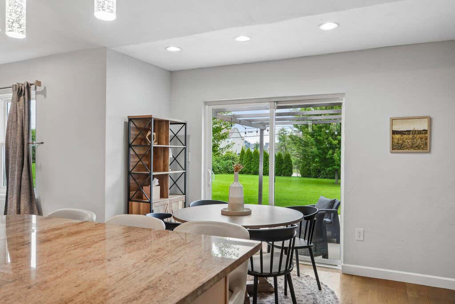
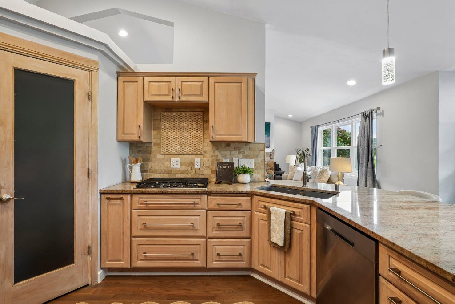
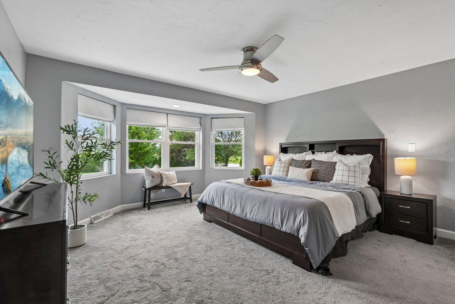
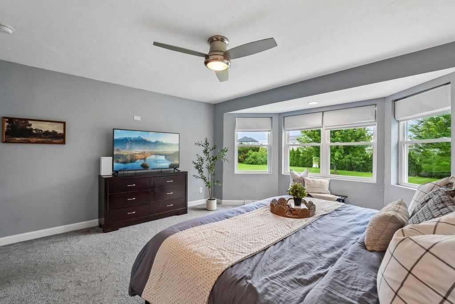
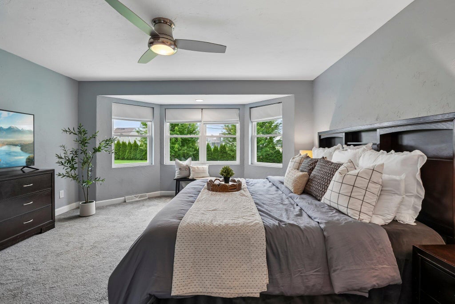
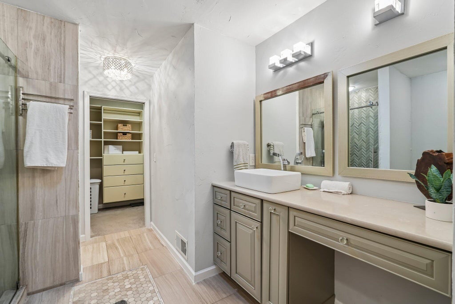
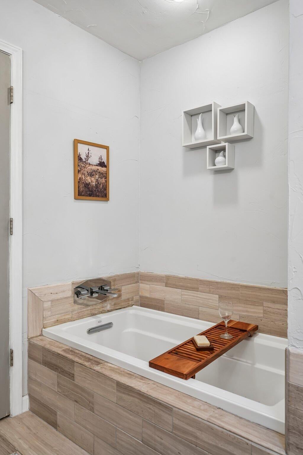
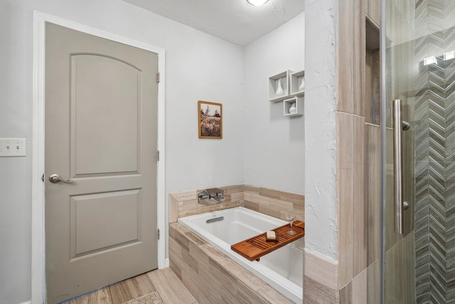
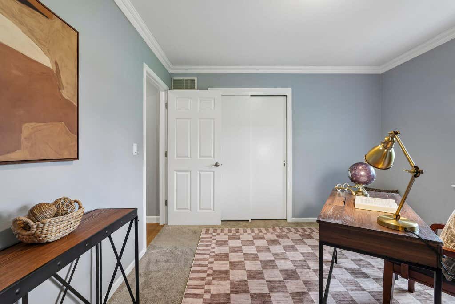
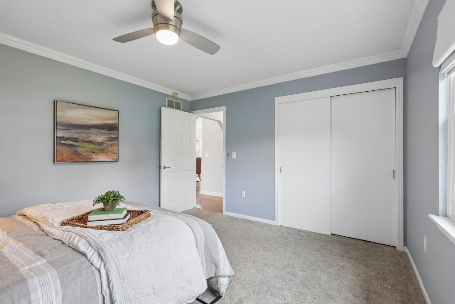
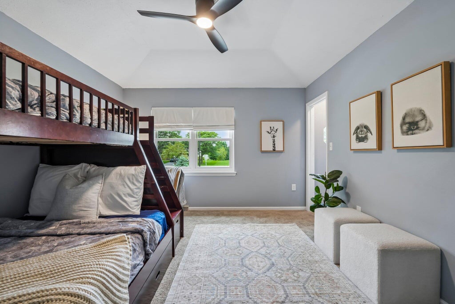
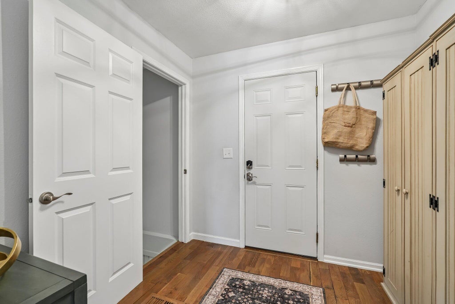
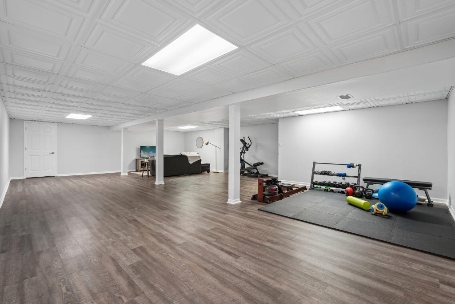
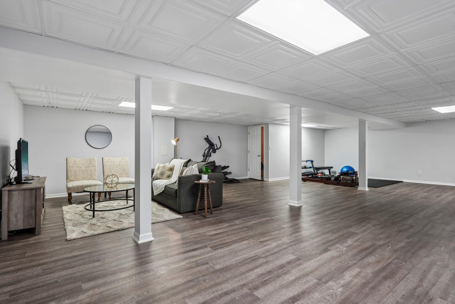
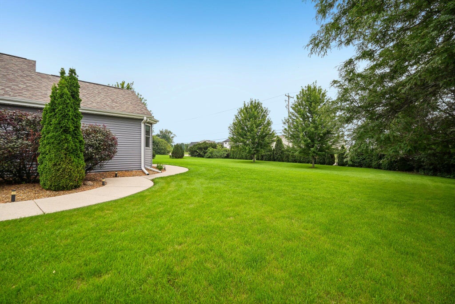
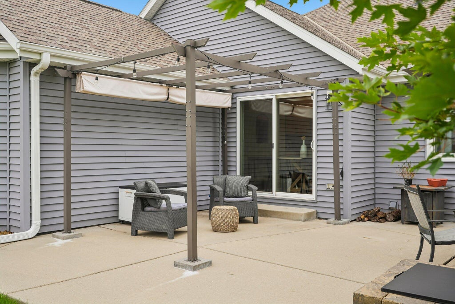
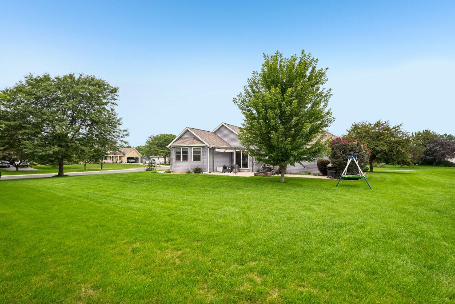
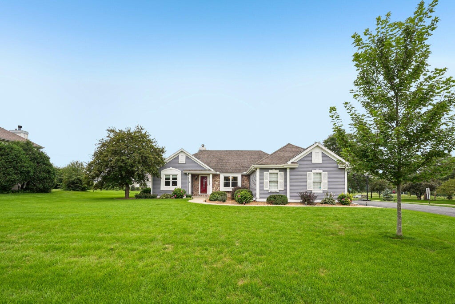
Amazing opportunity in sought-after Lilly Creek Subdivision with no HOA! This sprawling split-level ranch features four bedrooms all on the main level and an open, airy layout. The great room makes a statement with vaulted ceilings, a cozy gas fireplace and super-slick chevron-pattern hardwood floors. A generous primary suite offers a spa-like bath and large walk-in closet. Meticulously maintained throughout, the home also features a convenient mudroom, attached 2.5-car garage, finished lower level and an unbelievable amount of storage. Outside, enjoy the huge yard and spacious back patio. Thoughtful updates include a new water heater in 2026, windows replaced in 2021 and many more improvements throughout. Truly, this home has just about everything you could ask for!
Property Features of N64W13863 Cobblestone Dr, Menomonee Falls, WI 53051
Ranch
Single Family Residence
1996
Lilly Creek
$5,529.79
1
.57
Features
| Elementary school: Benjamin Franklin El &Early Lrn |
| Middle school: North |
| High school: Menomonee Falls |
| Washer |
| Dryer |
| Oven |
| Cooktop |
| Microwave oven |
| Dishwasher |
| Refrigerator |
| Central air |
| Forced air heat |
| Natural gas heat |
| Garage |
| Attached parking |
| Attached garage |
| Garage spaces: 2.5 |
| Stone exterior |
| Fiber cement exterior |
| Patio |
| Lot acreage is: 0.57 |
| Corner lot |
| Lot sqft: 24829.2 |
| Subdivision: Lilly Creek |
| Lot zoned: RES |
| Vaulted ceilings |
| Walk-in closet(s) |
| Full basement |
| Partial basement |
| Partially finished basement |
| Paved driveway |
| Public sewer |
| Public water |
| Total square feet: 2573 |
| Total above grade finished sq ft: 2003 |
| Basement square feet: 570 |
| Living square feet: 2573 |
| Property style: ranch |
| For sale |
| Tax year: 2025 |
Rooms & Dimensions
| Bedroom 2 is 12 x 12 |
| Bedroom 2 Level: Main |
| Bedroom 3 is 14 x 12 |
| Bedroom 3 Level: Main |
| Bedroom 4 is 14 x 11 |
| Bedroom 4 Level: Main |
| Dining Room is 18 x 12 |
| Dining Level: Main |
| Living Room is 18 x 15 |
| Living Room Level: Main |
| Number of rooms: 7 |