
7849 Green Bay Rd, Pleasant Prairie, WI 53142



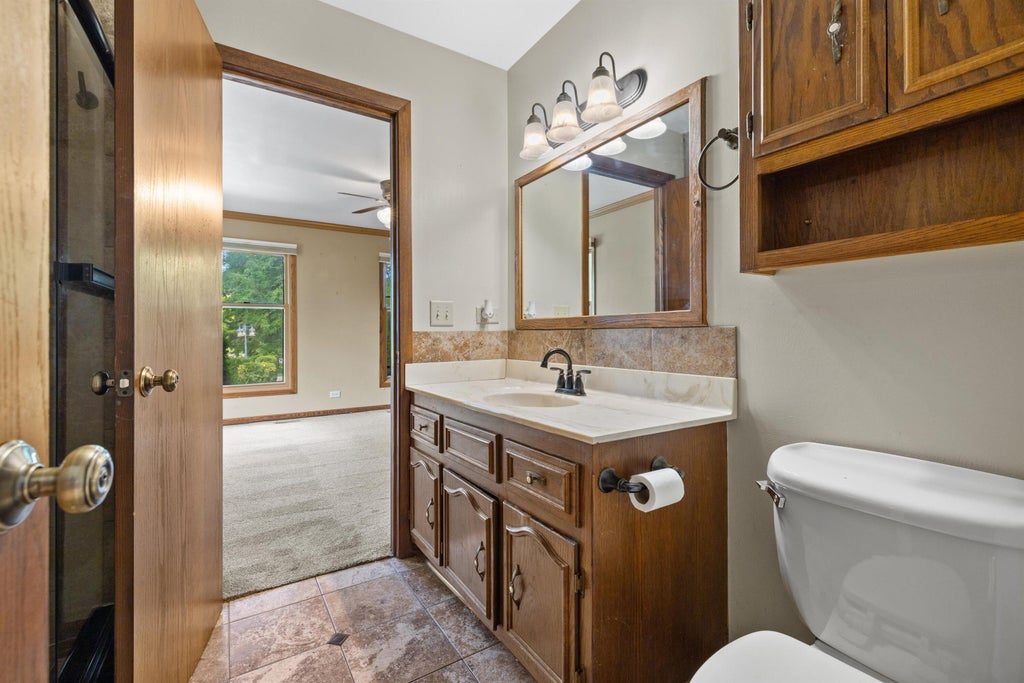
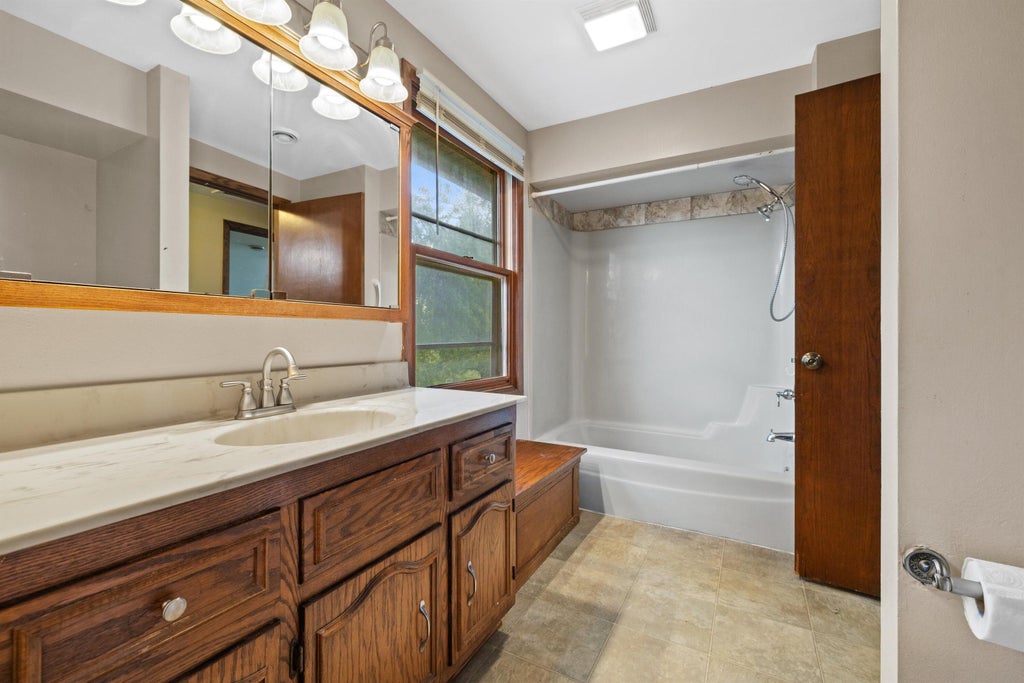
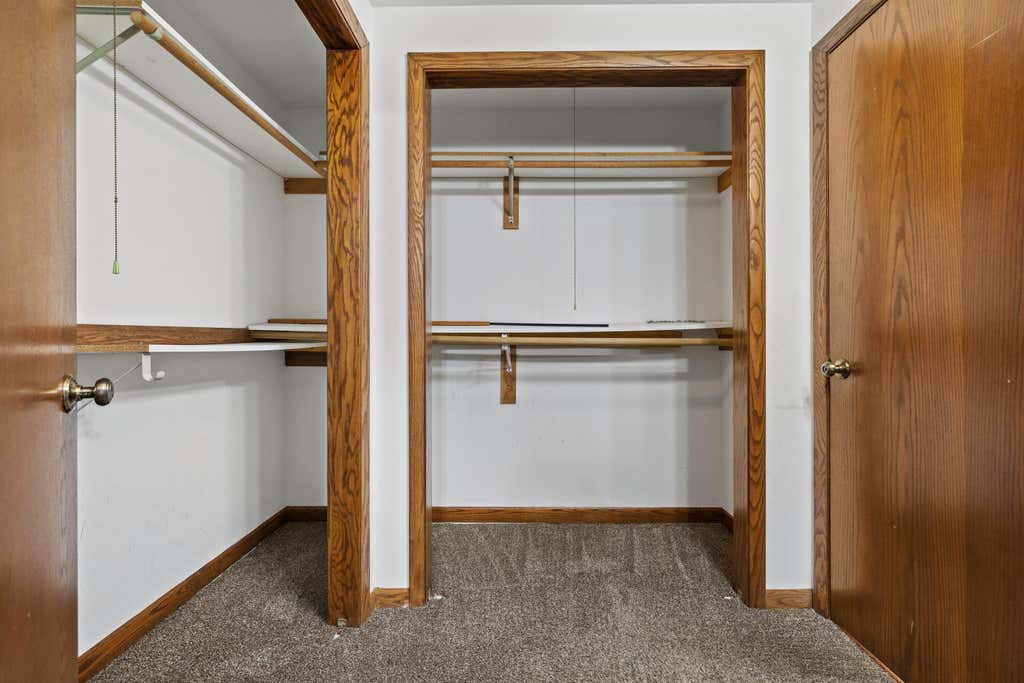
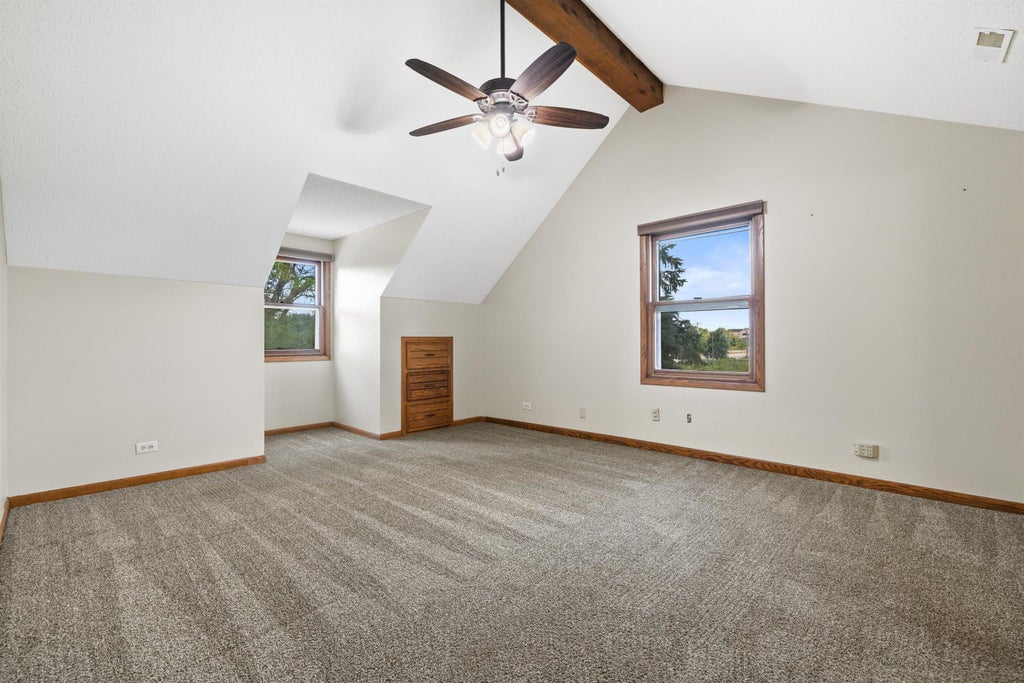



| 4 Beds | 2 Baths | 4 Car Garage | 2,445 Sq Ft |
Description of 7849 Green Bay Rd, Pleasant Prairie, WI 53142
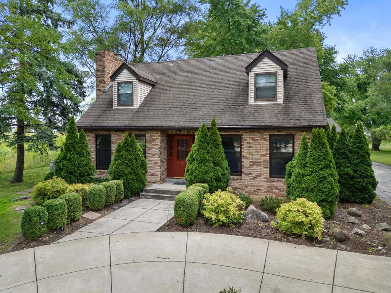
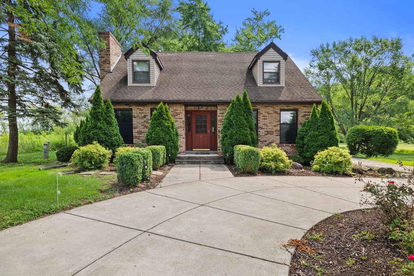
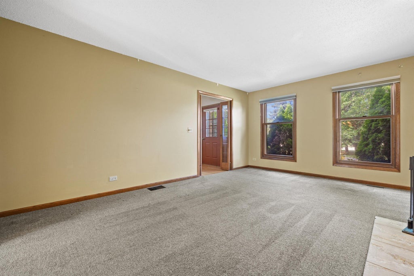
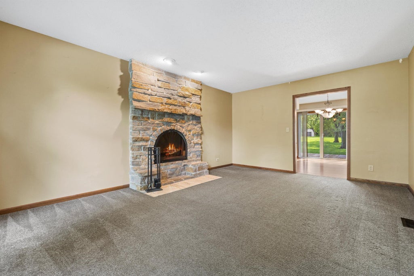
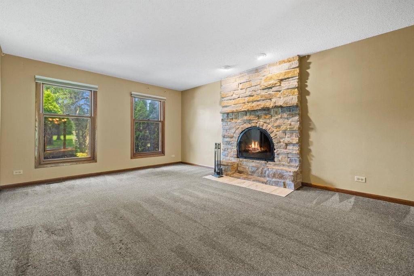
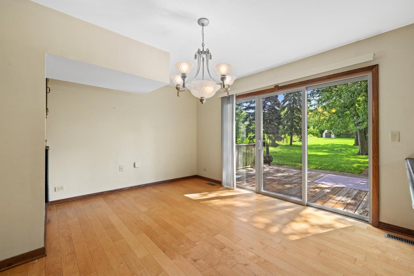
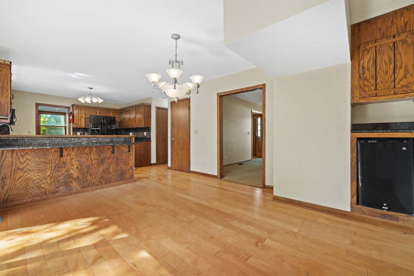
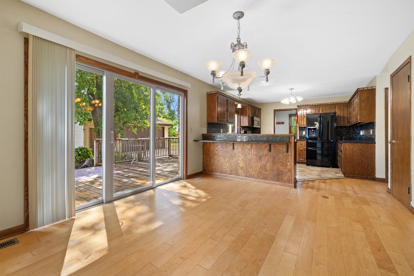
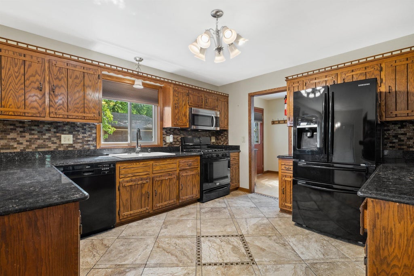
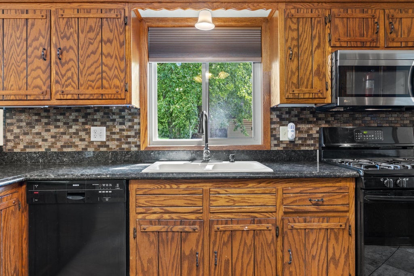
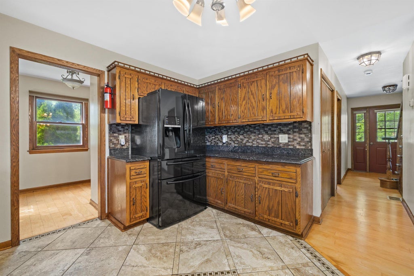
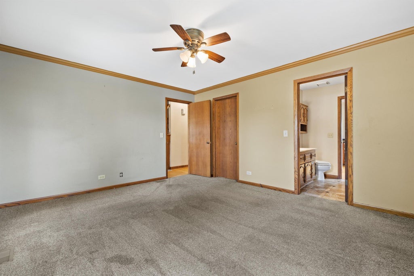
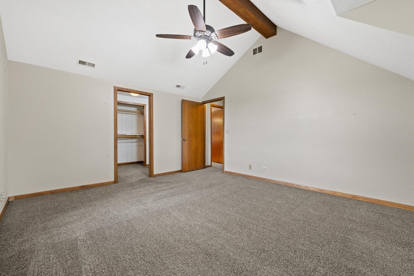
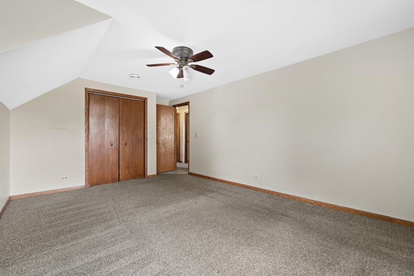
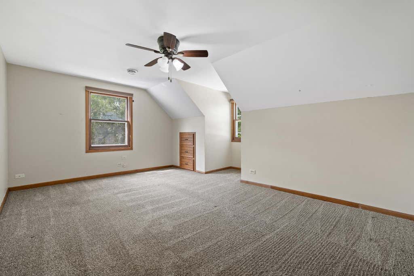
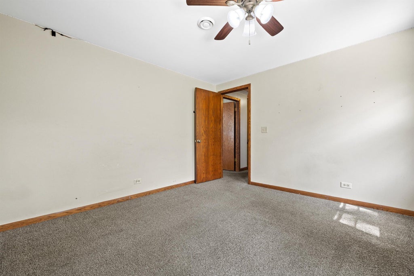
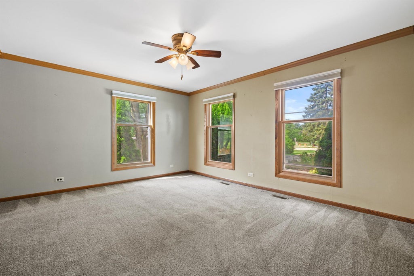
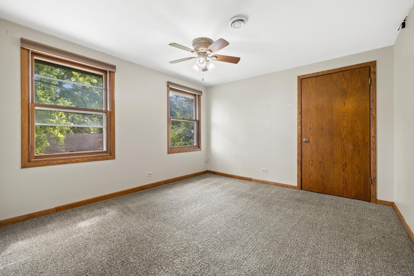
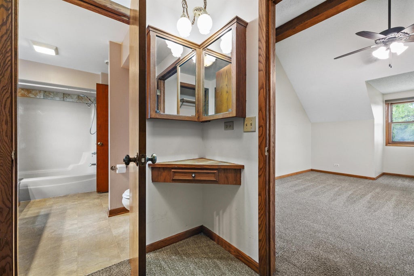
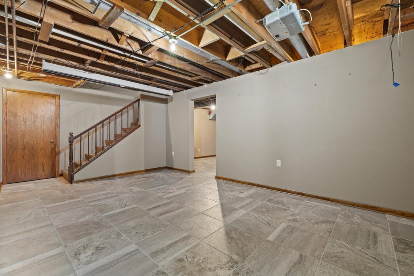
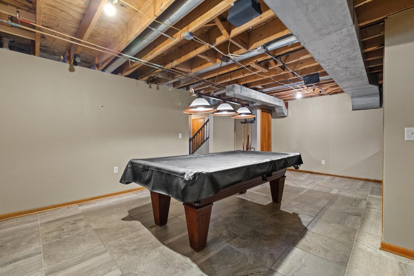
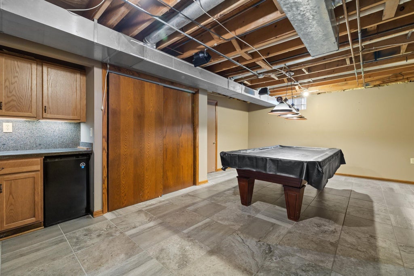
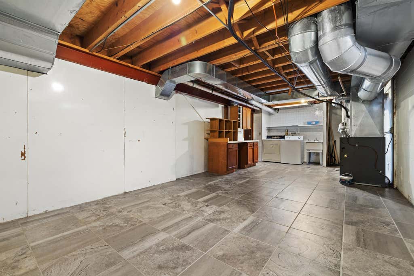
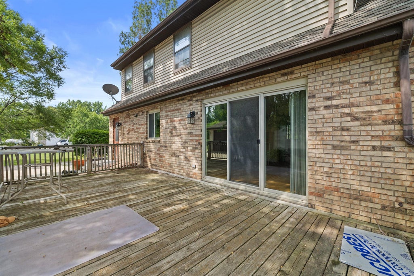
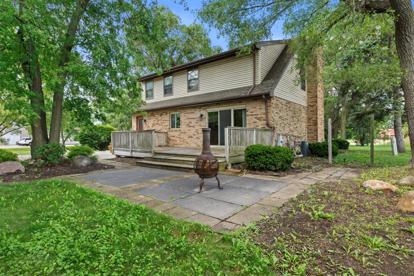
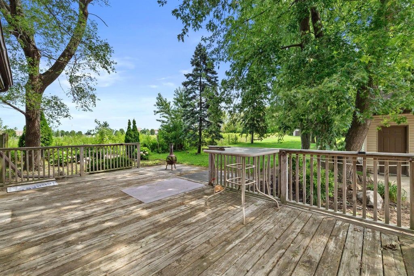
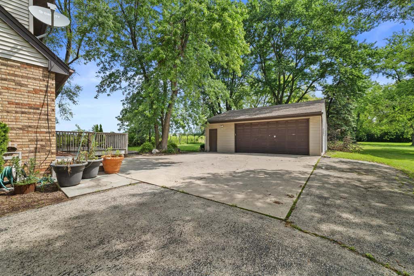
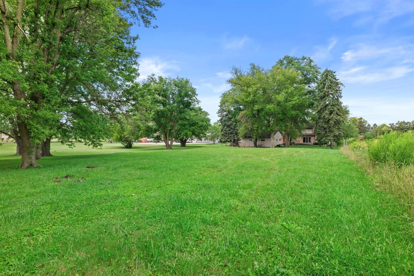
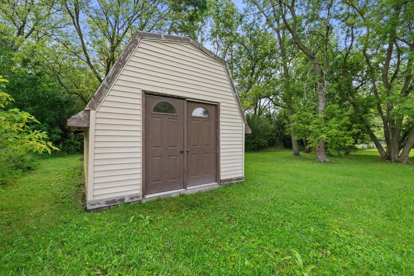
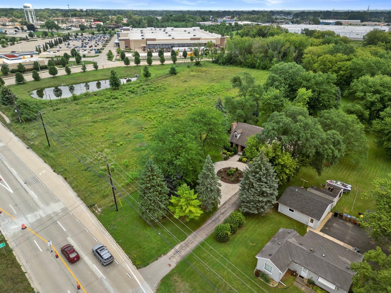
Charming 4 bedroom, 2 bath brick Cape Cod set on a .94 acre, offering the space and privacy today's buyers are searching for. A rare 4 car tandem garage provides exceptional storage and workspace for hobbyists & collectors. Step inside to a spacious eat-in kitchen where ceramic tile flooring and granite countertops. The living room invites you to unwind beside a natural fireplace, perfect for cozy Wisconsin evenings. Convenient main floor living is made easy with the primary bedroom located on the first level, while three additional bedrooms and a full bath upstairs offer comfortable accommodations for family or guests. Additional finished living space in the lower level for a rec room, home office, or media space. Outside, a large deck sets the scene for summer entertaining. Close to I94
Property Features of 7849 Green Bay Rd, Pleasant Prairie, WI 53142
Cape Cod
Single Family Residence
1984
$5,261.35
2
.94
Features
| Elementary school: Whittier |
| Middle school: Lance |
| High school: Tremper |
| Washer |
| Dryer |
| Range |
| Oven |
| Microwave oven |
| Dishwasher |
| Refrigerator |
| Central air |
| Forced air heat |
| Natural gas heat |
| Garage |
| Detached parking |
| Detached garage |
| Garage spaces: 4 |
| Brick exterior |
| Patio |
| Deck |
| Lot acreage is: 0.94 |
| Lot sqft: 40946.4 |
| Lot zoned: SFR |
| Garbage disposal |
| Full basement |
| Basement has outside entrance |
| Partial basement |
| Sump pump |
| Walkout basement |
| Partially finished basement |
| Paved driveway |
| Public sewer |
| Public water |
| Total square feet: 2445 |
| Total above grade finished sq ft: 1995 |
| Basement square feet: 450 |
| Living square feet: 2445 |
| For sale |
| Tax year: 2025 |
Rooms & Dimensions
| Bedroom 2 is 12 x 16 |
| Bedroom 2 Level: Upper |
| Bedroom 3 is 12 x 12 |
| Bedroom 3 Level: Upper |
| Bedroom 4 is 15 x 13 |
| Bedroom 4 Level: Upper |
| Dining Room is 12 x 14 |
| Dining Level: Main |
| Living Room is 13 x 18 |
| Living Room Level: Main |
| Number of rooms: 8 |