
S67W24425 Skyline Ave, Vernon, WI 53189 CONTINGENT




| 4 Beds | 2.5 Baths | 2.5 Car Garage | 2,092 Sq Ft |
Description of S67W24425 Skyline Ave, Vernon, WI 53189
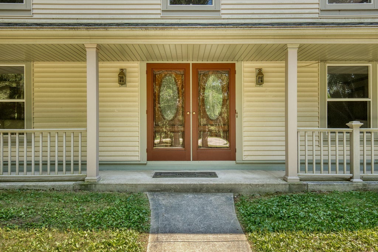
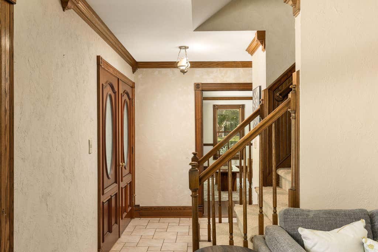
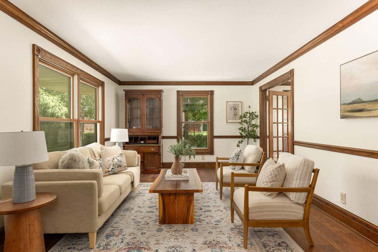
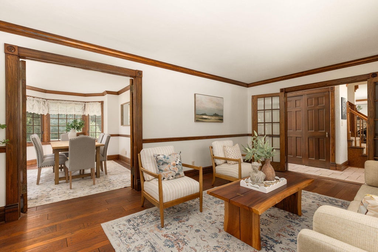
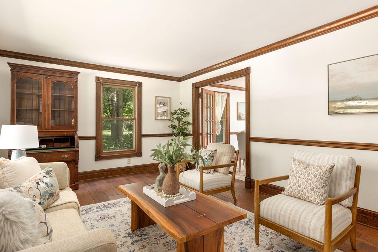
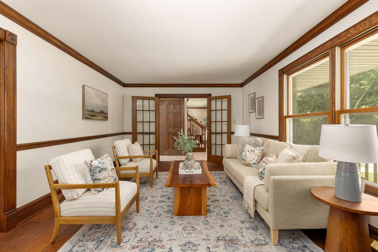
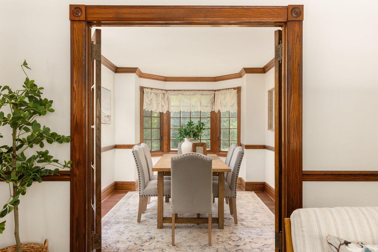
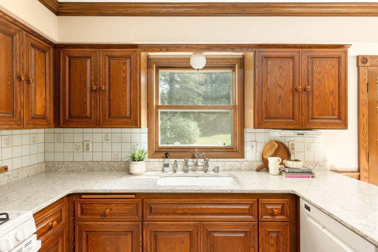
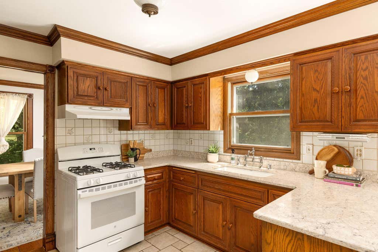
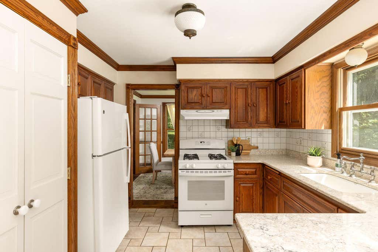
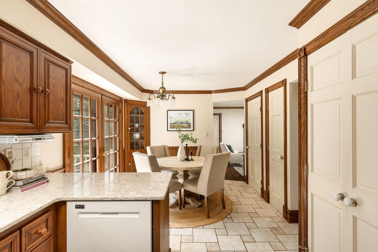
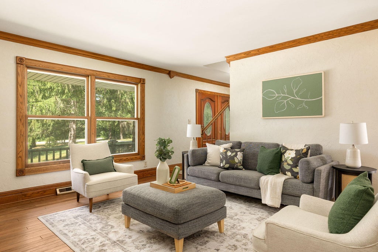
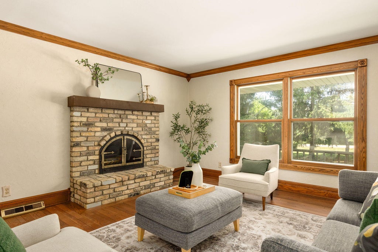
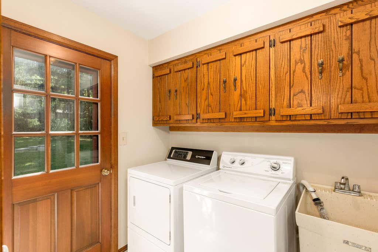
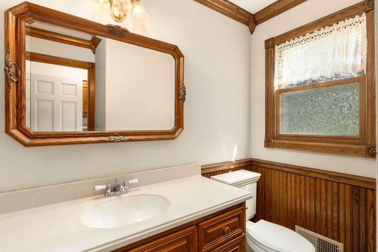
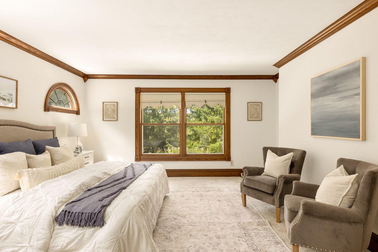
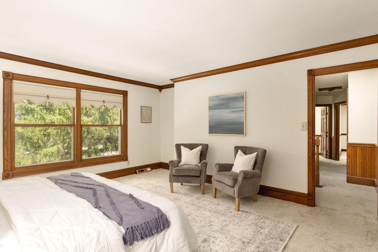
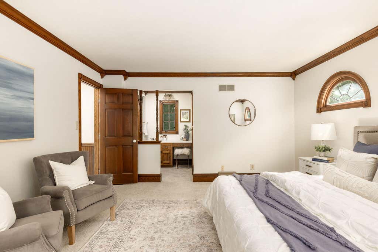
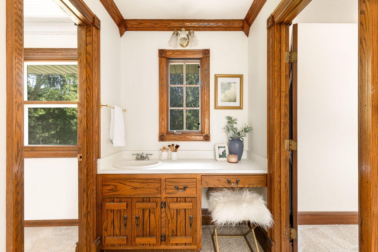
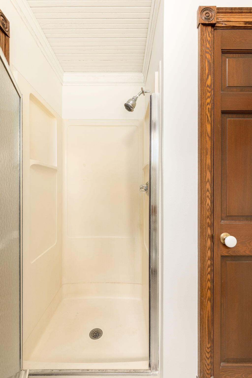
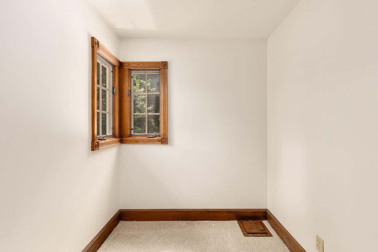
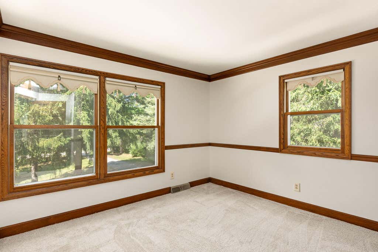
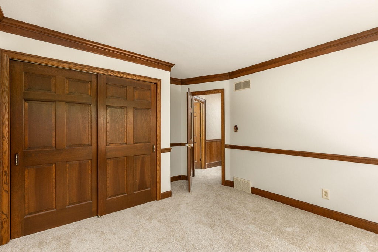
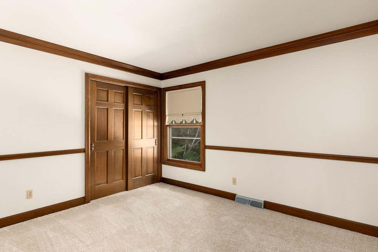
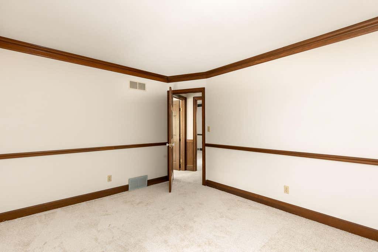
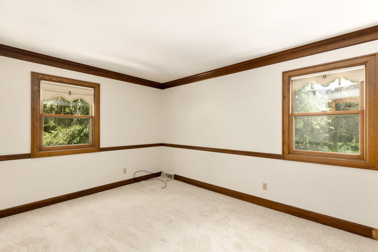
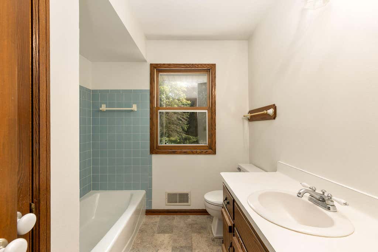
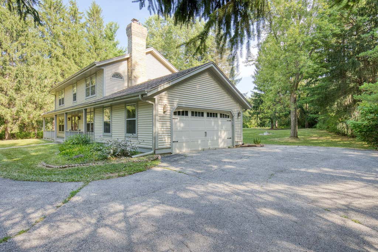
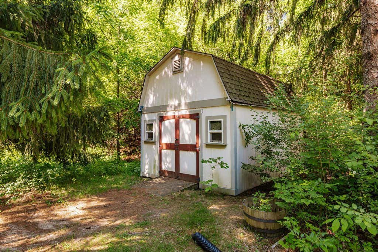
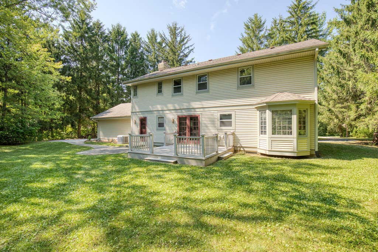
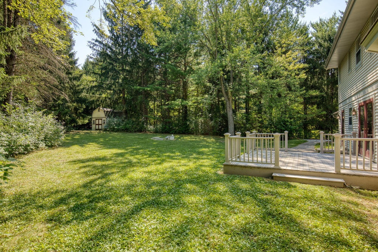
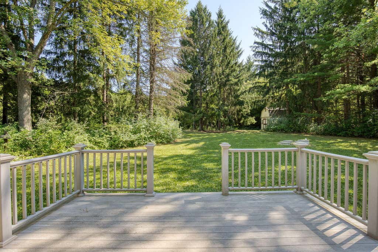
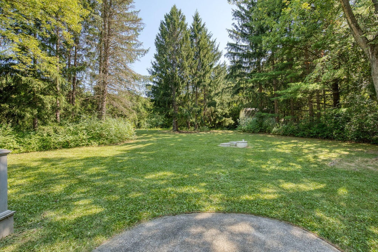
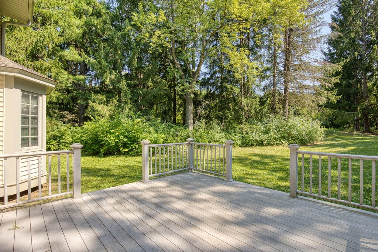
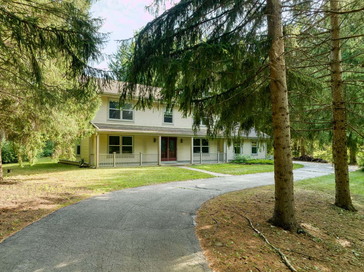
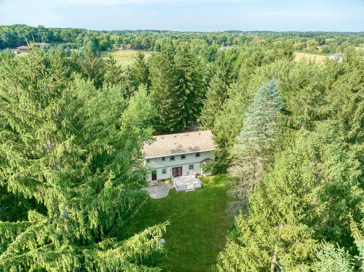
Beautiful home with low taxes! After 30 plus years of ownership, this seller is ready to turn over the keys. Double doors welcome you into the front foyer. Large living rm adjoins the dining rm. Large kitchen w/custom cabinets, granite and dinette w/doors that open to private backyard and deck. Family rm w/custom brick FP. Main floor laundry, mudrm & 1/2 bth. Stunning HWF's and millwork throughout. Upper features 4 large bedrms, primary w/private bath and WIC. All bedrms, halls and stairs w/new carpet! Second upper full bath. Wallpaper removed and new paint on most of main and upper level. Unfinished basement w/high ceilings and waiting for your ideas. 2.5 car garage, deck and storage shed. Home is set on nearly 2 acres of beautiful land. Lot is private and set back from the road.
Property Features of S67W24425 Skyline Ave, Vernon, WI 53189
Colonial
Single Family Residence
1985
$3,763.00
2
1.82
Features
| Middle school: Park View |
| High school: Mukwonago |
| Washer |
| Dryer |
| Range |
| Oven |
| Microwave oven |
| Dishwasher |
| Refrigerator |
| Central air |
| Forced air heat |
| Natural gas heat |
| Garage |
| Attached parking |
| Attached garage |
| Garage spaces: 2.5 |
| Vinyl siding |
| Patio |
| Lot acreage is: 1.82 |
| Lot sqft: 79279.2 |
| Lot zoned: RES |
| Handicap access |
| Walk-in closet(s) |
| Full basement |
| Public sewer |
| Private water |
| Well water |
| Property style: colonial |
| For sale |
| Tax year: 2025 |
Rooms & Dimensions
| Family room is 13 x 12 |
| Family Room Level: Main |
| Laundry room |
| Pantry |
| Bedroom 2 is 12 x 12 |
| Bedroom 2 Level: Upper |
| Bedroom 3 is 11 x 12 |
| Bedroom 3 Level: Upper |
| Bedroom 4 is 11 x 11 |
| Bedroom 4 Level: Upper |
| Living Room is 15 x 12 |
| Living Room Level: Main |
| Laundry Room Level: Main |
| Number of rooms: 10 |