
8414 S Verdev Dr, Oak Creek, WI 53154
| 3 Beds | 1.5 Baths | 2.5 Car Garage | 1,563 Sq Ft |
Description of 8414 S Verdev Dr, Oak Creek, WI 53154
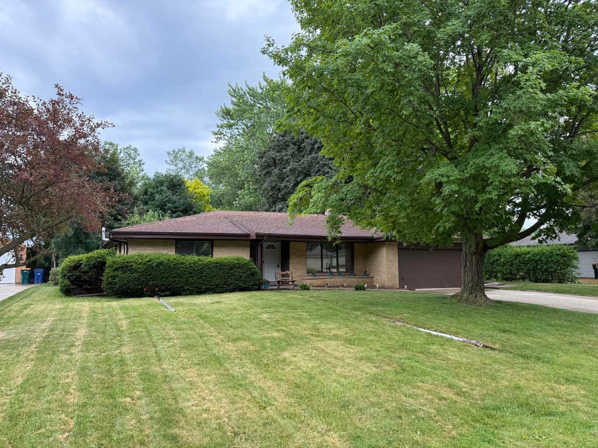
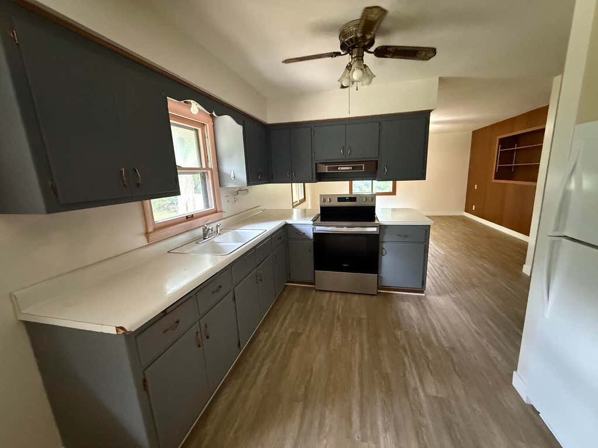
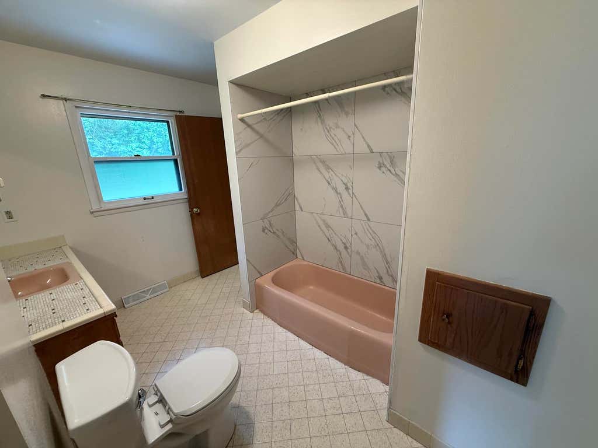
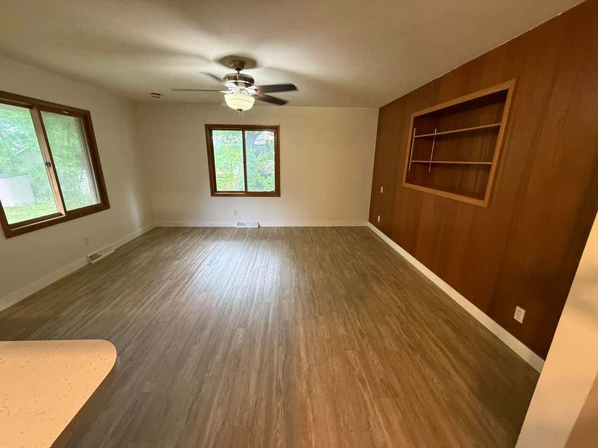
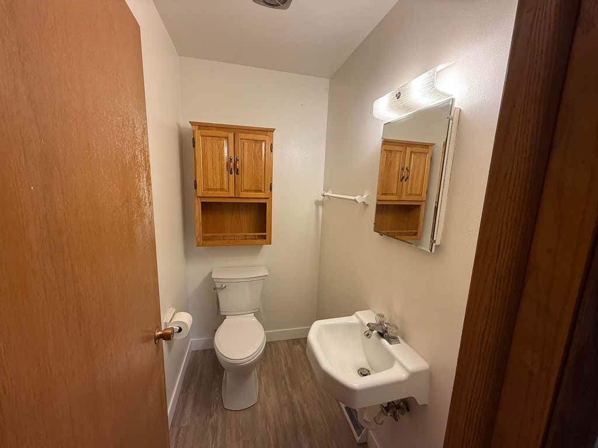
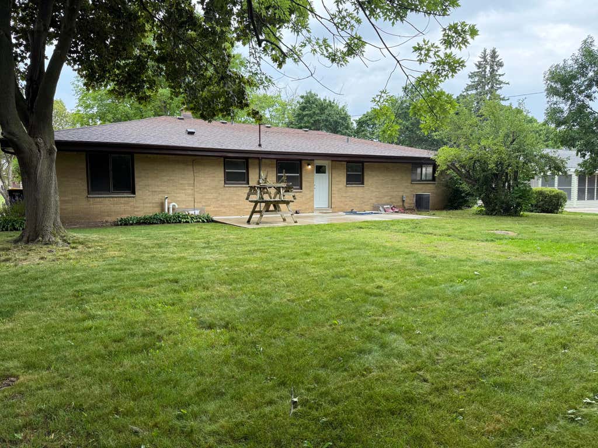
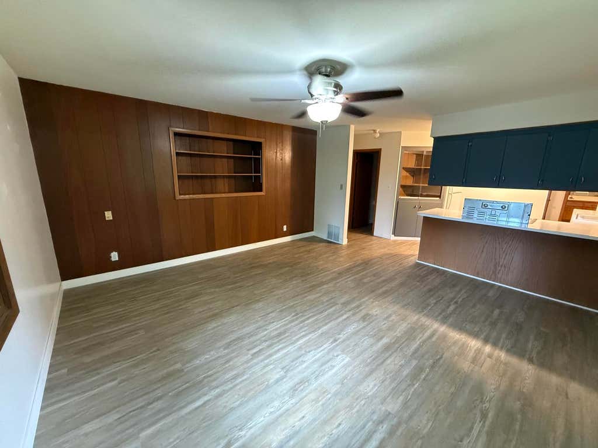
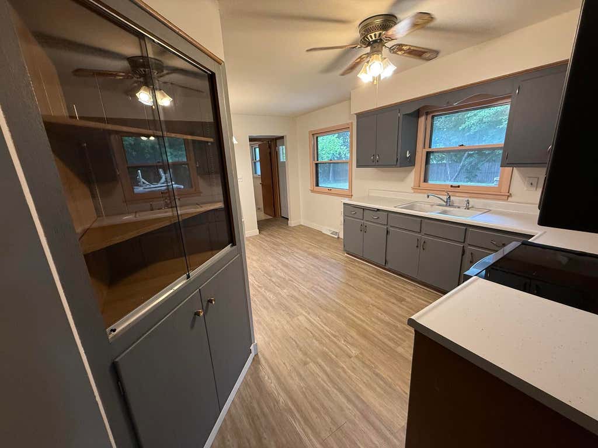
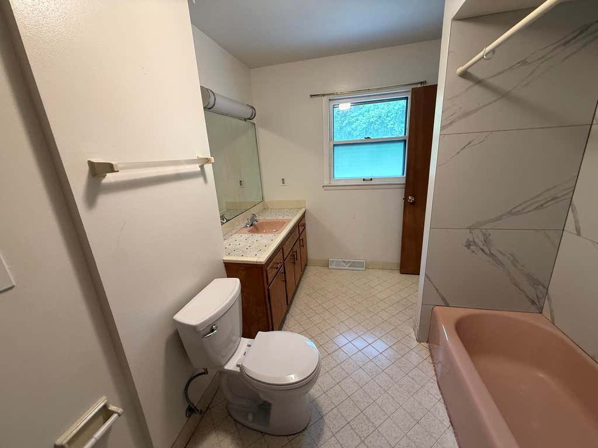
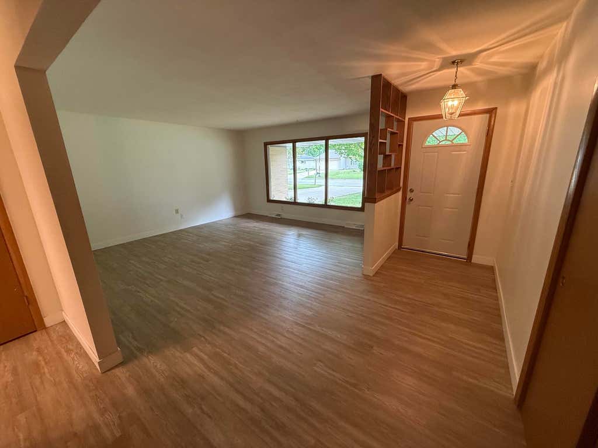
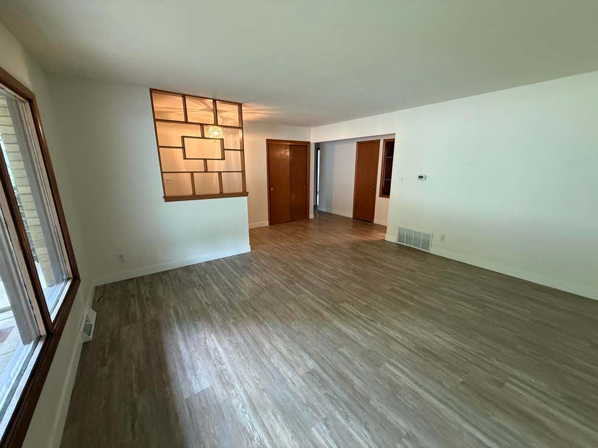

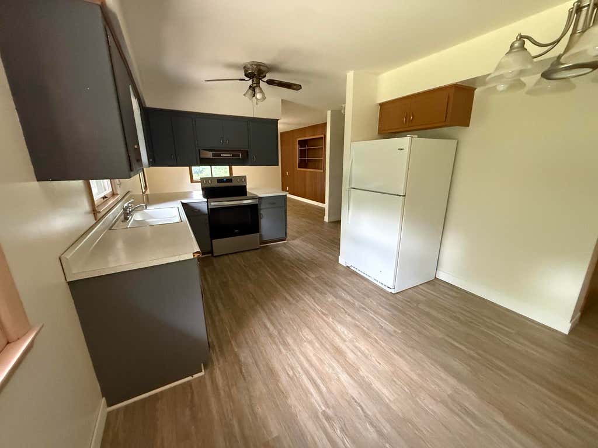
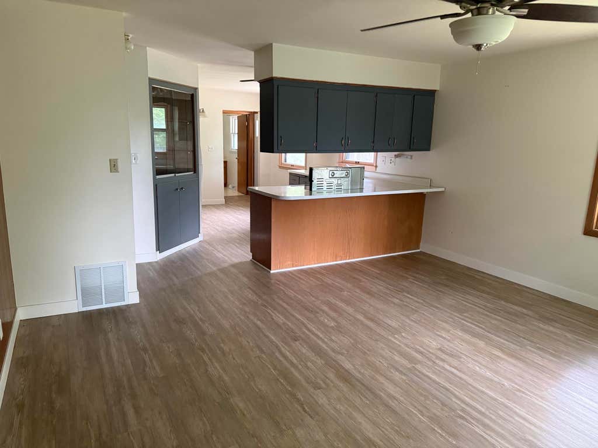
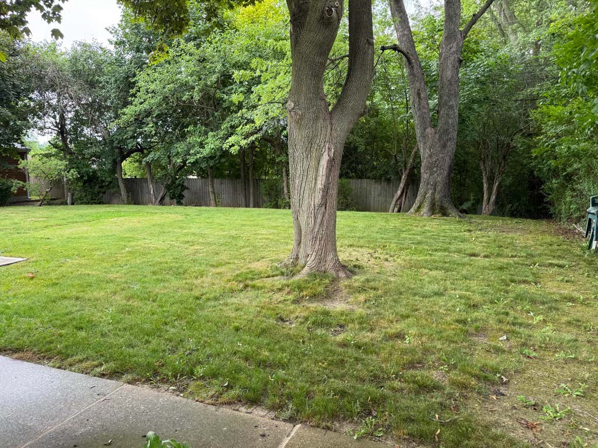
All brick ranch in the heart of Oak Creek only a few houses from the Oak Creek High School and Elementary School. Just a stones throw from the 4th of July parade and Friday night fall HS football games. This well-maintained home features numerous updates, including the roof, interior paint, flooring, tub surround, and appliances. Spacious living room with oversized windows fills the home with natural light. The full bath offers ceramic tile flooring, marble tub surround, and a large vanity. The full basement provides endless possibilities for a future rec room, home gym, or additional living space. Enjoy the large backyard with a newer concrete patio, perfect for entertaining. Conveniently located near shopping, restaurants, parks, Move-in ready and waiting for its next owner
Property Features of 8414 S Verdev Dr, Oak Creek, WI 53154
Ranch
Single Family Residence
1963
$4,858.00
1
.28
Features
| High school: Oak Creek |
| Range |
| Refrigerator |
| Central air |
| Forced air heat |
| Natural gas heat |
| Garage |
| Attached parking |
| Attached garage |
| Garage spaces: 2.5 |
| Brick exterior |
| Wood exterior |
| Lot acreage is: 0.28 |
| Lot sqft: 12196.8 |
| Lot zoned: res |
| Present use: Subdivision |
| Full basement |
| Sump pump |
| Paved driveway |
| Public sewer |
| Public water |
| Total square feet: 1563 |
| Total above grade finished sq ft: 1563 |
| Living square feet: 1563 |
| Property style: ranch |
| For sale |
| Tax year: 2025 |
Rooms & Dimensions
| Family room is 15 x 14 |
| Family Room Level: Main |
| Bedroom 2 is 12 x 10 |
| Bedroom 2 Level: Main |
| Bedroom 3 is 10 x 10 |
| Bedroom 3 Level: Main |
| Living Room is 15 x 15 |
| Living Room Level: Main |
| Number of rooms: 6 |