
3409 S 10th St, Manitowoc, WI 54220 PENDING
$675,000
MLS #: 1975622
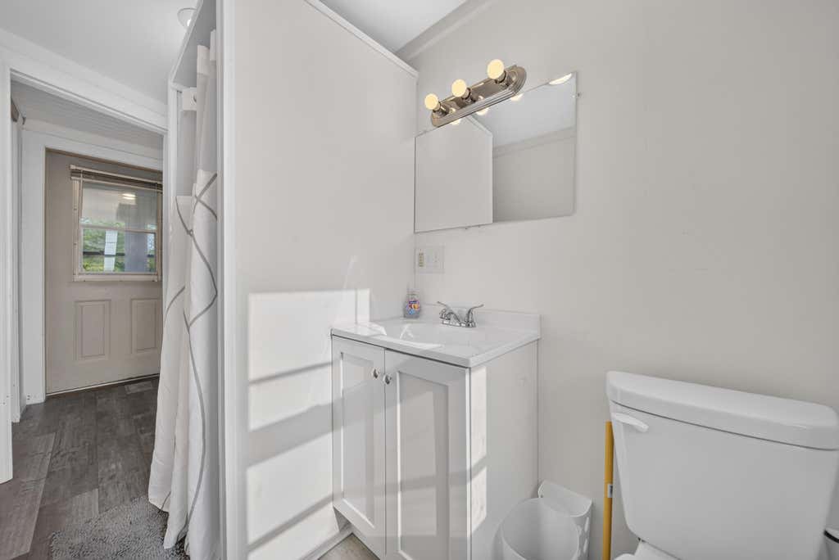
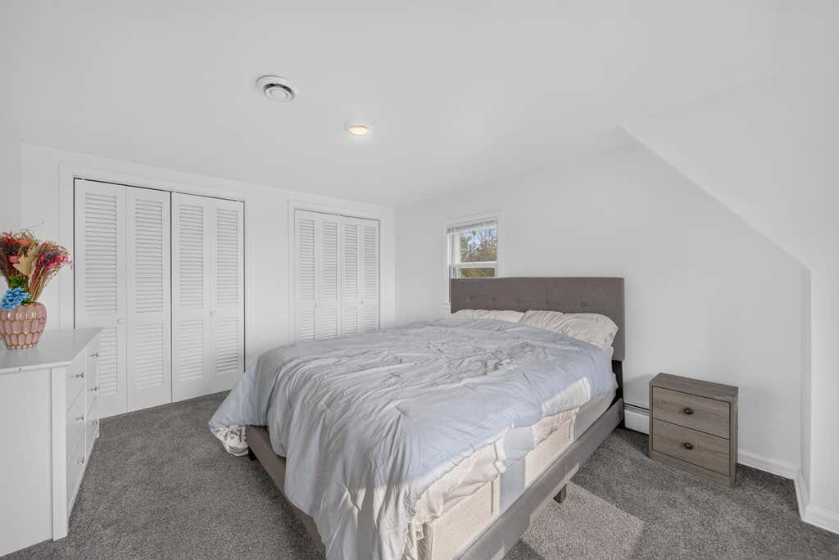
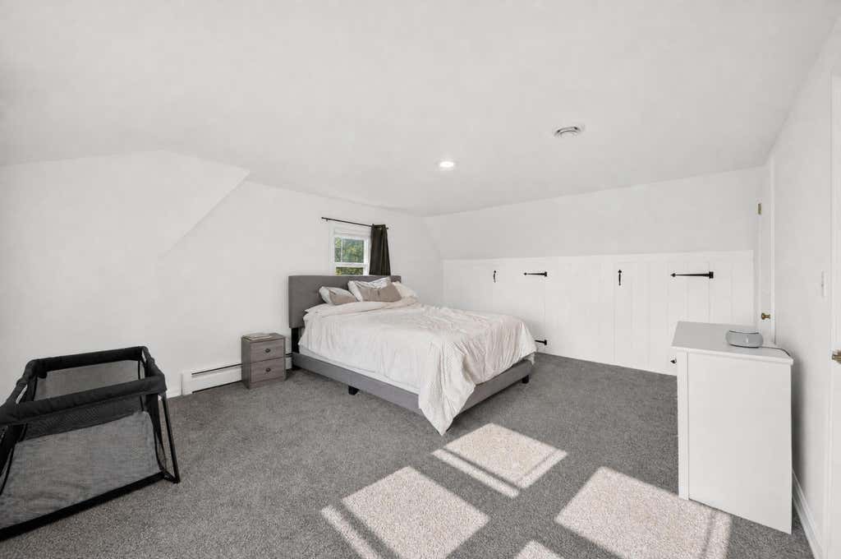
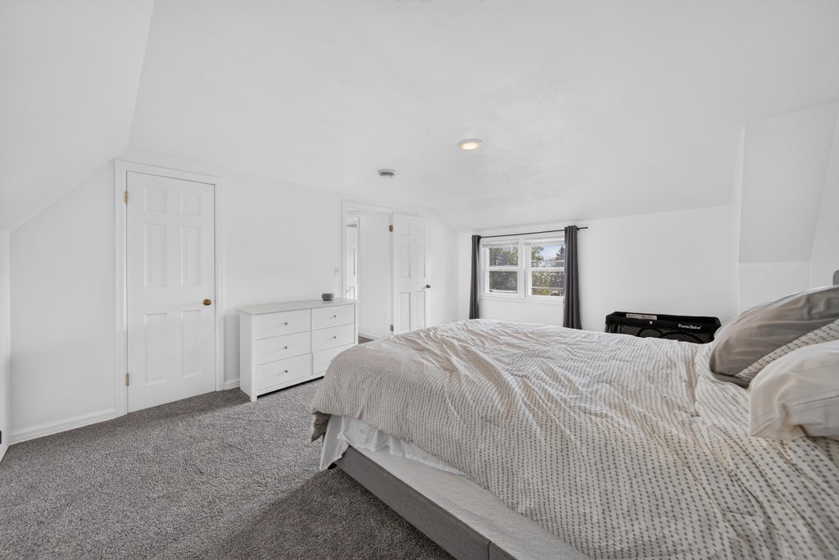
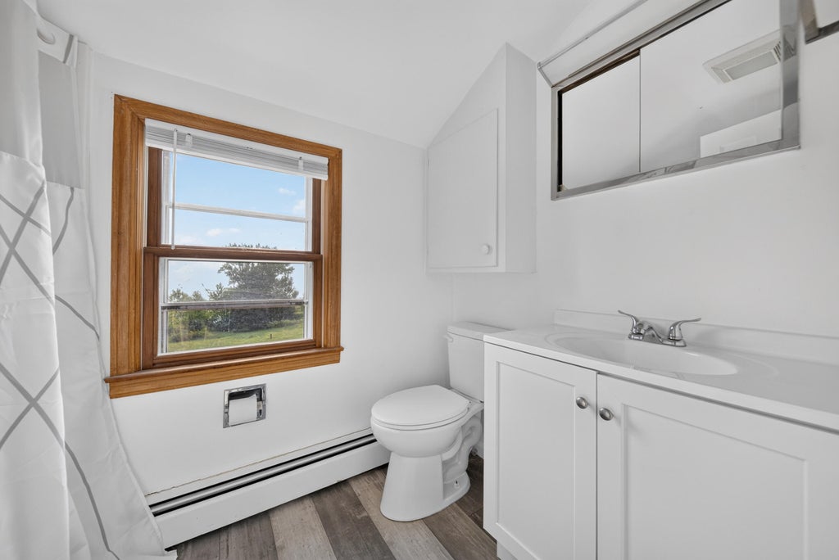
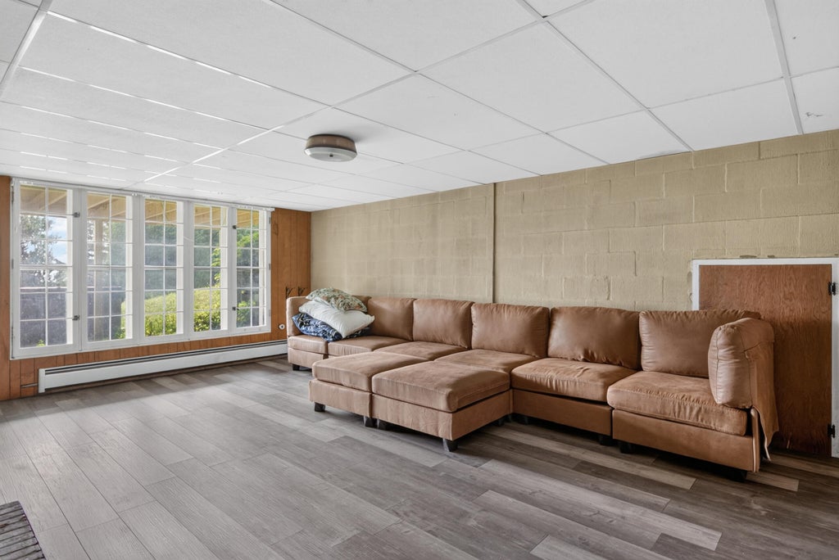
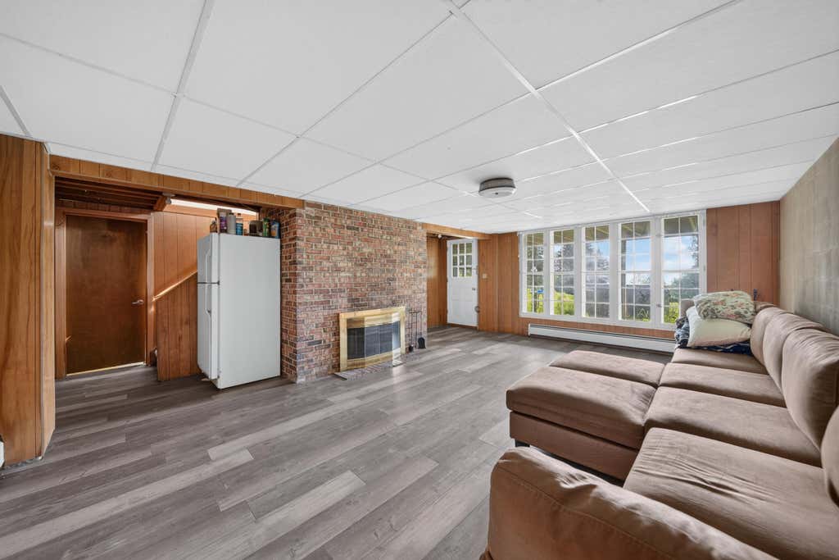
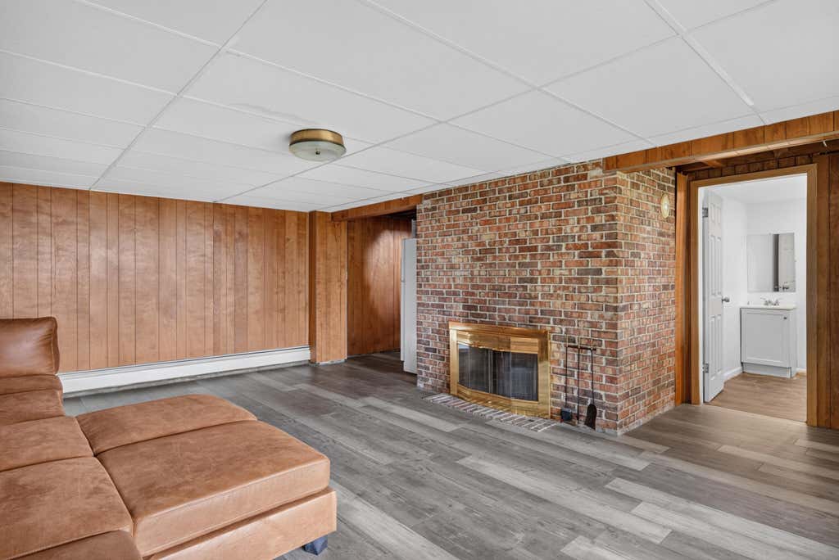
| 3 Beds | 3 Baths | 2 Car Garage | 1,800 Sq Ft |
Description of 3409 S 10th St, Manitowoc, WI 54220
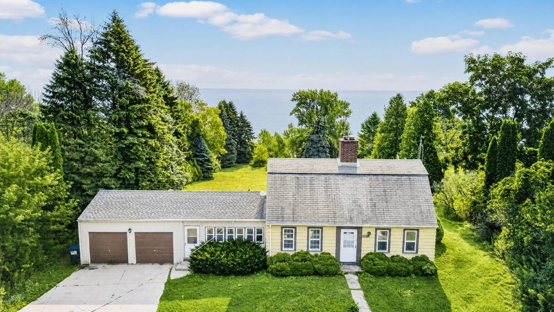
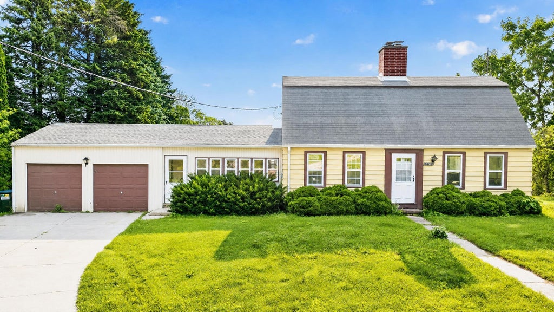
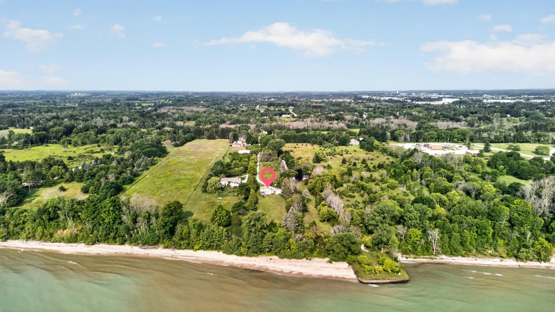
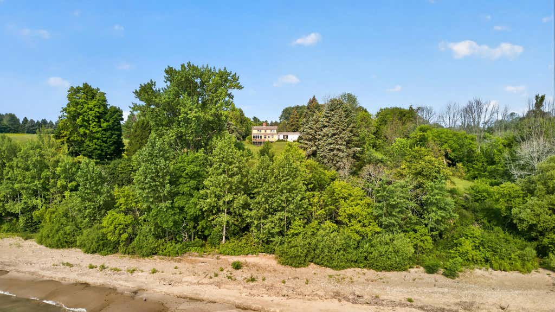
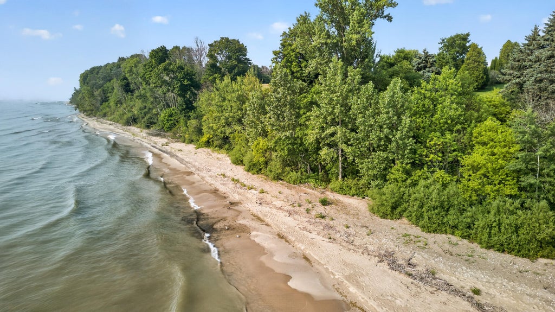
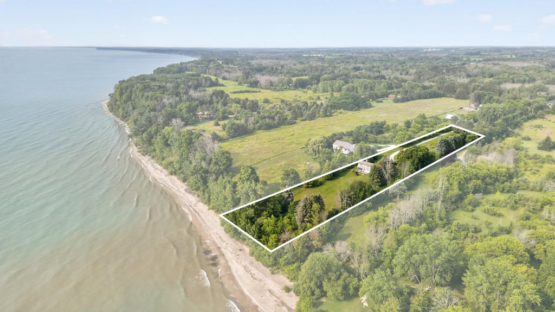
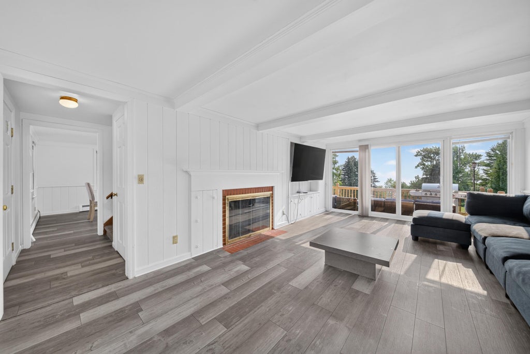
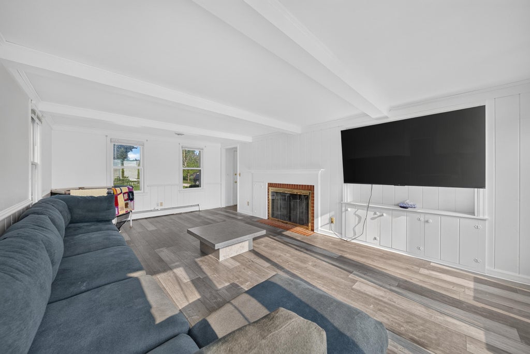
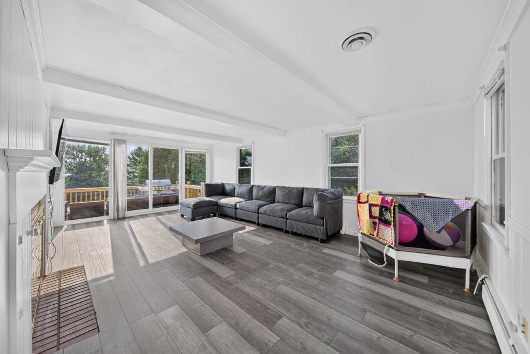
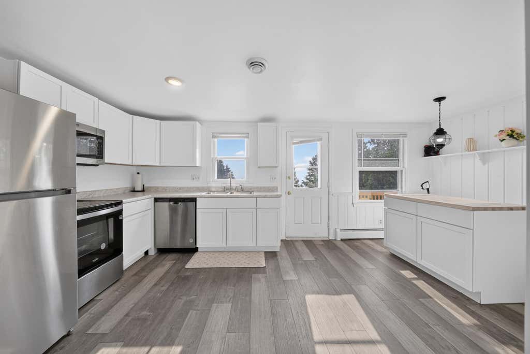
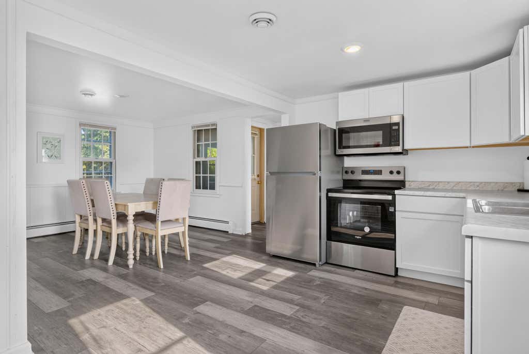
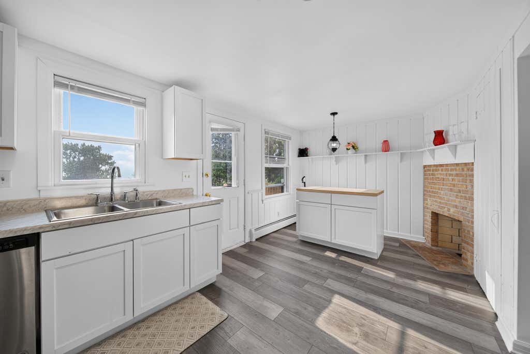
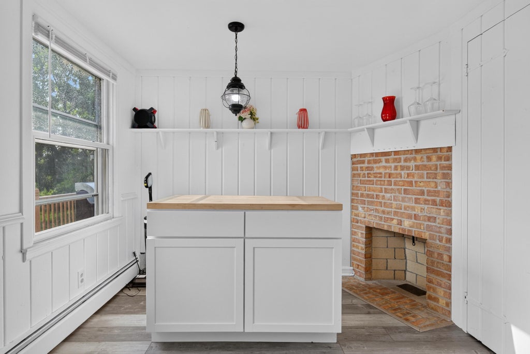
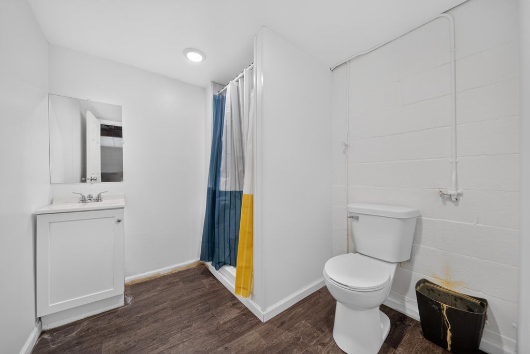
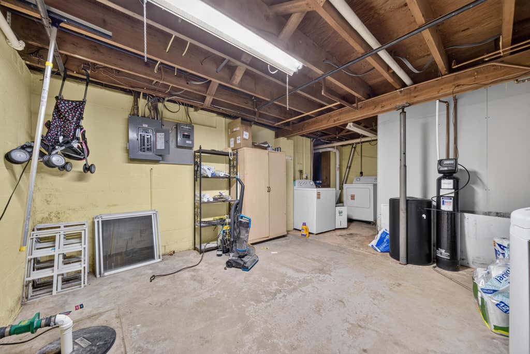
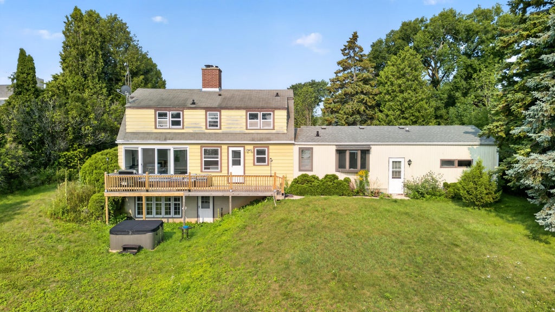
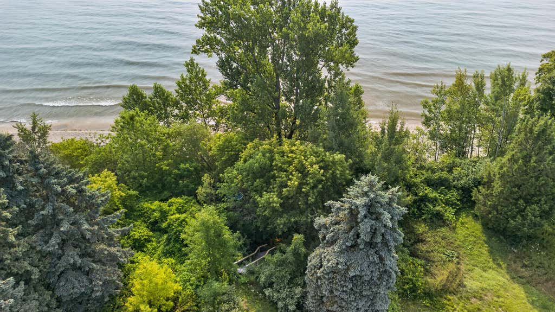
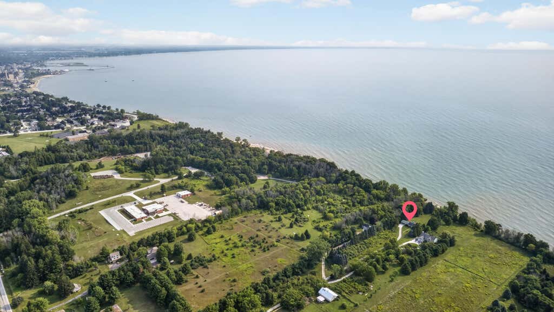
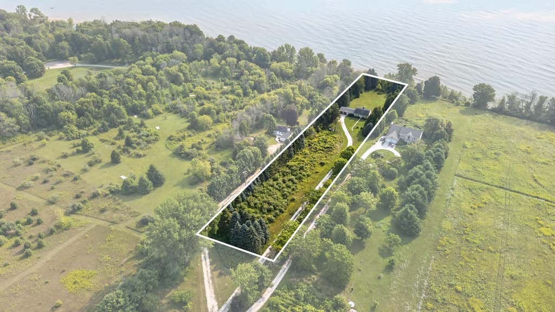
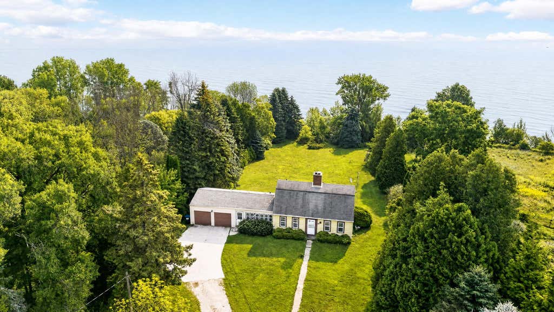
Lake days start here! Imagine stepping out your door and heading down your own private stairs to Lake Michigan shoreline. Soak up the views from the deck, or open all the doors and let the lake become part of everyday life. Inside, the updated kitchen brings fresh style with new cabinets, counters, flooring, and appliances. Inside, a natural fireplace anchors the living room, and the lower-level rec room offers plenty of space to gather after a day by the water. Whether you're watching the waves, hosting events, or simply soaking in the scenery, this is Lake Michigan living at its best.
Property Features of 3409 S 10th St, Manitowoc, WI 54220
Listing courtesy of: Shorewest Realtors, Inc.
HOME STYLE
Cape Cod
Cape Cod
TYPE
Single Family Residence
Single Family Residence
Year Built
1962
1962
Annual Taxes
$4,665.00
$4,665.00
Stories
1.5
1.5
Acres
2.47
2.47
Features
| High school: Lincoln |
| Washer |
| Dryer |
| Range |
| Oven |
| Microwave oven |
| Dishwasher |
| Refrigerator |
| Central air |
| Natural gas heat |
| Radiant heat |
| Garage |
| Two car garage |
| Attached parking |
| Attached garage |
| Garage spaces: 2 |
| Aluminum siding |
| Deck |
| Lot acreage is: 2.47 |
| Lot sqft: 107593.2 |
| Lot zoned: Res |
| Lot has water view |
| Kitchen island |
| Crawlspace |
| Full basement |
| Basement has outside entrance |
| Partial basement |
| Walkout basement |
| Partially finished basement |
| Paved driveway |
| Private water |
| Well water |
| Septic system |
| For sale |
| Tax year: 2025 |
Rooms & Dimensions
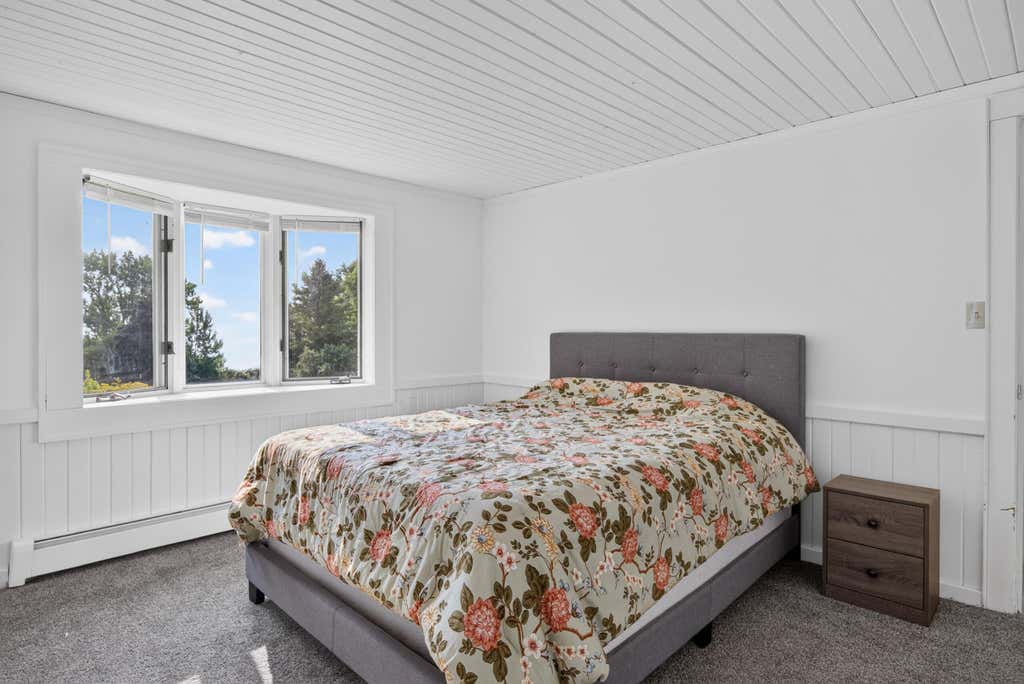
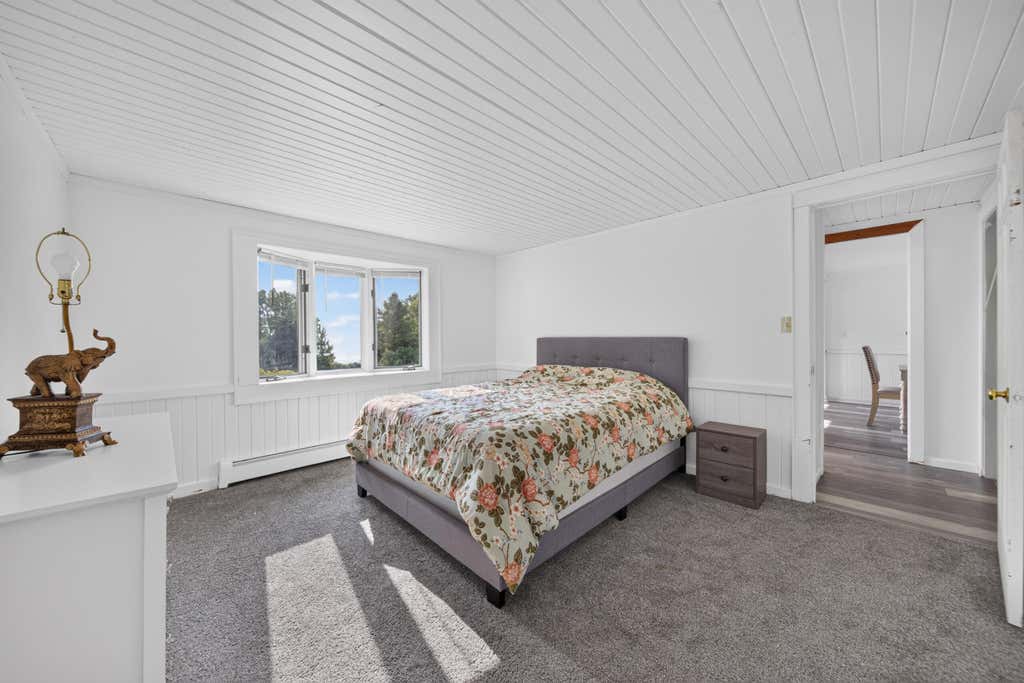
| Bedroom 2 is 17 x 13 |
| Bedroom 2 Level: Upper |
| Bedroom 3 is 14 x 11 |
| Bedroom 3 Level: Upper |
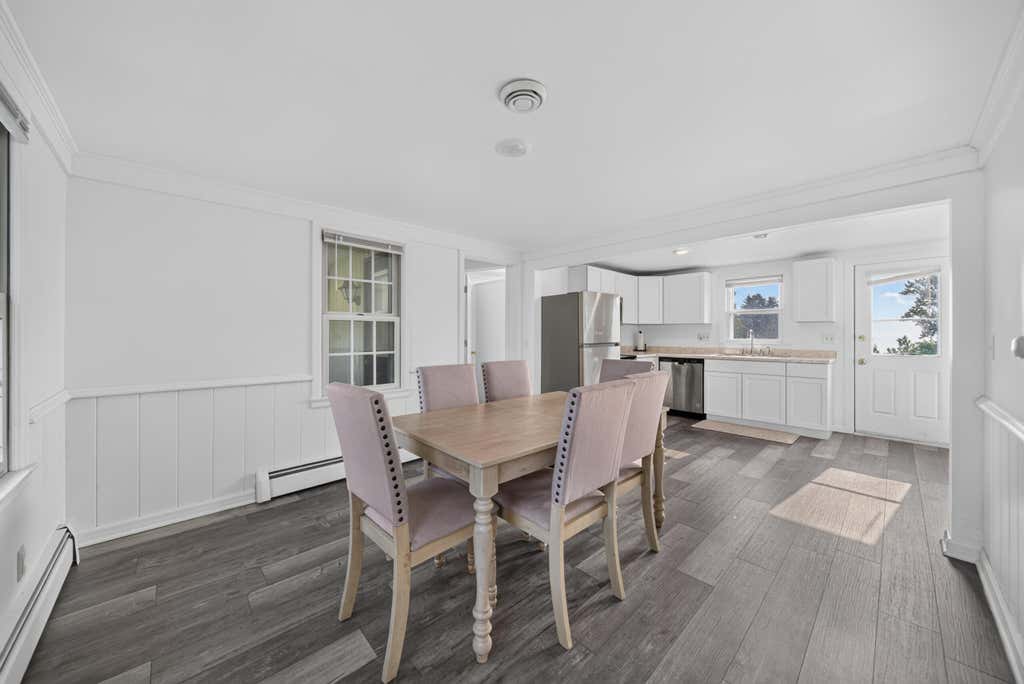
| Dining Room is 11 x 11 |
| Dining Level: Main |
| Living Room is 21 x 13 |
| Living Room Level: Main |
| Number of rooms: 6 |