
W2770 Setting Sun Rd, Keshena, WI 54135
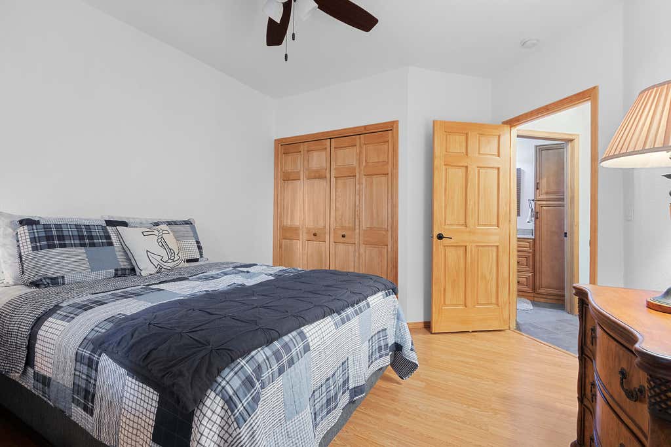
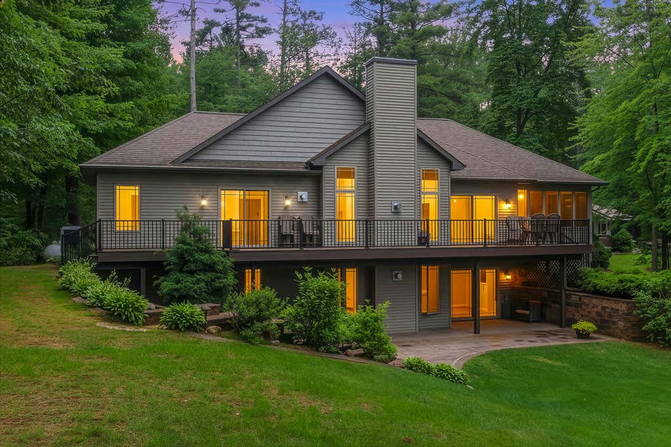
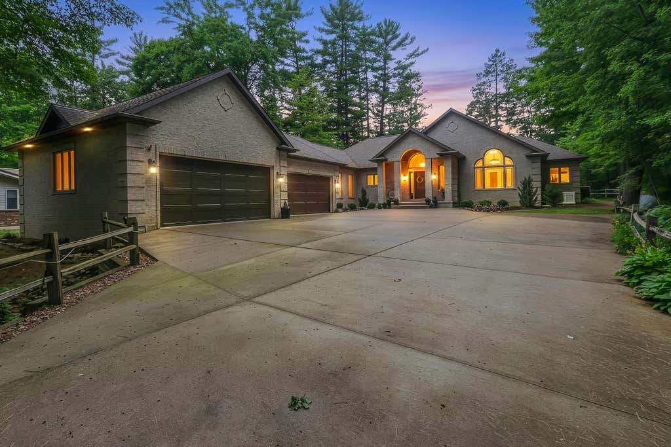
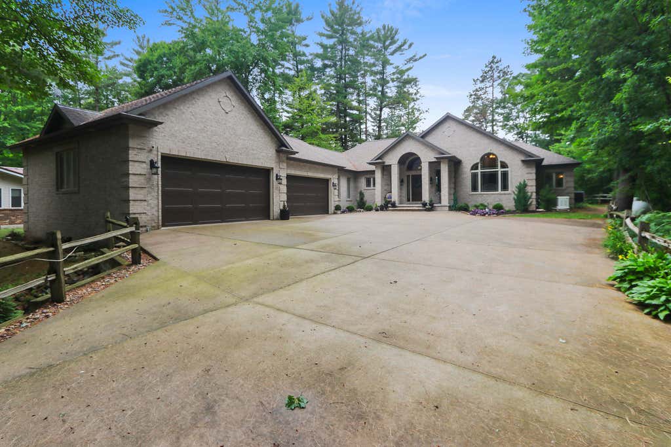
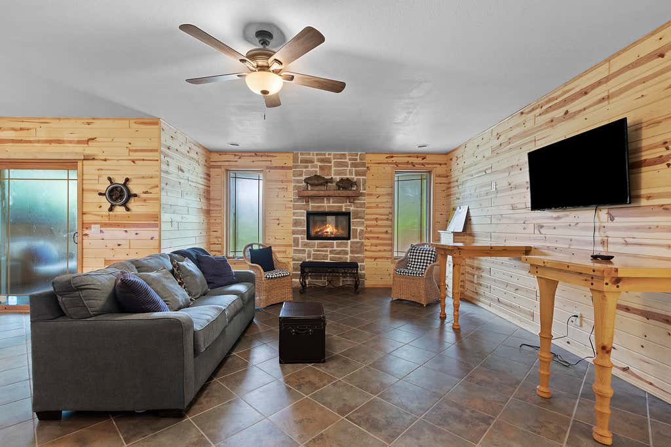
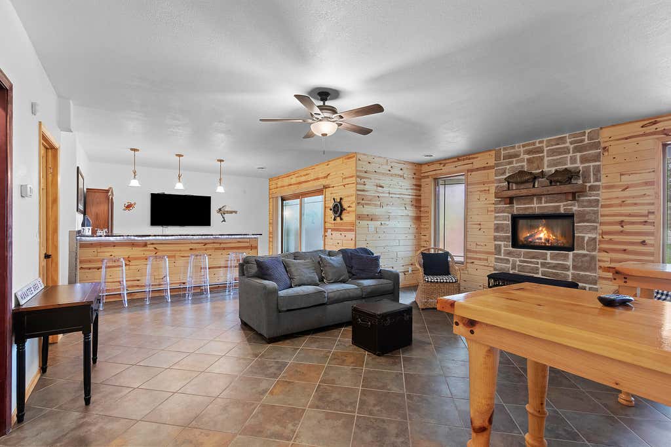
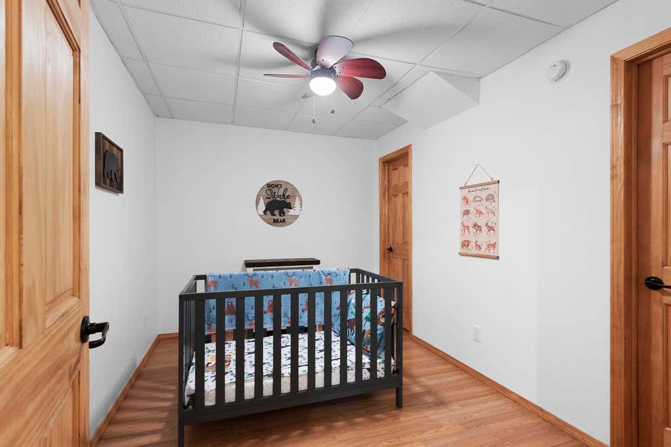
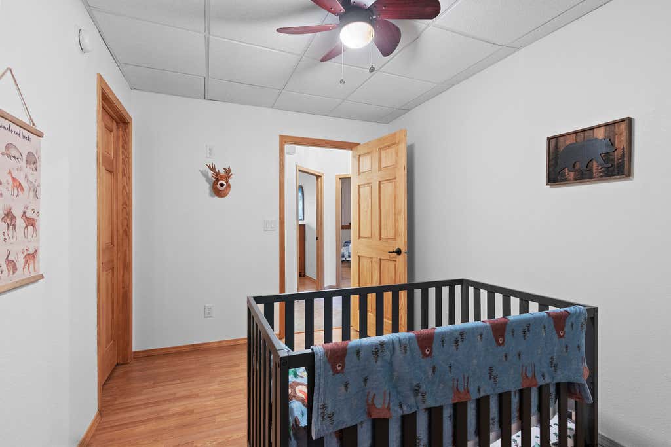
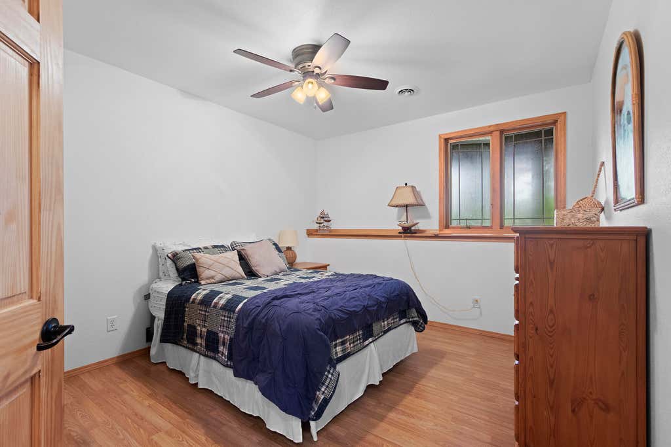
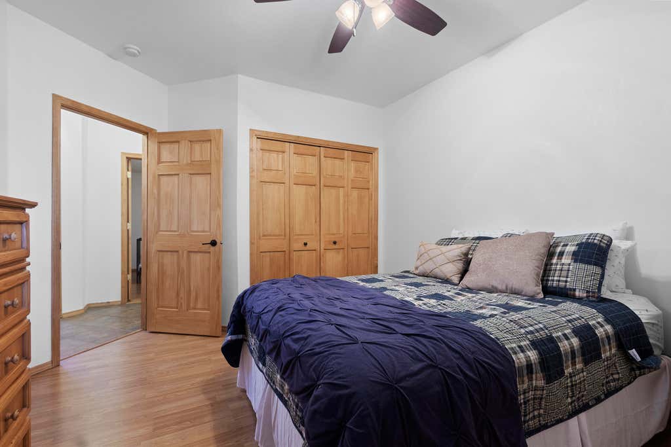
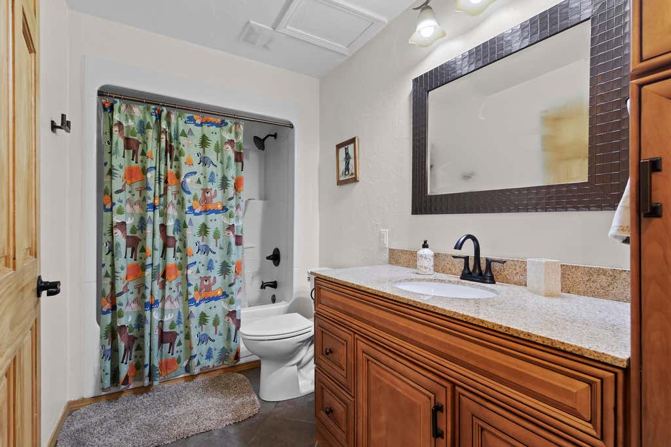
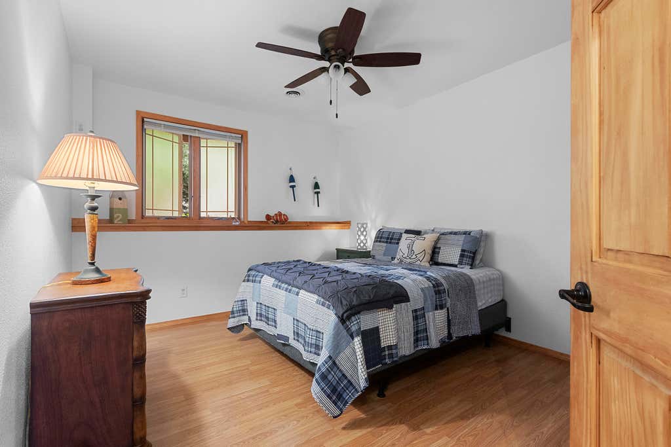
| 5 Beds | 2.5 Baths | 4 Car Garage | 3,701 Sq Ft |
Description of W2770 Setting Sun Rd, Keshena, WI 54135
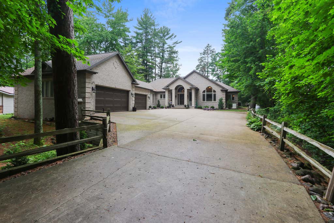
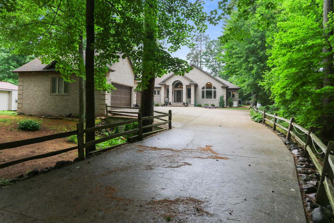
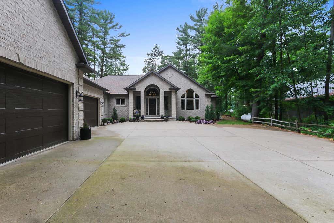
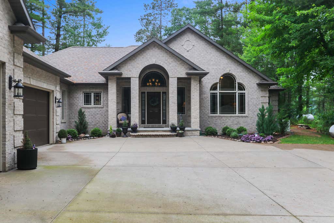
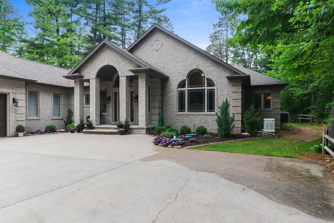

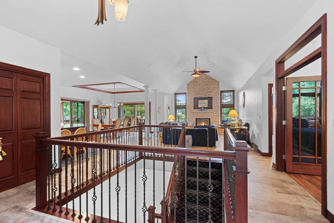
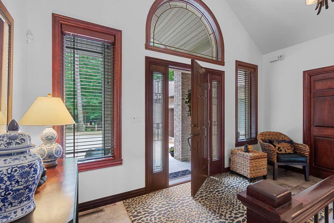
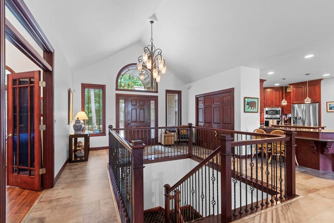
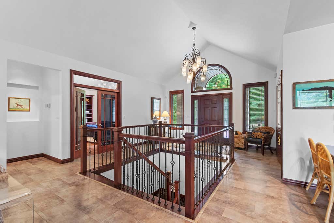
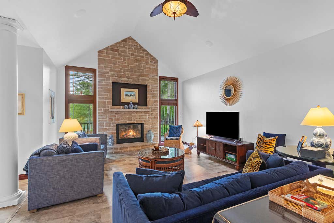
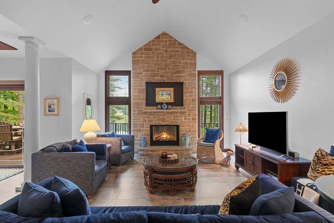
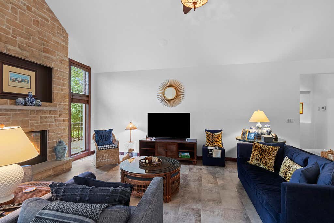
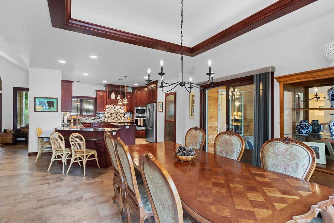
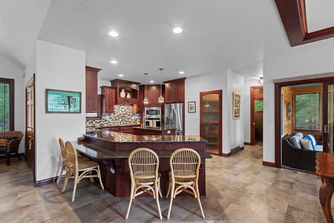
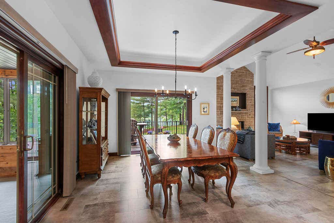
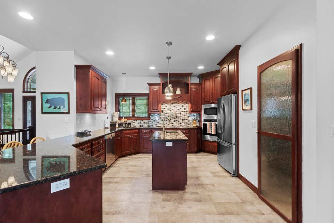
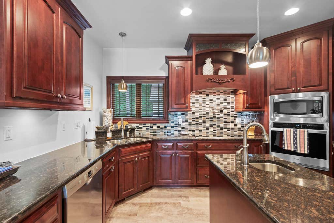
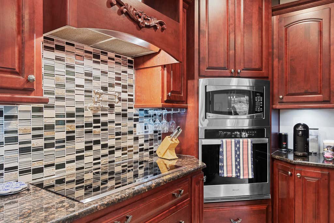
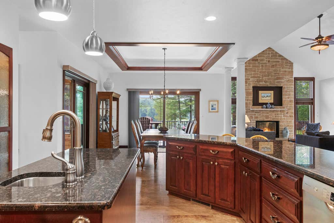
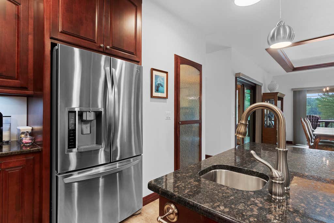
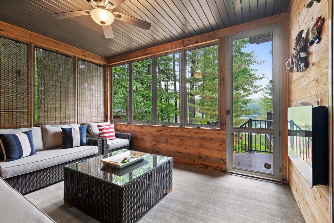
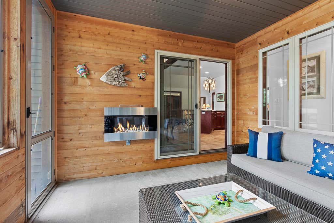
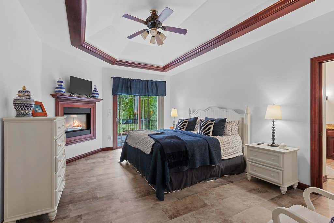
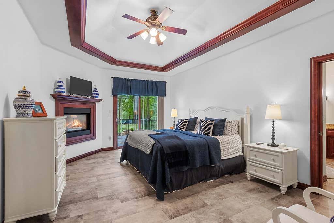
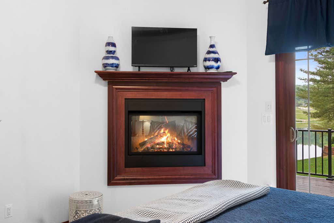
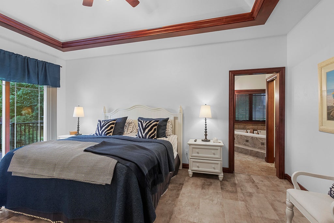
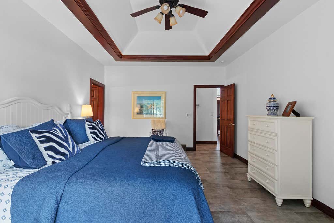
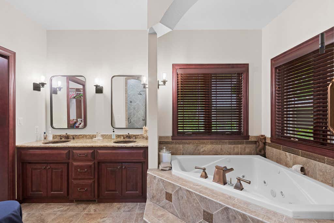
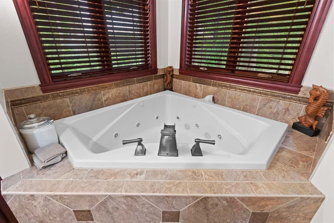
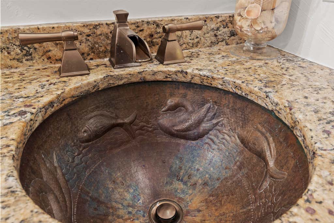
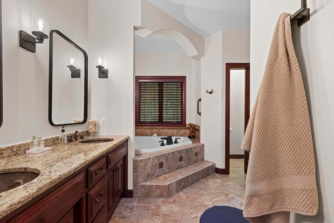
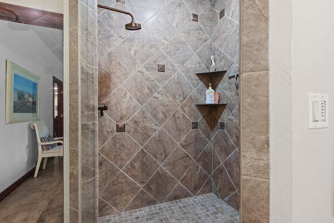
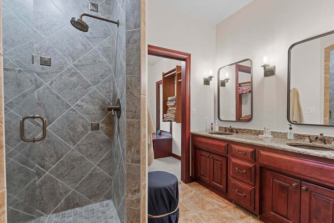
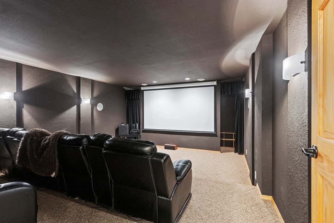
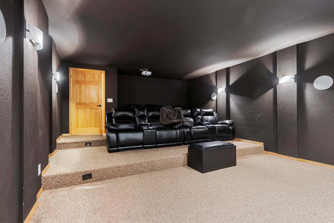
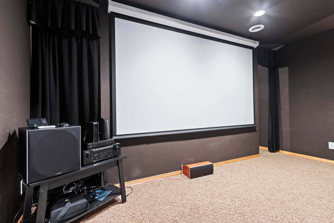
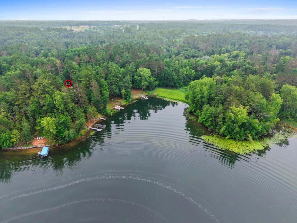
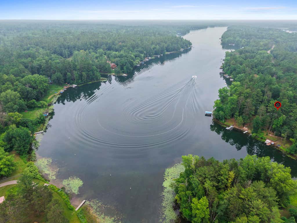
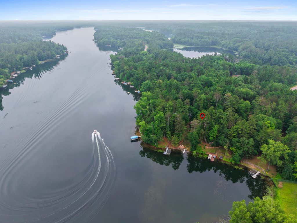
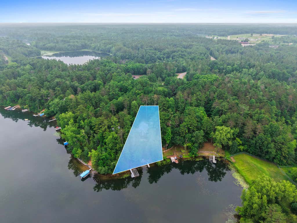
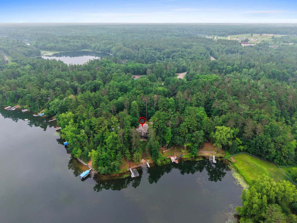
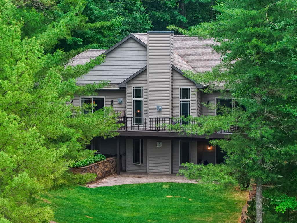
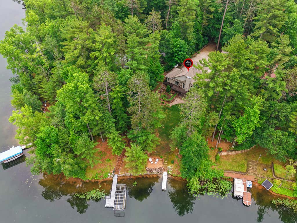
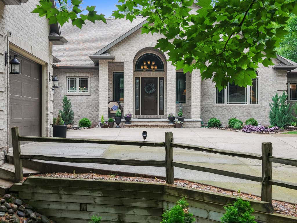
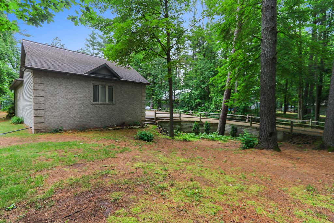
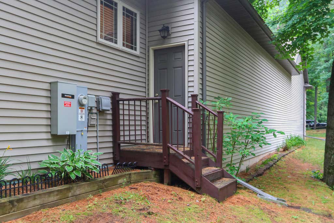
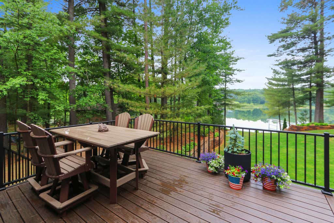
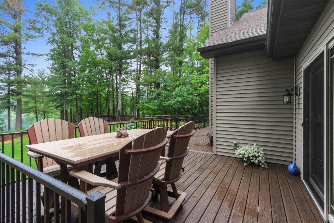
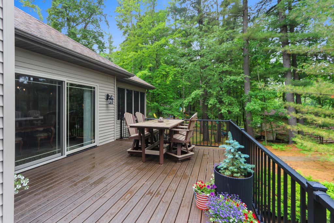
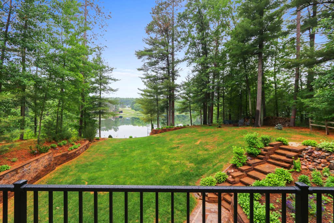
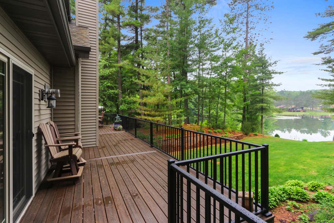
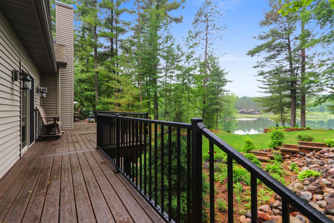
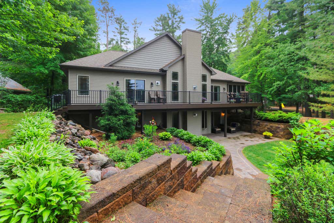
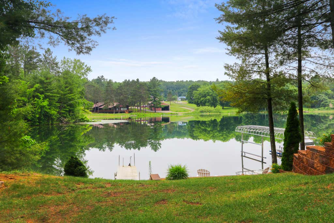
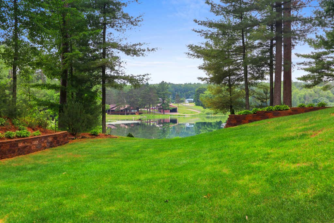
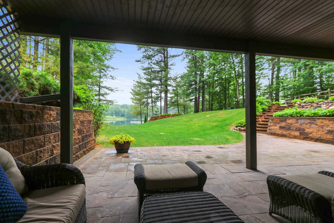
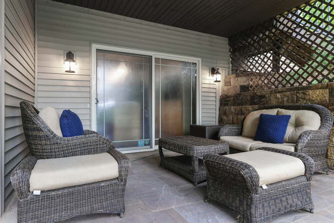
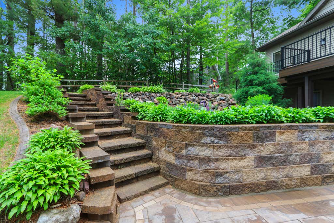
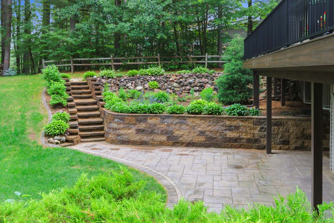
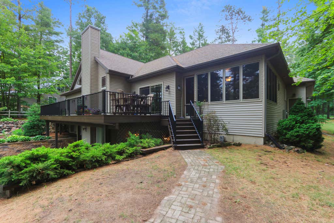
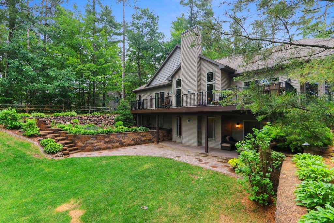
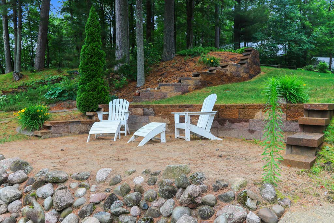
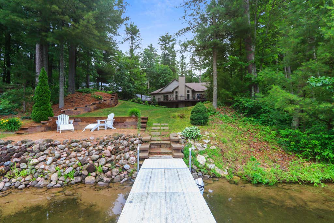
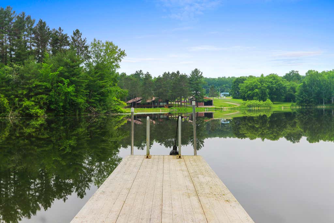
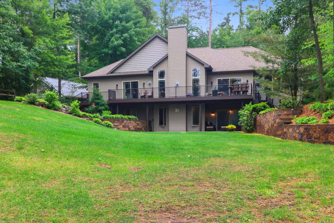
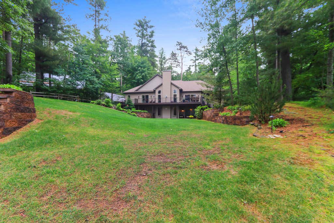
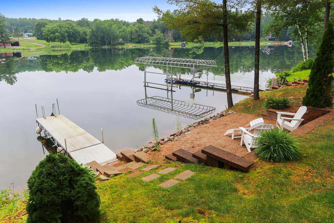
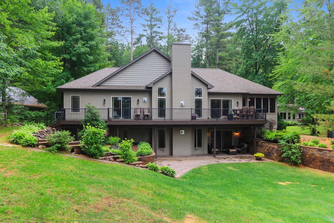
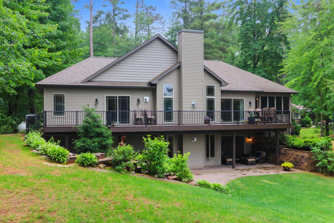
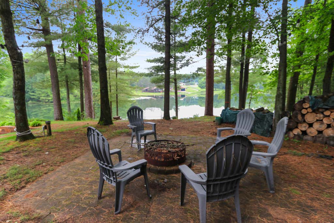
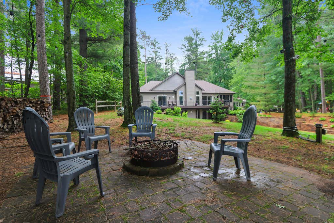
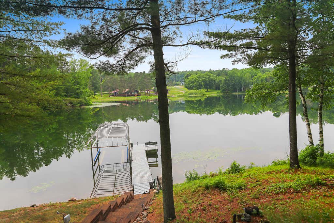
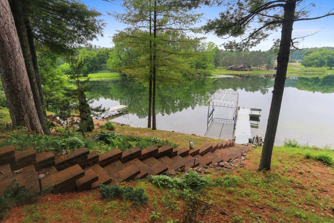
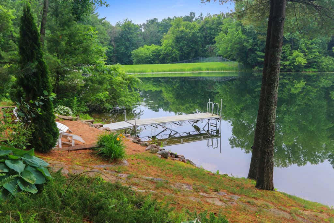
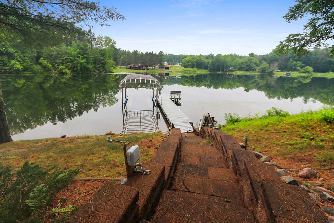
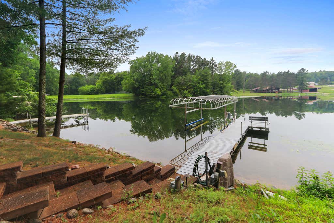
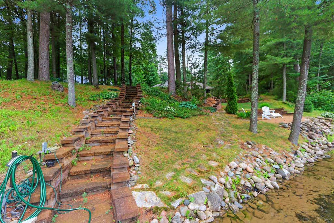
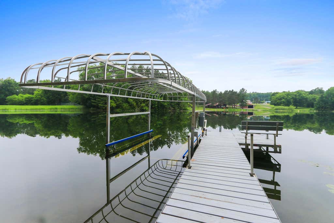
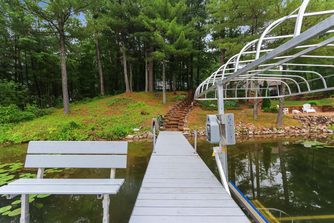
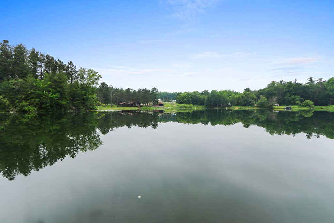
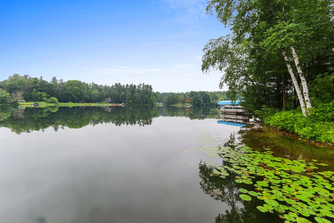
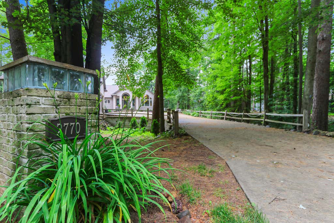
Experience luxury lakeside living in this stunning modern home where contemporary design meets breathtaking waterfront views. This spacious year round residencefeatures an open-concept floor plan, high-end finishes throughout and a theater room for movie nights. The gourmet kitchen flows seamlessly into expansive living and dining areamaking it perfect for entertaining. The private primary suite offers a spa-inspired bath. Step outside to enjoy multiple outdoor living spaces, beautifully landscaped grounds, brand newTrex deck and direct access to the lake for boating, fishing, or simply relaxing by the water. A rare opportunity to own an exceptional waterfront retreat that blends elegance, comfort, andan unbeatable location. Home is equipped w/ automatic whole house generator.
Property Features of W2770 Setting Sun Rd, Keshena, WI 54135
Ranch,Contemporary
Single Family Residence
2009
$13,313.09
1
.67
Features
| Elementary school: Keshena Primary |
| Middle school: Menominee Indian |
| High school: Menominee Indian |
| Washer |
| Dryer |
| Oven |
| Microwave oven |
| Dishwasher |
| Refrigerator |
| Central air |
| Forced air heat |
| Radiant heat |
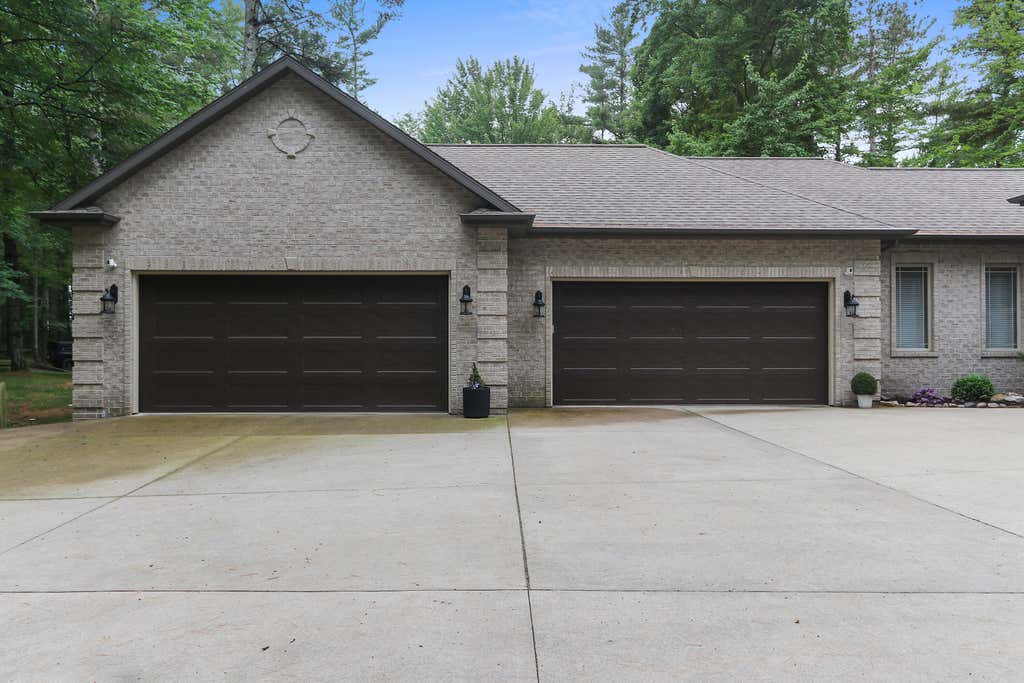
| Garage |
| Attached parking |
| Attached garage |
| Garage spaces: 4 |
| Vinyl siding |
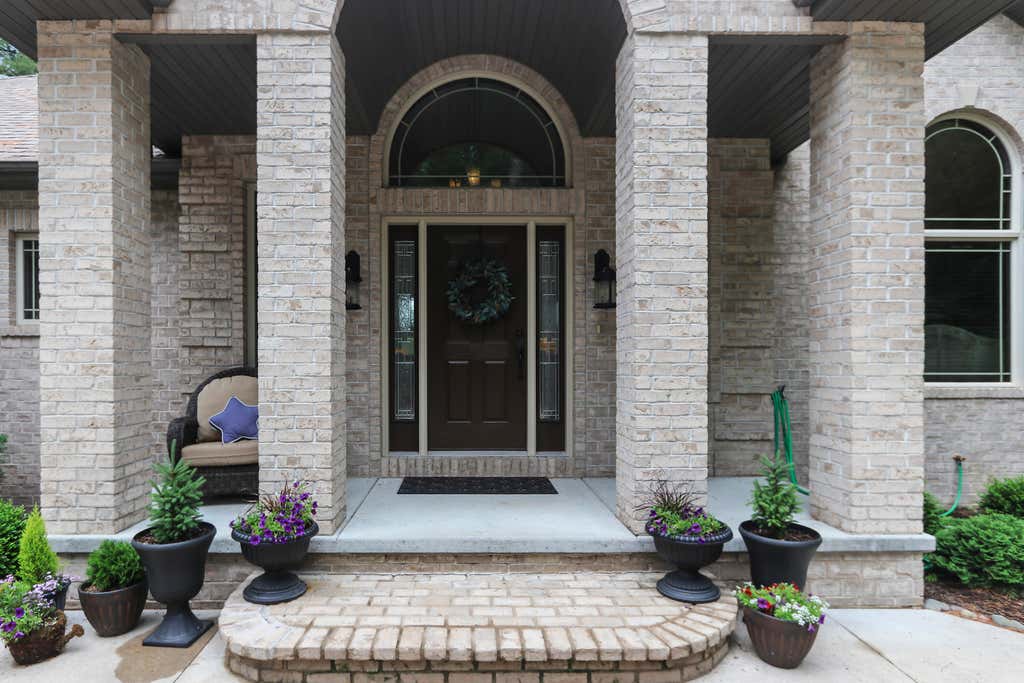
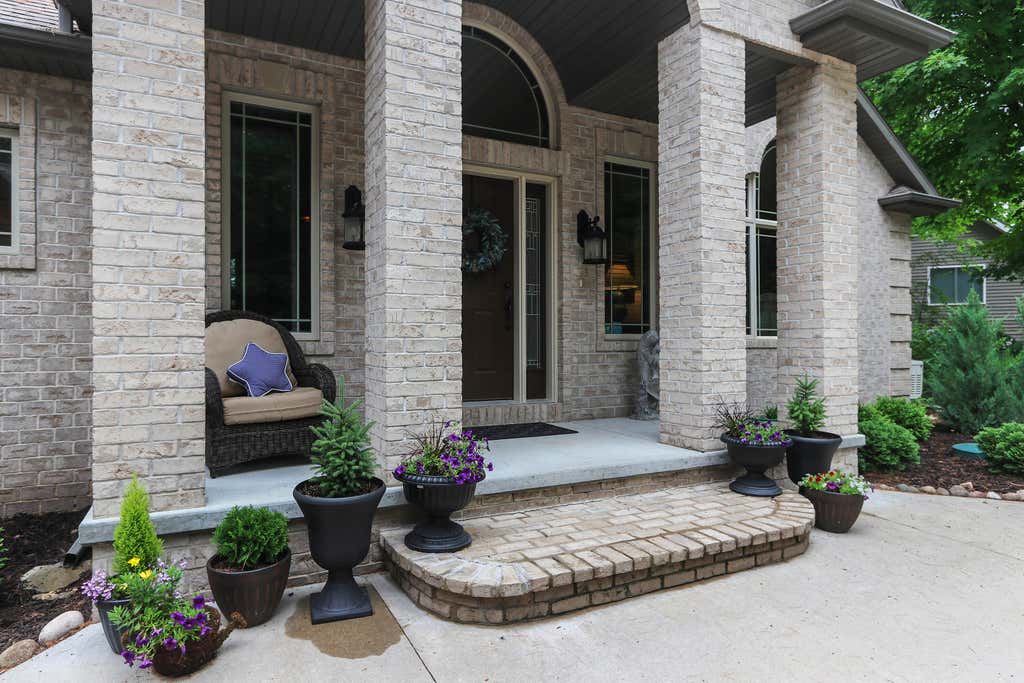
| Brick exterior |
| Deck |
| Lot acreage is: 0.67 |
| Waterfront lot |
| Body of water: Legend Lake |
| Lot sqft: 29185.2 |
| Lot zoned: Residential |
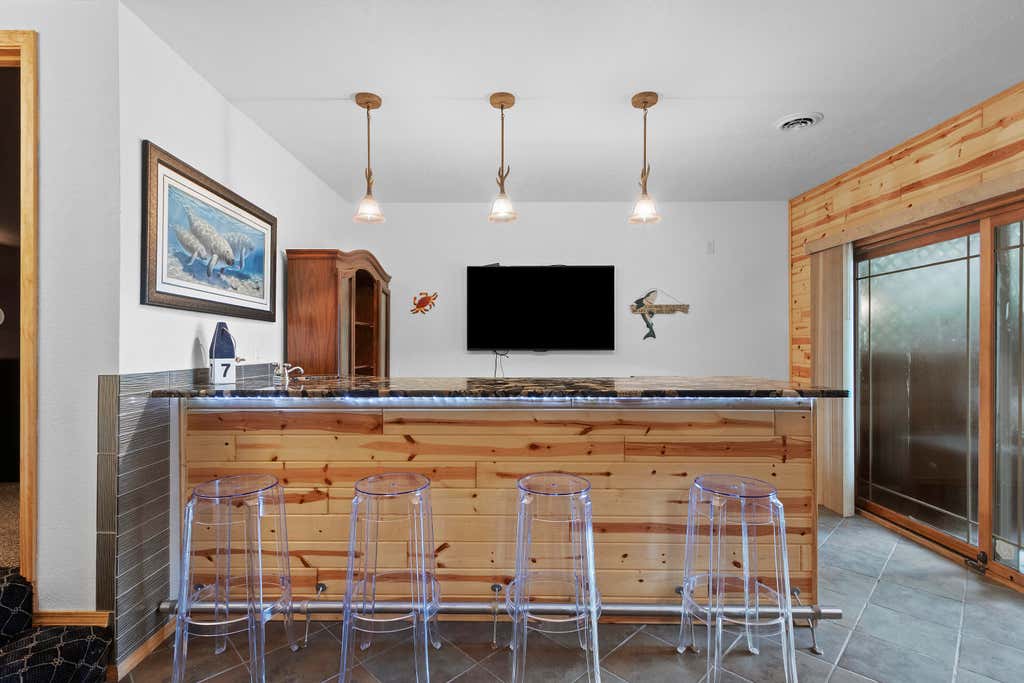
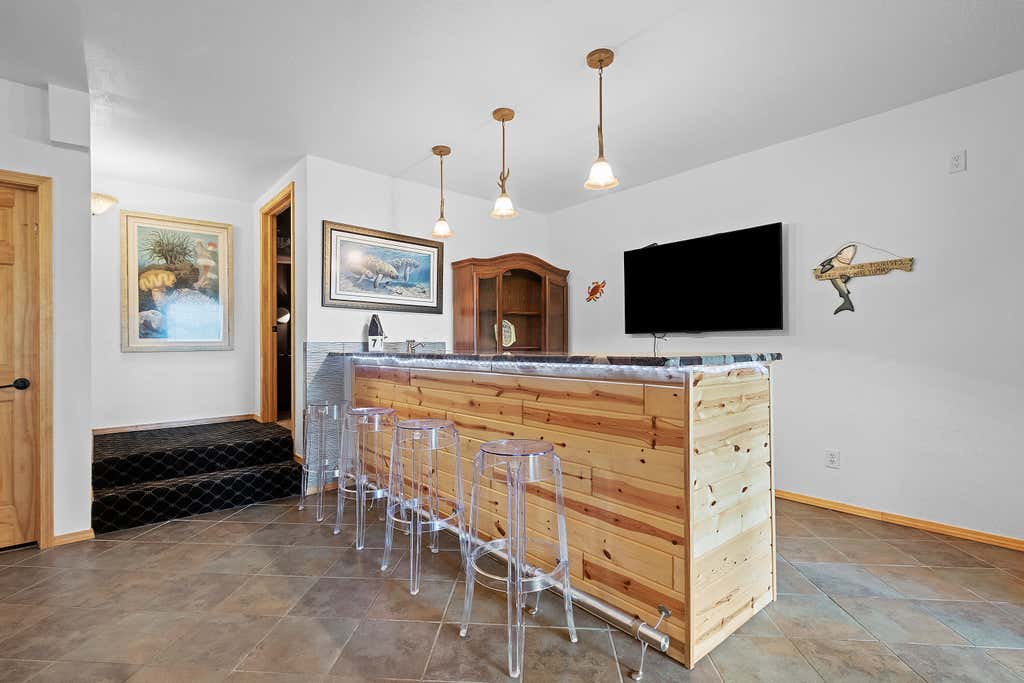
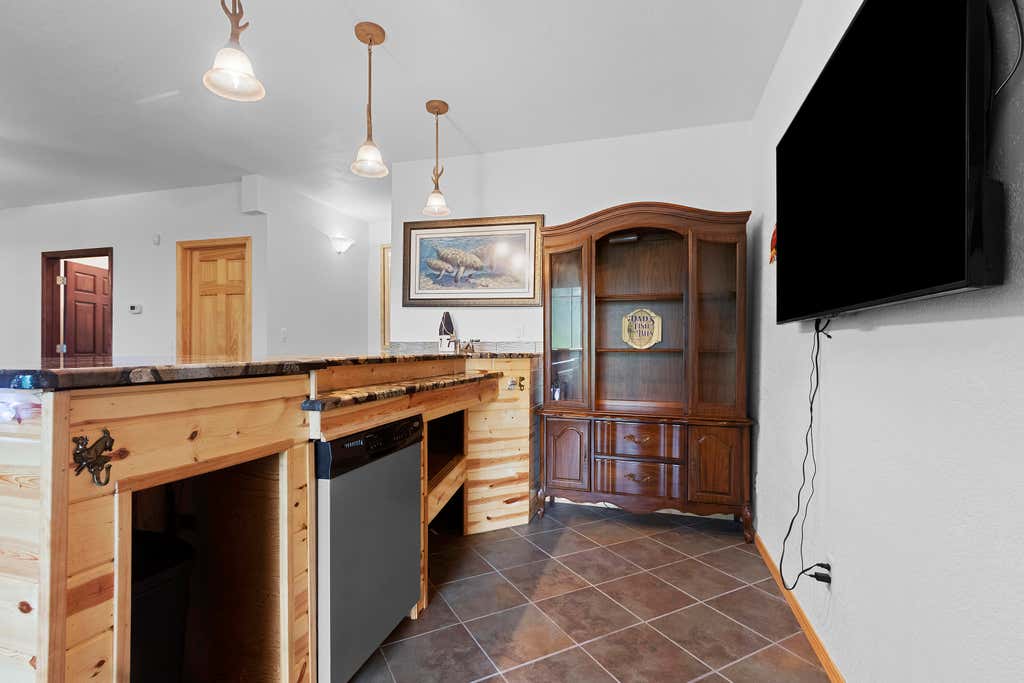
| Wet bar |
| Garbage disposal |
| Kitchen island |
| Security system |
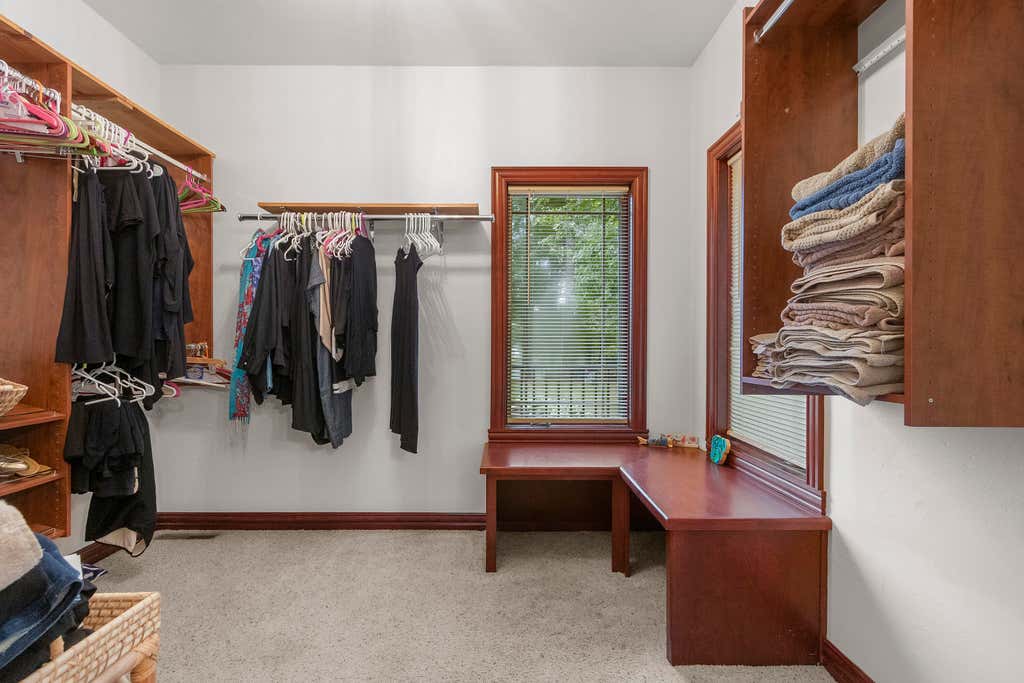
| Walk-in closet(s) |
| Concrete basement |
| Finished basement |
| Full basement |
| Basement has outside entrance |
| Walkout basement |
| Paved driveway |
| Private water |
| Well water |
| Septic system |
| Total square feet: 3701 |
| Total above grade finished sq ft: 2116 |
| Basement square feet: 1585 |
| Living square feet: 3701 |
| Property style: contemporary |
| Property style: ranch |
| For sale |
| Tax year: 2025 |
Rooms & Dimensions
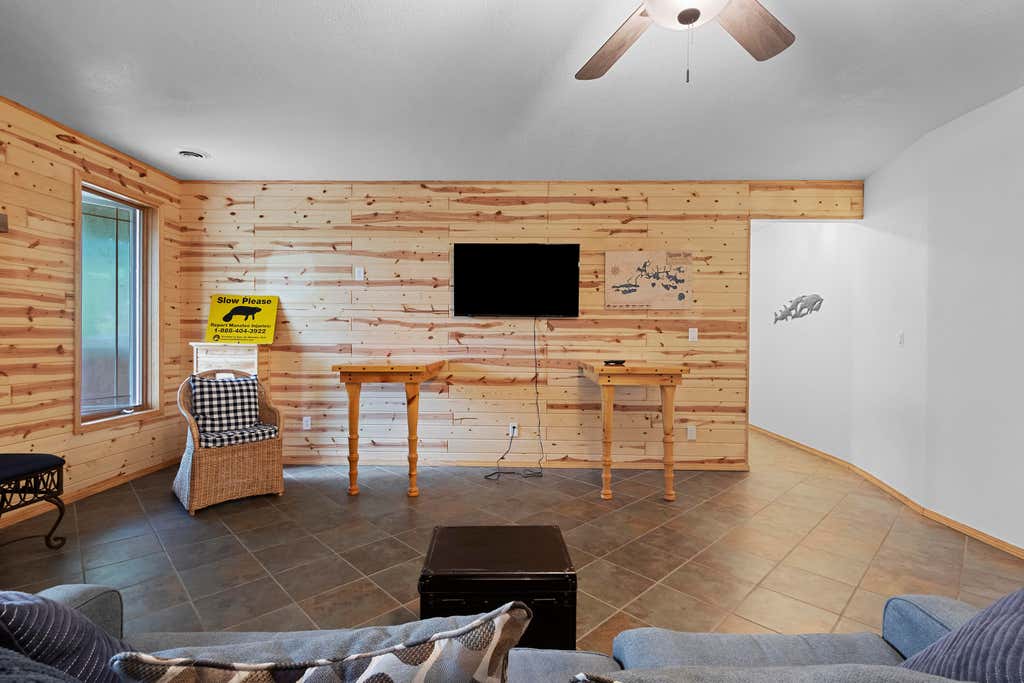
| Family room is 20 x 28 |
| Family Room Level: Lower |
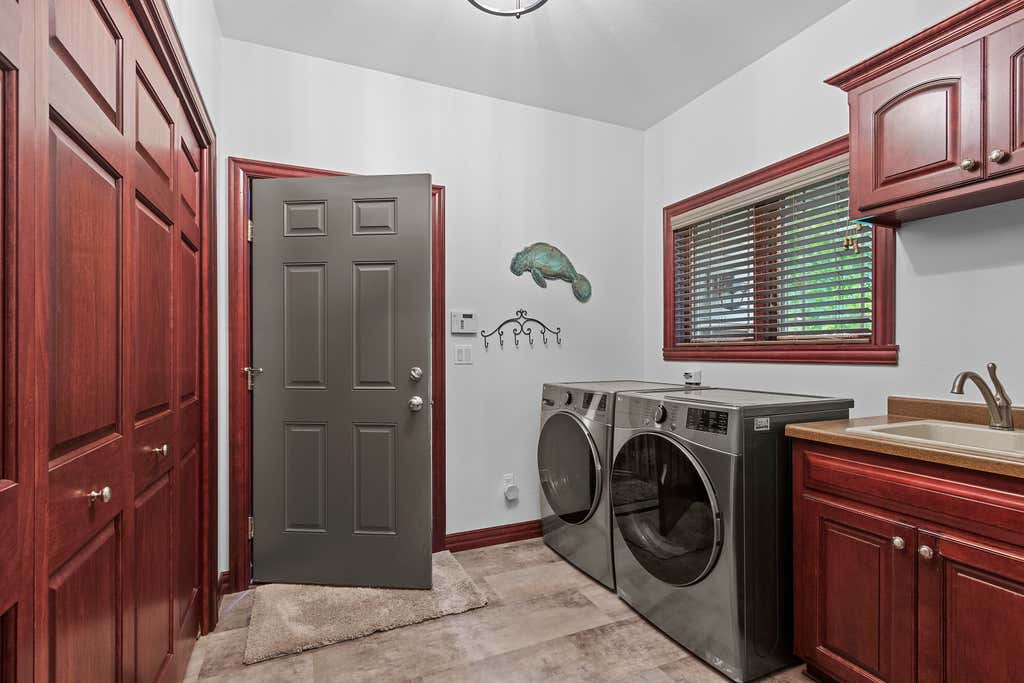
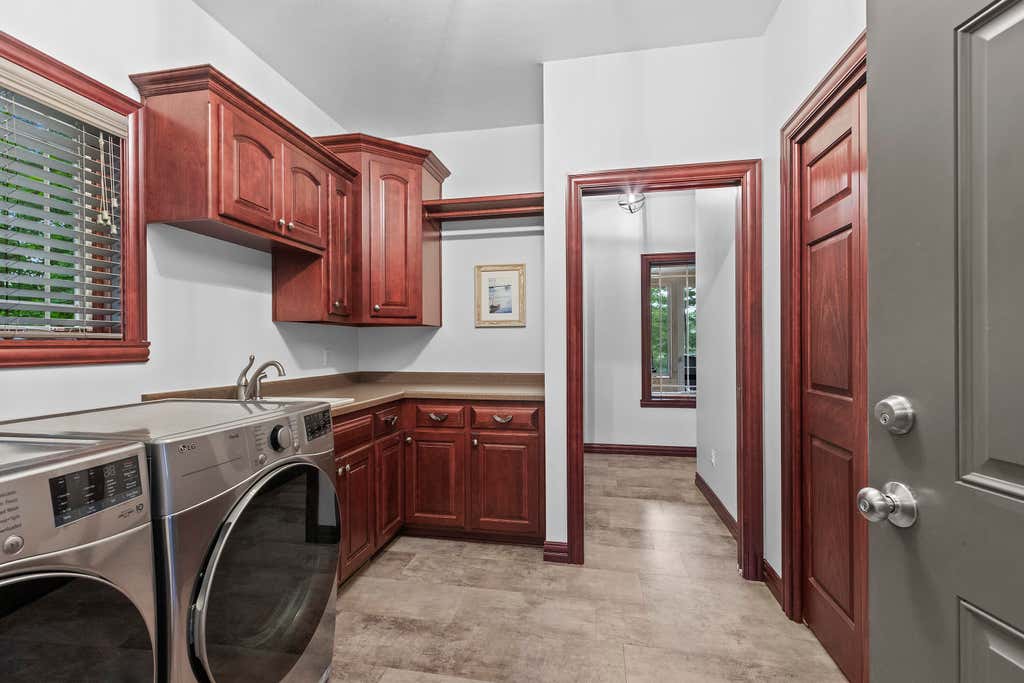
| Laundry room |
| Pantry |
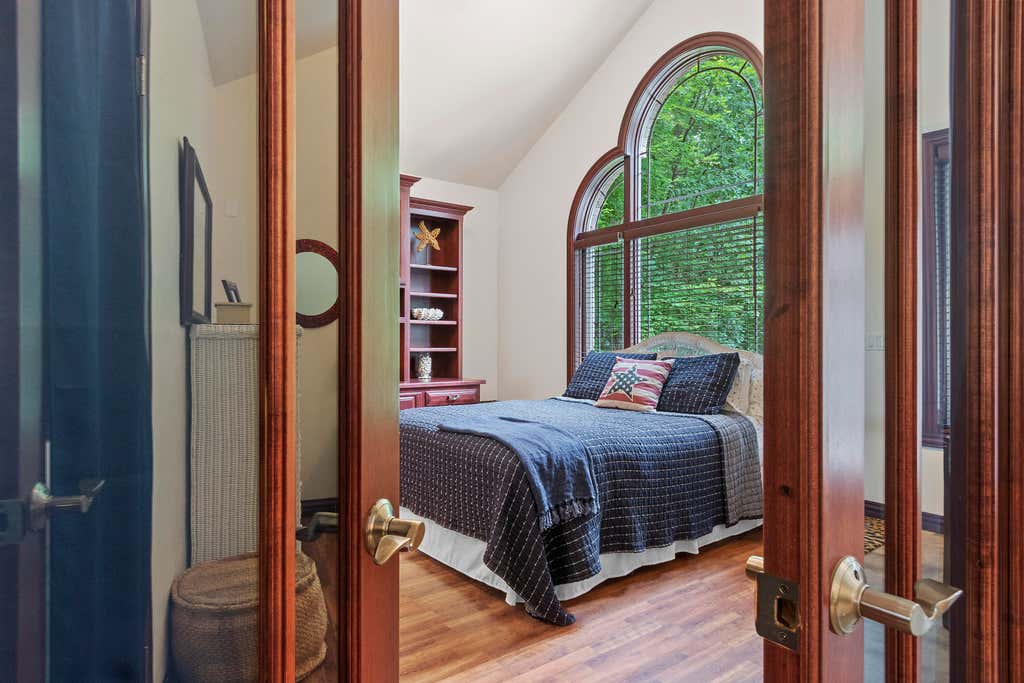
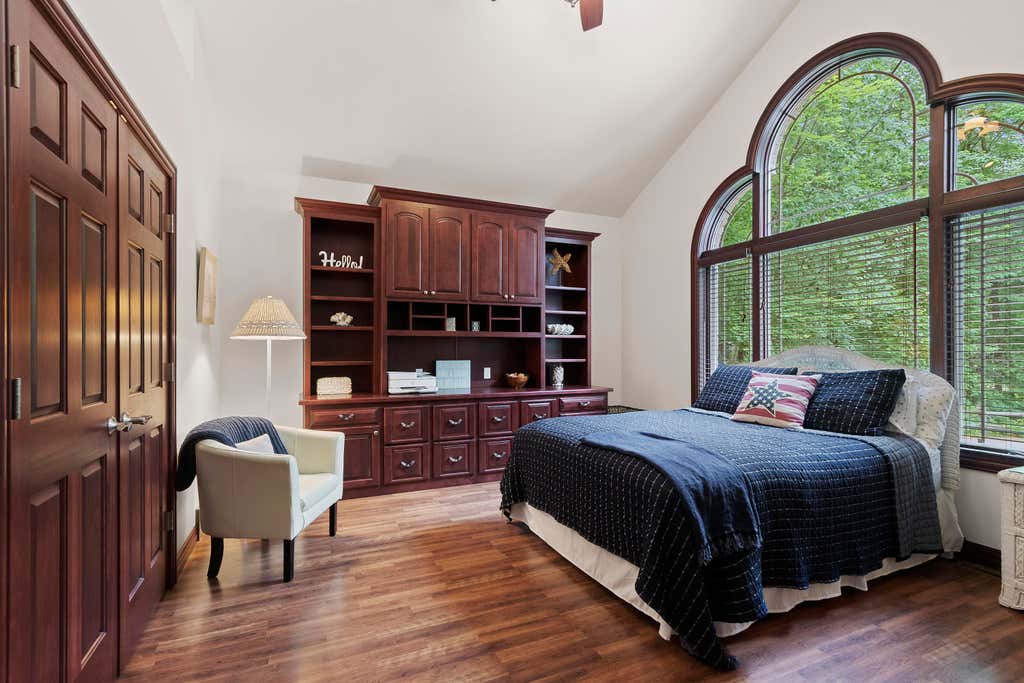
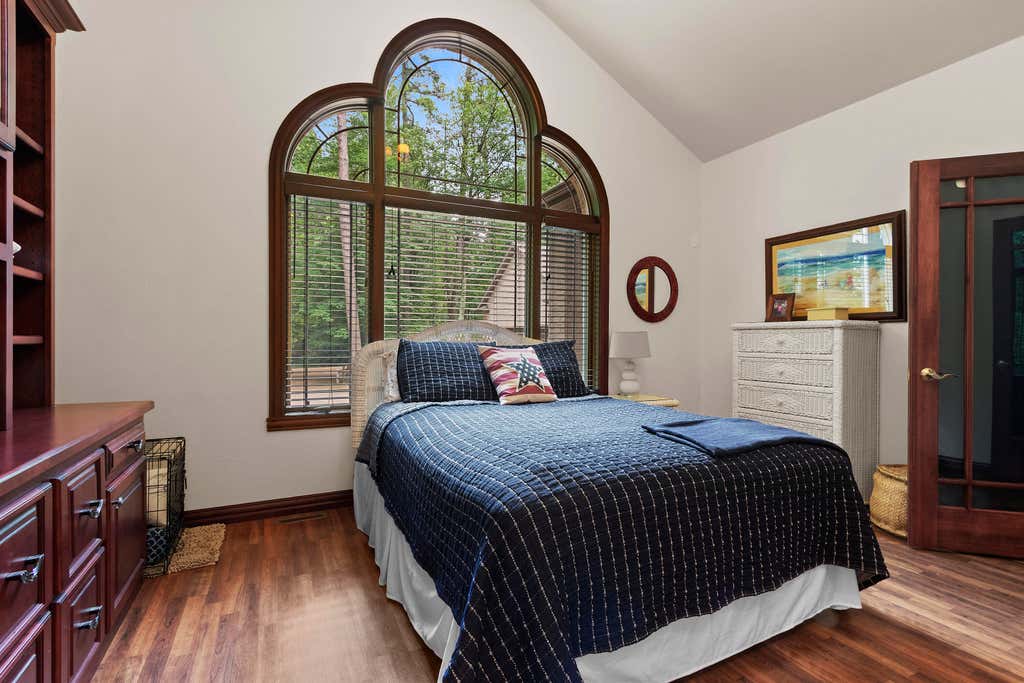
| Bedroom 2 is 13 x 16 |
| Bedroom 2 Level: Main |
| Bedroom 3 is 11 x 13 |
| Bedroom 3 Level: Lower |
| Bedroom 4 is 12 x 13 |
| Bedroom 4 Level: Lower |
| Bedroom 5 is 8 x 12 |
| Bedroom 5 Level: Lower |
| Dining Room is 12 x 14 |
| Dining Level: Main |
| Living Room is 18 x 20 |
| Living Room Level: Main |
| Laundry Room is 8 x 11 |
| Laundry Room Level: Main |
| Number of rooms: 13 |