
21840 Doneswood Dr, Brookfield, WI 53186 CONTINGENT


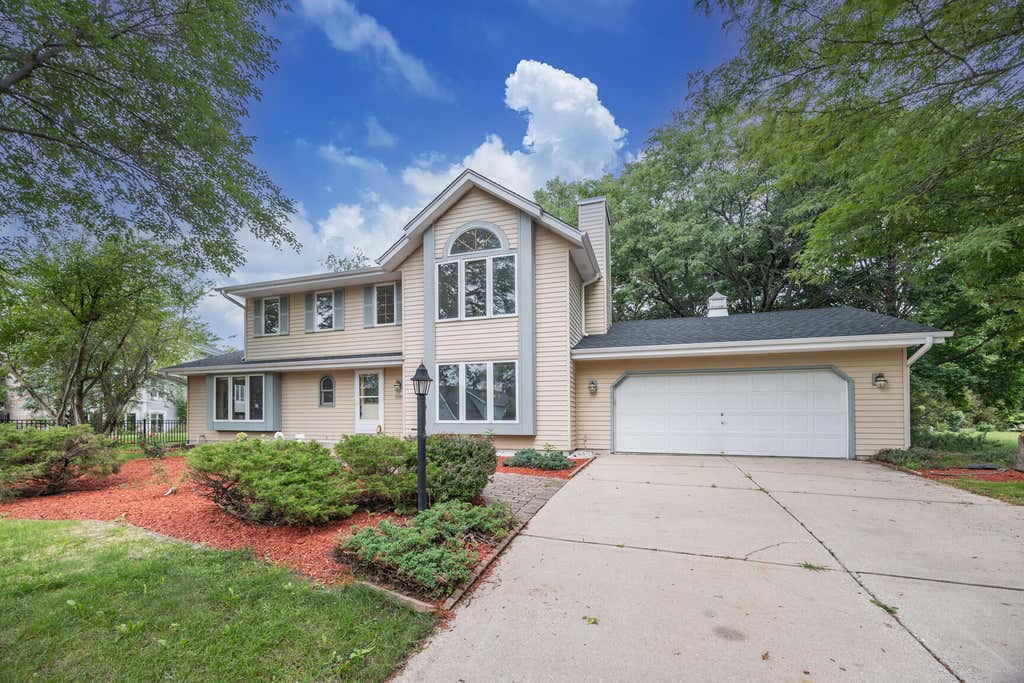
| 3 Beds | 2.5 Baths | 2 Car Garage | 2,048 Sq Ft |
Description of 21840 Doneswood Dr, Brookfield, WI 53186
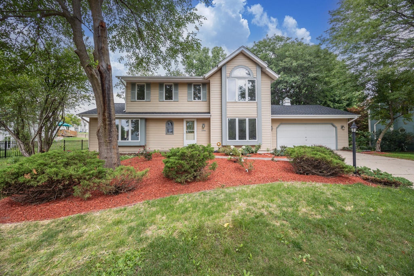
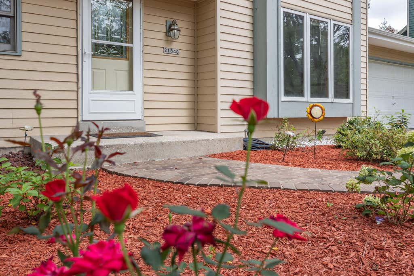
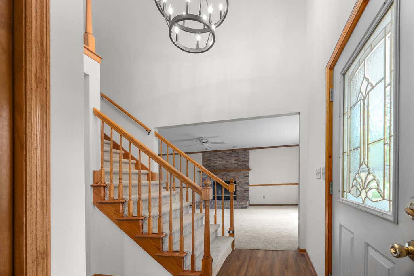
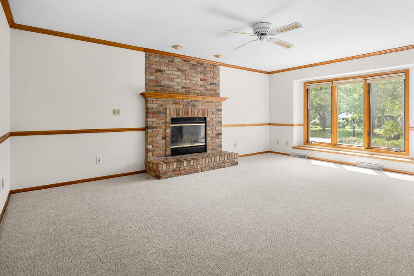
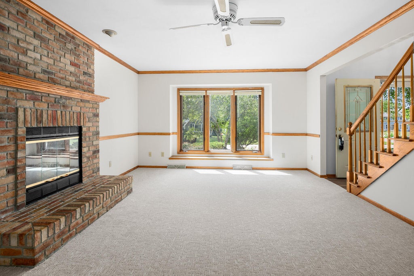
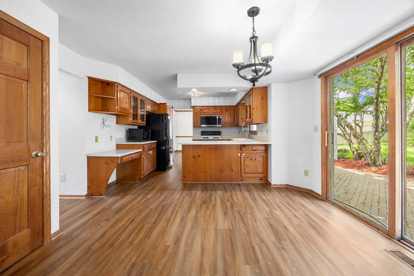
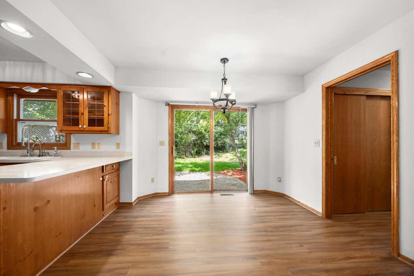
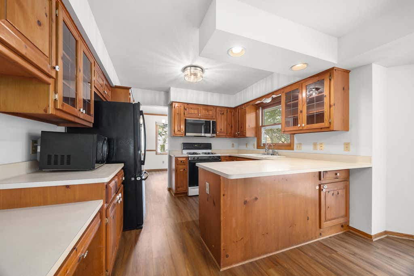
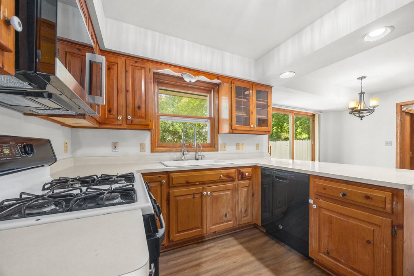
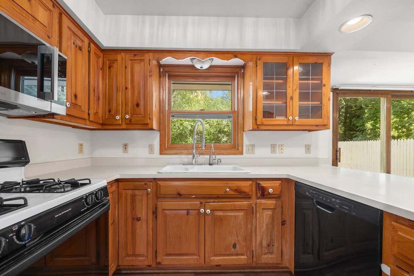
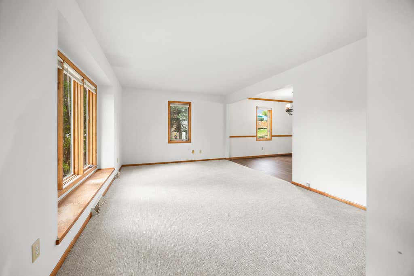
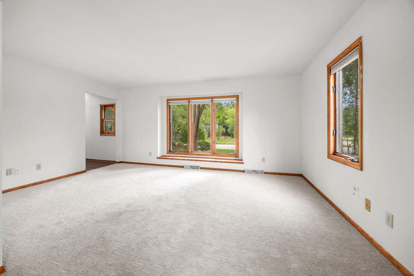
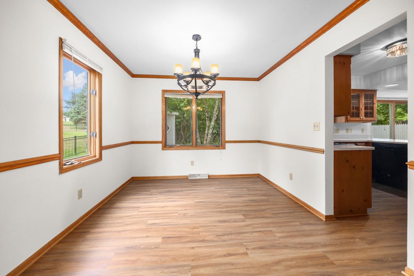
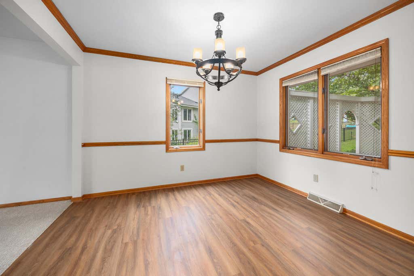
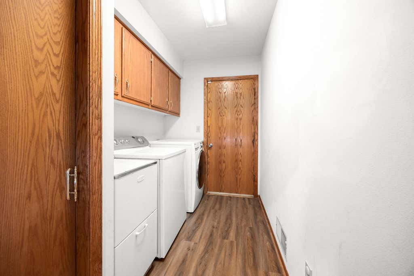
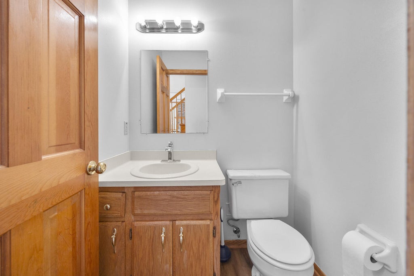
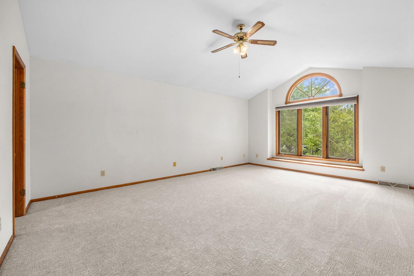
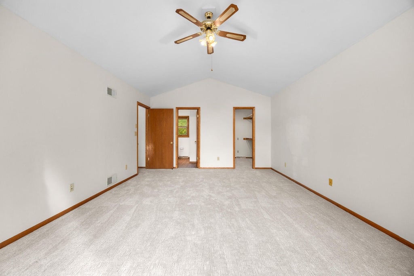
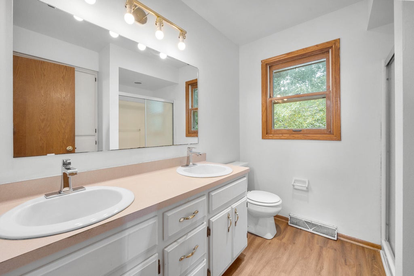
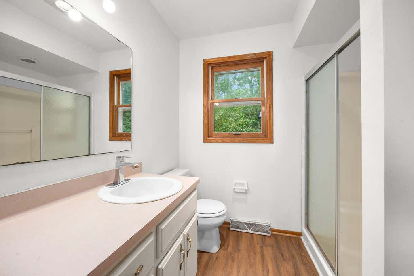
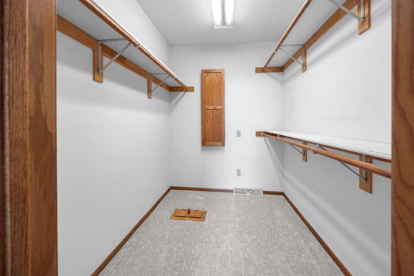
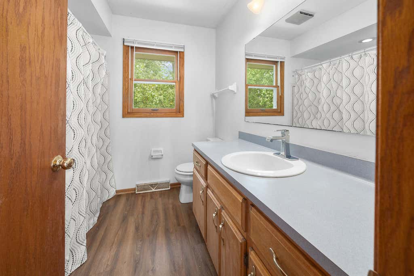
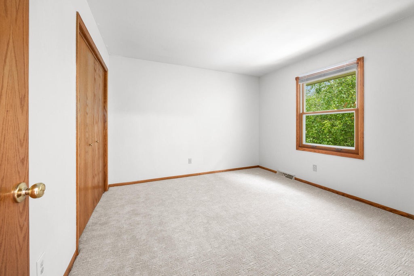
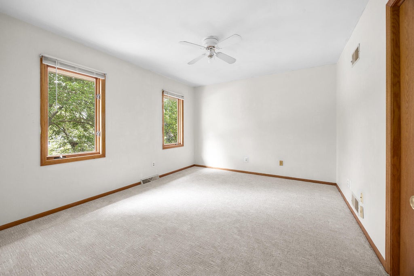
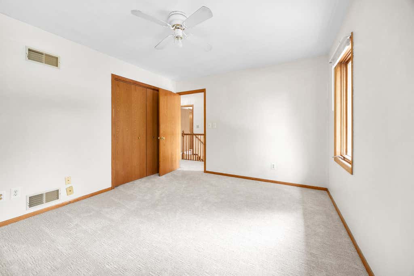
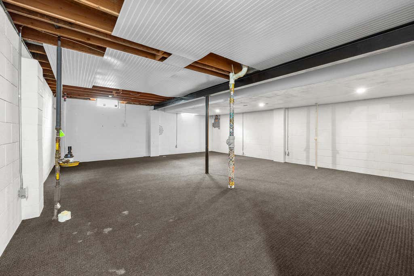
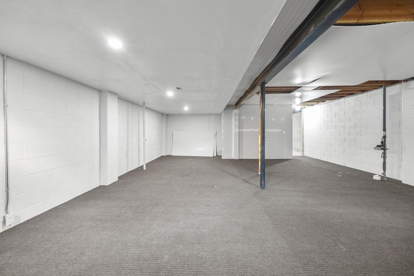
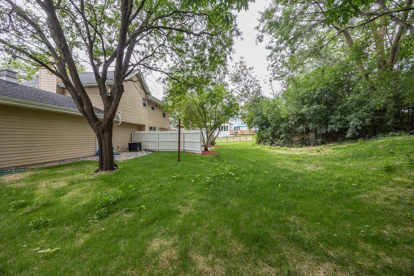
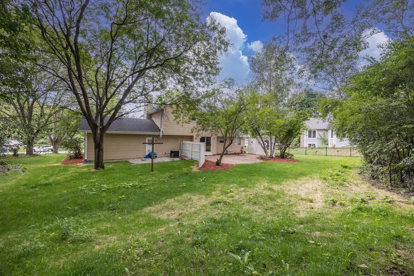
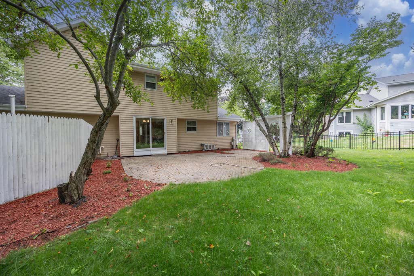
Move right into this Brookfield home with so many updates already complete! This 3-bed, 2.5-bath home has been refreshed with brand-new carpet and LVP flooring, fresh paint in most rooms, updated light fixtures and refreshed landscaping. The main level offers a spacious kitchen and breakfast room with sliding glass doors to the backyard, family room with natural fireplace, formal living and dining rooms, half bath and laundry room. Upstairs, you'll find a generous primary suite with full bath and WIC, plus two additional bedrooms and a second full bath. Several big-ticket items are already taken care of: Roof & WH 2025 and Furnace & AC 2026. An attached garage, full basement and desirable Brookfield location complete this move-in-ready home.
Property Features of 21840 Doneswood Dr, Brookfield, WI 53186
Colonial
Single Family Residence
1992
Brookhill Estates
$5,764.57
2
.37
Features
| Elementary school: Hillcrest |
| Middle school: Horning |
| High school: Waukesha South |
| Washer |
| Dryer |
| Range |
| Oven |
| Microwave oven |
| Dishwasher |
| Refrigerator |
| Central air |
| Forced air heat |
| Natural gas heat |
| Garage |
| Two car garage |
| Attached parking |
| Attached garage |
| Garage spaces: 2 |
| Aluminum siding |
| Wood exterior |
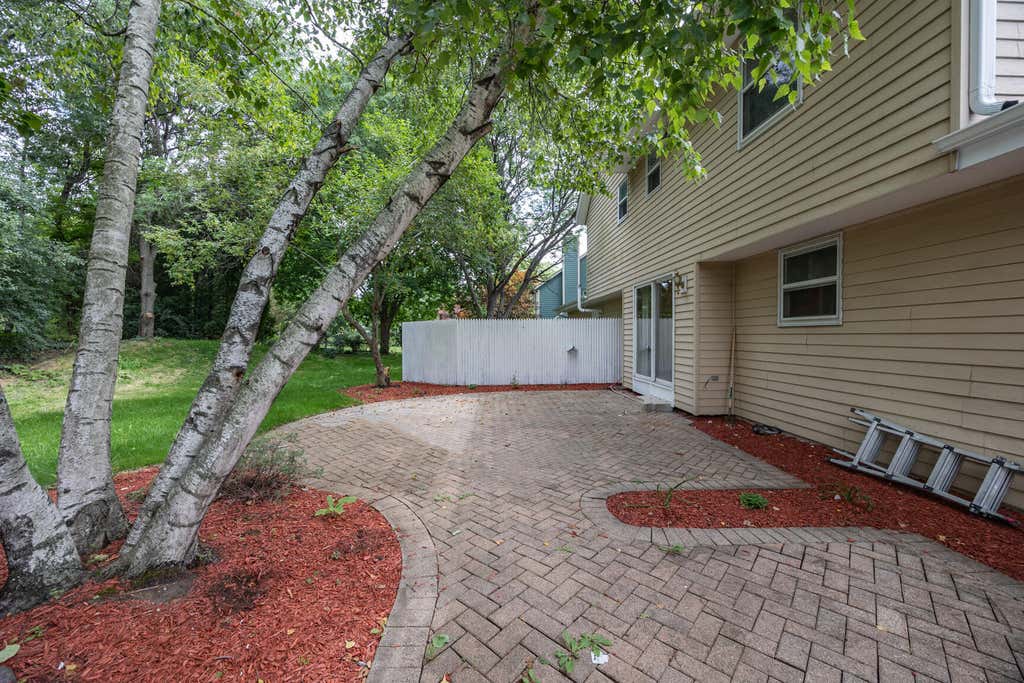
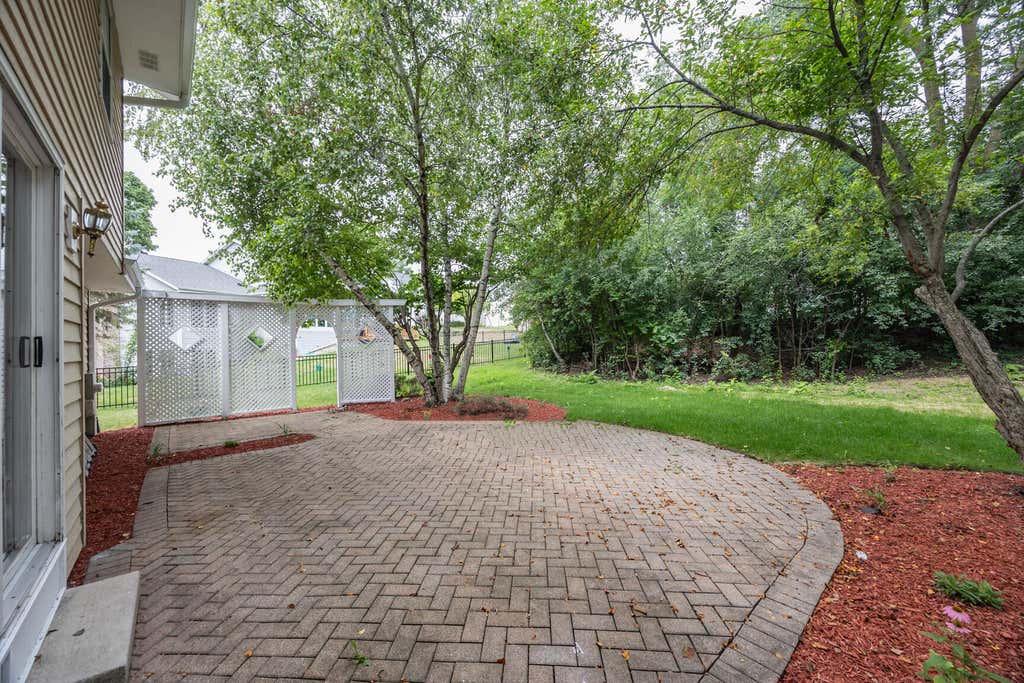
| Patio |
| Lot acreage is: 0.37 |
| Lot sqft: 16117.2 |
| Subdivision: Brookhill Estates |
| Lot zoned: RES |
| Walk-in closet(s) |
| Full basement |
| Paved driveway |
| Public sewer |
| Public water |
| Property style: colonial |
| For sale |
| Tax year: 2025 |
Rooms & Dimensions
| Family room is 17 x 12 |
| Family Room Level: Main |
| Laundry room |
| Pantry |
| Bedroom 2 is 13 x 11 |
| Bedroom 2 Level: Upper |
| Bedroom 3 is 12 x 11 |
| Bedroom 3 Level: Upper |
| Dining Room is 11 x 10 |
| Dining Level: Main |
| Living Room is 19 x 14 |
| Living Room Level: Main |
| Laundry Room is 12 x 6 |
| Laundry Room Level: Main |
| Number of rooms: 8 |