
1325 N Van Buren St, Milwaukee, WI 53202
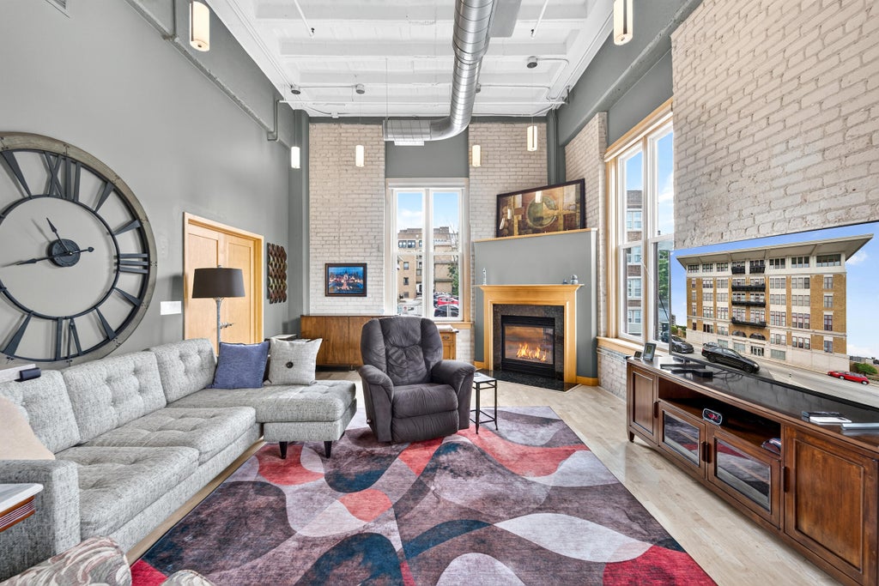
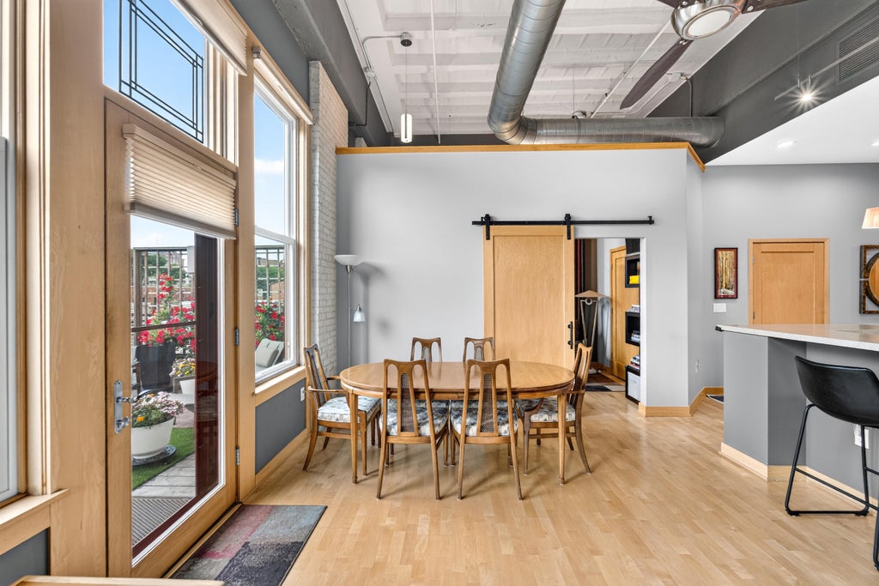
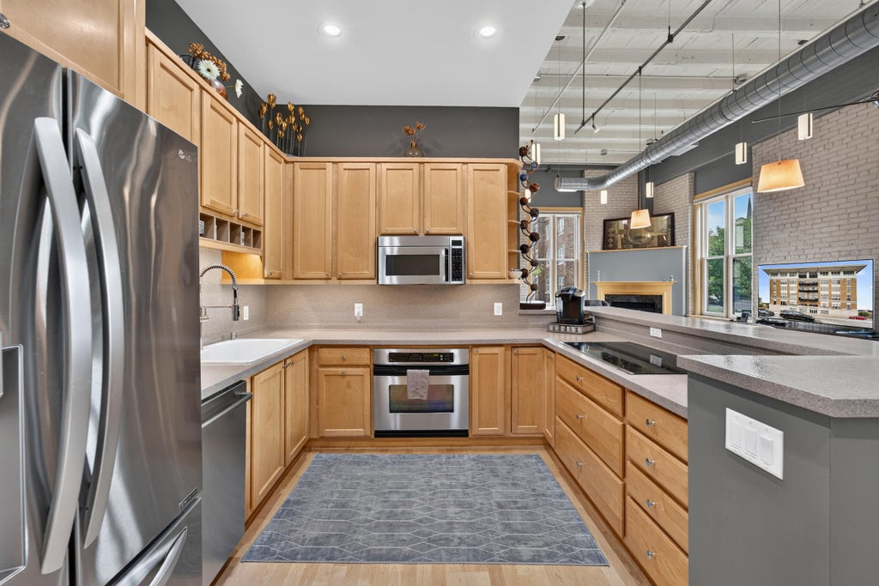
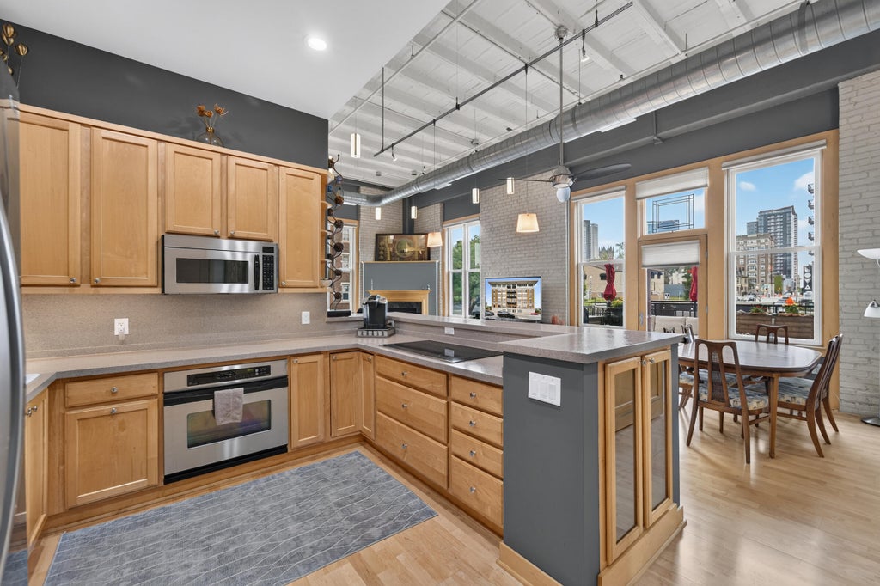



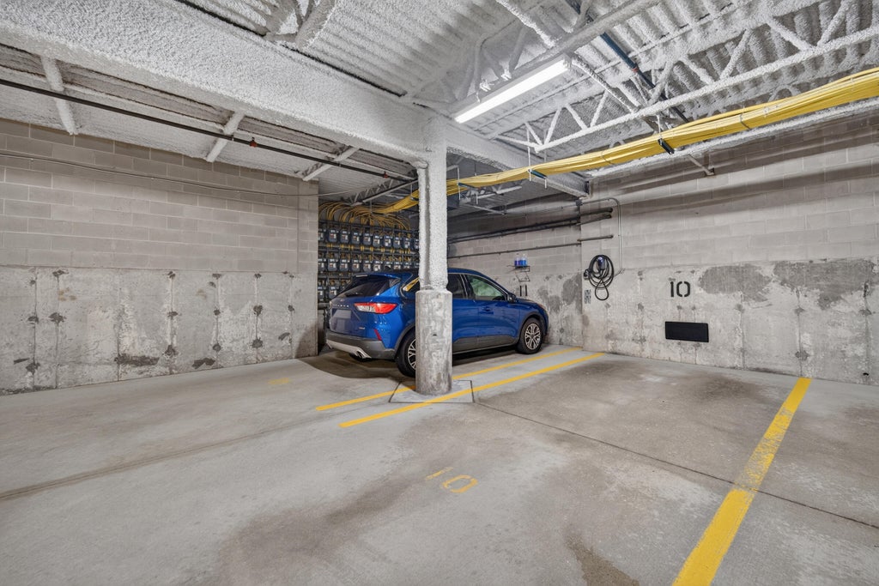
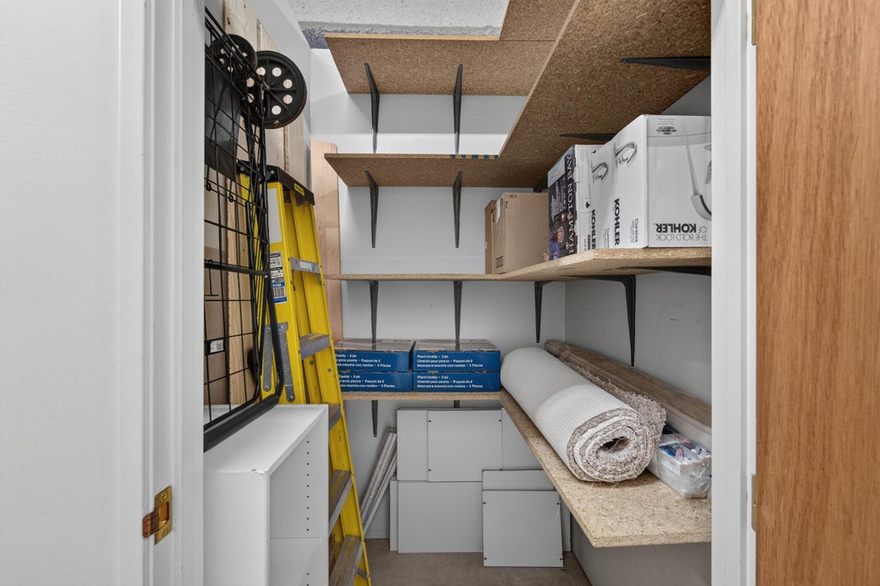
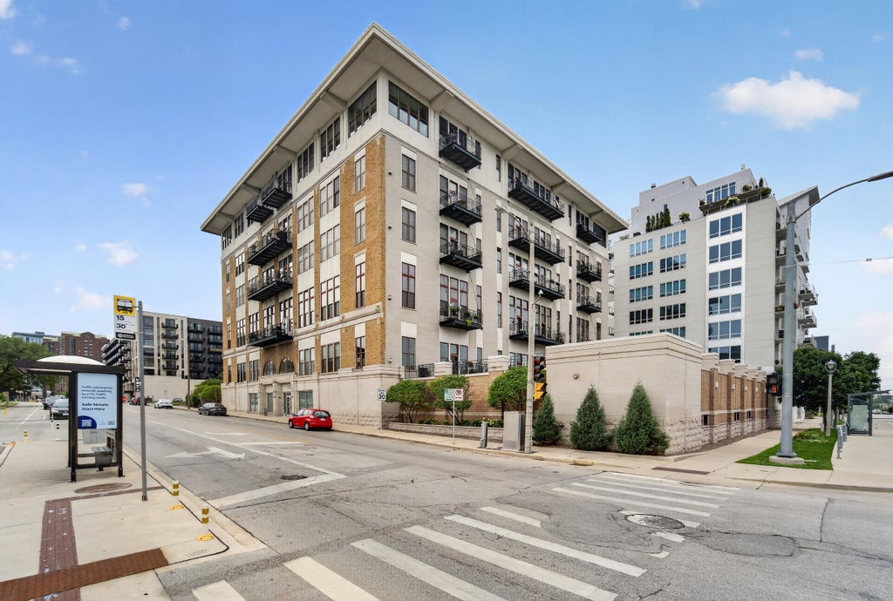
| 2 Beds | 2 Baths | 2 Car Garage | 1,514 Sq Ft |
Description of 1325 N Van Buren St, Milwaukee, WI 53202
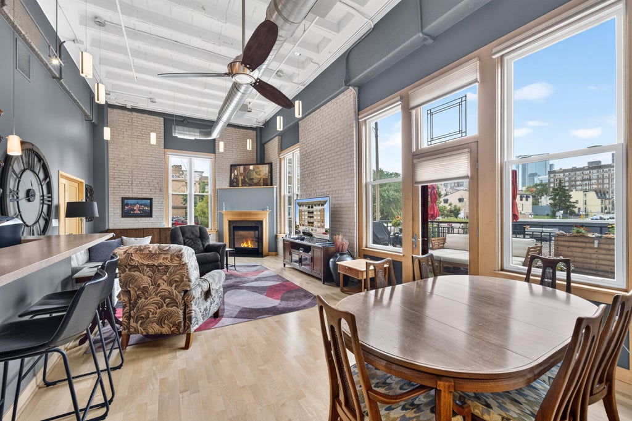
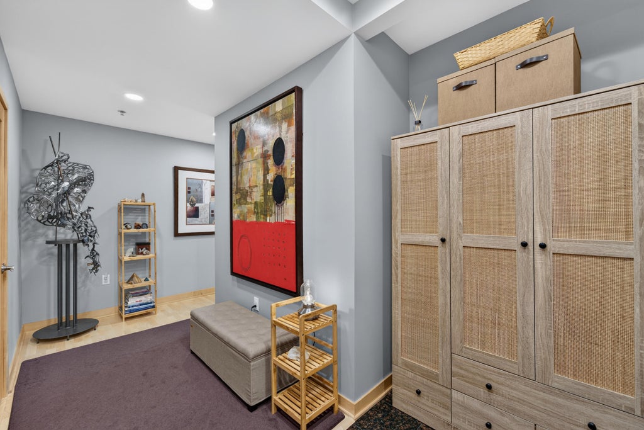
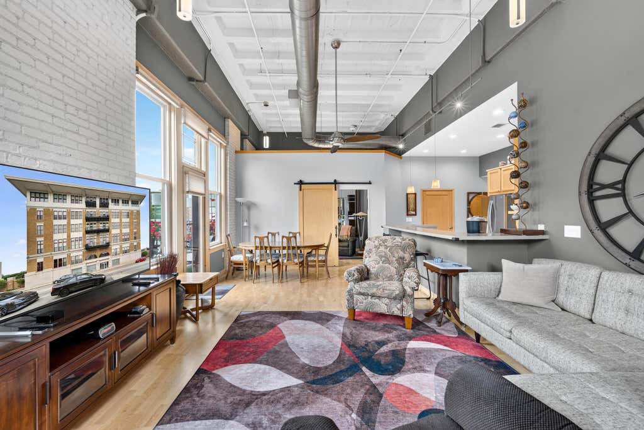
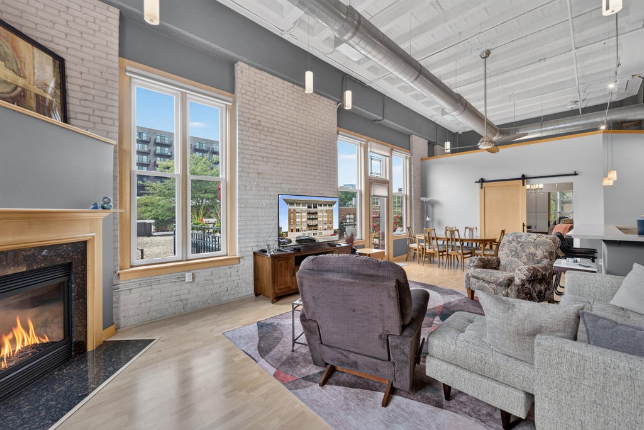
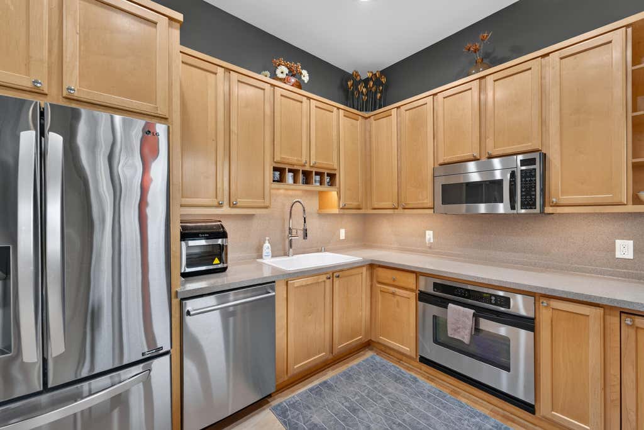
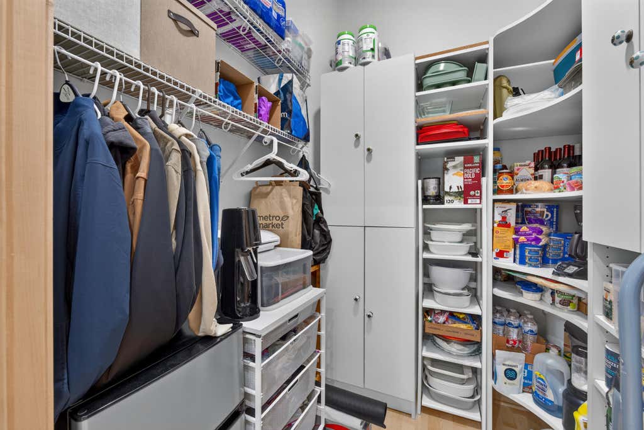
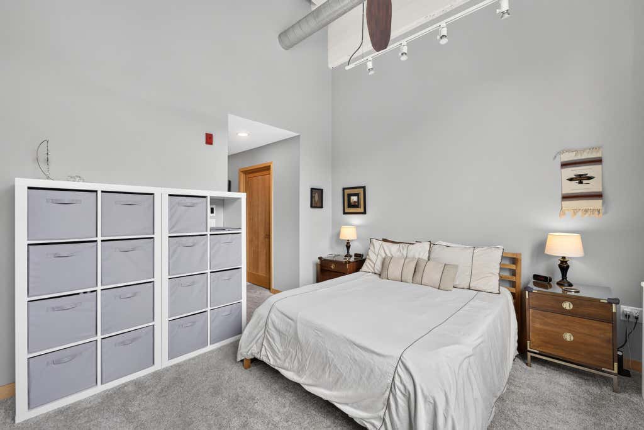
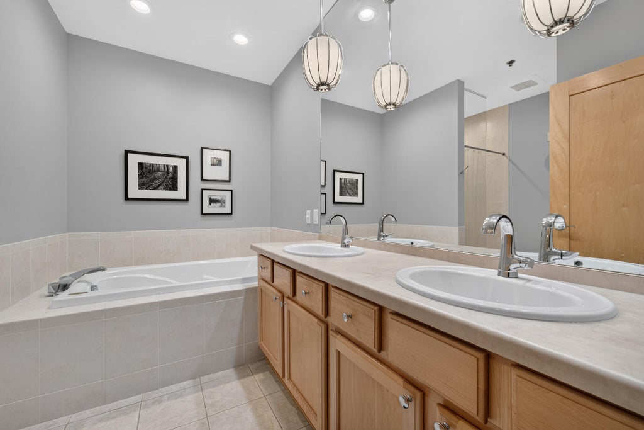
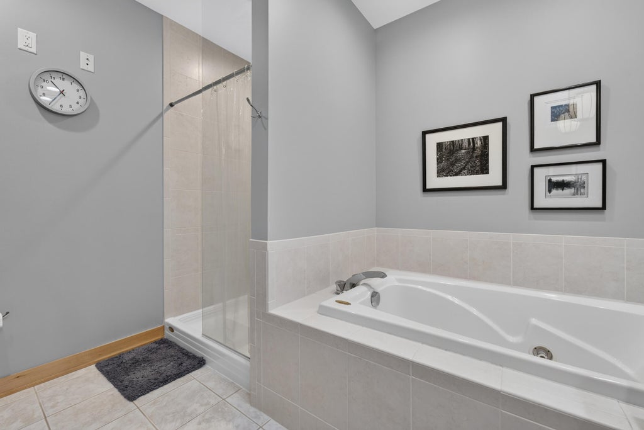
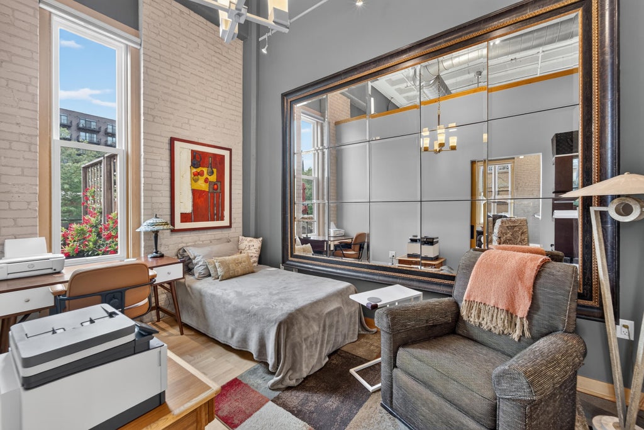
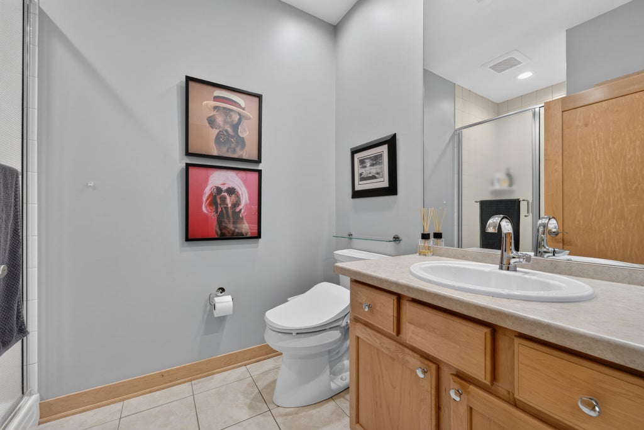
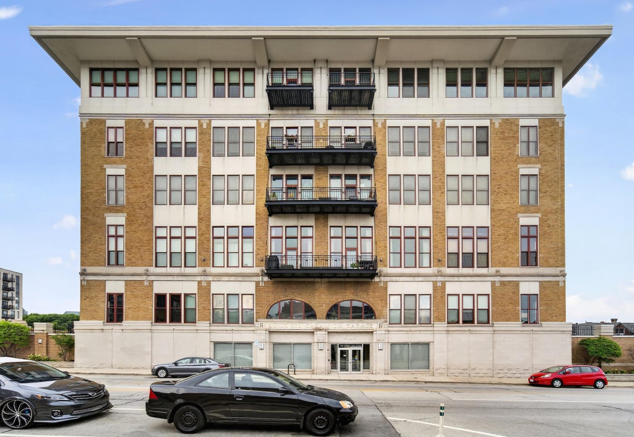
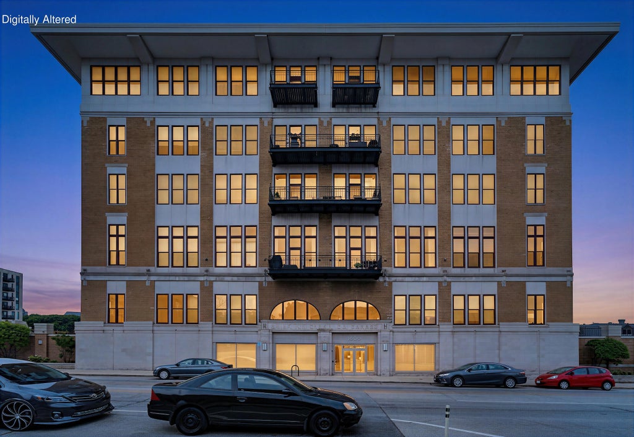
Welcome to Van Buren City Lofts! This SE-facing corner unit offers so many improvements, there's nothing left to do but call it home! Spacious foyer leads to open living spaces, soaring 14' lofted ceilings, hardwood floors & exposed brick. Open living room with gas fireplace open to the dining room & kitchen. Large new sound-reducing windows throughout fill the home with natural light. Relax or entertain on the unique oversized deck with natural gas grill. Primary features walk-in closets, large bath with whirlpool tub, stall shower & double vanity. 2nd bedroom with closet was added for office or guest space. Kitchen has breakfast bar, new induction range, stainless appliances & walk-in pantry. Steps from The Hop, shopping, restaurants, the lakefront & parks, this condo is a unicorn!
Property Features of 1325 N Van Buren St, Milwaukee, WI 53202
Condominium
1922
$10,707.70
1
Features
| Washer |
| Dryer |
| Oven |
| Cooktop |
| Microwave oven |
| Dishwasher |
| Refrigerator |
| Garage |
| Two car garage |
| Attached parking |
| Attached garage |
| Garage spaces: 2 |
| Brick exterior |
| Stone exterior |
| Lot zoned: C9C |
| Cable television available |
| Garbage disposal |
| Handicap access |
| Public sewer |
| Public water |
| Levels in property: One |
| For sale |
| Tax year: 2025 |
| Association clubhouse(s) |
| Pets allowed |
| HOA Dues: 526 |
Rooms & Dimensions
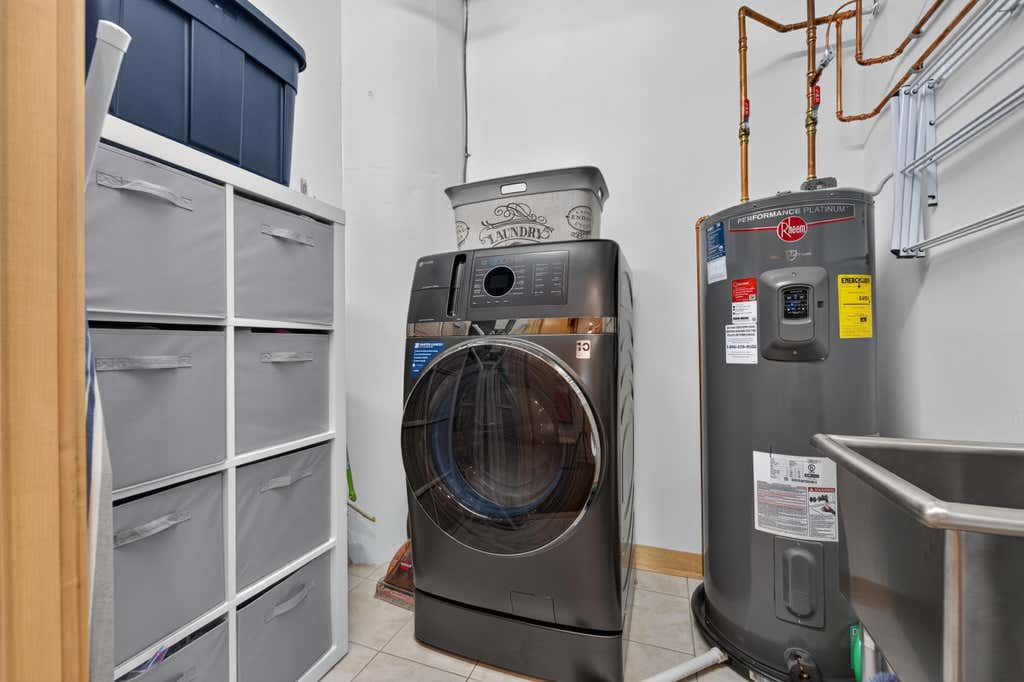
| Laundry room |
| Bedroom 2 is 13 x 8 |
| Bedroom 2 Level: Main |
| Dining Room is 12 x 11 |
| Dining Level: Main |
| Living Room is 20 x 15 |
| Living Room Level: Main |
| Laundry Room is 7 x 5 |
| Laundry Room Level: Main |
| Number of rooms: 6 |