
N173W20011 Creekside Dr, Jackson, WI 53037 CONTINGENT



| 3 Beds | 2 Baths | 2.5 Car Garage | 1,980 Sq Ft |
Description of N173W20011 Creekside Dr, Jackson, WI 53037

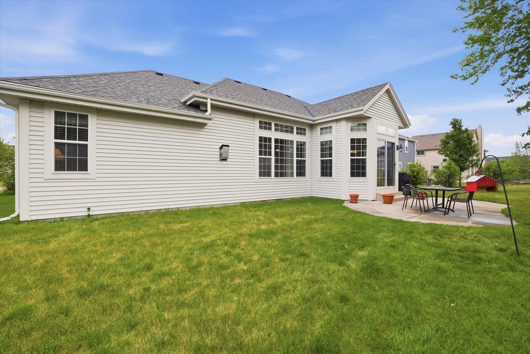
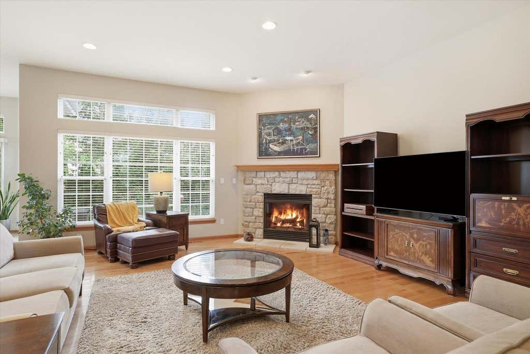
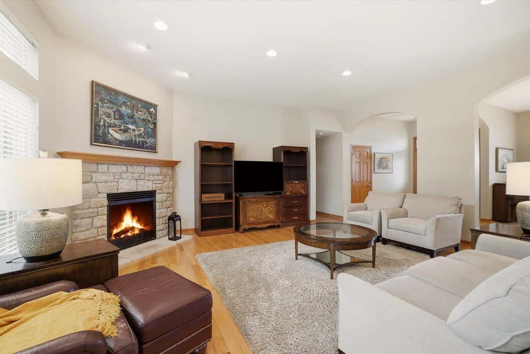
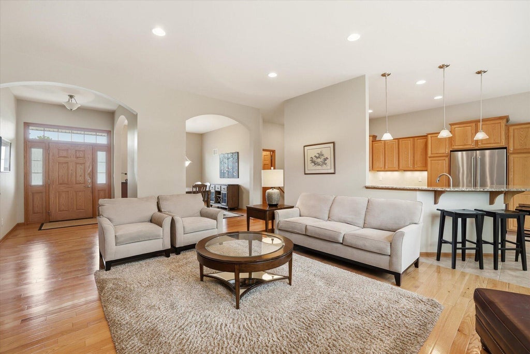
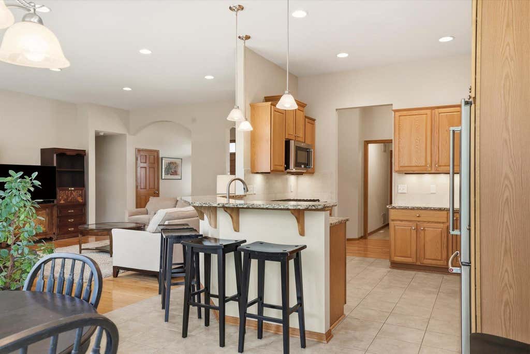
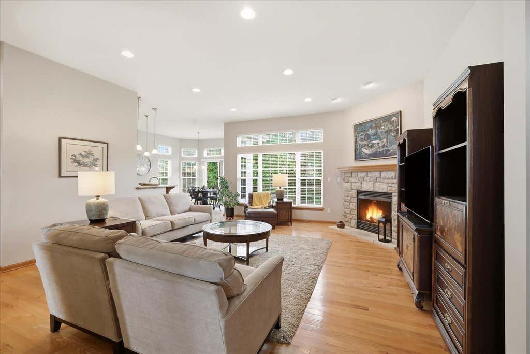
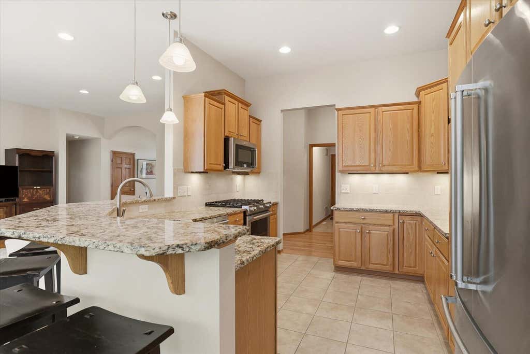
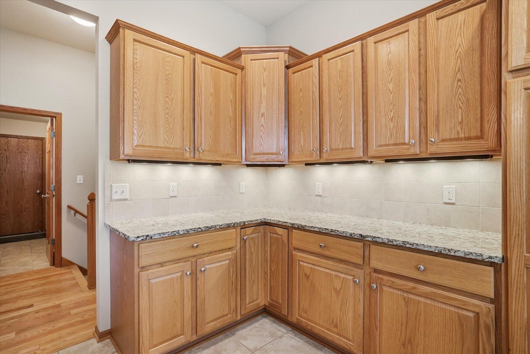
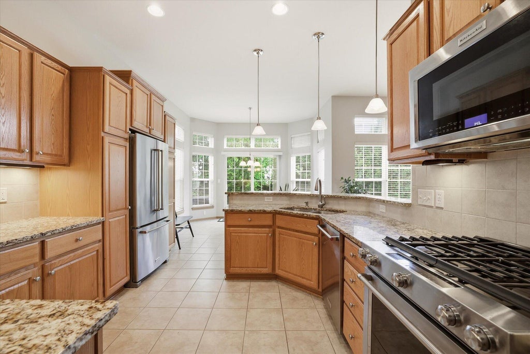
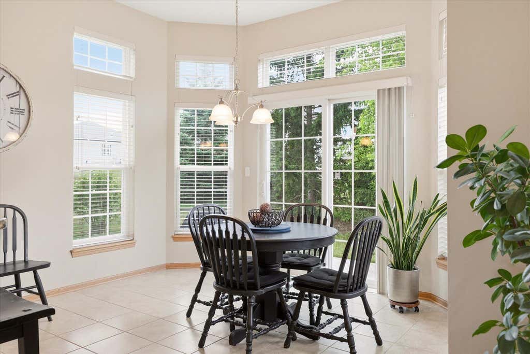
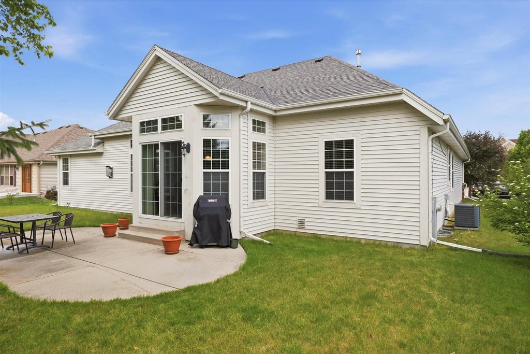
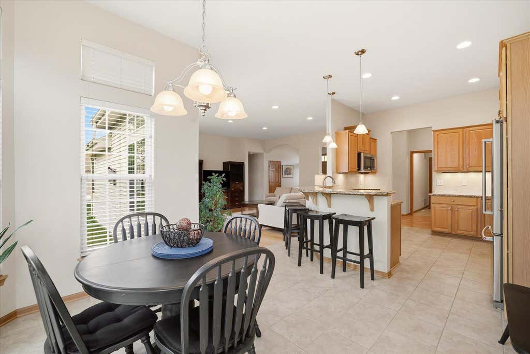
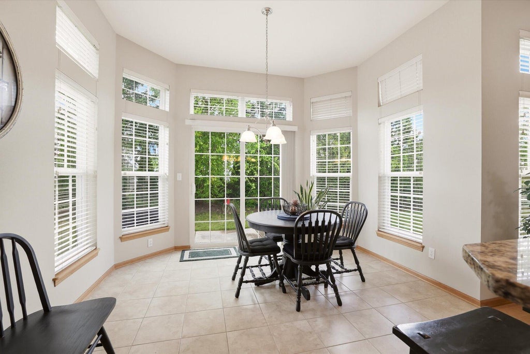
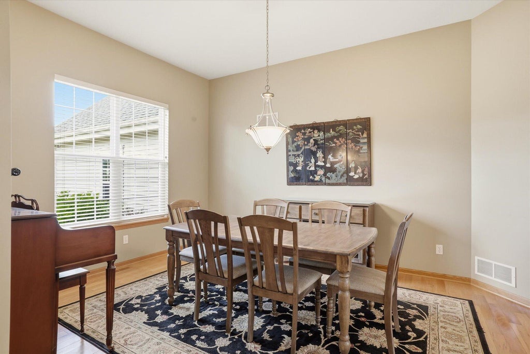
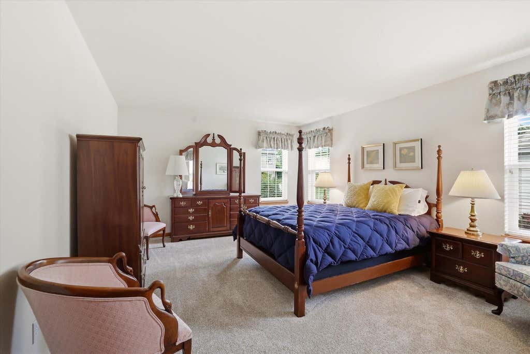
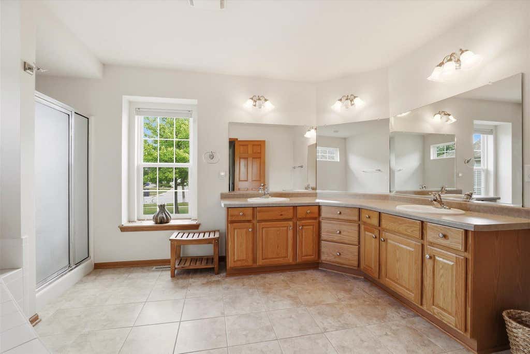
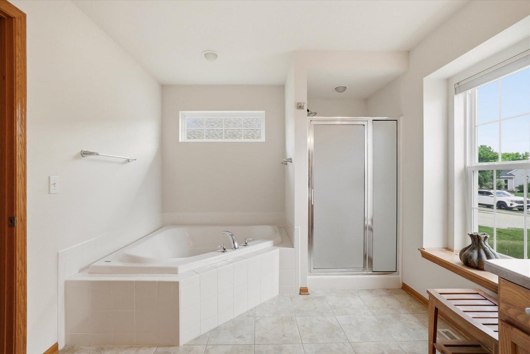
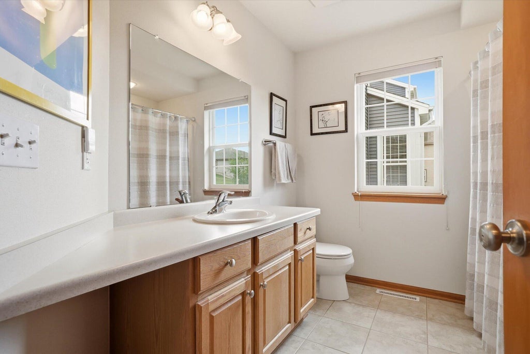
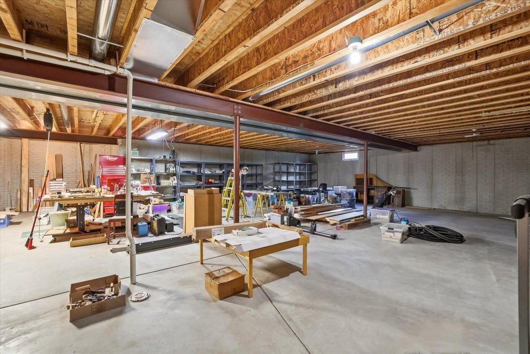
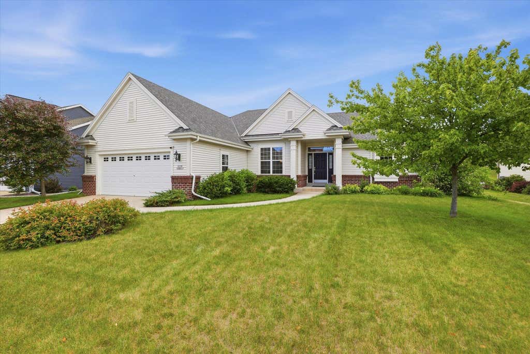
This 3 bedroom, 2 full bath home is located in desirable Highland Creek Farms! The welcoming foyer has hardwood floors that flow into the dining room & the great room. The sunlit great room offers soaring ceilings & a gas fireplace flanked by a wall of windows. The open concept floor plan features an airiness & natural light theme thru- out. The kitchen has loads of cabinets, under-cabinet lighting, SS appliances & the dinette is surrounded by windows with sliding glass doors leading out to the private patio. The split Ranch design includes a primary en suite w/walk-in closet, dual vanities, jetted soaking tub & shower. The BIG lower level awaits your ideas to create your own retreat. Garage has epoxy floor, roof new in 2020, A/C 2018. Just move in & enjoy!
Property Features of N173W20011 Creekside Dr, Jackson, WI 53037
Ranch
Single Family Residence
2005
Highland Creek Farms
$6,017.17
1
.21
Features
| Middle school: Badger |
| Washer |
| Dryer |
| Range |
| Oven |
| Microwave oven |
| Dishwasher |
| Refrigerator |
| Central air |
| Forced air heat |
| Natural gas heat |
| Garage |
| Attached parking |
| Attached garage |
| Garage spaces: 2.5 |
| Vinyl siding |
| Brick exterior |
| Patio |
| Lot acreage is: 0.21 |
| Lot sqft: 9147.6 |
| Subdivision: Highland Creek Farms |
| Lot zoned: RES |
| Present use: Subdivision |
| Improvement: sidewalks |
| Garbage disposal |
| Walk-in closet(s) |
| Concrete basement |
| Full basement |
| Sump pump |
| Paved driveway |
| Public sewer |
| Public water |
| Property style: ranch |
| For sale |
| Tax year: 2025 |
Rooms & Dimensions
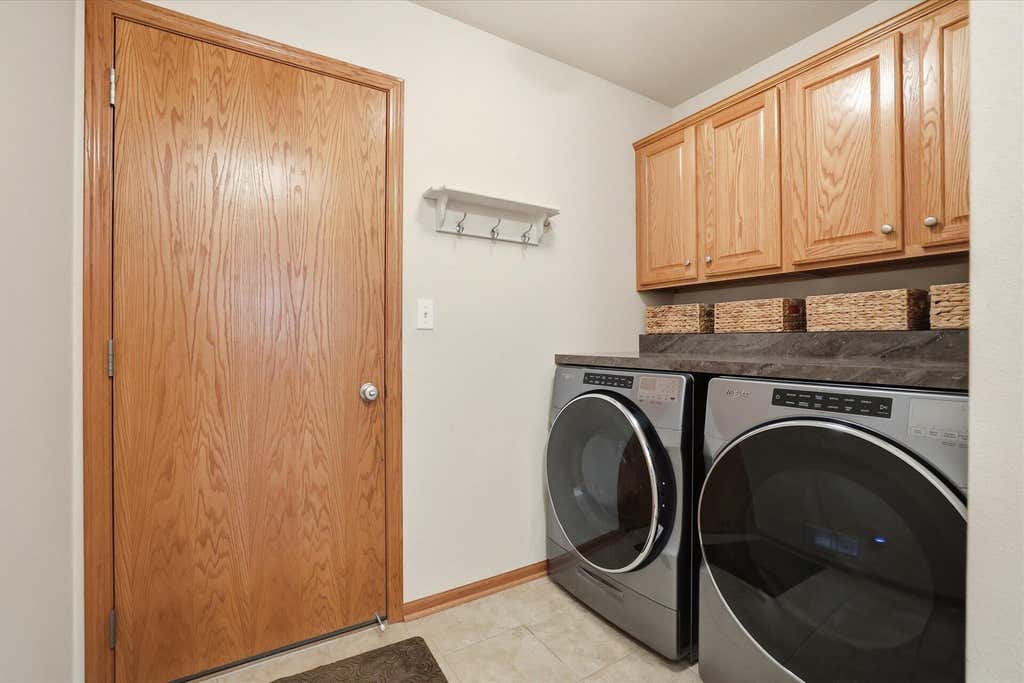
| Laundry room |
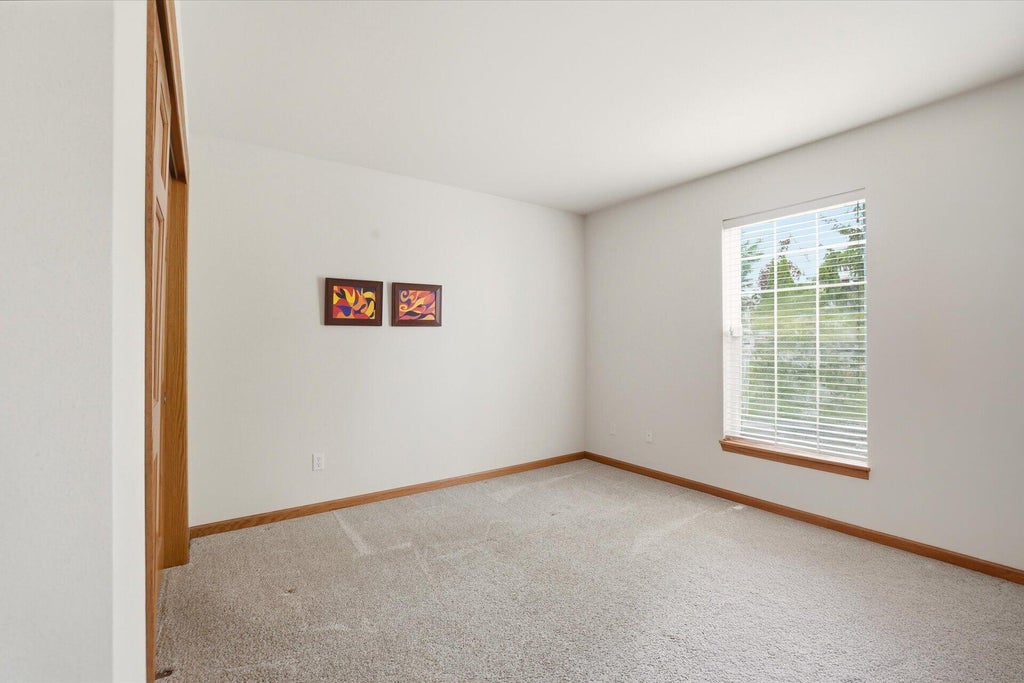
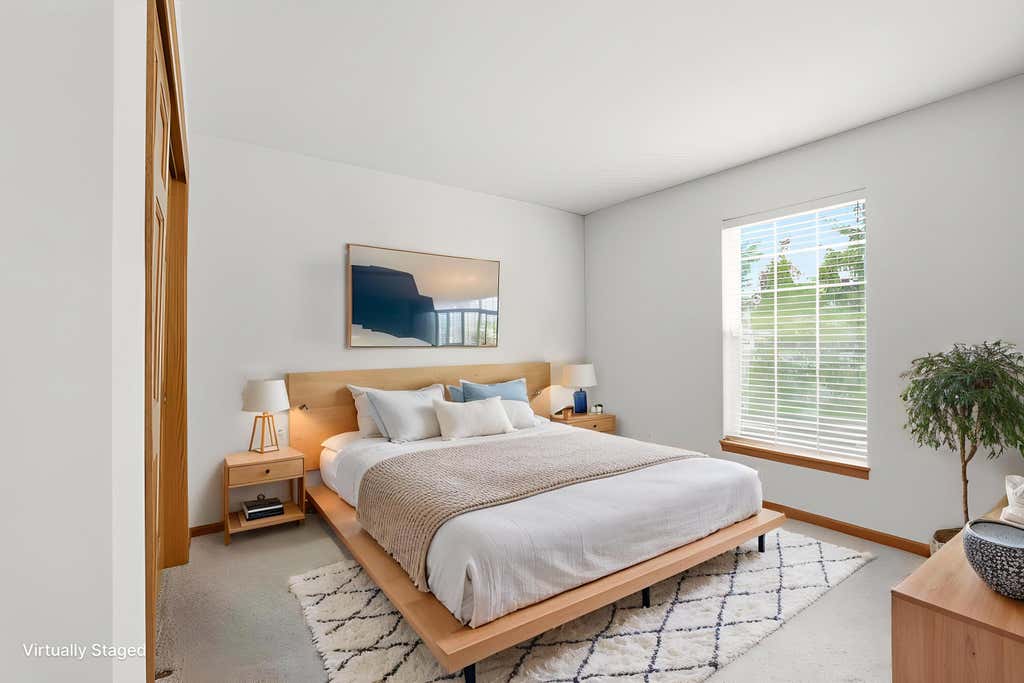
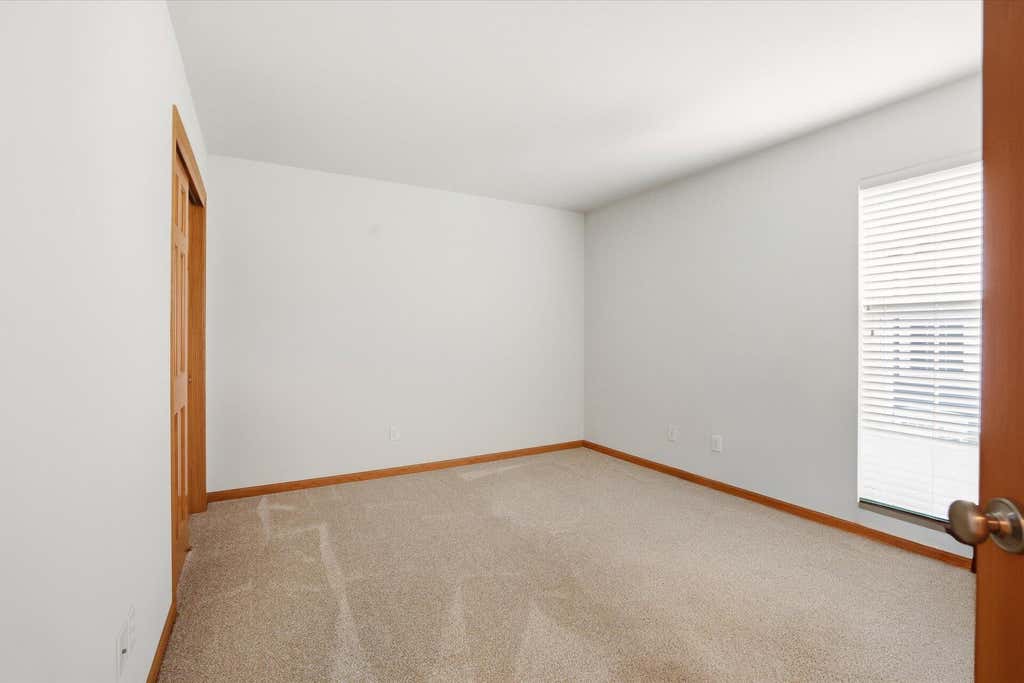
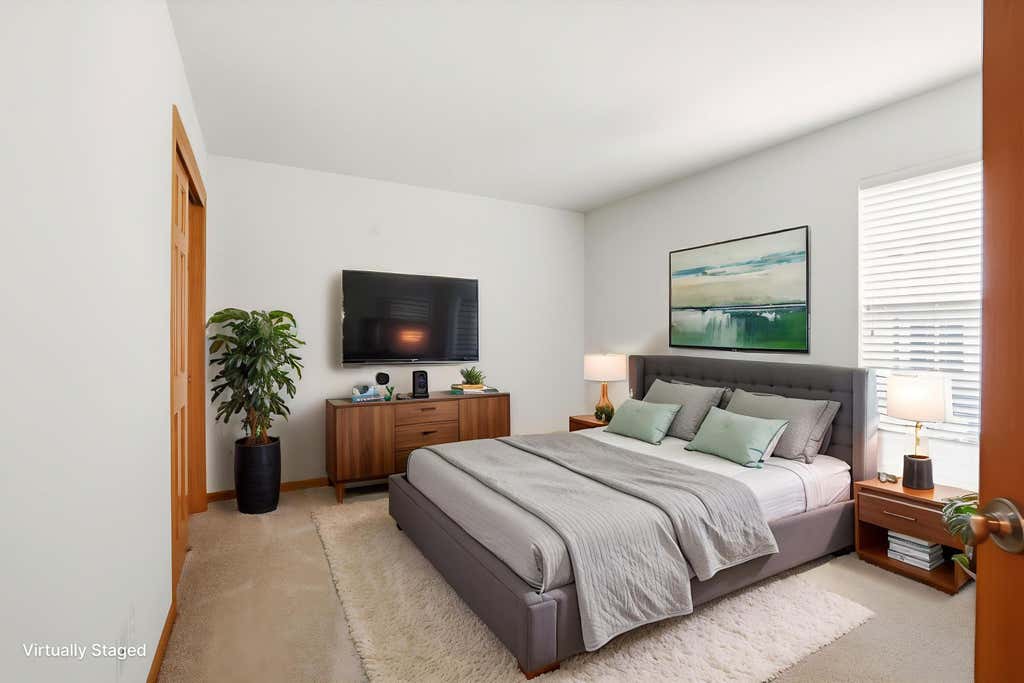
| Bedroom 2 is 10 x 12 |
| Bedroom 2 Level: Main |
| Bedroom 3 is 11 x 10 |
| Bedroom 3 Level: Main |
| Dining Room is 14 x 11 |
| Dining Level: Main |
| Living Room is 20 x 17 |
| Living Room Level: Main |
| Laundry Room Level: Main |
| Number of rooms: 8 |