
208 21st St S, La Crosse, WI 54601 PENDING
$289,600
MLS #: 1975654











| 4 Beds | 1.5 Baths | 1 Car Garage | 1,674 Sq Ft |
Description of 208 21st St S, La Crosse, WI 54601
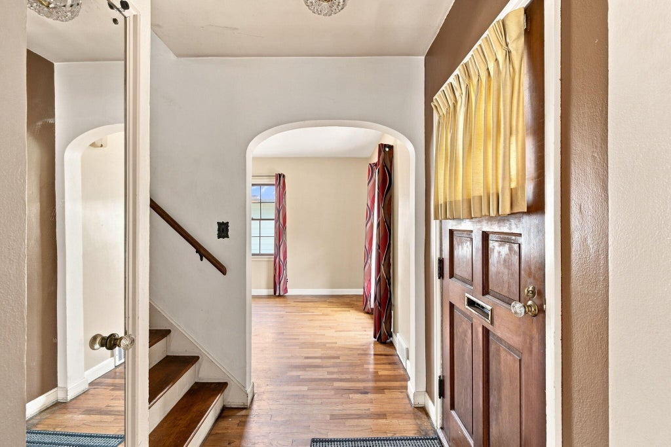
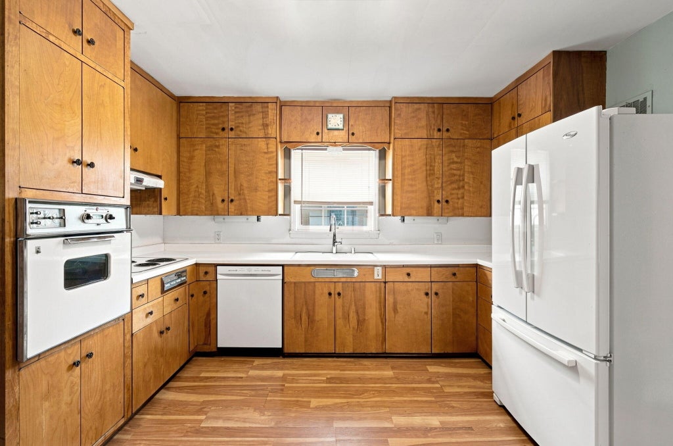
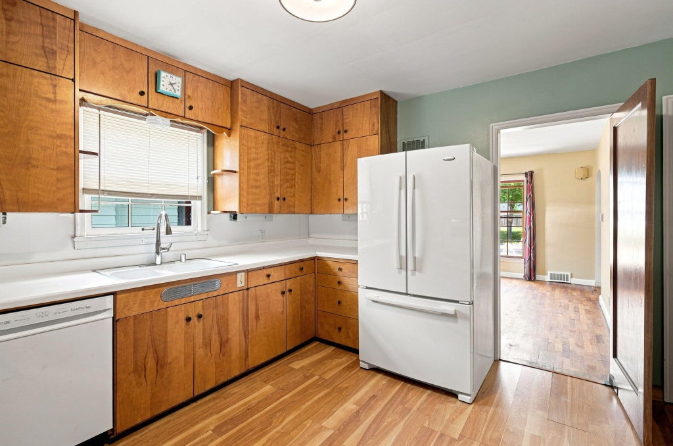
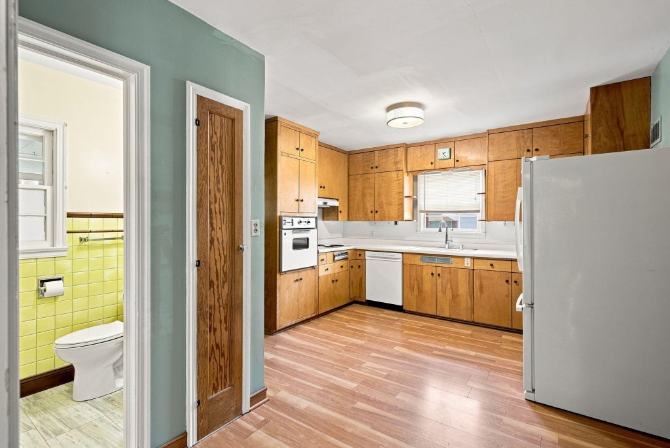
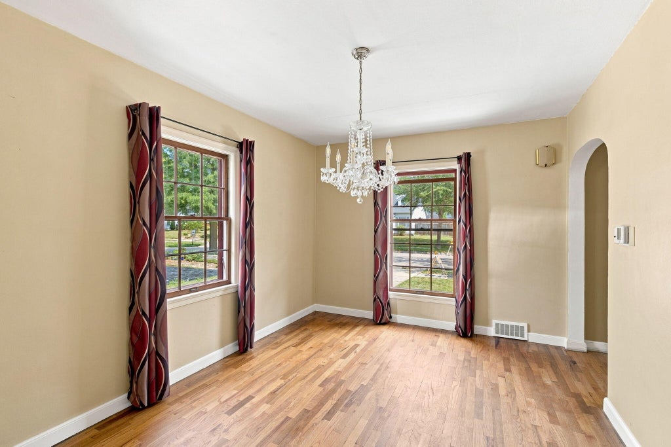
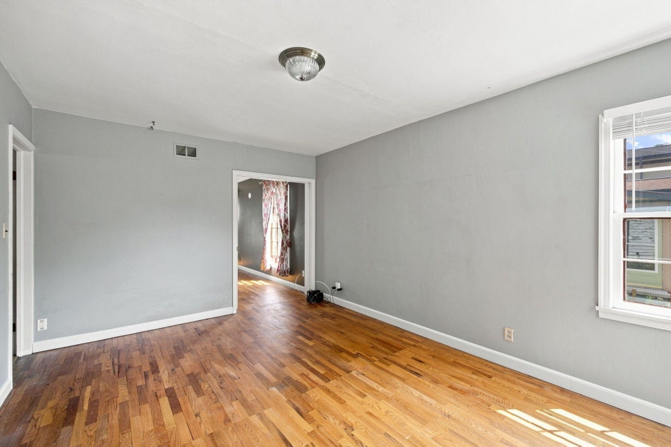
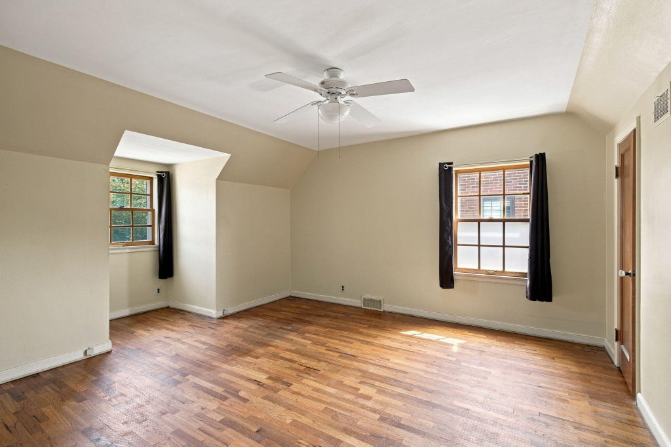
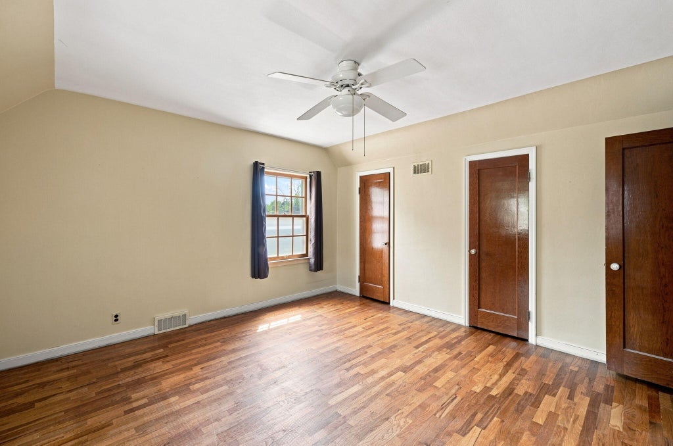
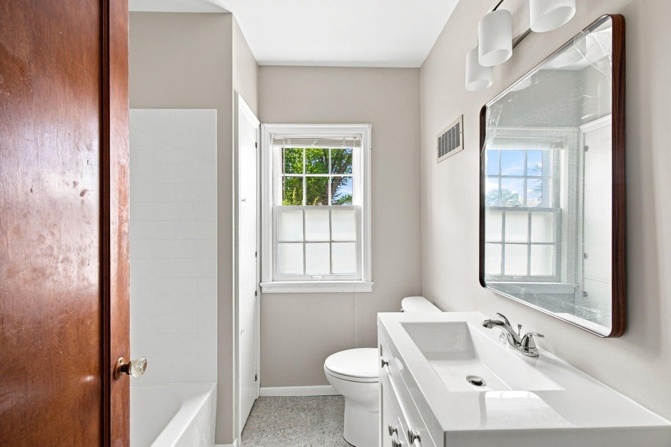
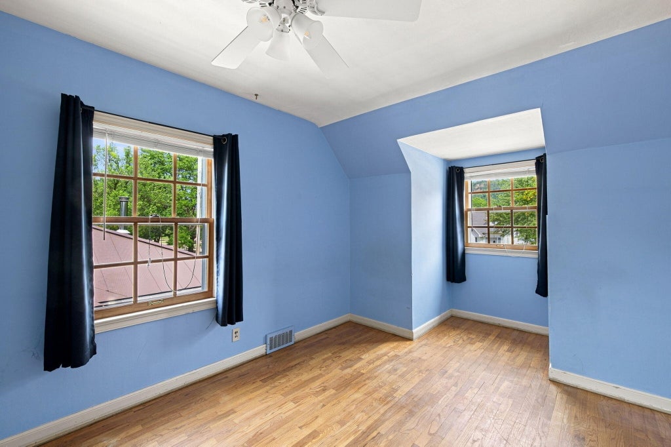
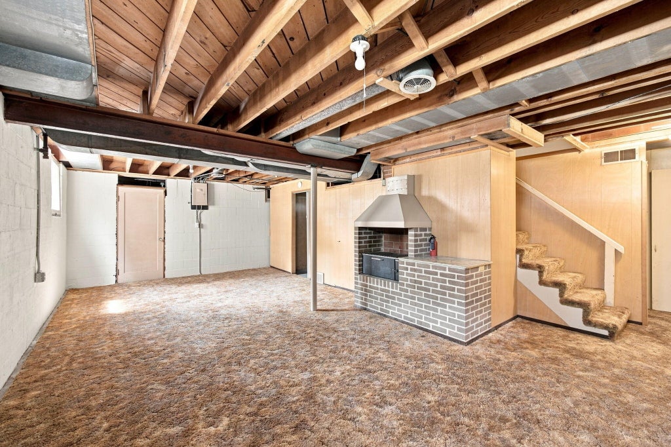
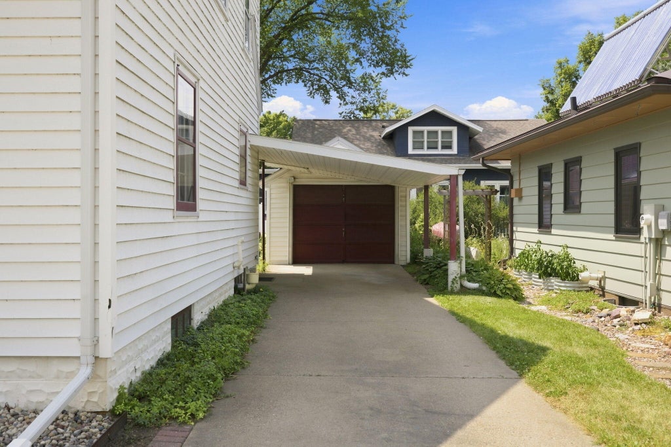
Full of original character, this 4 bedroom Cape Cod is located in a charming central La Crosse neighborhood. Gorgeous hardwood floors, built ins, arched doorways, and glass door knobs add timeless charm throughout the home. The main floor features a spacious bedroom with generous closet space, a convenient half bath, formal dining room, and a nicely sized kitchen. A three season room off the back overlooks the yard. Upstairs, you'll find three additional bedrooms and an updated full bathroom. The full basement offers plenty of storage and living space, plus a new furnace! You'll appreciate a one car detached garage plus an additional covered parking space. A charming home with the space, character, and location you've been looking for.
Property Features of 208 21st St S, La Crosse, WI 54601
Listing courtesy of: @properties La Crosse
HOME STYLE
Cape Cod
Cape Cod
TYPE
Single Family Residence
Single Family Residence
Year Built
1941
1941
Annual Taxes
$4,683.00
$4,683.00
Stories
1.5
1.5
Acres
.13
.13
Features
| Range |
| Refrigerator |
| Central air |
| Forced air heat |
| Natural gas heat |
| Garage |
| One car garage |
| Detached parking |
| Detached garage |
| Garage spaces: 1 |
| Vinyl siding |
| Lot acreage is: 0.13 |
| Lot sqft: 5662.8 |
| Lot zoned: RES |
| Improvement: sidewalks |
| Full basement |
| Paved driveway |
| Public sewer |
| Public water |
| For sale |
| Tax year: 2026 |
Rooms & Dimensions
| Bedroom 2 is 14 x 14 |
| Bedroom 2 Level: Upper |
| Bedroom 3 is 11 x 11 |
| Bedroom 3 Level: Upper |
| Bedroom 4 is 11 x 7 |
| Bedroom 4 Level: Upper |
| Dining Room is 10 x 14 |
| Dining Level: Main |
| Living Room is 19 x 14 |
| Living Room Level: Main |
| Number of rooms: 8 |