
N1059 Cold Spring Rd, Koshkonong, WI 53538 PENDING
$389,900
MLS #: 1975655
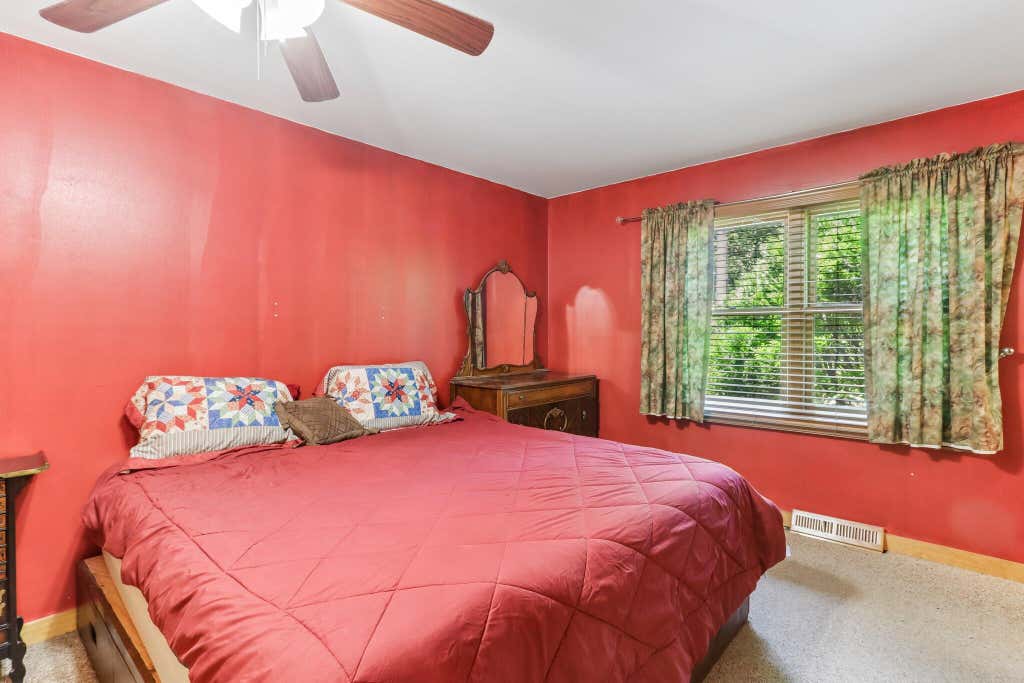
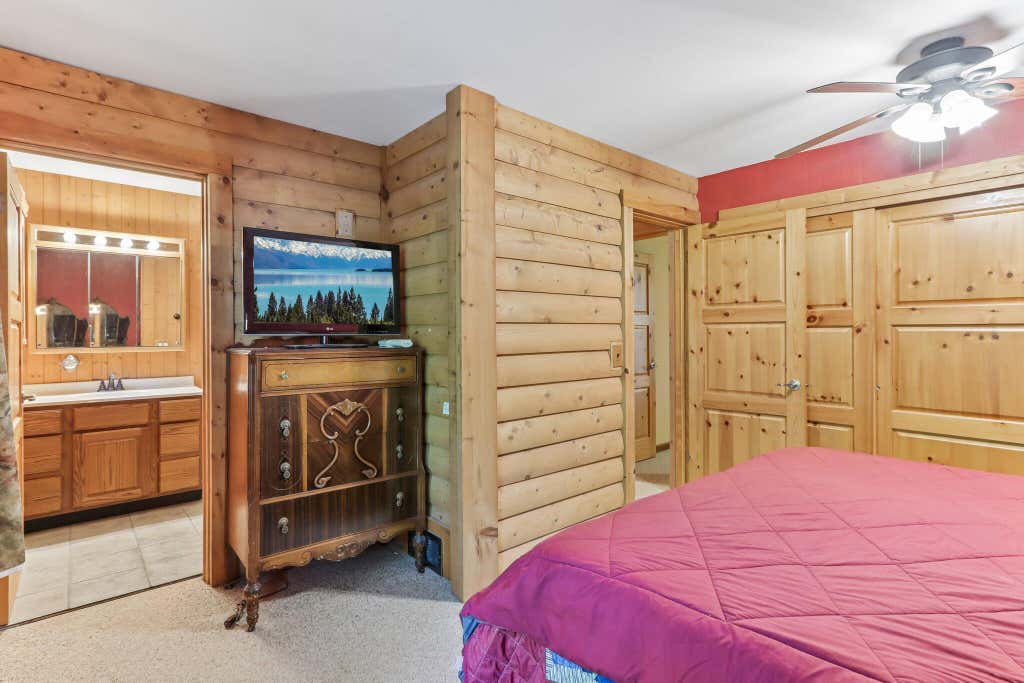
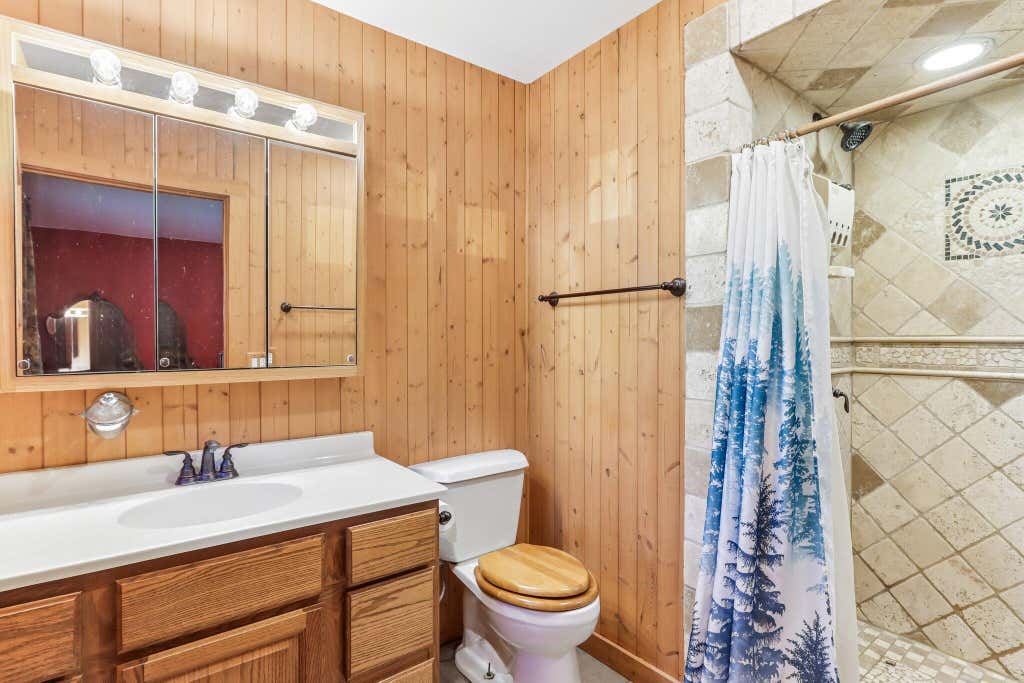
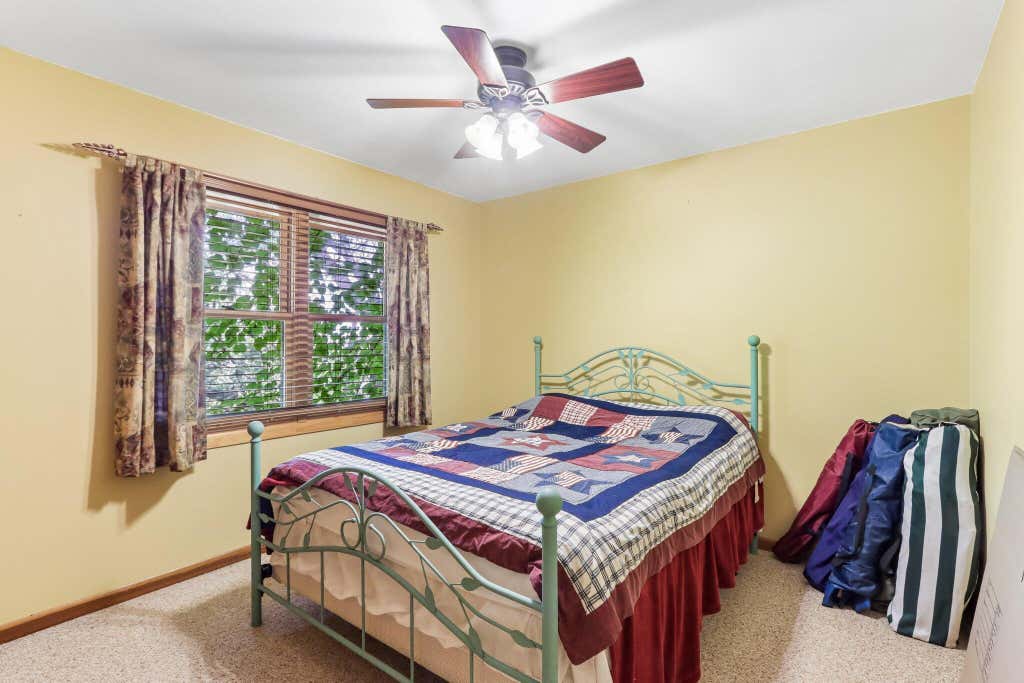
| 3 Beds | 2.5 Baths | 2.5 Car Garage | 2,509 Sq Ft |
Description of N1059 Cold Spring Rd, Koshkonong, WI 53538
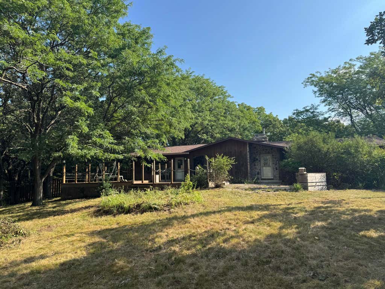
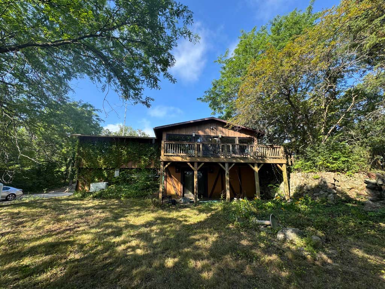
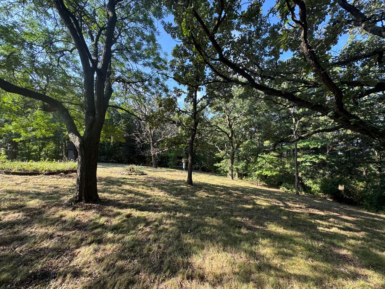
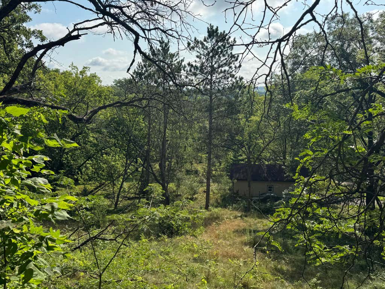
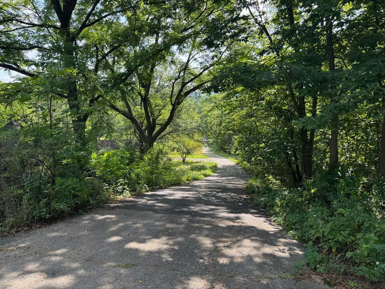
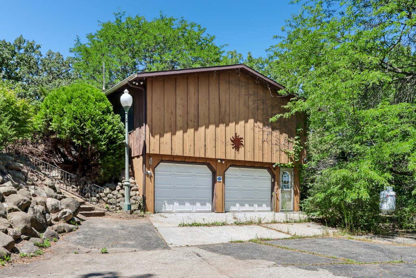
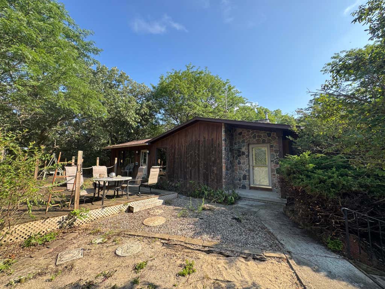
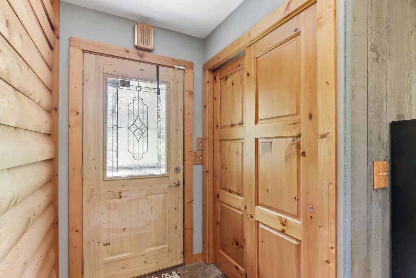
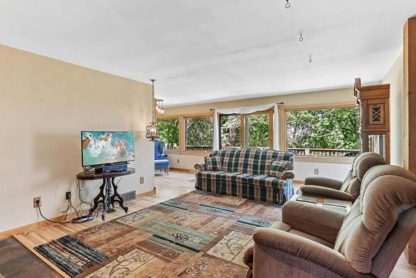

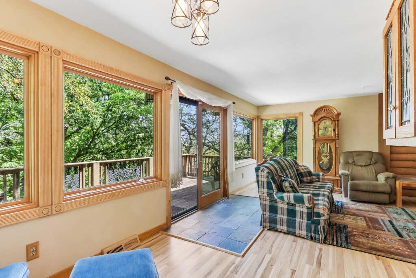
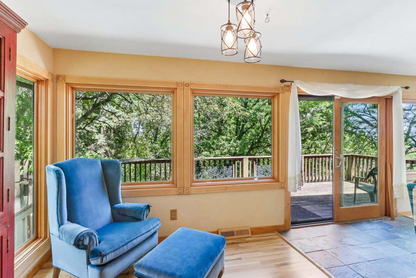
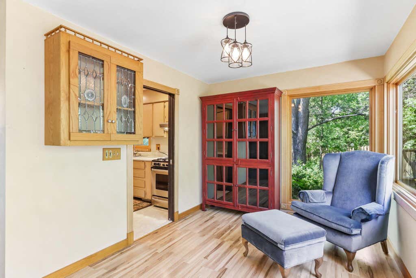
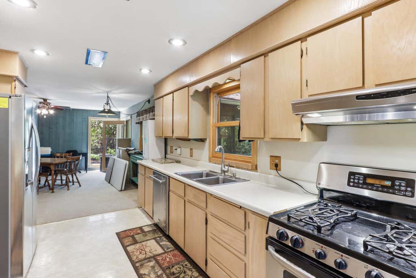
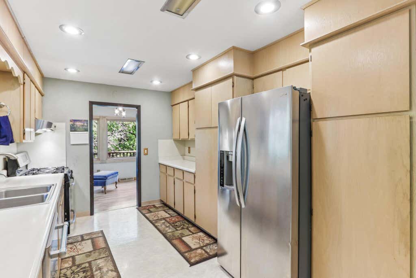
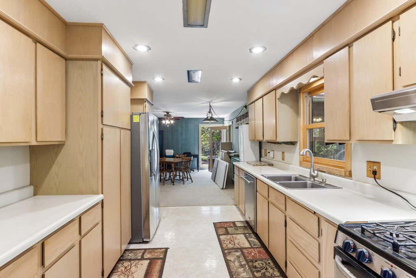
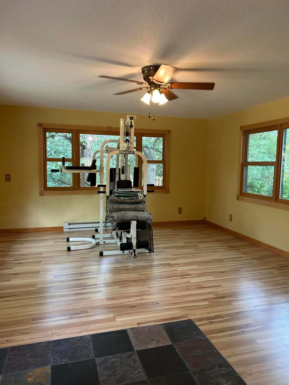
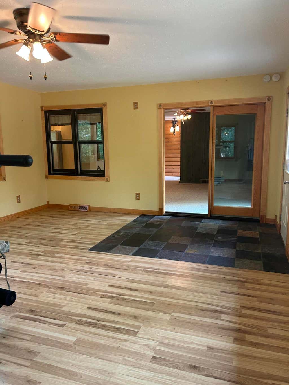
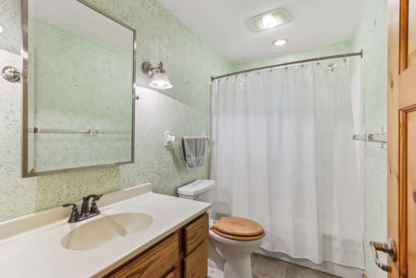
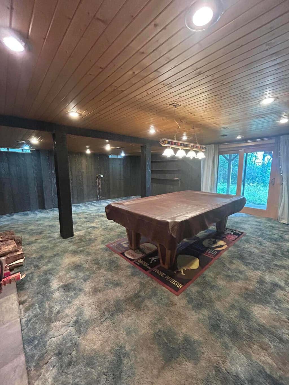
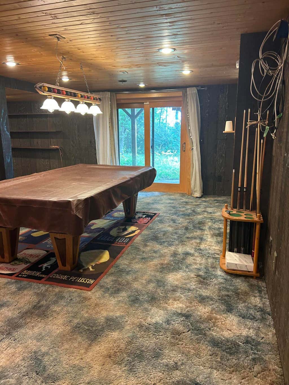
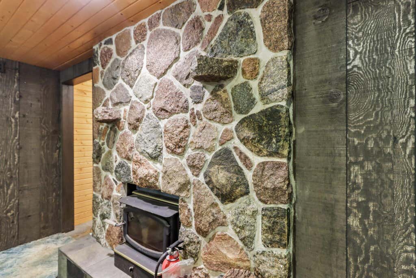
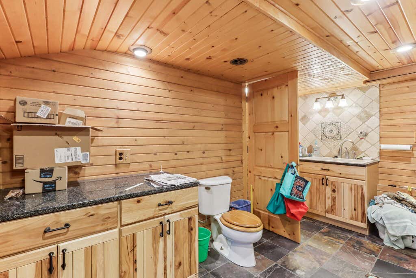
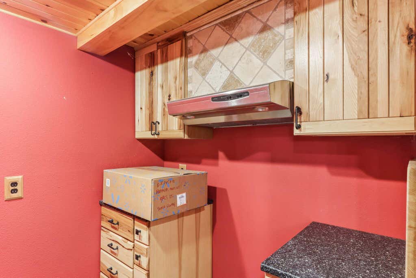
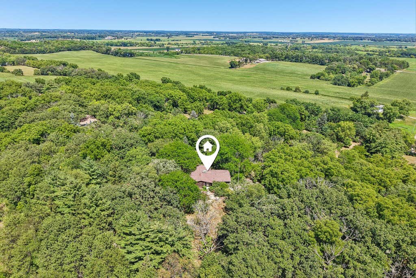
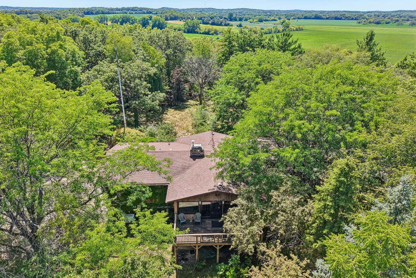
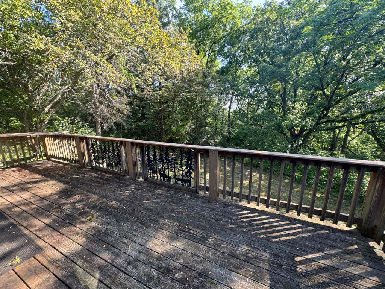
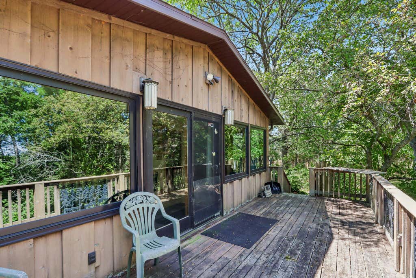
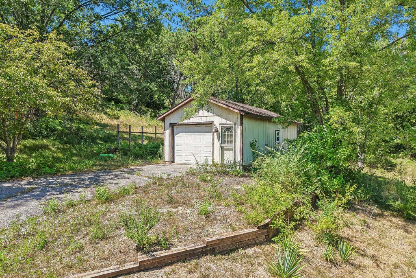
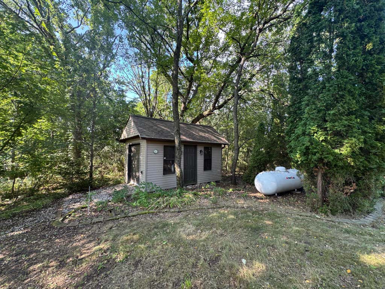
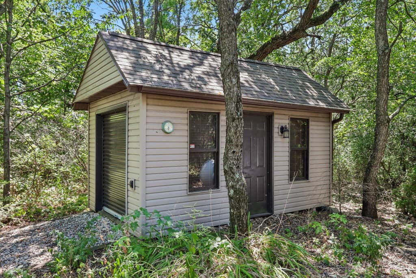
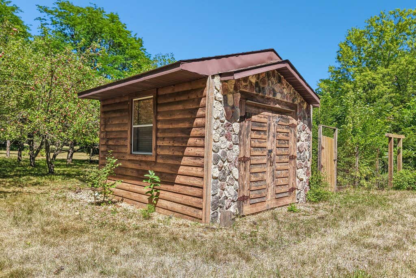
Perched on 3.75 private wooded acres, this hilltop retreat offers breathtaking panoramic views and peaceful seclusion. A long private driveway leads to the home, where a stunning wood-burning fireplace serves as the focal point in the living room. The bright four-season room is surrounded by windows, bringing the outdoors in year-round. The master bath suite features a beautifully updated travertine tile shower and flooring. The walk out lower level offers a rec room complete with a pool table, plus abundant unfinished storage. Major updates in 2009/2010 include doors, windows, siding, and distinctive 1/4-log interior walls. Complete with a 2-car attached garage, 1-car detached garage, and multiple storage sheds.
Property Features of N1059 Cold Spring Rd, Koshkonong, WI 53538
Listing courtesy of: First Weber Inc - Delafield
HOME STYLE
Ranch
Ranch
TYPE
Single Family Residence
Single Family Residence
Year Built
1970
1970
Annual Taxes
$4,381.22
$4,381.22
Stories
1
1
Acres
3.75
3.75
Features
| Middle school: Fort Atkinson |
| High school: Fort Atkinson |
| Washer |
| Dryer |
| Range |
| Oven |
| Dishwasher |
| Refrigerator |
| Central air |
| Electric heat |
| Forced air heat |
| Garage |
| Attached parking |
| Attached garage |
| Garage spaces: 2.5 |
| Wood exterior |
| Deck |
| Fenced yard |
| Lot acreage is: 3.75 |
| Fenced lot |
| Lot sqft: 163350 |
| Wooded lot |
| Lot zoned: Residential |
| Garbage disposal |
| Full basement |
| Basement has outside entrance |
| Partial basement |
| Walkout basement |
| Partially finished basement |
| Paved driveway |
| Private water |
| Well water |
| Septic system |
| Total square feet: 2509 |
| Total above grade finished sq ft: 1767 |
| Basement square feet: 742 |
| Living square feet: 2509 |
| Property style: ranch |
| Warranty included |
| For sale |
| Tax year: 2025 |
| Horses allowed |
Rooms & Dimensions
| Laundry room |
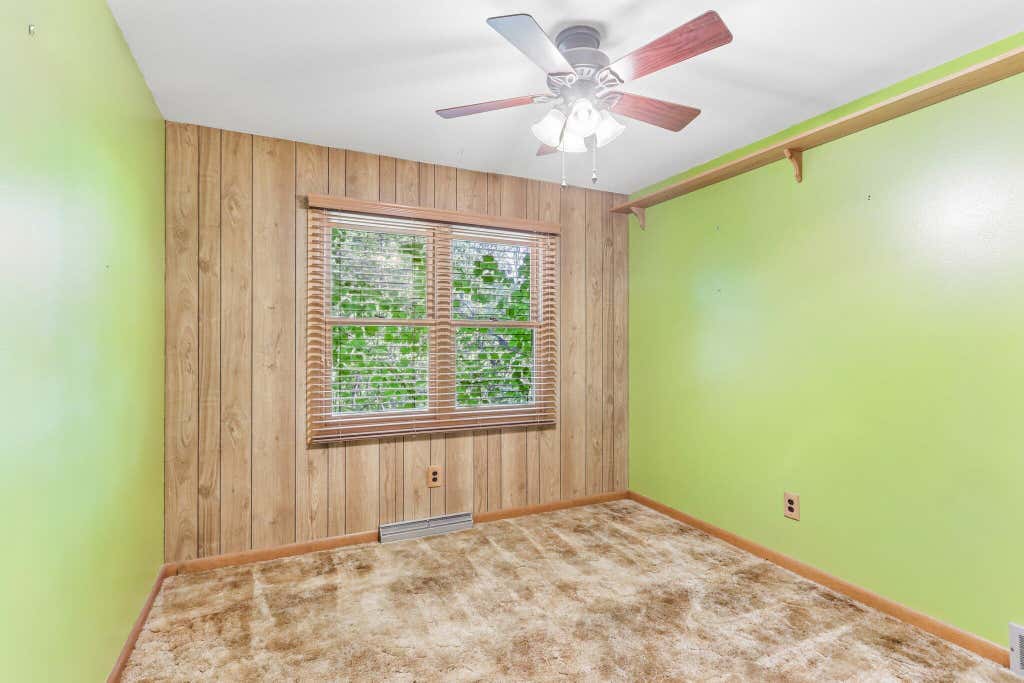
| Bedroom 2 is 12 x 9 |
| Bedroom 2 Level: Main |
| Bedroom 3 is 13 x 12 |
| Bedroom 3 Level: Main |
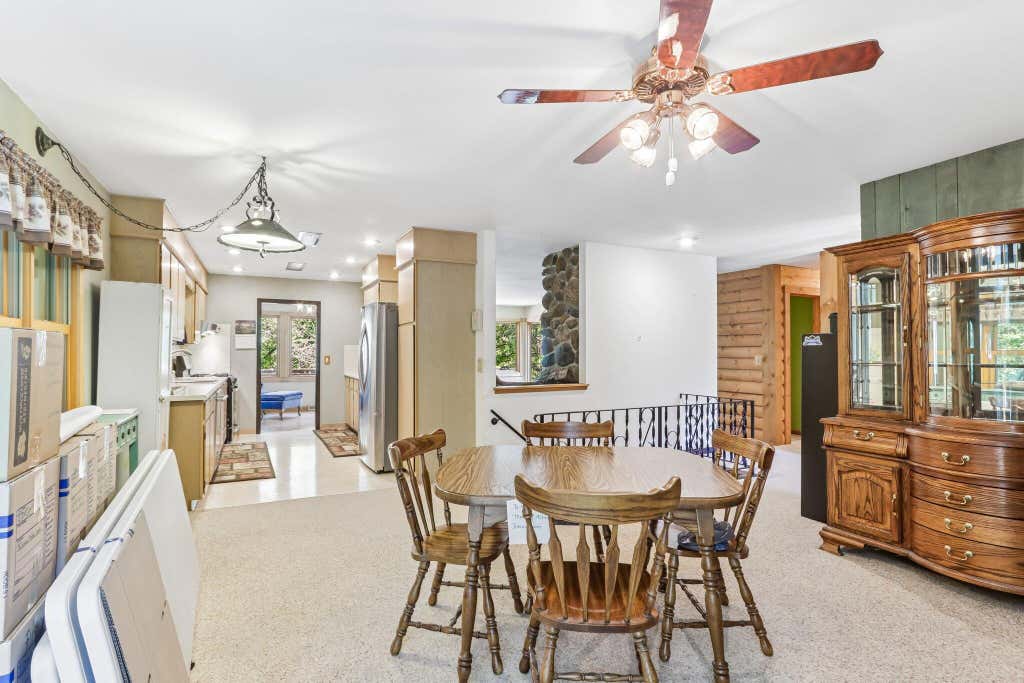
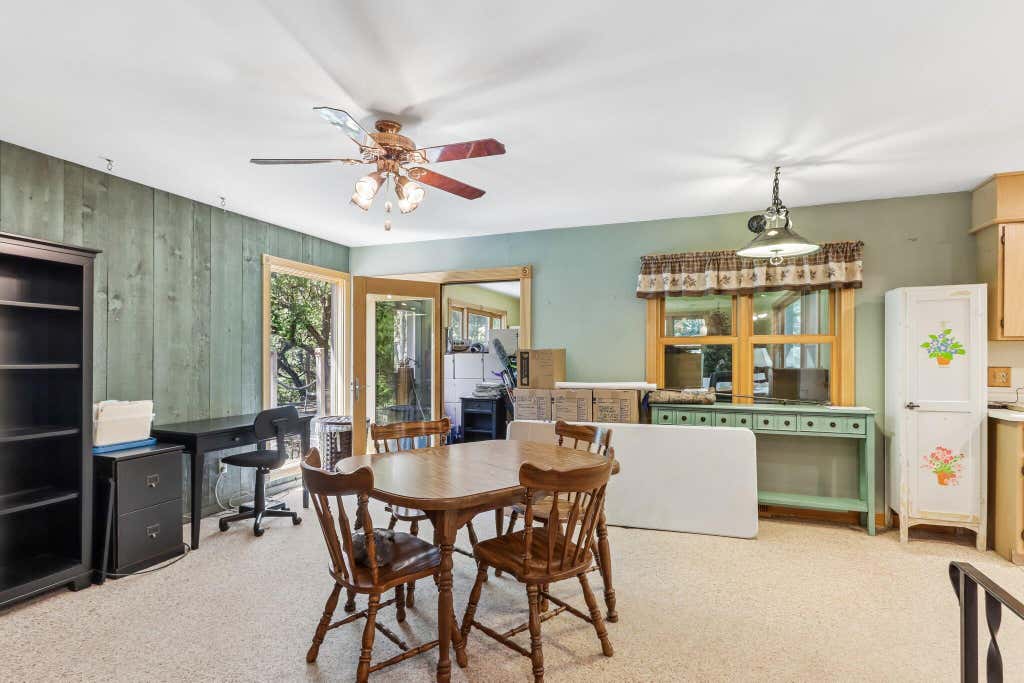
| Dining Room is 18 x 16 |
| Dining Level: Main |
| Living Room is 23 x 21 |
| Living Room Level: Main |
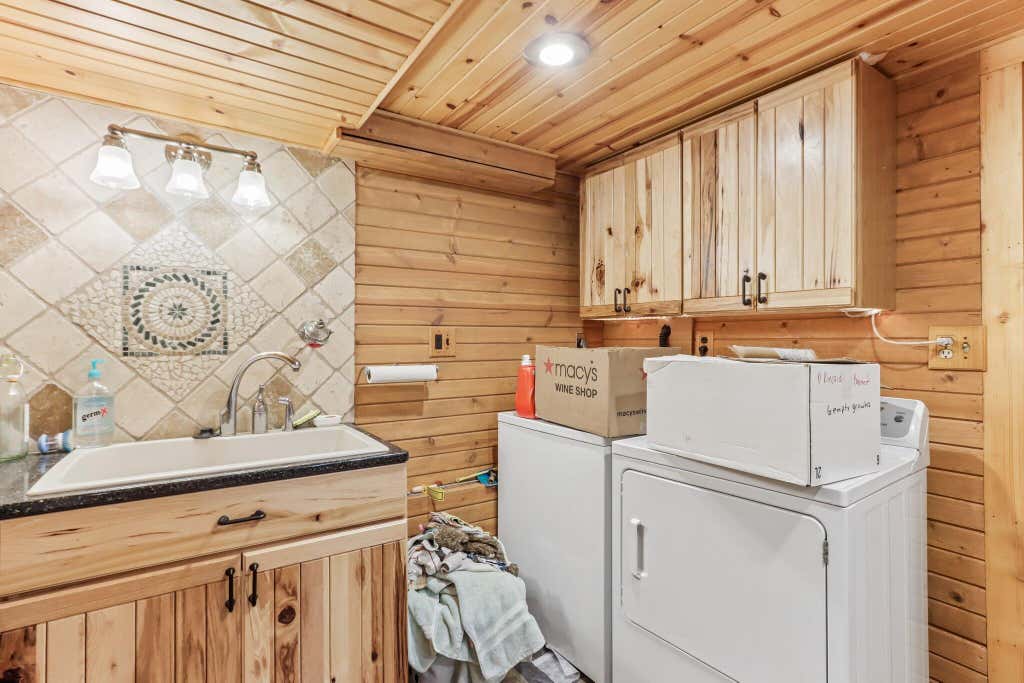
| Laundry Room is 17 x 10 |
| Laundry Room Level: Lower |
| Number of rooms: 10 |