
5236 Willowview Rd, Caledonia, WI 53402 CONTINGENT
$440,000
MLS #: 1975656
| 4 Beds | 2.5 Baths | 2.5 Car Garage | 2,596 Sq Ft |
Description of 5236 Willowview Rd, Caledonia, WI 53402
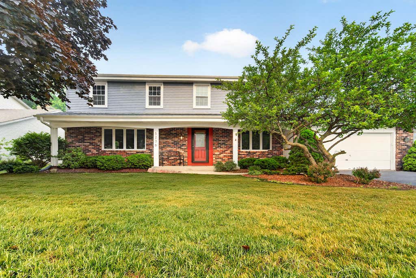
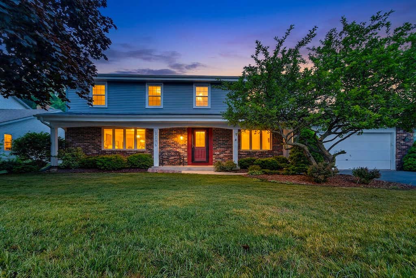
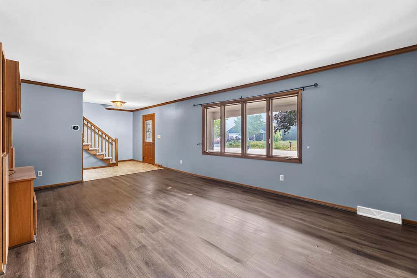
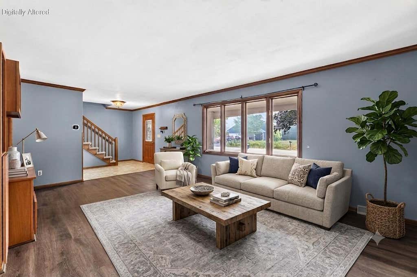
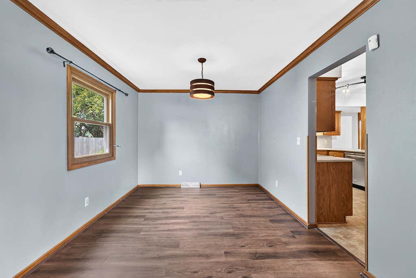
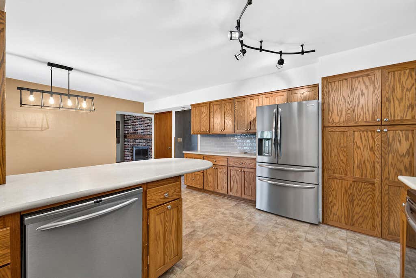
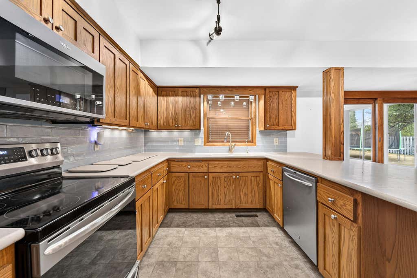
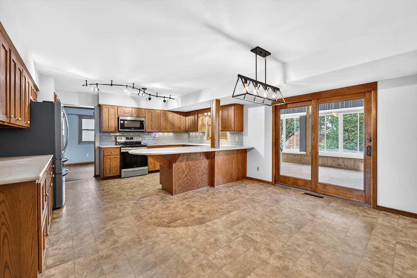
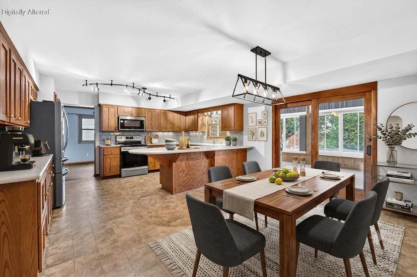
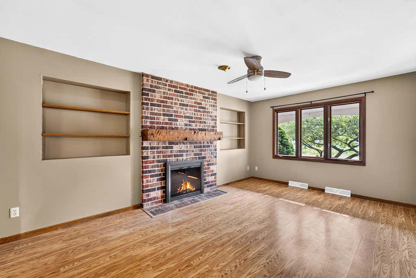
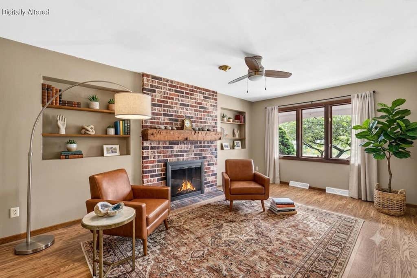
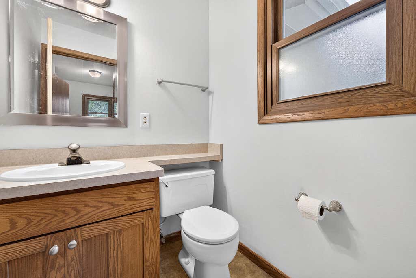
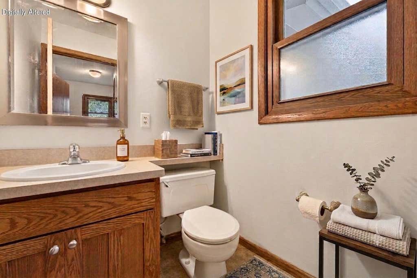
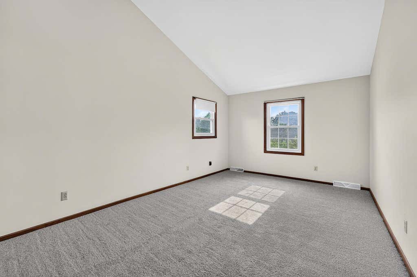
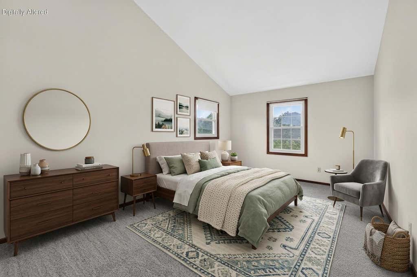
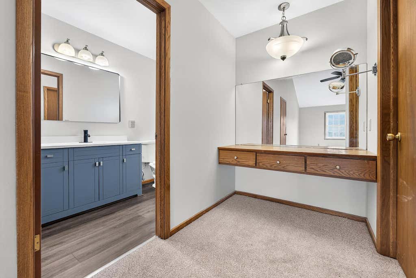
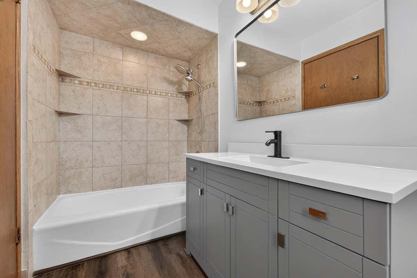
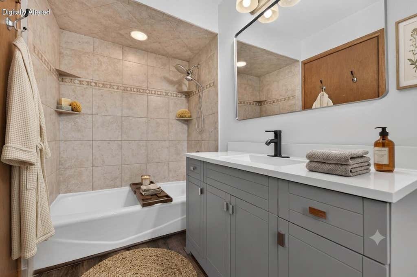
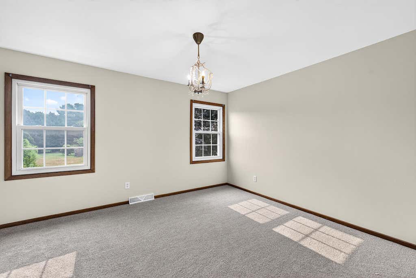
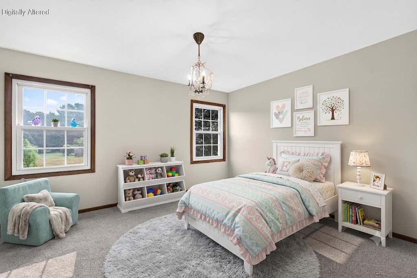
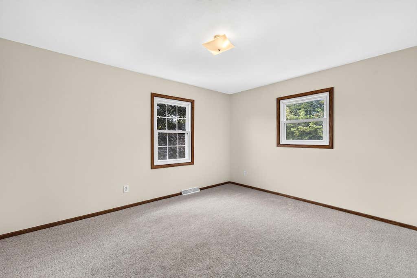
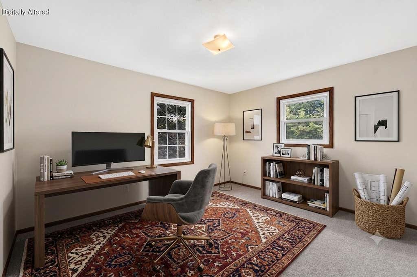
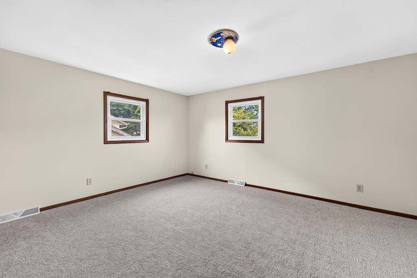
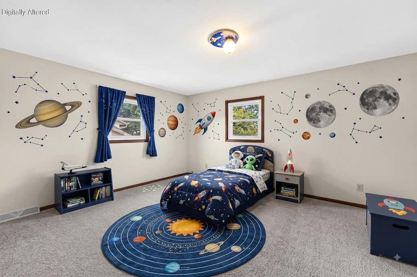
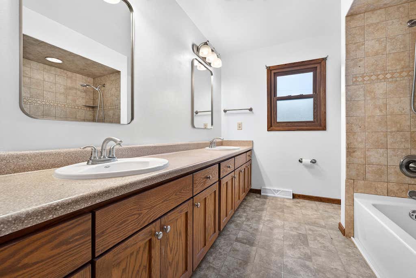
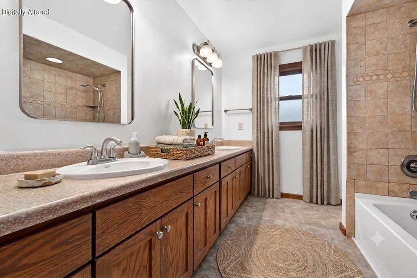
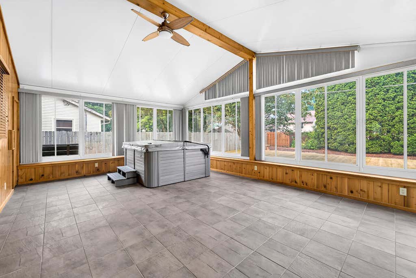
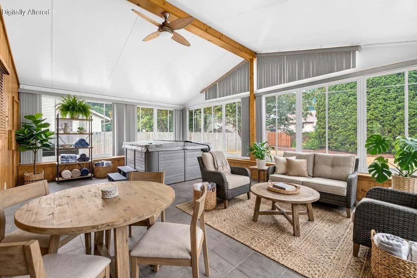
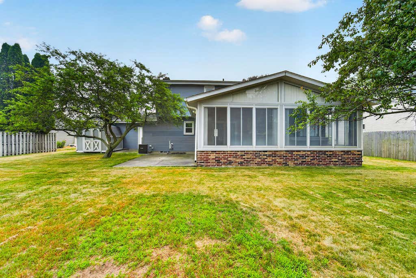
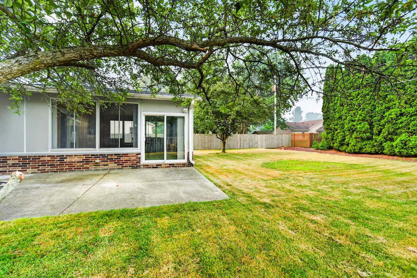
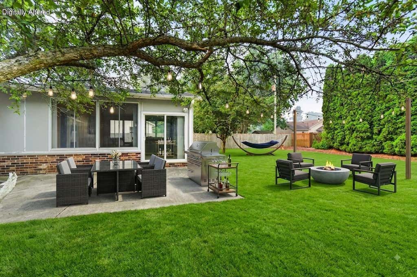
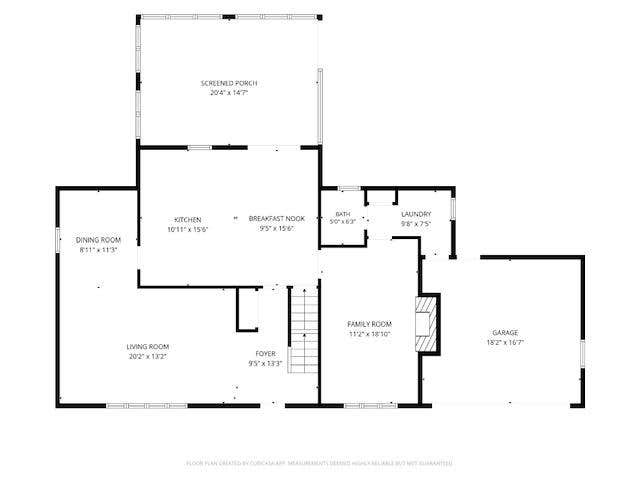
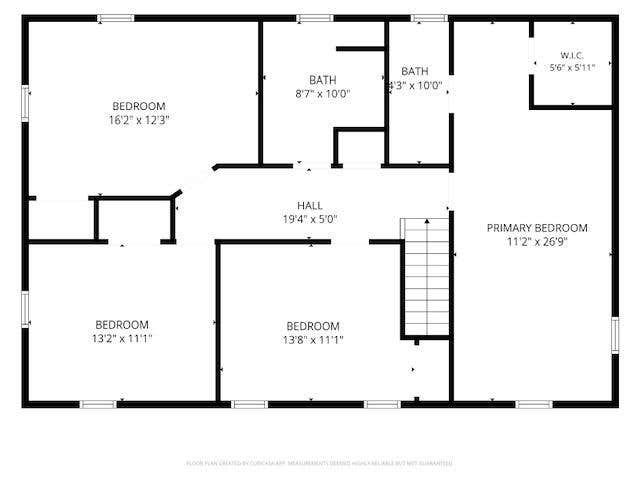
Step into a home that feels warm, welcoming, and ready for your next chapter. This beautifully updated 4-bedroom, 2.5-bath home on Racine's north side offers the perfect blend of comfort and style. Imagine mornings in the sun-filled kitchen, evenings gathered with loved ones, and quiet moments unwinding in the bright 3-season room. Upstairs and throughout, fresh paint and brand-new carpet create a clean, inviting feel, while updated bathrooms add a modern touch. Outside, the backyard and patio set the stage for summer barbecues, pets at play, or simply relaxing at the end of the day. Tucked into a peaceful neighborhood near parks and schools, this is more than a house--it's a place to truly feel at home!
Property Features of 5236 Willowview Rd, Caledonia, WI 53402
Listing courtesy of: Keller Williams Thrive-Caledonia
HOME STYLE
Colonial
Colonial
TYPE
Single Family Residence
Single Family Residence
Year Built
1983
1983
Annual Taxes
$6,156.39
$6,156.39
Stories
2
2
Acres
.25
.25
Features
| Range |
| Oven |
| Microwave oven |
| Dishwasher |
| Refrigerator |
| Central air |
| Forced air heat |
| Natural gas heat |
| Garage |
| Attached parking |
| Attached garage |
| Garage spaces: 2.5 |
| Vinyl siding |
| Brick exterior |
| Patio |
| Lot acreage is: 0.25 |
| Lot sqft: 10890 |
| Lot zoned: RES |
| Present use: Subdivision |
| Kitchen island |
| Walk-in closet(s) |
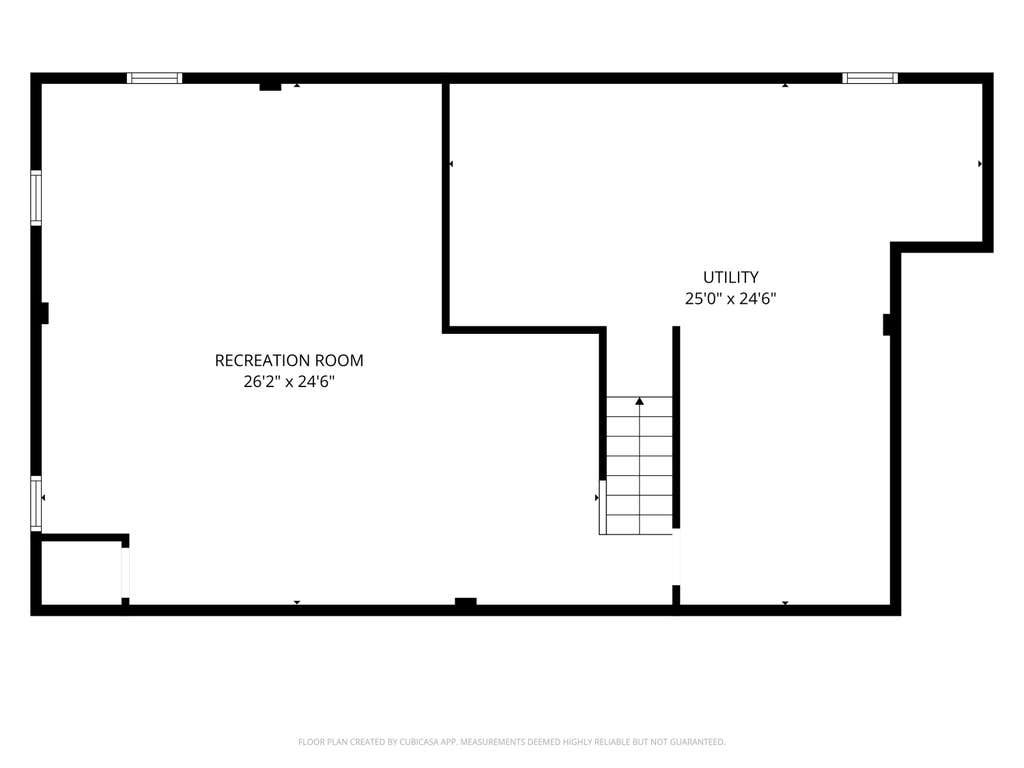
| Full basement |
| Partial basement |
| Sump pump |
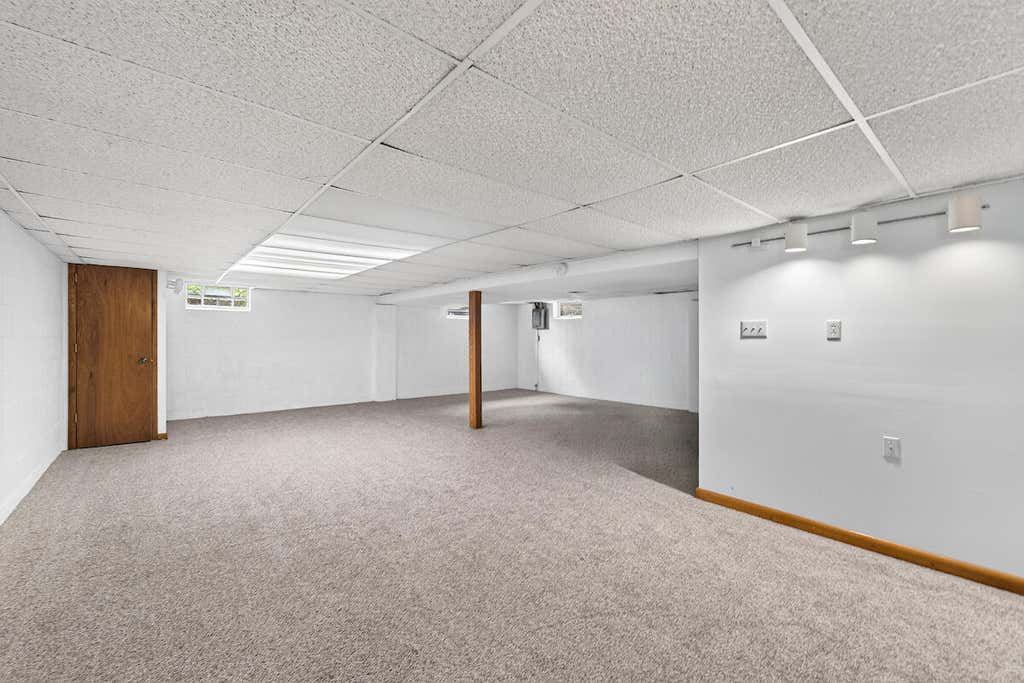
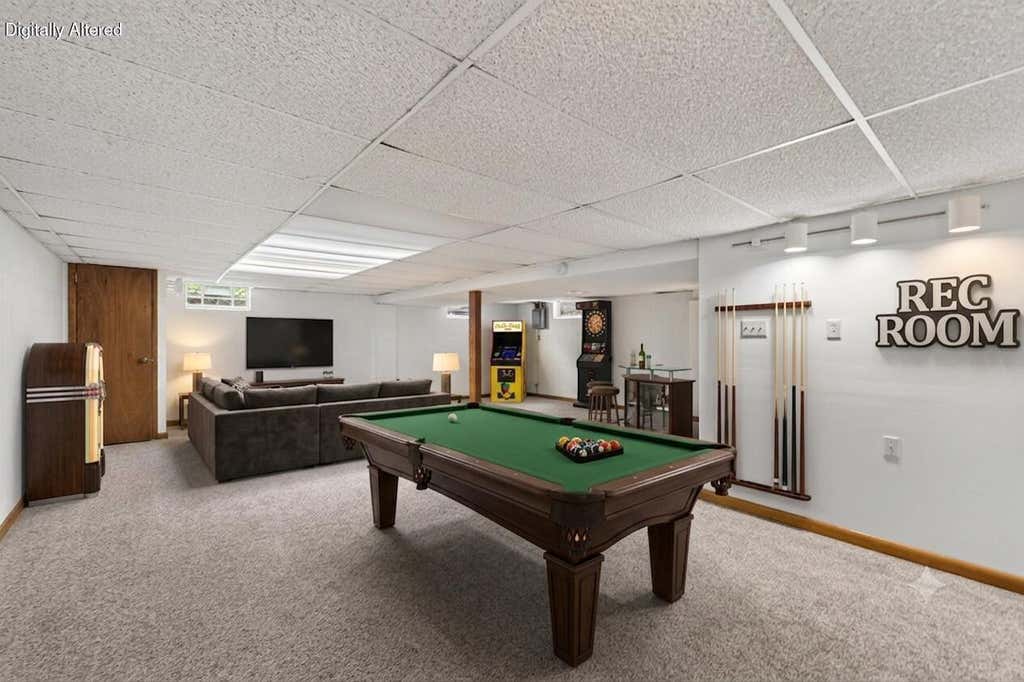
| Partially finished basement |
| Paved driveway |
| Public sewer |
| Public water |
| Property style: colonial |
| For sale |
| Tax year: 2025 |
Rooms & Dimensions
| Family room is 18.1 x 11.2 |
| Family Room Level: Main |
| Laundry room |
| Pantry |
| Bedroom 2 is 13.8 x 11.1 |
| Bedroom 2 Level: Upper |
| Bedroom 3 is 13.2 x 11.1 |
| Bedroom 3 Level: Upper |
| Bedroom 4 is 16.2 x 12.3 |
| Bedroom 4 Level: Upper |
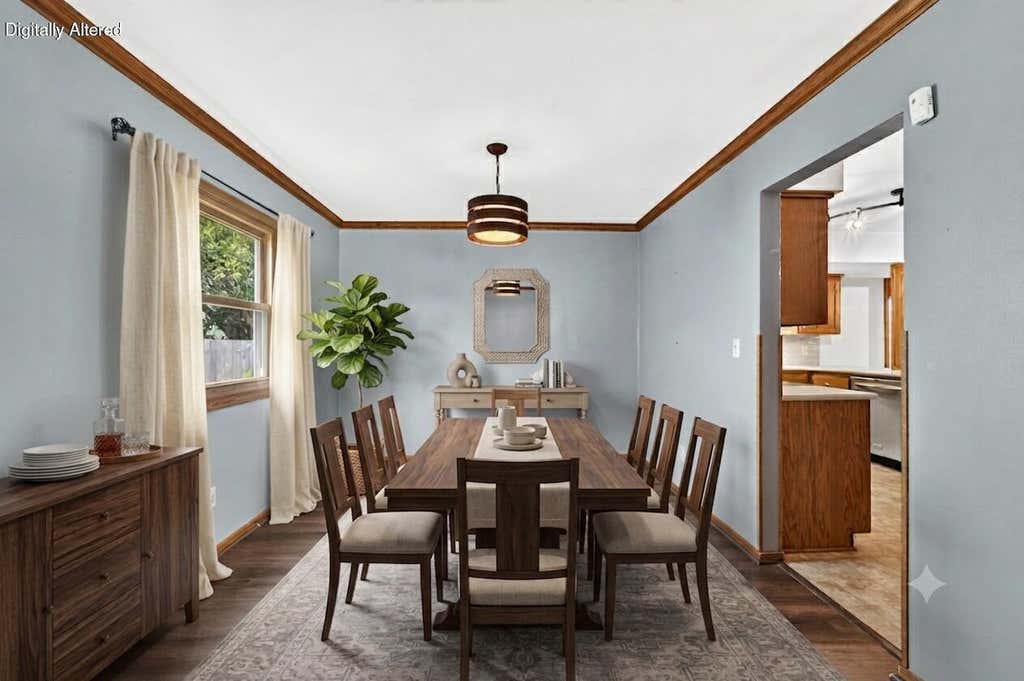
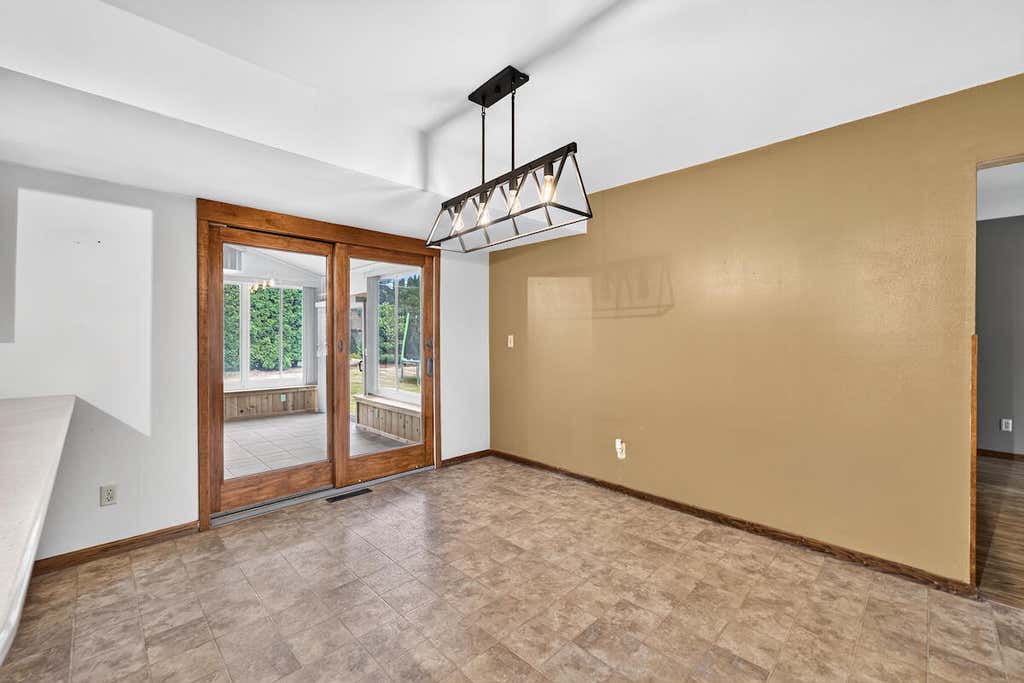
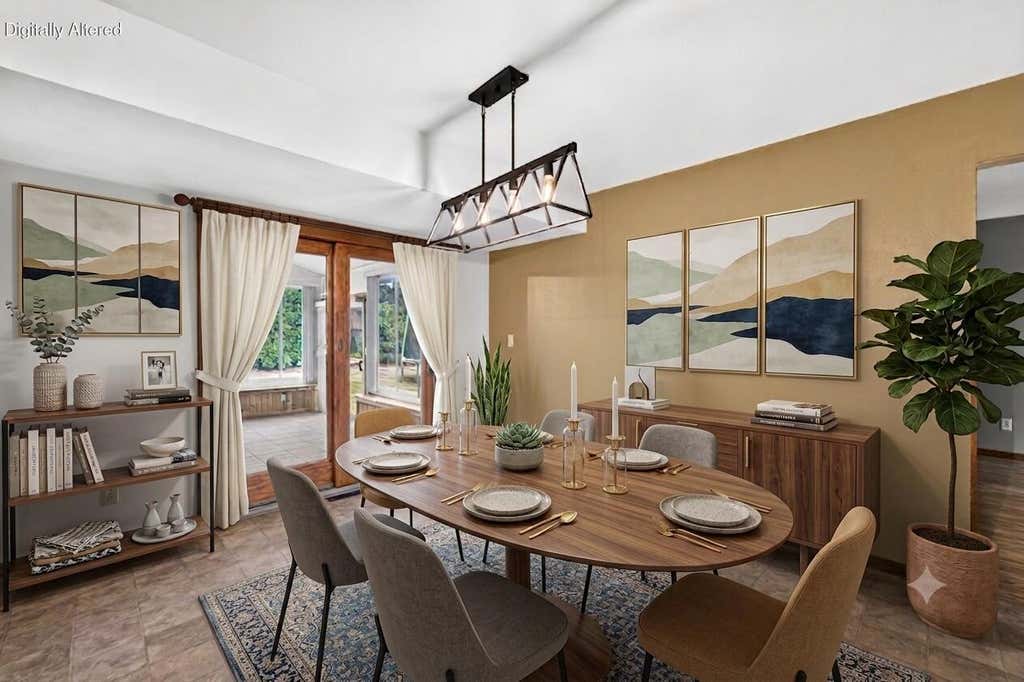
| Dining Room is 11.3 x 8.11 |
| Dining Level: Main |
| Living Room is 20.2 x 13.2 |
| Living Room Level: Main |
| Laundry Room is 9.8 x 7.5 |
| Laundry Room Level: Main |
| Number of rooms: 11 |