
432 Jennifer Ave, Burlington, WI 53105
Was $494,900

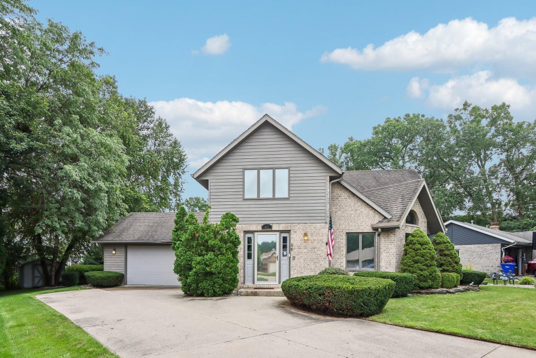
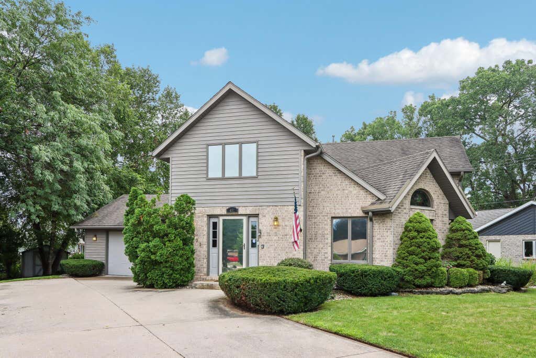
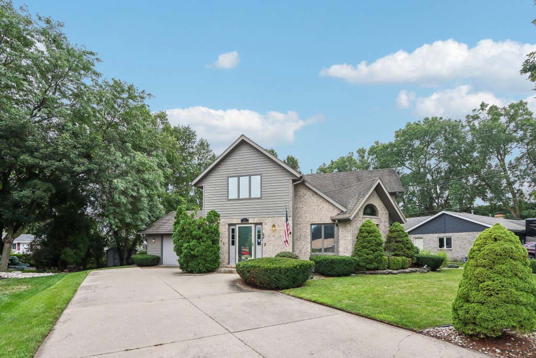
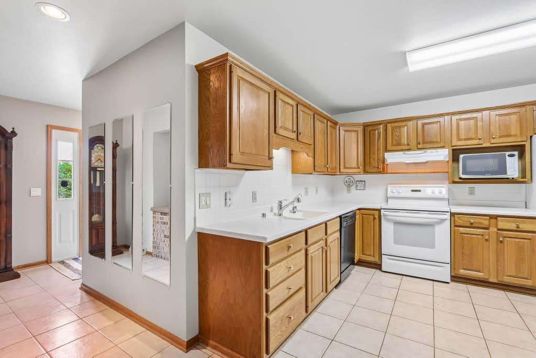
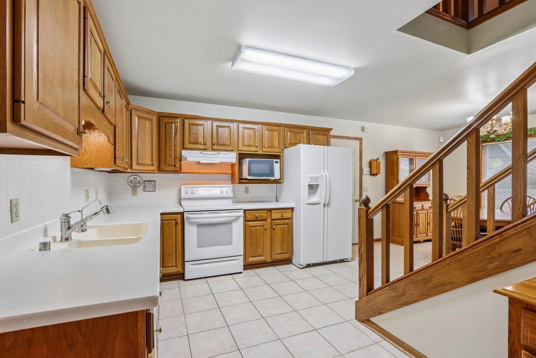
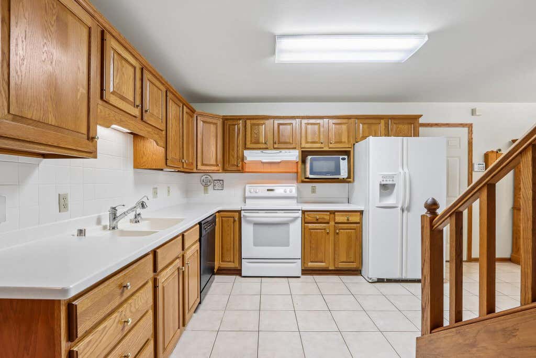
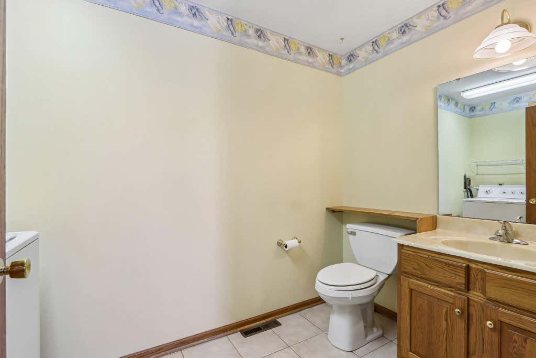
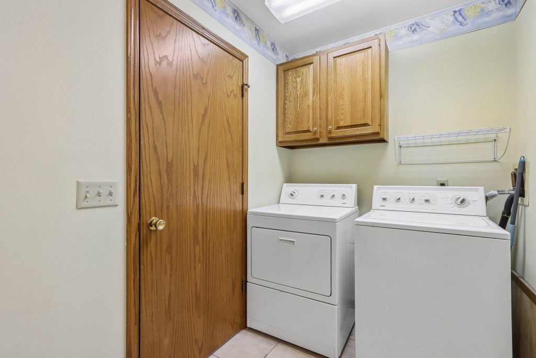
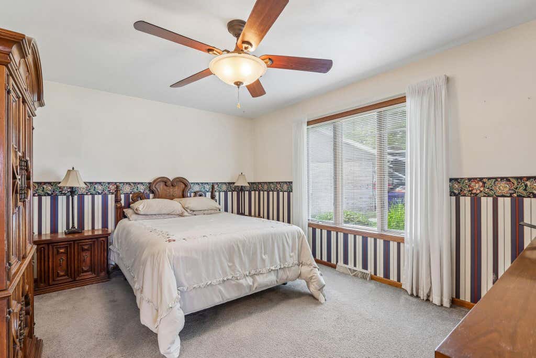
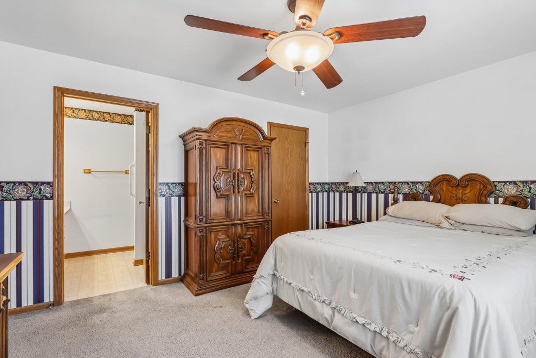
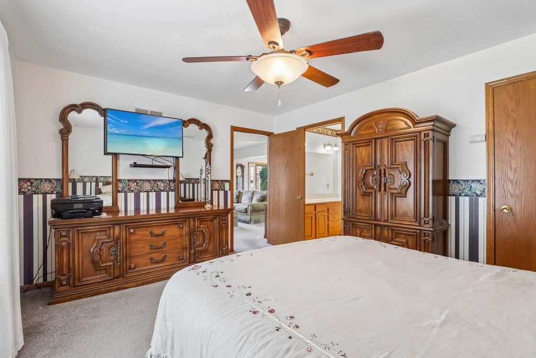
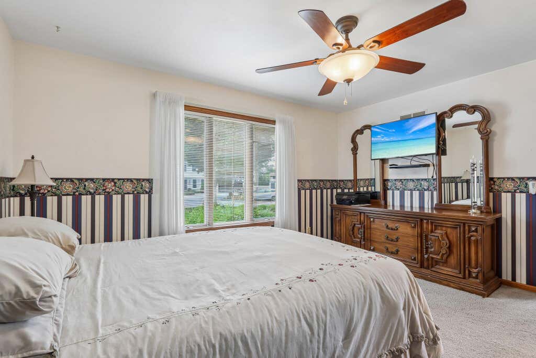
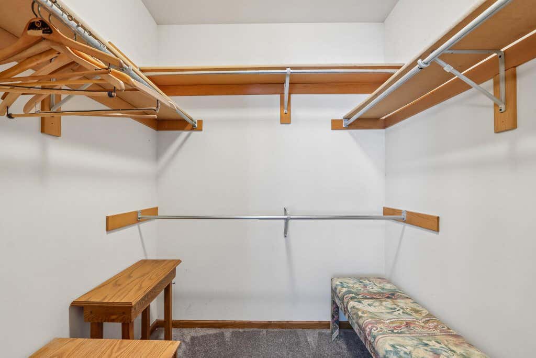
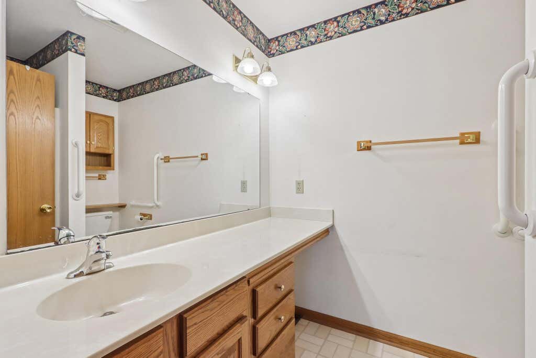
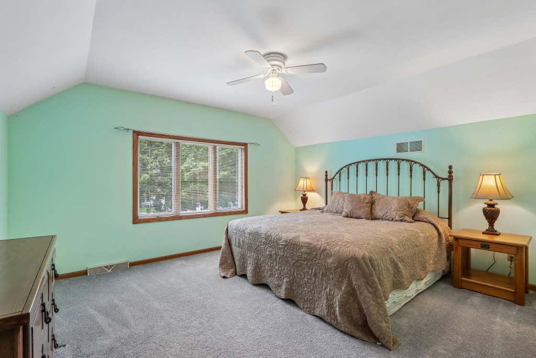
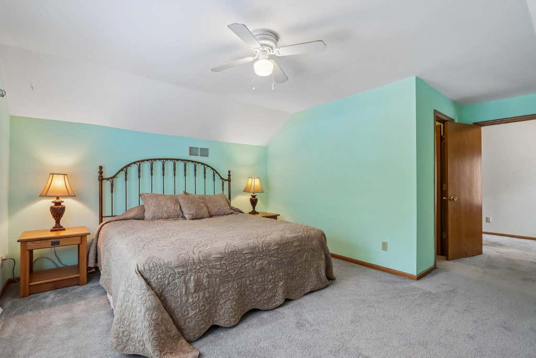
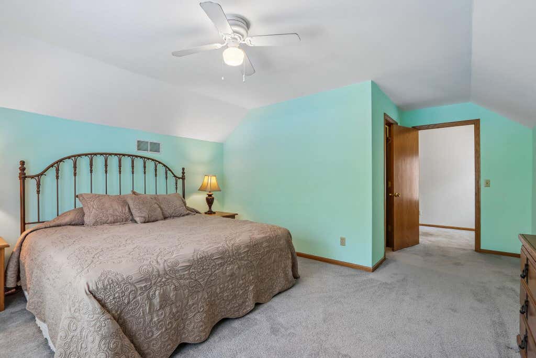
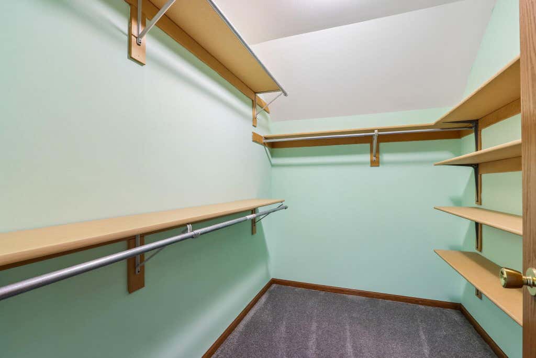

| 3 Beds | 2.5 Baths | 2 Car Garage | 1,822 Sq Ft |
Description of 432 Jennifer Ave, Burlington, WI 53105
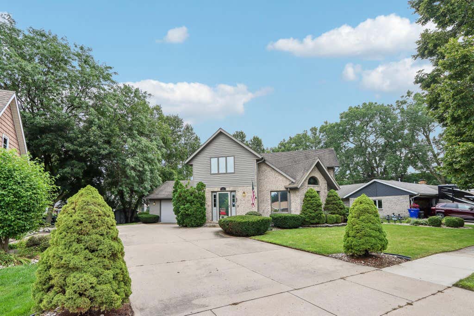
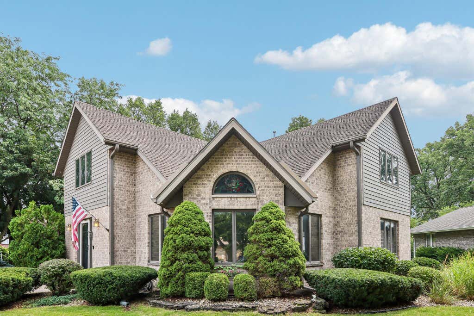
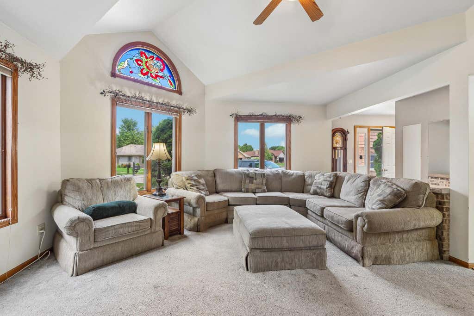
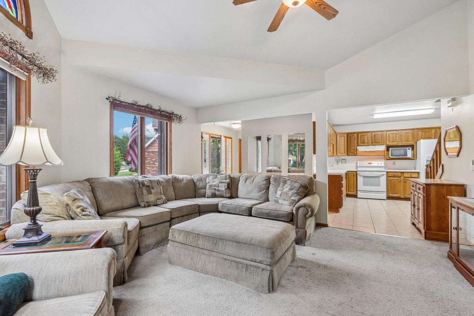
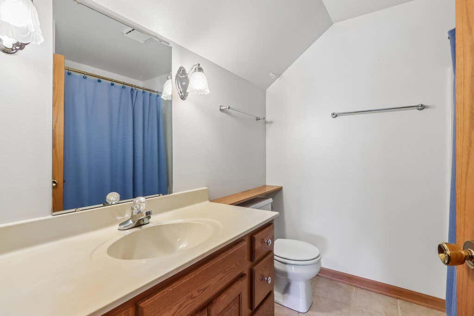
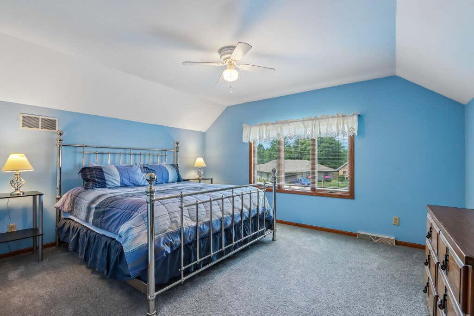
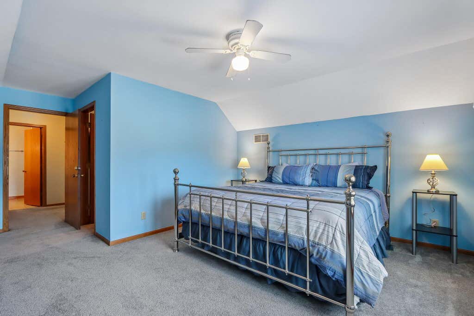
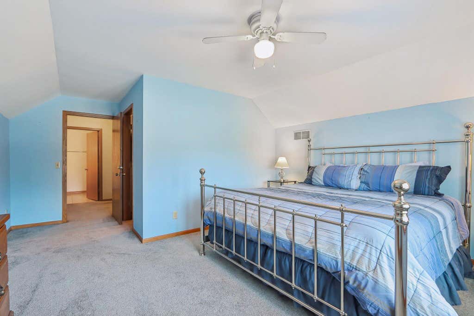
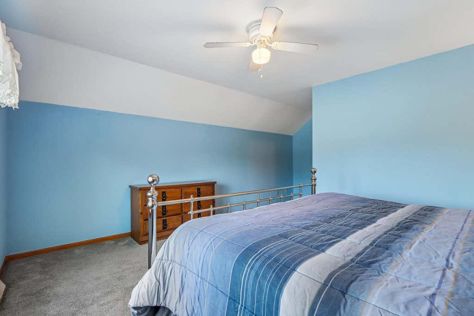
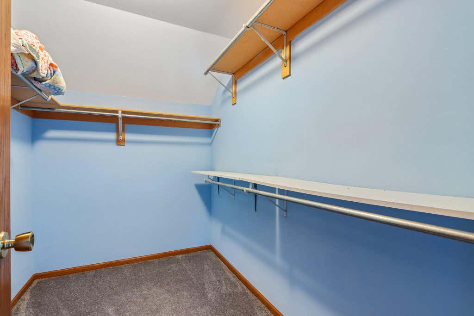
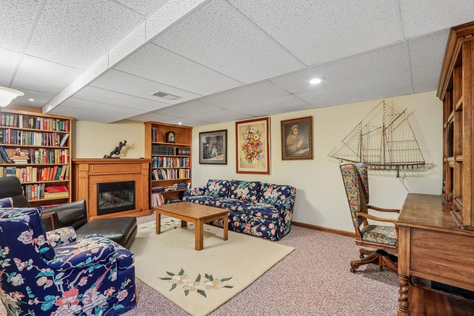
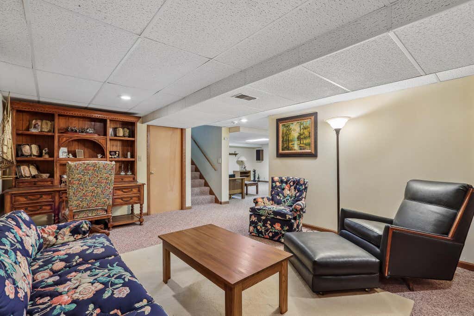
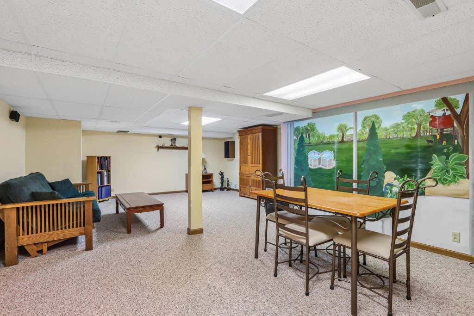
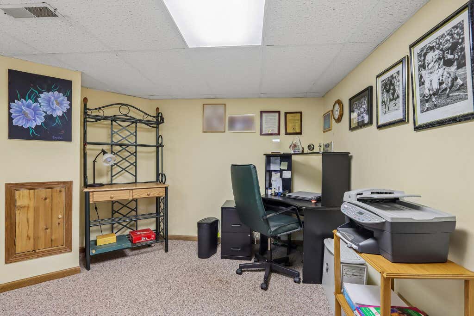
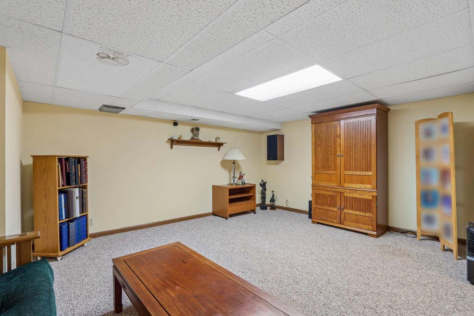
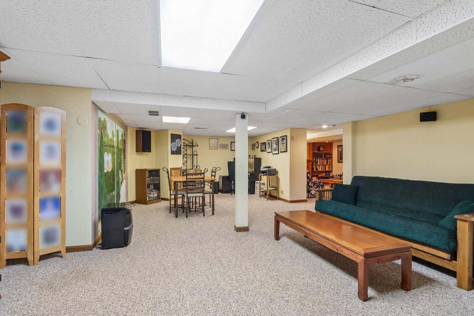
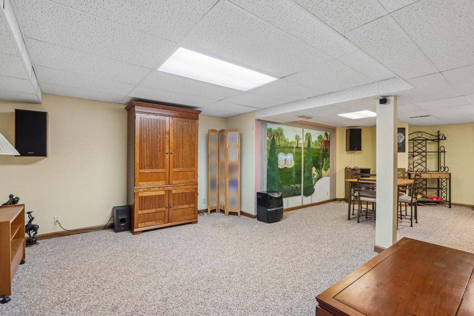
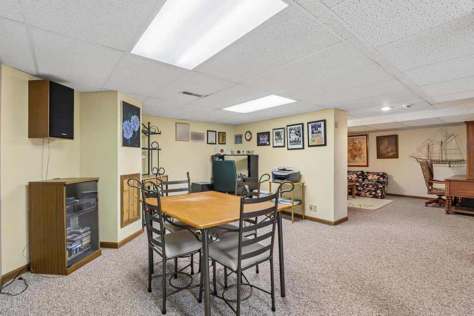
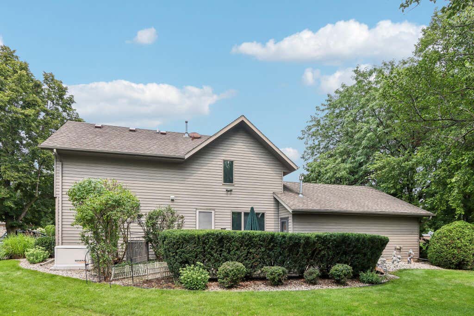
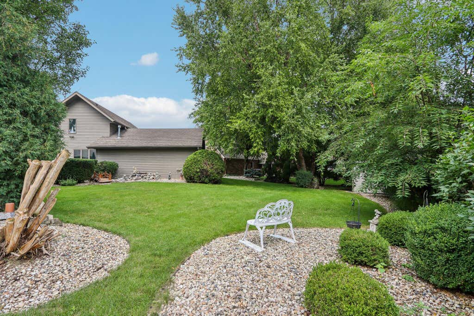
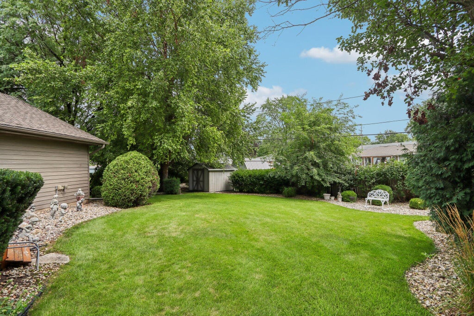
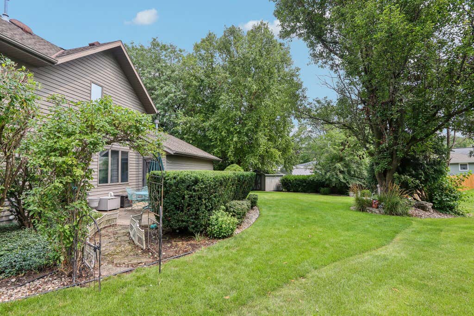
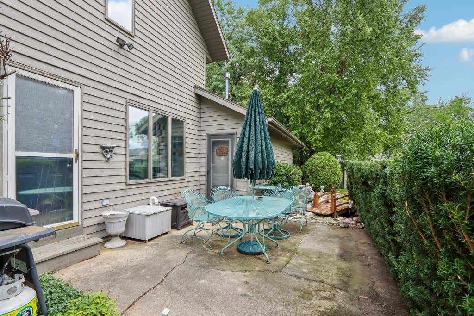
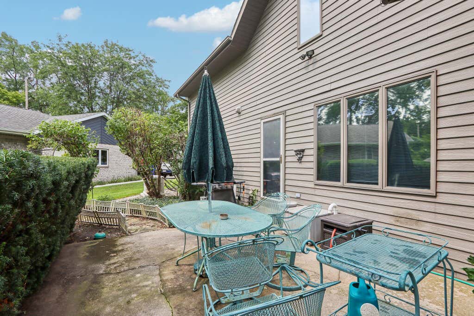
Two-Story Home with Room to Grow This beautiful two-story home offers space to spread out and settle in -- and with motivated sellers ready to make a deal, now's the time to act. Large bedrooms with walk-in closets throughout mean storage is never an issue, while the finished basement adds bonus living space -- perfect for a rec room, home gym, or media area. A whole-house generator keeps you powered no matter what, so you can rest easy through any storm. Outside, unwind on the patio in a peaceful subdivision on a quiet dead-end road with minimal traffic. Families will love being walkable to Dyer School, making mornings simple and stress-free. Spacious, secure, and ideally located -- this home checks every box. Schedule your showing today!
Property Features of 432 Jennifer Ave, Burlington, WI 53105
Contemporary
Single Family Residence
1991
$7,073.96
2
.24
Features
| Elementary school: Dr Edward G Dyer |
| Middle school: Nettie E Karcher |
| High school: Burlington |
| Washer |
| Dryer |
| Range |
| Microwave oven |
| Dishwasher |
| Refrigerator |
| Freezer |
| Central air |
| Forced air heat |
| Natural gas heat |
| Garage |
| Two car garage |
| Attached parking |
| Attached garage |
| Garage spaces: 2 |
| Brick exterior |
| Patio |
| Lot acreage is: 0.24 |
| Cul-de-sac location |
| Lot sqft: 10454.4 |
| Lot zoned: res |
| Present use: Subdivision |
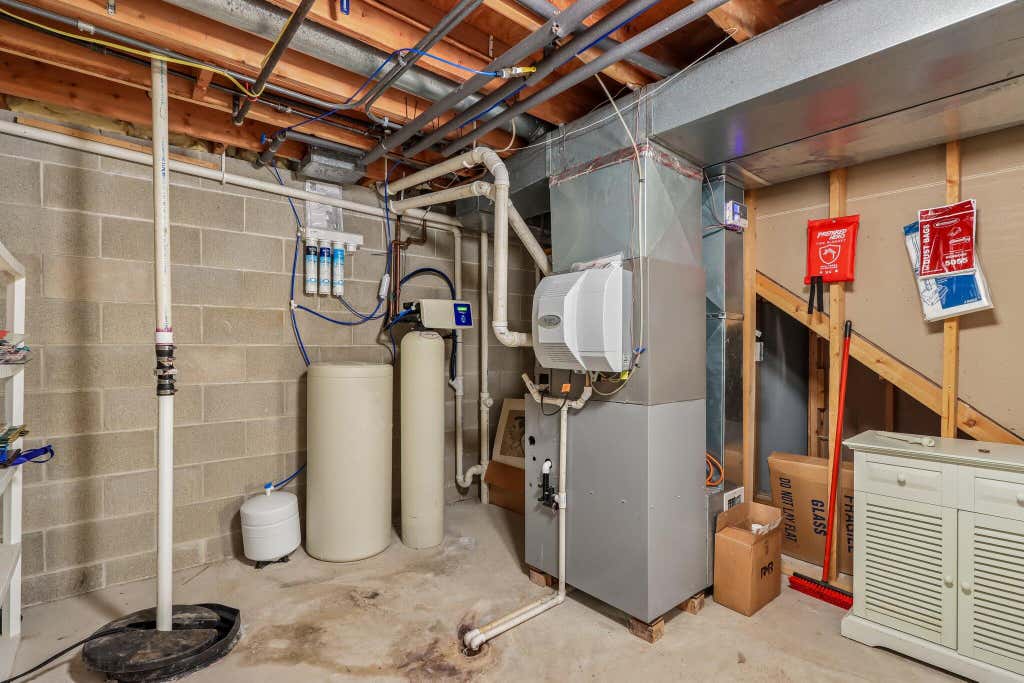
| Concrete basement |
| Full basement |
| Partial basement |
| Partially finished basement |
| Paved driveway |
| Public sewer |
| Public water |
| Property style: contemporary |
| For sale |
| Tax year: 2025 |
Rooms & Dimensions
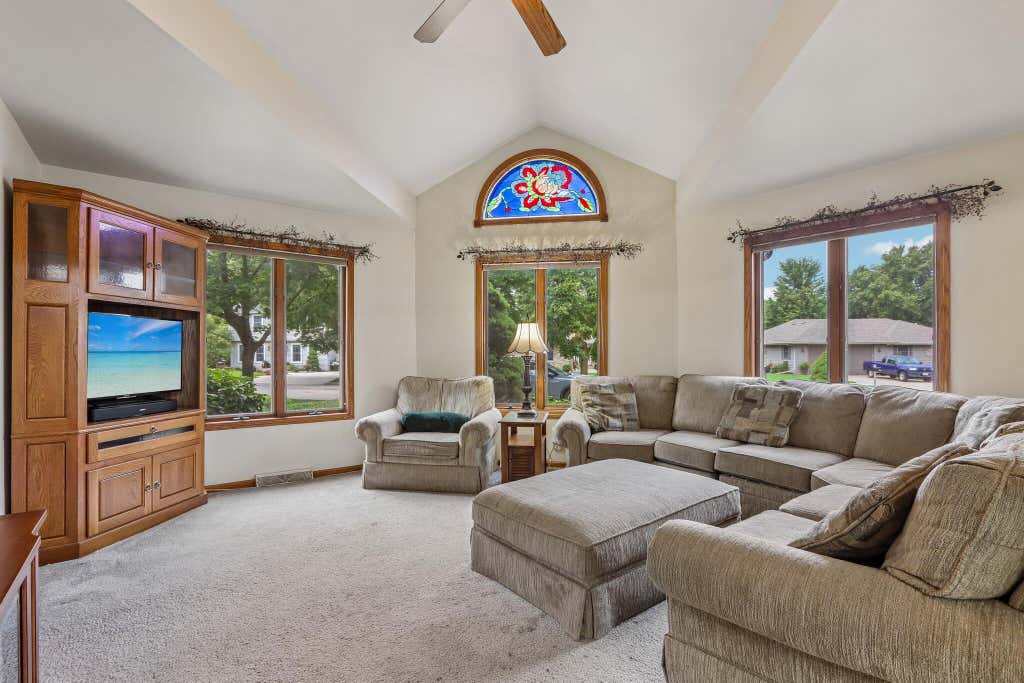
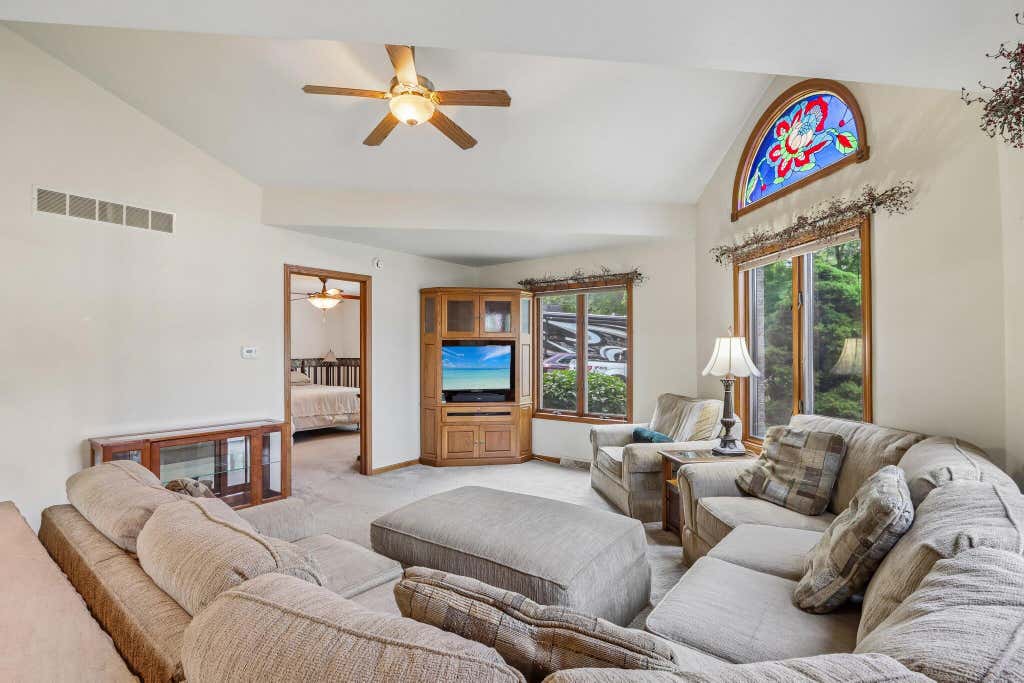
| Family room is 16 x 16 |
| Family Room Level: Main |
| Bedroom 2 is 19 x 15 |
| Bedroom 2 Level: Upper |
| Bedroom 3 is 19 x 15 |
| Bedroom 3 Level: Upper |
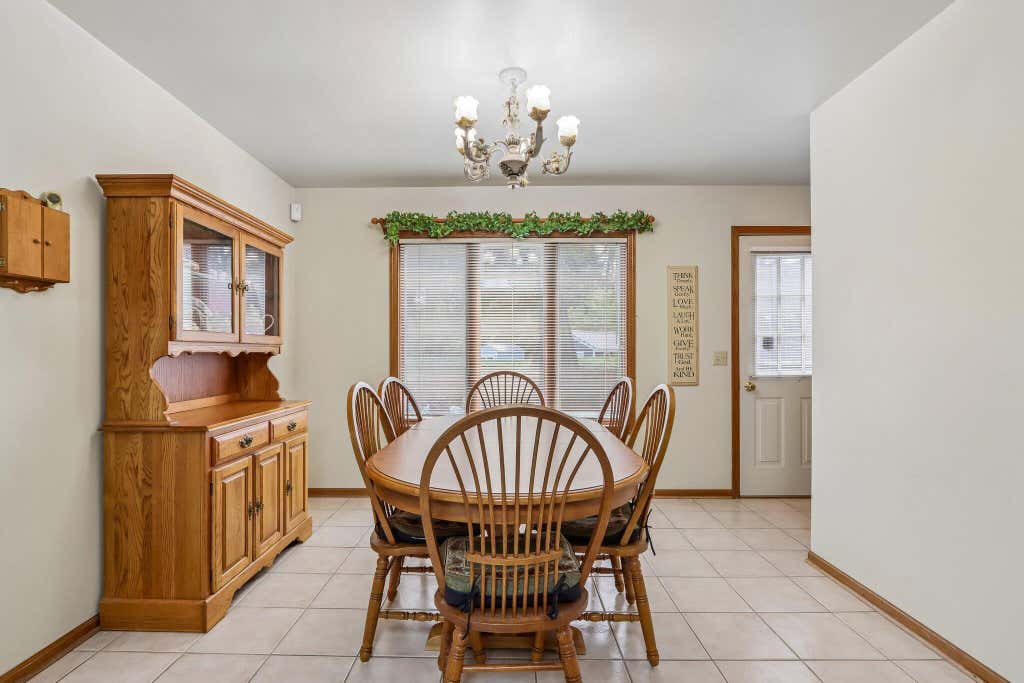
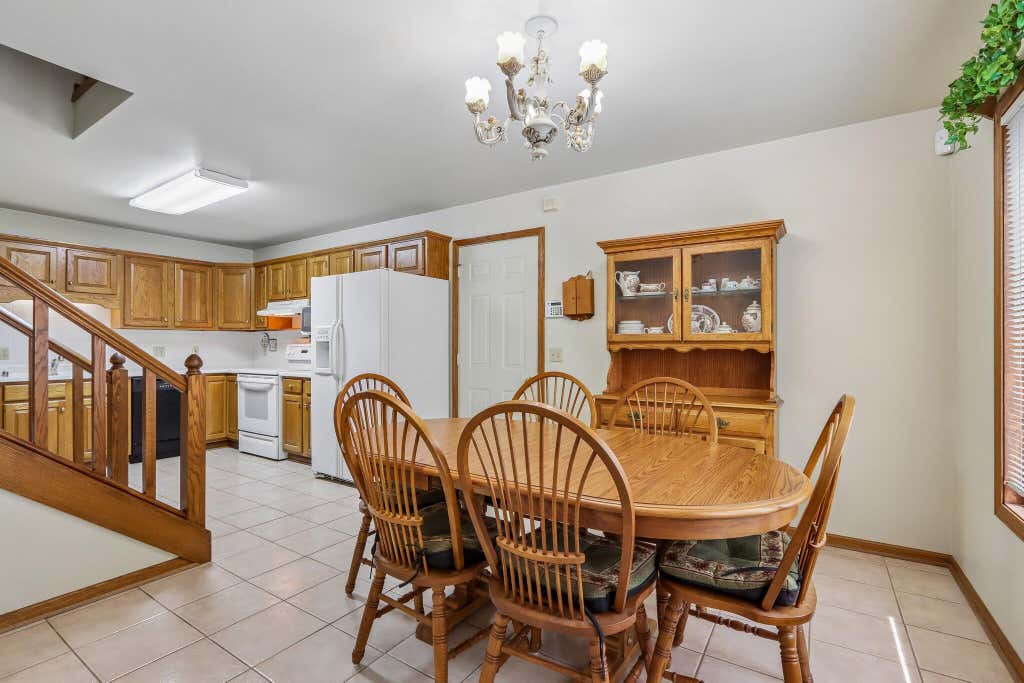
| Dining Room is 11 x 11 |
| Dining Level: Main |
| Number of rooms: 6 |