
N6372 Tamarack Ridge Rd, Lafayette, WI 53121 CONTINGENT











| 4 Beds | 2 Baths | 2 Car Garage | 1,943 Sq Ft |
Description of N6372 Tamarack Ridge Rd, Lafayette, WI 53121
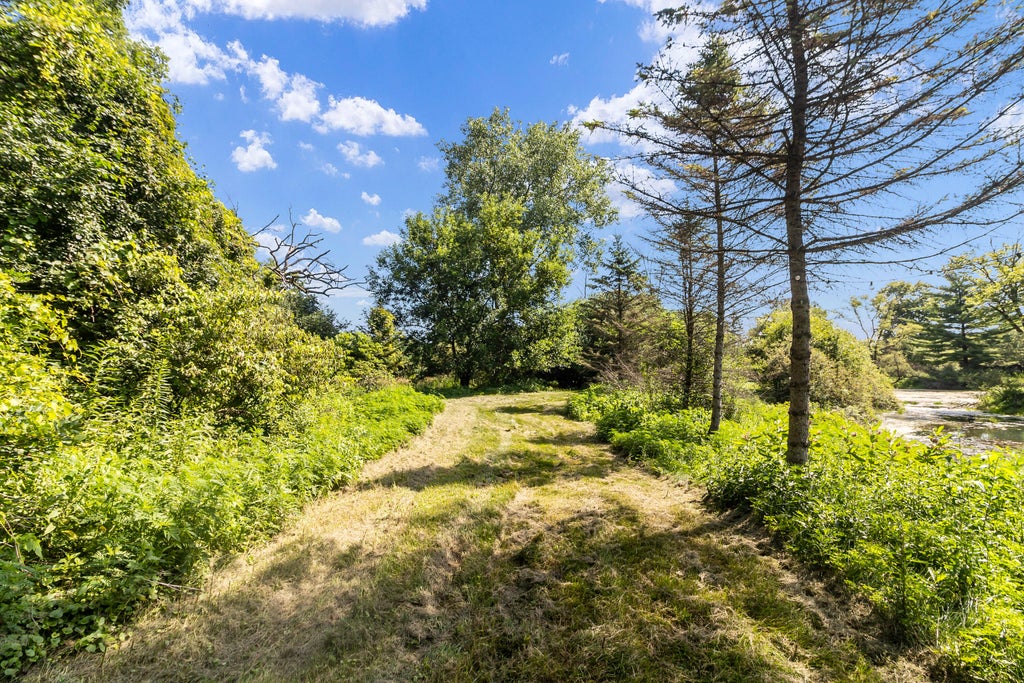
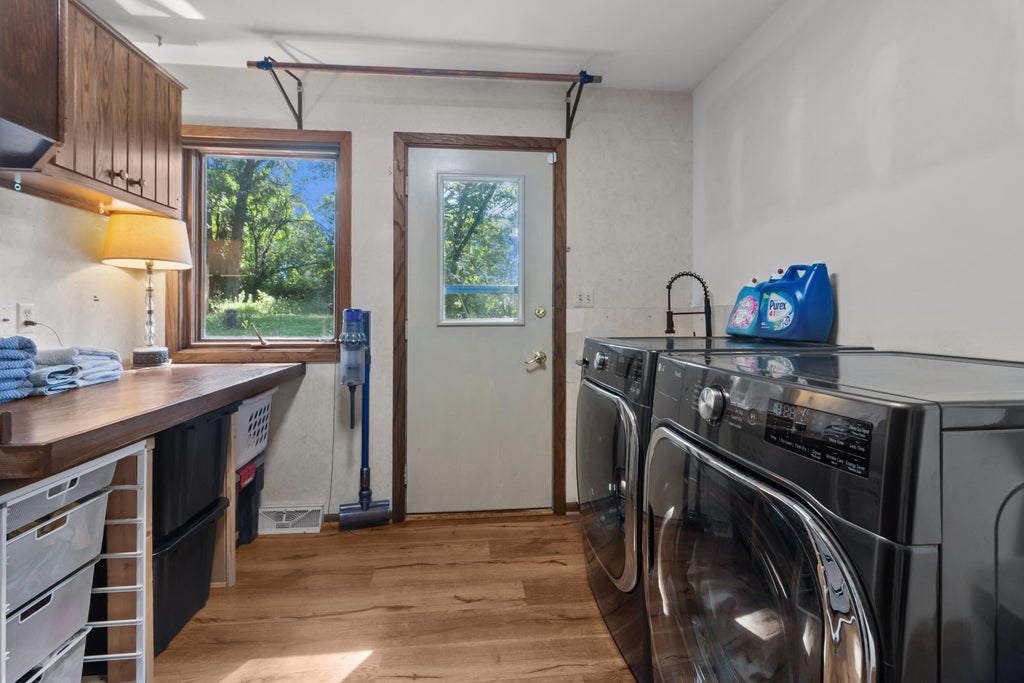
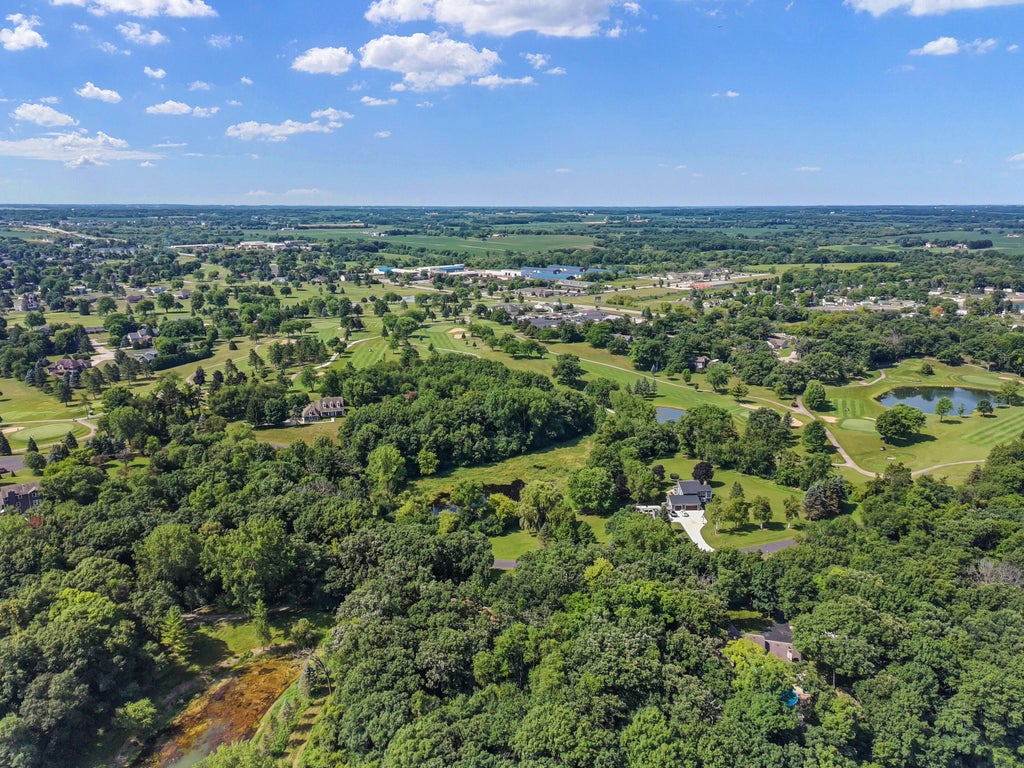
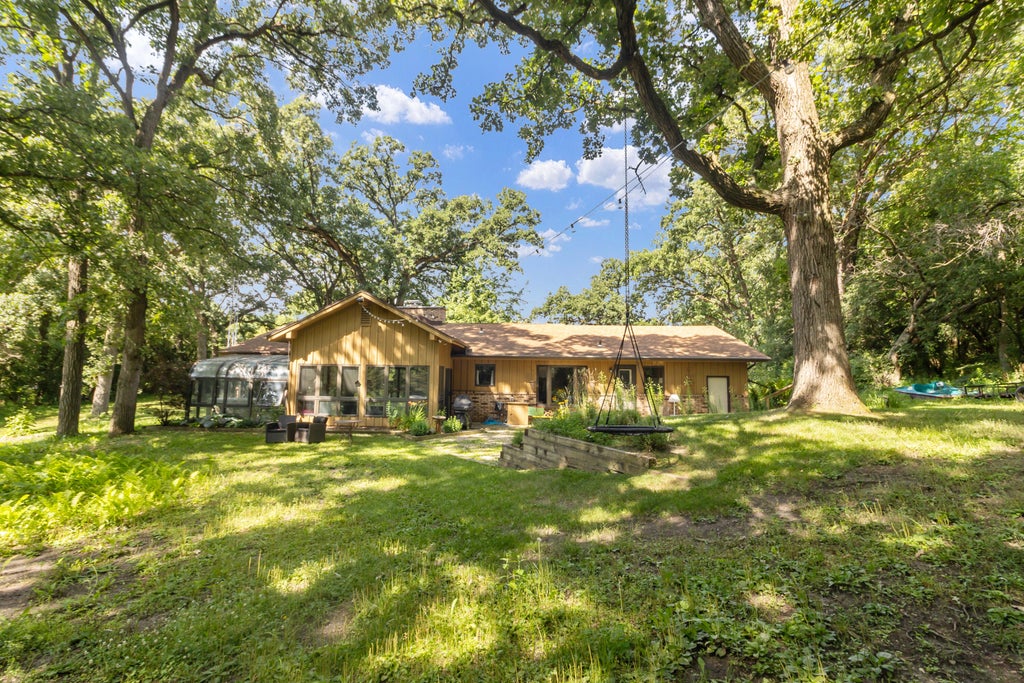
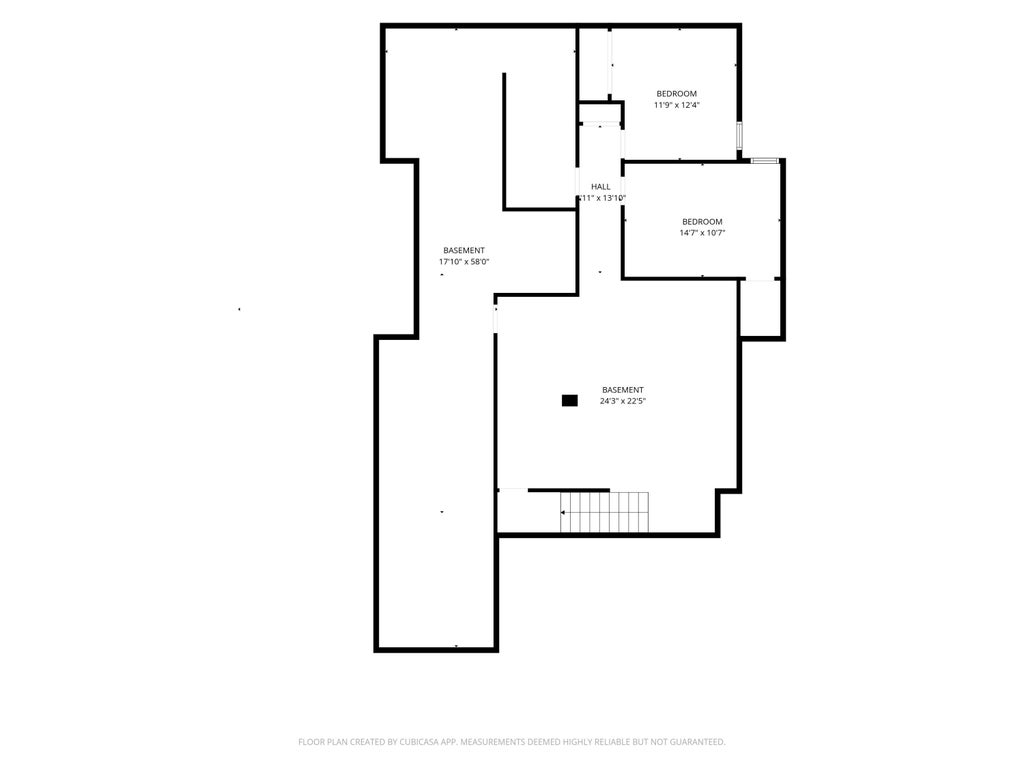
A rare private retreat on 5 wooded acres overlooking a peaceful pond! This beautifully situated 4BR, 2BA split ranch on scenic Tamarack Ridge Rd offers a park-like setting and exceptional living spaces. The bright eat-in kitchen features a breakfast bar, dinette and bay window overlooking the backyard. Vaulted formal dining room includes a wet bar, floor-to-ceiling brick, see-through fireplace & sliders to a 4-season room with patio access. The vaulted living room boasts a wall of windows with beautiful front-yard views. Primary suite offers a full bath & walk-in closet. Two additional bedrooms, main-floor laundry & a relaxing glass-enclosed room complete the main level. Lower level features a huge rec room, workshop & storage. Golf cart access to Evergreen Golf Course nearby for members
Property Features of N6372 Tamarack Ridge Rd, Lafayette, WI 53121
Ranch
Single Family Residence
1978
$4,838.57
1
5
Features
| Washer |
| Dryer |
| Oven |
| Microwave oven |
| Dishwasher |
| Refrigerator |
| Central air |
| Forced air heat |
| Natural gas heat |
| Garage |
| Two car garage |
| Attached parking |
| Attached garage |
| Garage spaces: 2 |
| Brick exterior |
| Wood exterior |
| Lot acreage is: 5 |
| Waterfront lot |
| Body of water: pond |
| Lot has pond |
| Lot sqft: 217800 |
| Wooded lot |
| Lot zoned: C3 |
| Present use: Subdivision |
| Lot has water view |
| Wet bar |
| Walk-in closet(s) |
| Full basement |
| Partial basement |
| Sump pump |
| Partially finished basement |
| Paved driveway |
| Private water |
| Well water |
| Septic system |
| Total square feet: 1943 |
| Total above grade finished sq ft: 1943 |
| Living square feet: 1943 |
| Property style: ranch |
| For sale |
| Tax year: 2025 |
Rooms & Dimensions
| Laundry room |
| Bedroom 2 is 12 x 12 |
| Bedroom 2 Level: Main |
| Bedroom 3 is 12 x 12 |
| Bedroom 3 Level: Main |
| Bedroom 4 is 11 x 12 |
| Bedroom 4 Level: Lower |
| Dining Room is 16 x 10 |
| Dining Level: Main |
| Living Room is 23 x 18 |
| Living Room Level: Main |
| Laundry Room is 10 x 10 |
| Laundry Room Level: Main |
| Number of rooms: 14 |