
1218 Evergreen Dr, Delavan, WI 53115
Was $449,500
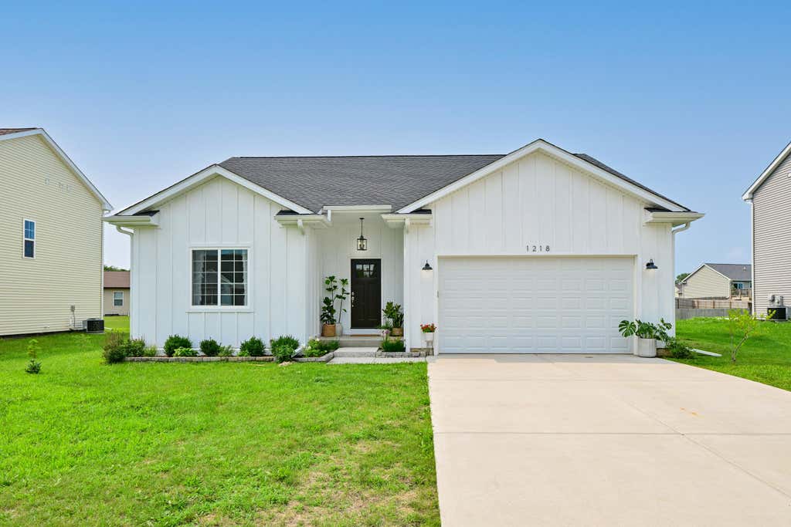
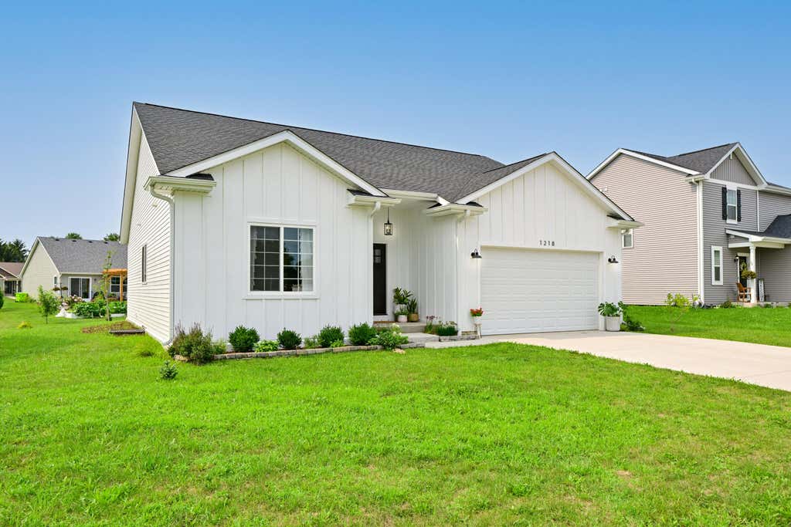
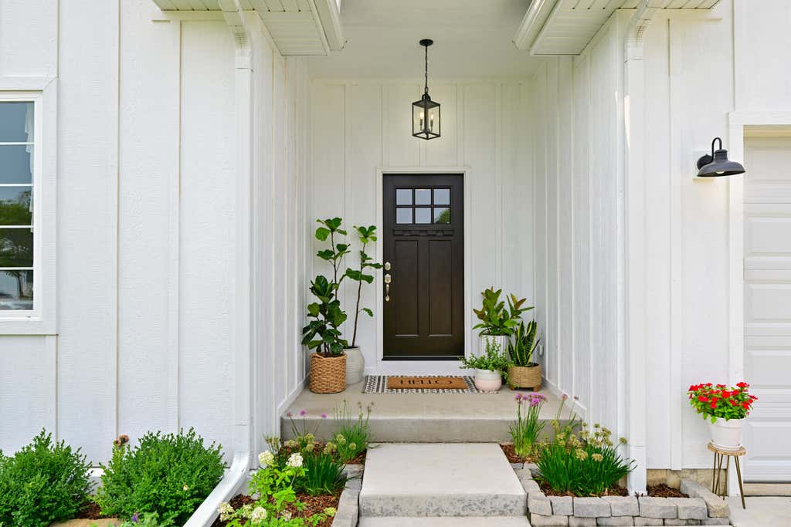
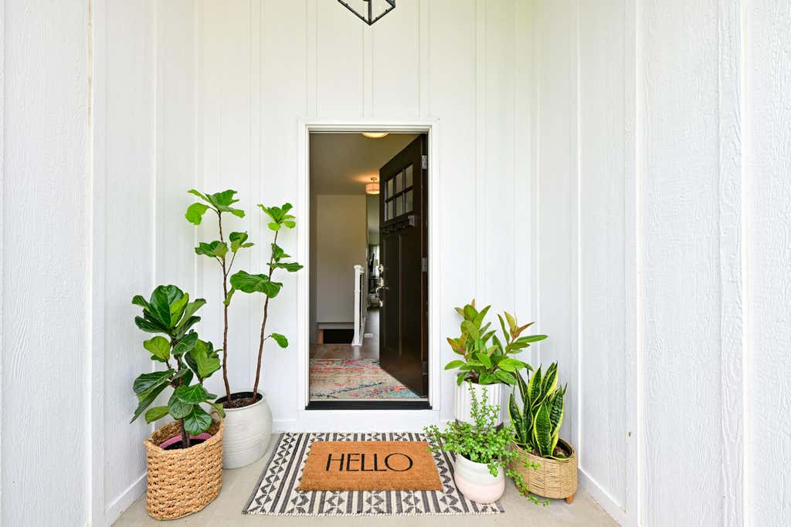
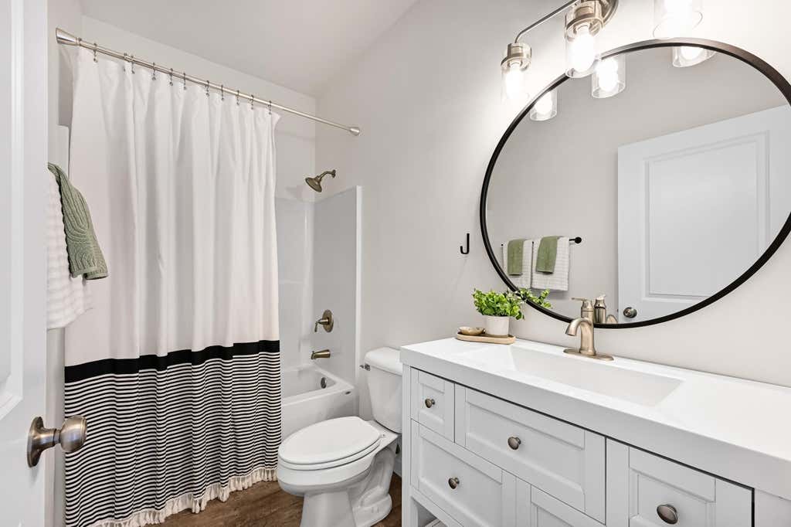
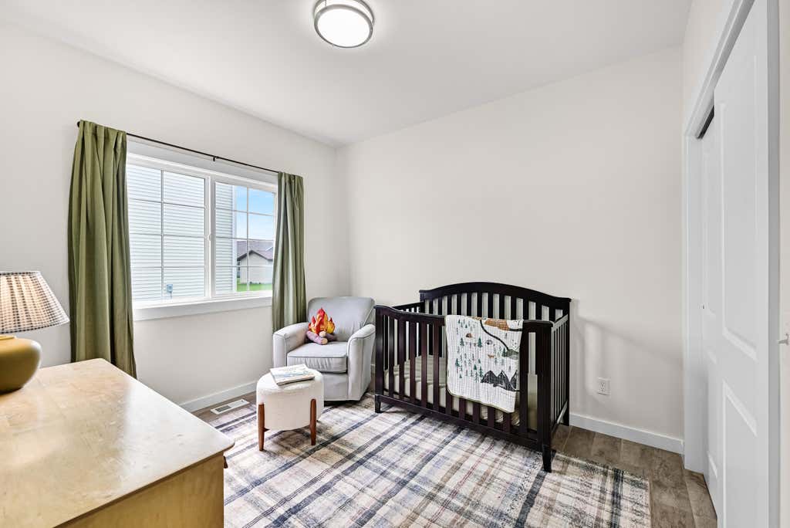
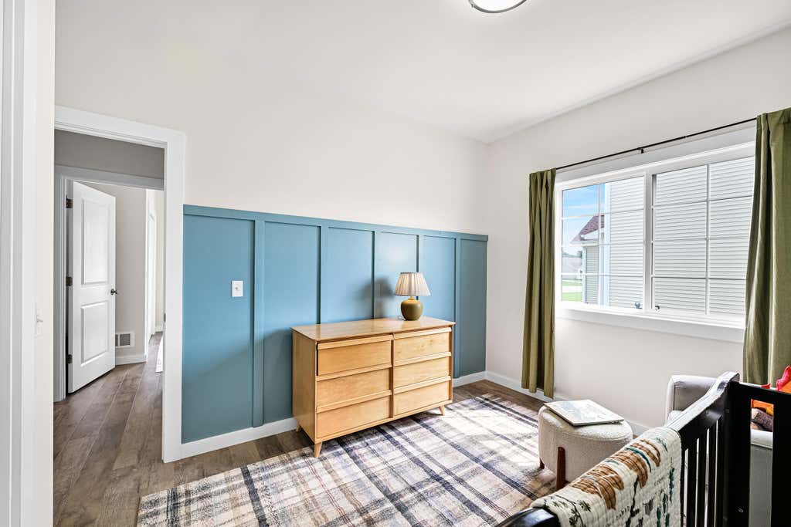
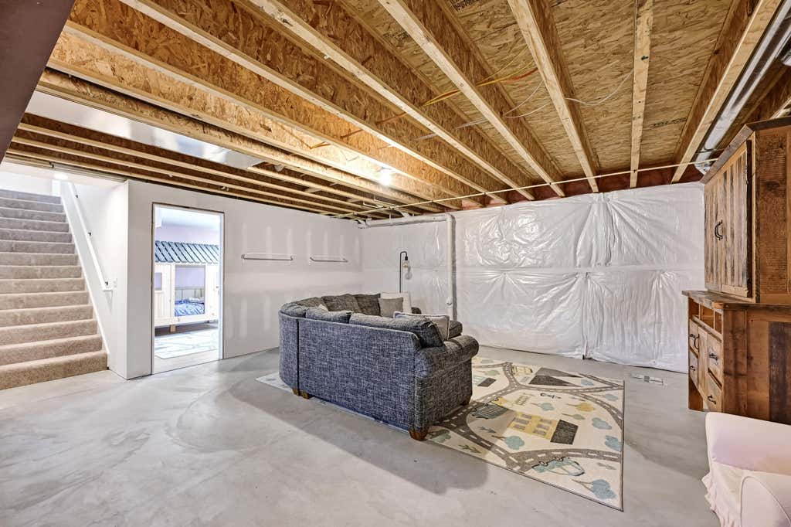
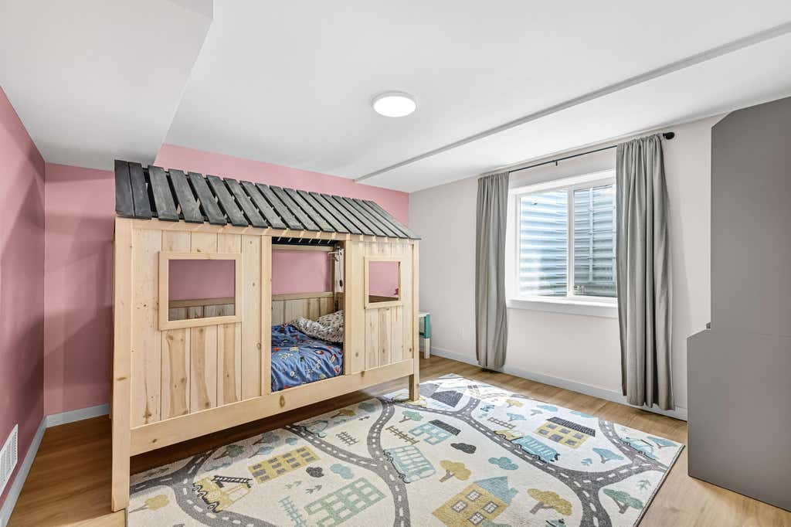
| 4 Beds | 2 Baths | 2 Car Garage | 1,624 Sq Ft |
Description of 1218 Evergreen Dr, Delavan, WI 53115
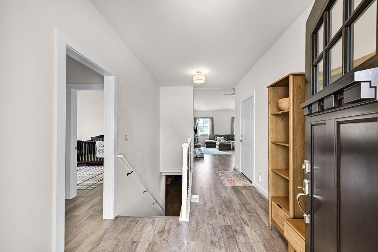
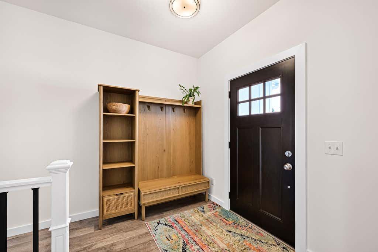
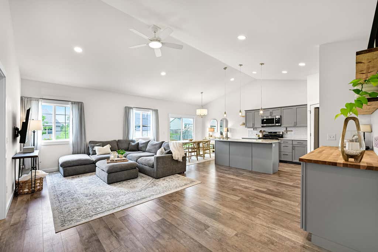
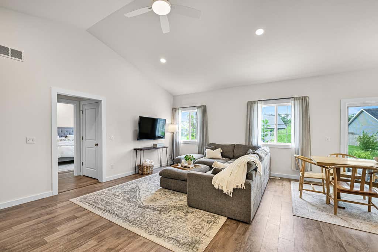
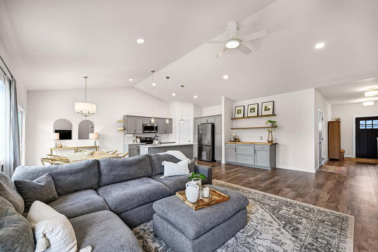
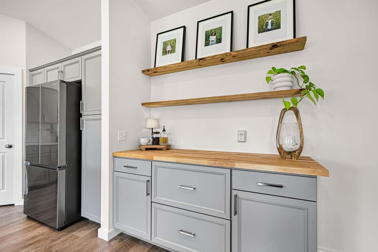
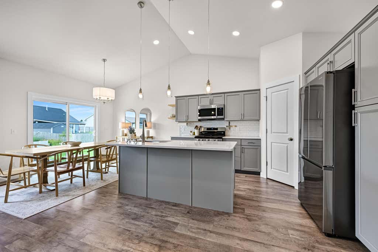
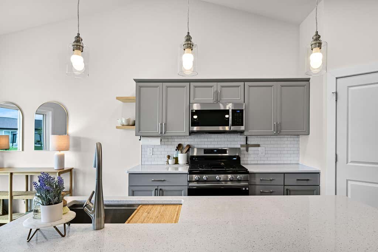
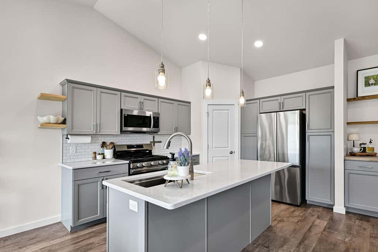
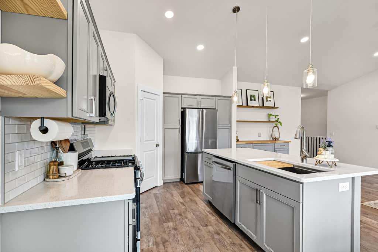
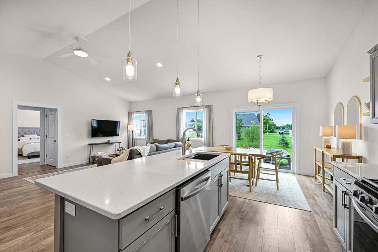
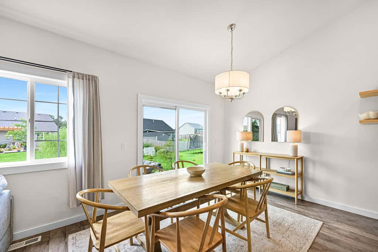
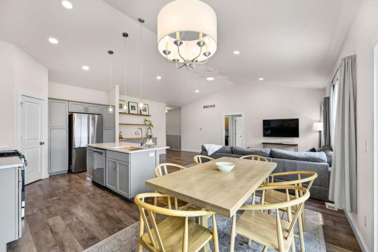
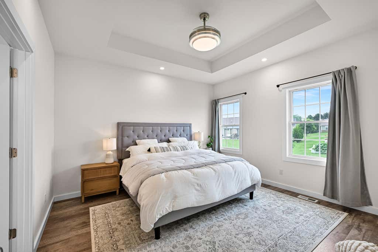
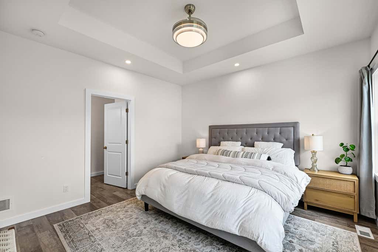
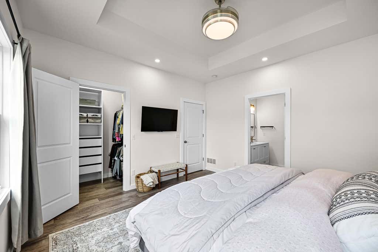
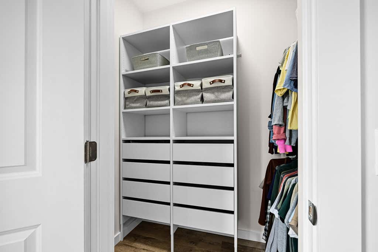
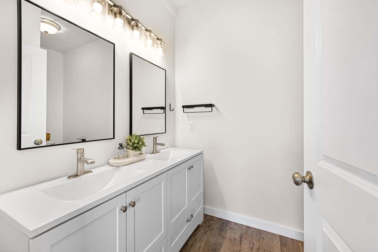
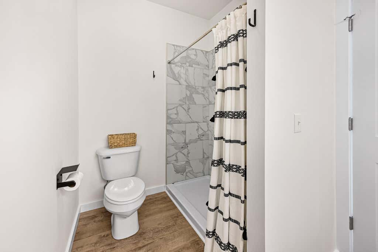
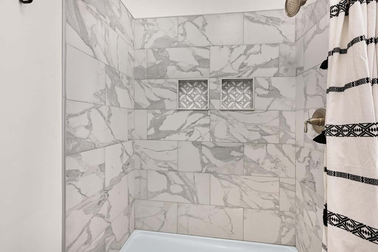

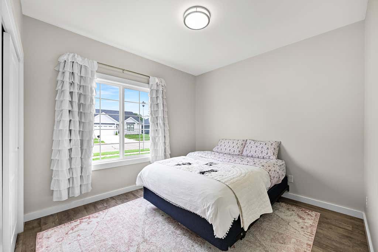
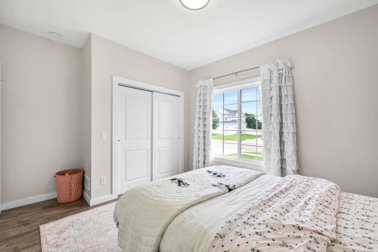
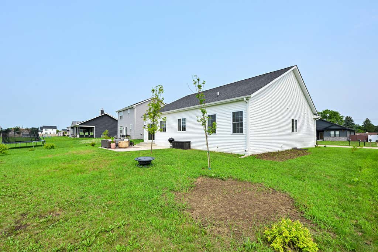
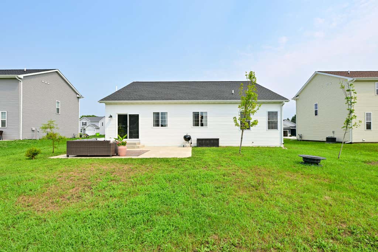
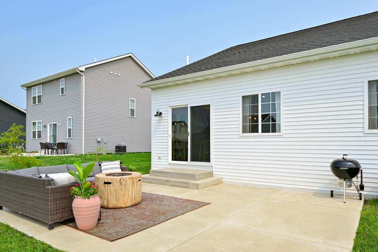
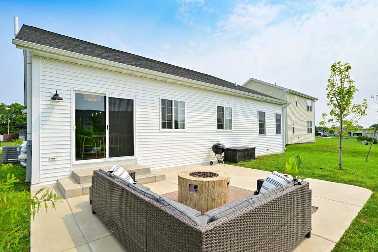
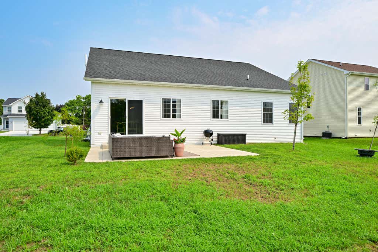
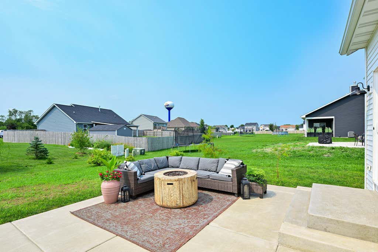
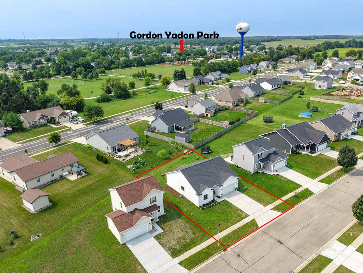
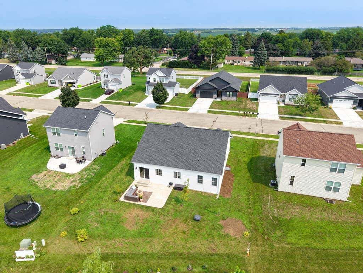
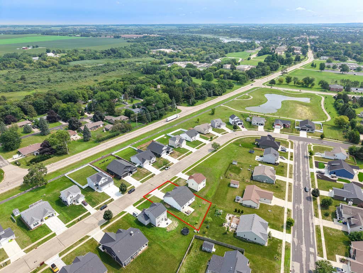
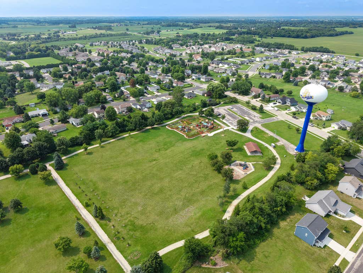
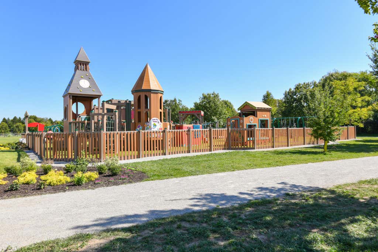
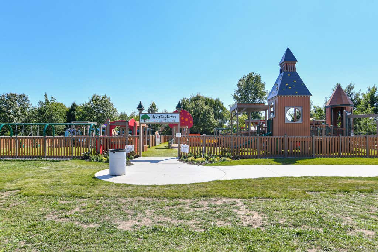
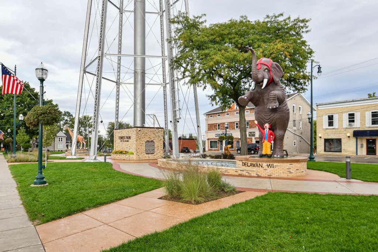
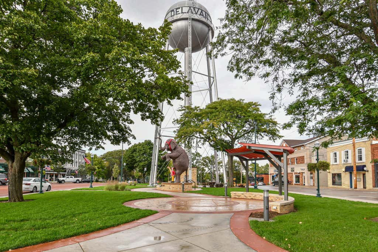
This stunning, almost-new ranch blends modern luxury with effortless living! Soaring cathedral ceilings enhance the open-concept kitchen, dining and living areas with beautiful luxury vinyl flooring. The stylish kitchen shines with tasteful gray cabinetry, quartz countertops, pantry, coffee station and spacious island perfect for gathering. Retreat to the private primary suite with ensuite bath, while two additional bedrooms and main-floor laundry complete the main level. The lower level features a finished fourth bedroom, plus unfinished space offering endless possibilities. The backyard patio is ready for summer entertaining. Just moments from Never Say Never Playland, downtown Delavan and I-43. This move-in-ready gem is ready to welcome you home!
Property Features of 1218 Evergreen Dr, Delavan, WI 53115
Ranch
Single Family Residence
2023
Glen Oaks of Delavan
$5,562.00
1
.2
Features
| Middle school: Phoenix |
| High school: Delavan-Darien |
| Washer |
| Dryer |
| Range |
| Oven |
| Microwave oven |
| Dishwasher |
| Refrigerator |
| Central air |
| Forced air heat |
| Natural gas heat |
| Garage |
| Two car garage |
| Attached parking |
| Attached garage |
| Garage spaces: 2 |
| Vinyl siding |
| Fiber cement exterior |
| Patio |
| Lot acreage is: 0.2 |
| Lot sqft: 8712 |
| Subdivision: Glen Oaks of Delavan |
| Lot zoned: RES |
| Present use: Subdivision |
| Vaulted ceilings |
| Kitchen island |
| Walk-in closet(s) |
| Full basement |
| Partial basement |
| Sump pump |
| Partially finished basement |
| Paved driveway |
| Public sewer |
| Public water |
| Property style: ranch |
| For sale |
| Tax year: 2025 |
Rooms & Dimensions
| Laundry room |
| Pantry |
| Bedroom 2 is 13 x 10 |
| Bedroom 2 Level: Main |
| Bedroom 3 is 13 x 9 |
| Bedroom 3 Level: Main |
| Bedroom 4 is 13 x 12 |
| Bedroom 4 Level: Lower |
| Dining Room is 10 x 9 |
| Dining Level: Main |
| Living Room is 21 x 14 |
| Living Room Level: Main |
| Laundry Room is 8 x 5 |
| Laundry Room Level: Main |
| Number of rooms: 8 |