
1036 7th St, Kiel, WI 53042
$189,900
Was $199,900
Was $199,900
MLS #: 1975667
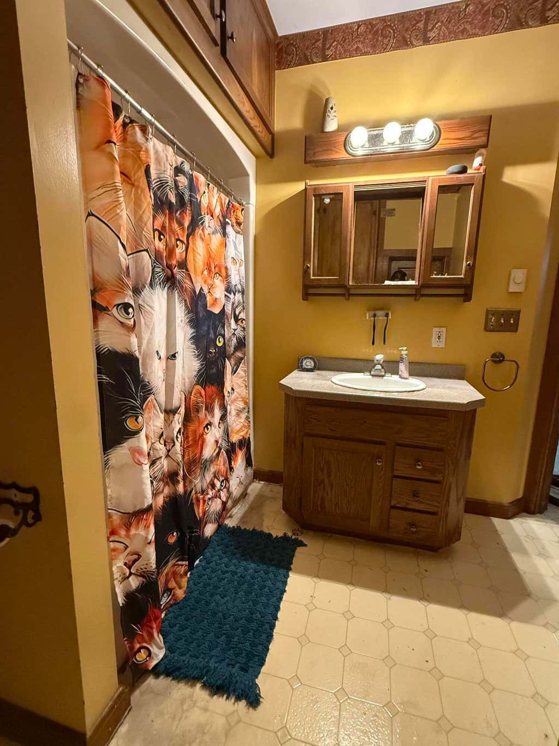
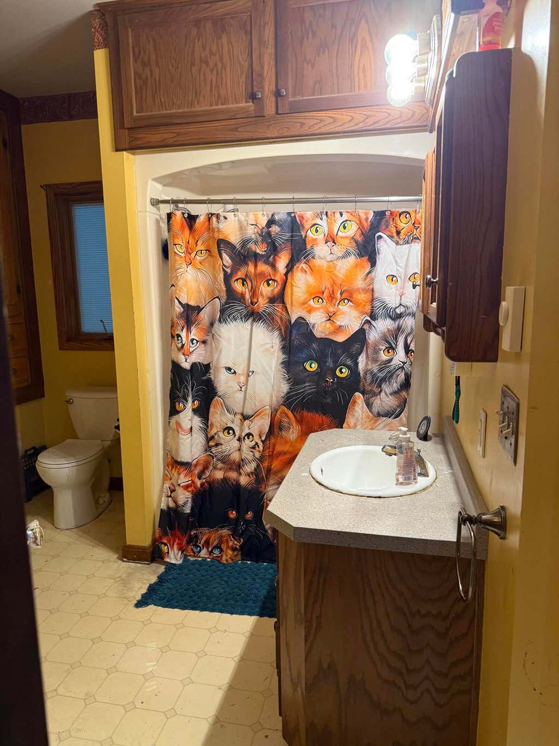
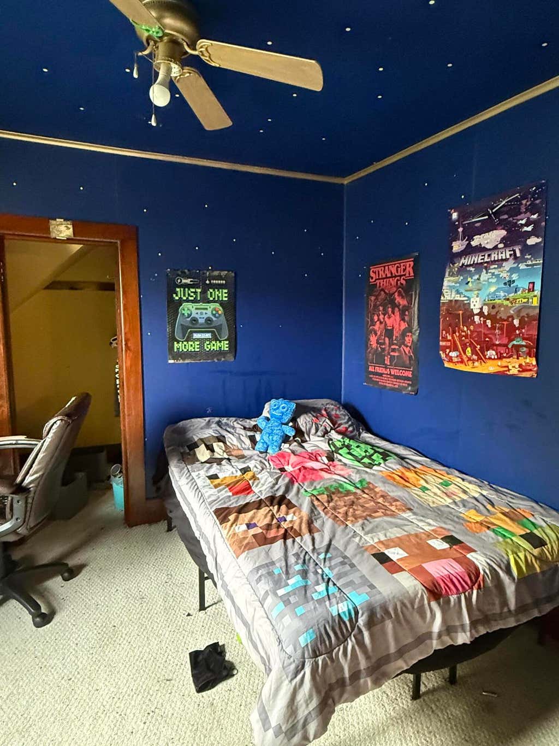
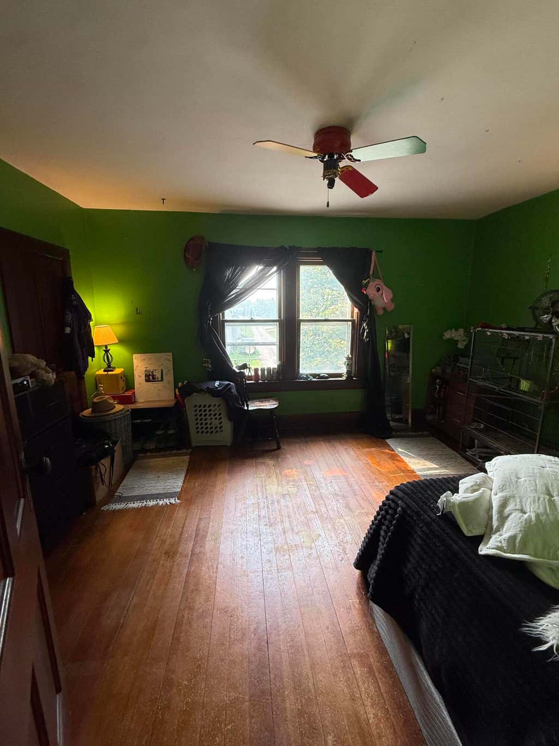
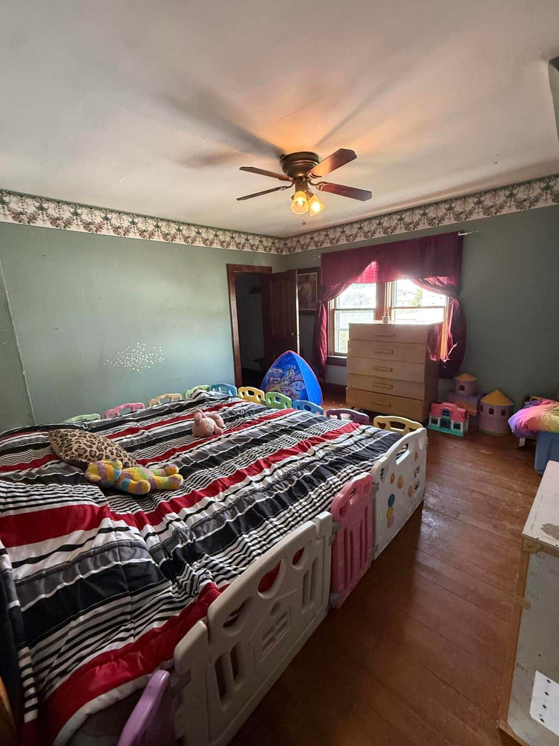
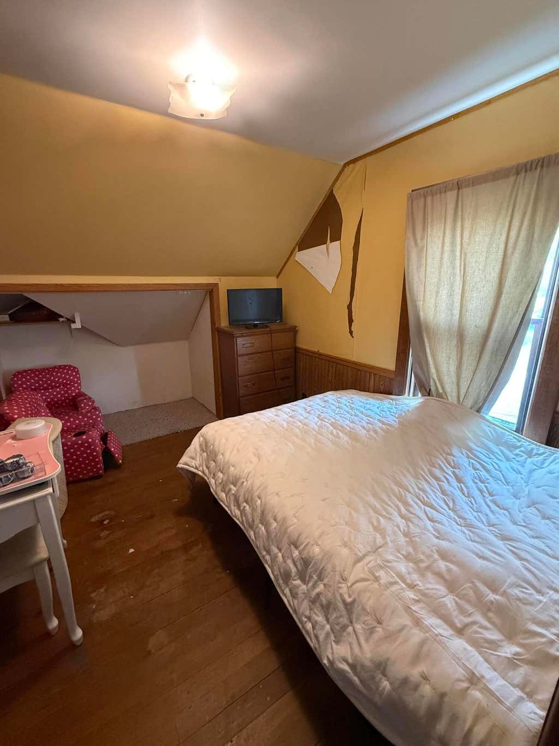
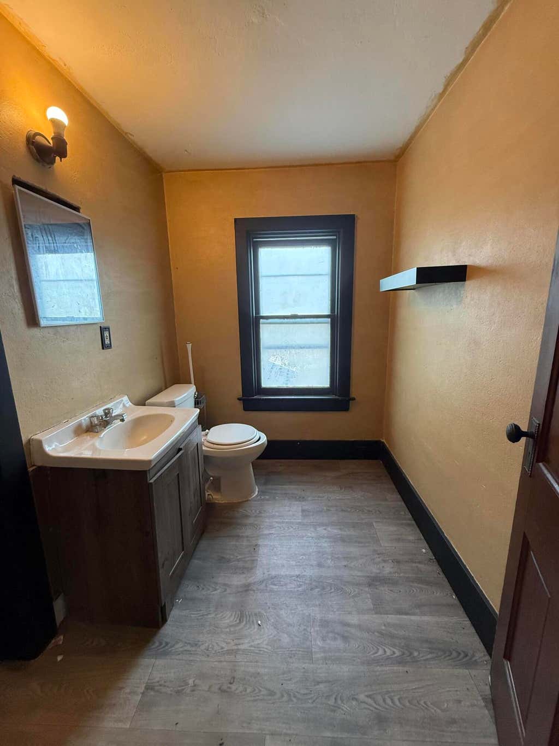
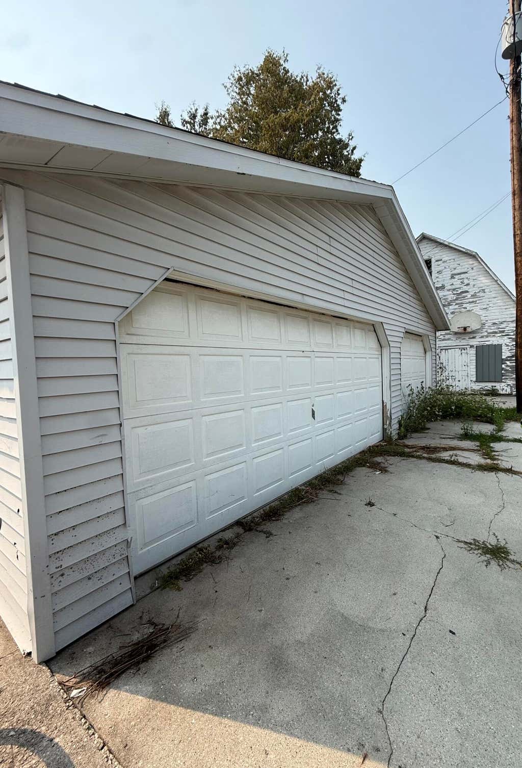
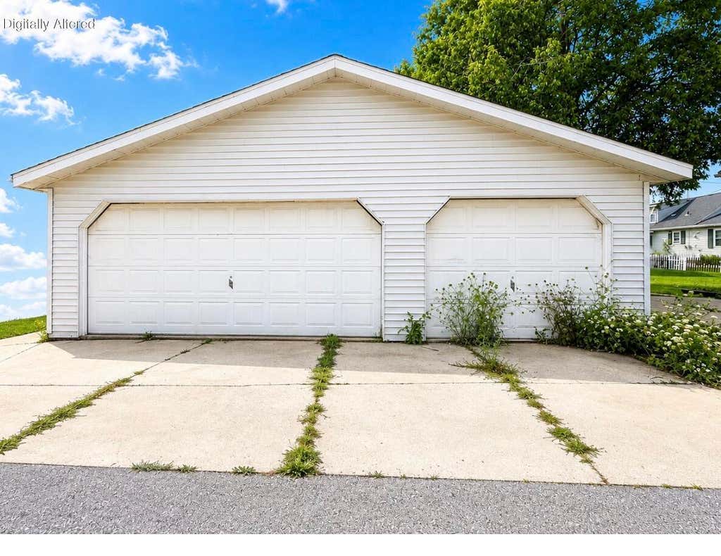
| 4 Beds | 1.5 Baths | 3 Car Garage | 2,106 Sq Ft |
Description of 1036 7th St, Kiel, WI 53042
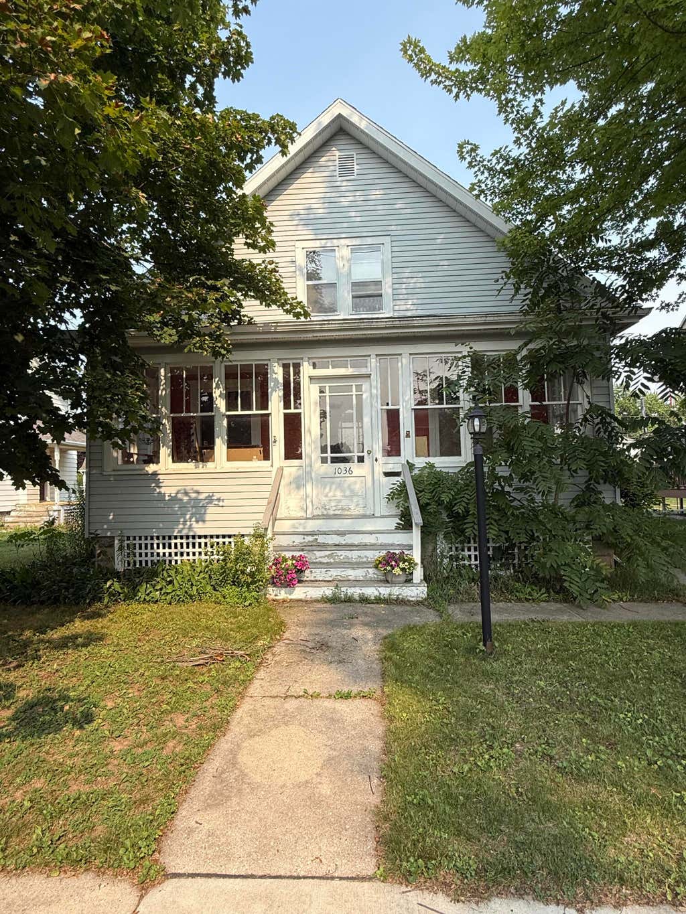
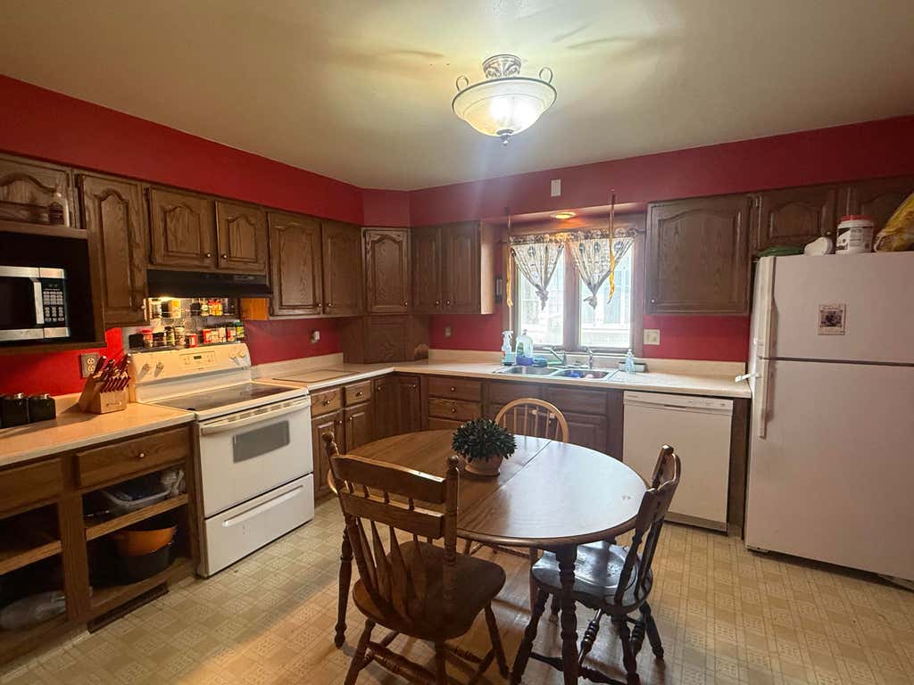
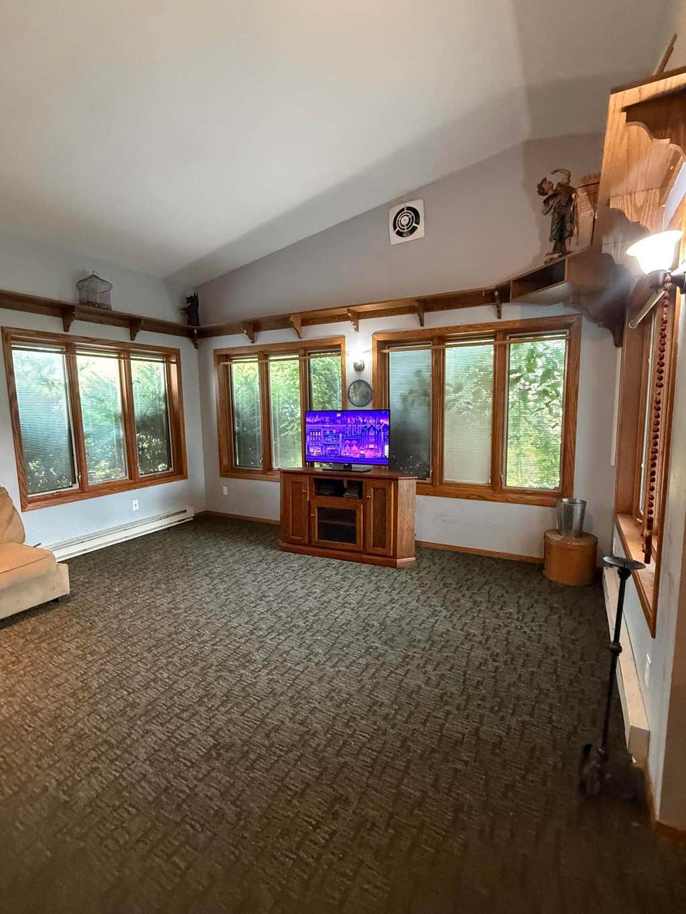
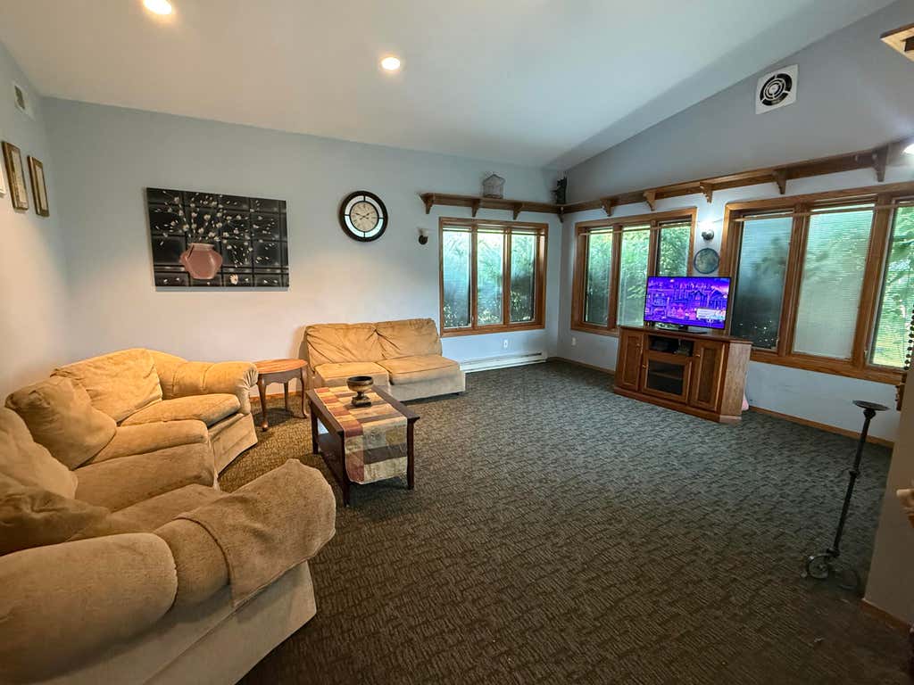
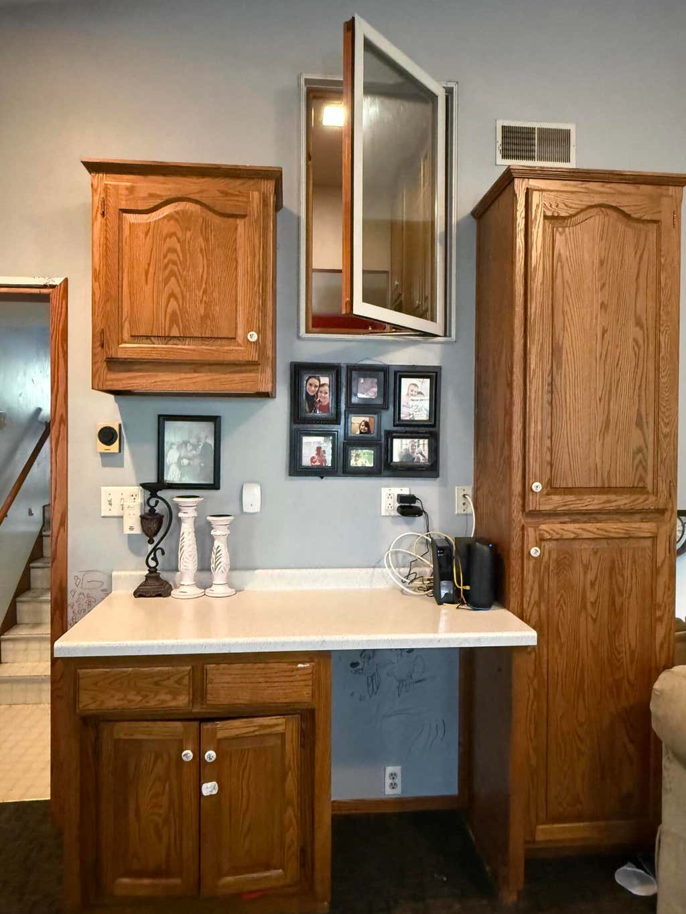
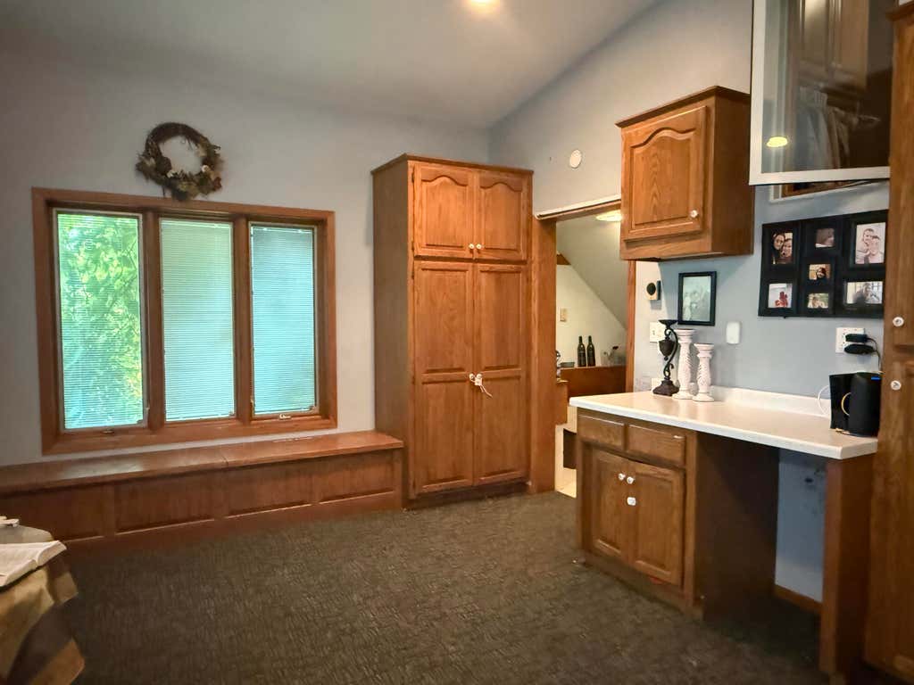
Welcome to this spacious 4-bedroom, 1.5-bath home offering plenty of room to make it your own! The generous layout provides comfortable living space along with tons of cabinet space and storage throughout the home. One of the standout features is the impressive 3-car garage, offering plenty of room for vehicles, hobbies, tools, and additional storage. With four bedrooms and a functional floor plan, there is plenty of potential to create a home that fits your needs. The property is being offered AS IS - making it a great opportunity for a buyer looking to add their own personal touches and build equity. Bring your vision and discover the possibilities this home has to offer!
Property Features of 1036 7th St, Kiel, WI 53042
Listing courtesy of: The Kramer Group LLC
HOME STYLE
Victorian/Federal
Victorian/Federal
TYPE
Single Family Residence
Single Family Residence
Year Built
1922
1922
Annual Taxes
$3,476.00
$3,476.00
Stories
1.5
1.5
Acres
.14
.14
Features
| Range |
| Refrigerator |
| Central air |
| Forced air heat |
| Natural gas heat |
| Garage |
| Three car garage |
| Detached parking |
| Detached garage |
| Garage spaces: 3 |
| Aluminum siding |
| Lot acreage is: 0.14 |
| Lot sqft: 6098.4 |
| Lot zoned: residential |
| Improvement: sidewalks |
| Vaulted ceilings |
| Walk-in closet(s) |
| Partial basement |
| Public sewer |
| Public water |
| Property style: victorian |
| For sale |
| Tax year: 2025 |
Rooms & Dimensions
| Family room is 15 x 19 |
| Family Room Level: Main |
| Bedroom 2 is 9 x 10 |
| Bedroom 2 Level: Upper |
| Bedroom 3 is 10 x 13 |
| Bedroom 3 Level: Upper |
| Bedroom 4 is 10 x 8 |
| Bedroom 4 Level: Upper |
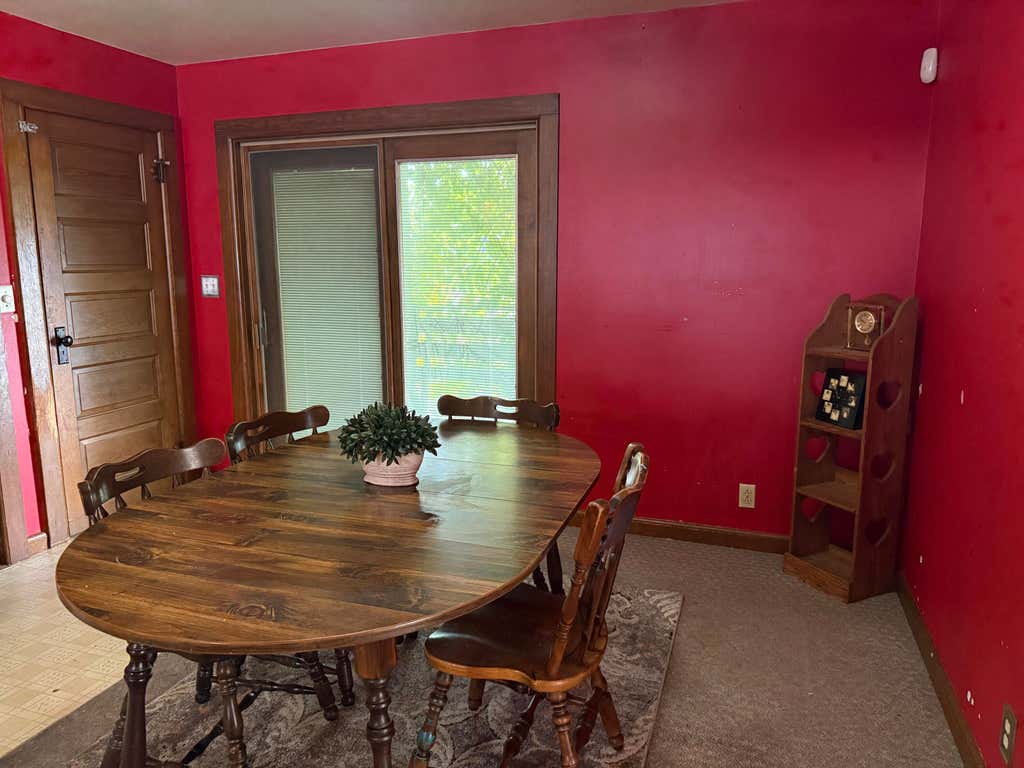
| Dining Room is 12 x 13 |
| Dining Level: Main |
| Living Room is 15 x 11 |
| Living Room Level: Main |
| Bonus Room is 11 x 11 |
| Bonus Room Level: Main |
| Number of rooms: 10 |