
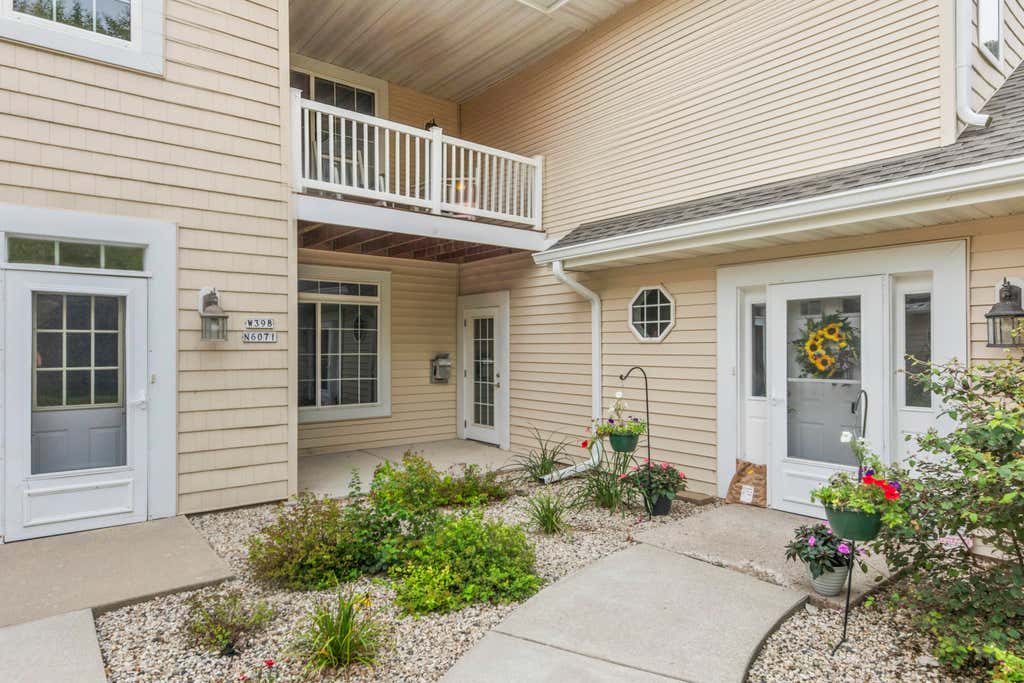
W398N6071 Autumn Woods Dr, Oconomowoc, WI 53066 CONTINGENT
$299,000
MLS #: 1975668
| 2 Beds | 2 Baths | 2 Car Garage | 1,212 Sq Ft |
Description of W398N6071 Autumn Woods Dr, Oconomowoc, WI 53066
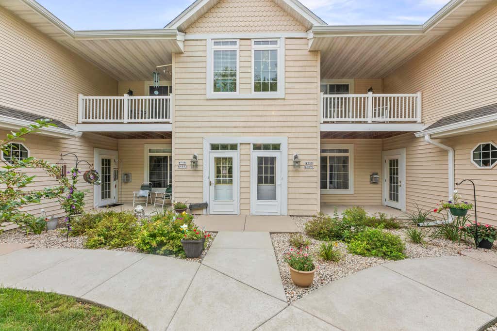
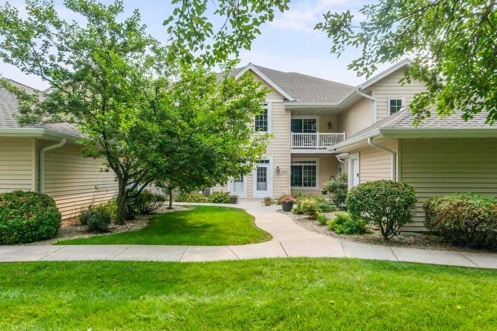
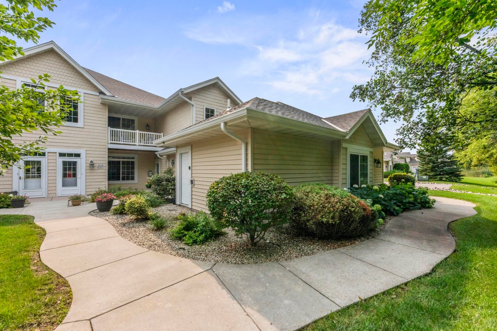
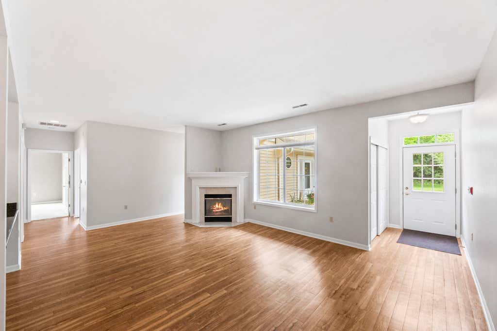
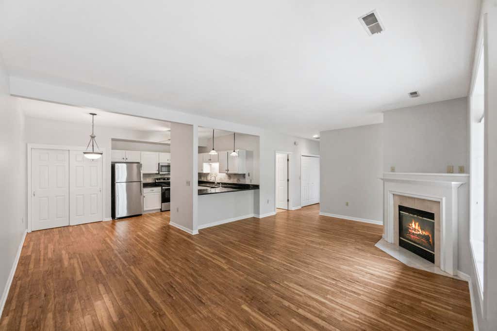
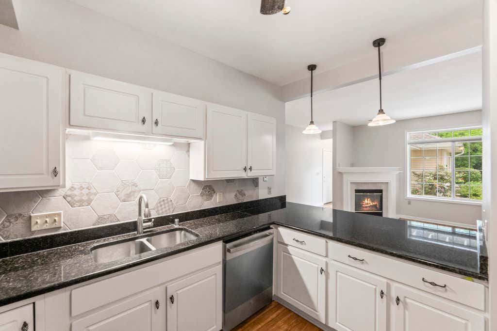
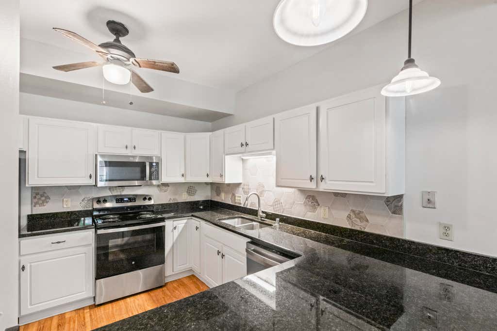
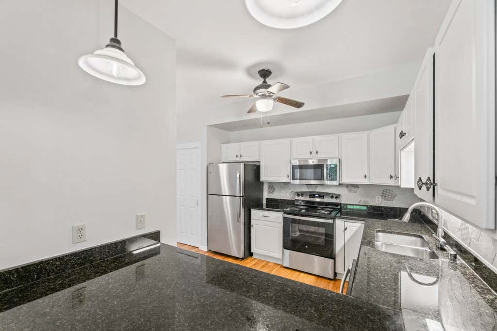
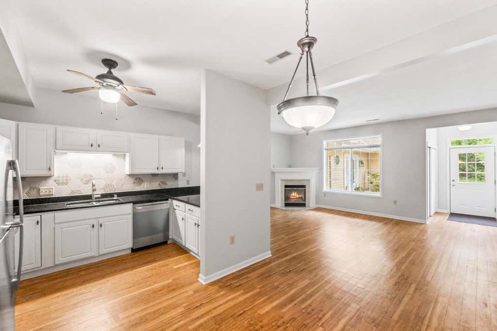
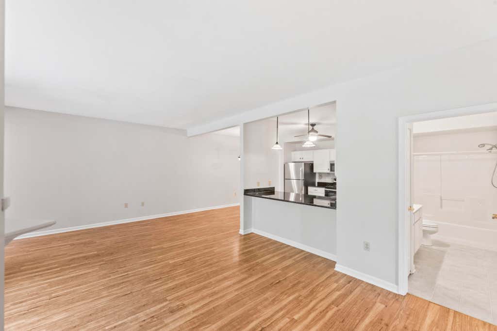
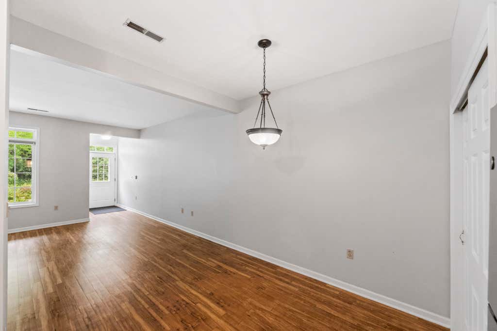
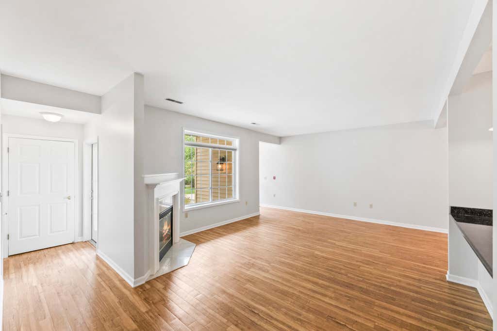
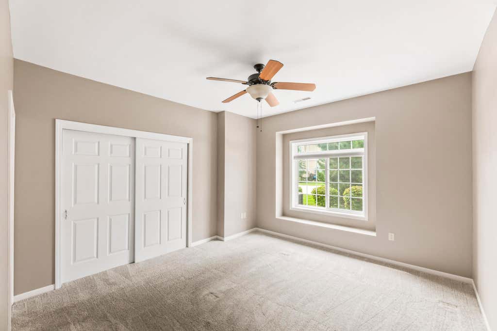
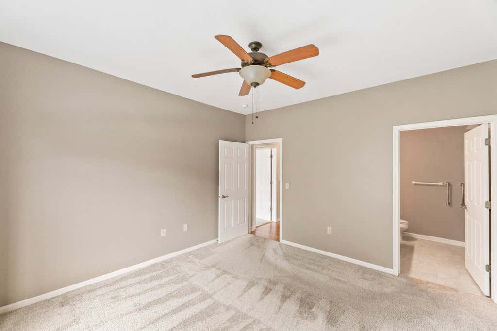
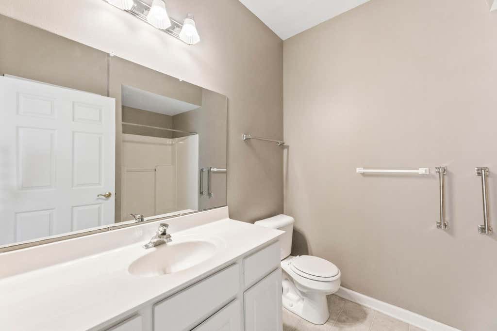
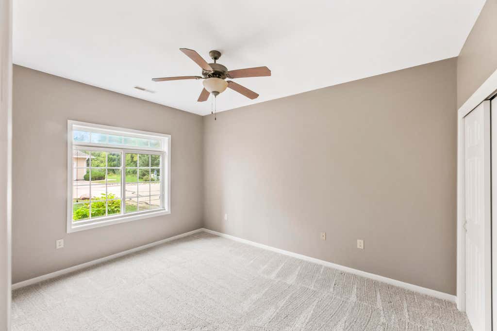
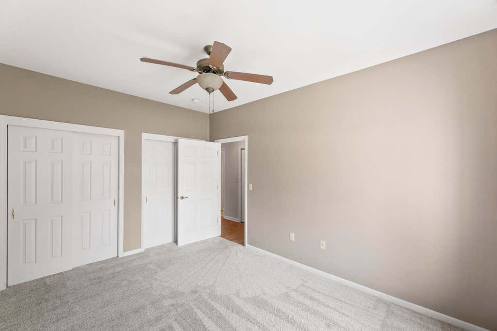

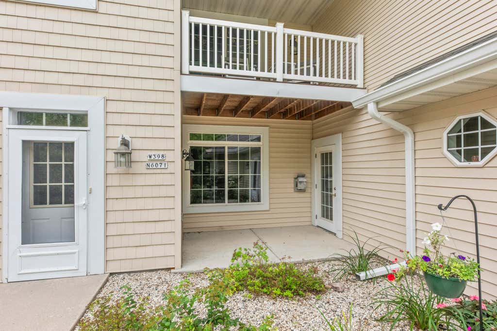
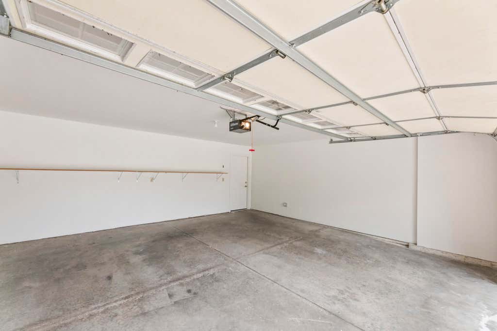
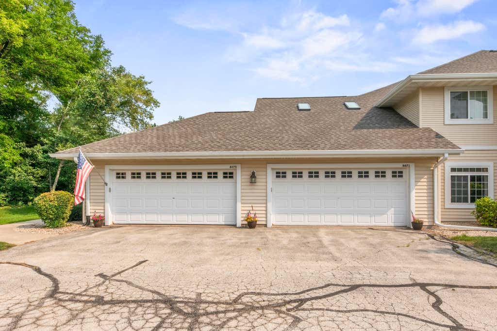
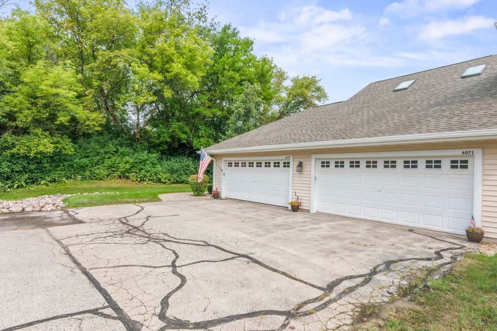
Easy living meets an unbeatable location! This inviting main-floor condo offers the perfect blend of comfort, convenience, and recent updates. The open-concept layout features 2 bedrooms, 2 full bathrooms, a cozy fireplace, private entrance, and 2-car attached garage. Enjoy peace of mind with a brand-new roof, new HVAC, new flooring, new stainless steel appliances, and fresh paint throughout. Ideally located in the desirable Oconomowoc School District and just a short drive to downtown shops, restaurants, parks, and all that Lake Country has to offer. Move right in and start enjoying the Oconomowoc lifestyle!
Property Features of W398N6071 Autumn Woods Dr, Oconomowoc, WI 53066
Listing courtesy of: Shorewest Realtors, Inc.
TYPE
Condominium
Condominium
Year Built
2002
2002
Annual Taxes
$1,956.04
$1,956.04
Stories
1
1
Features
| Elementary school: Park Lawn |
| Middle school: Silver Lake |
| High school: Oconomowoc |
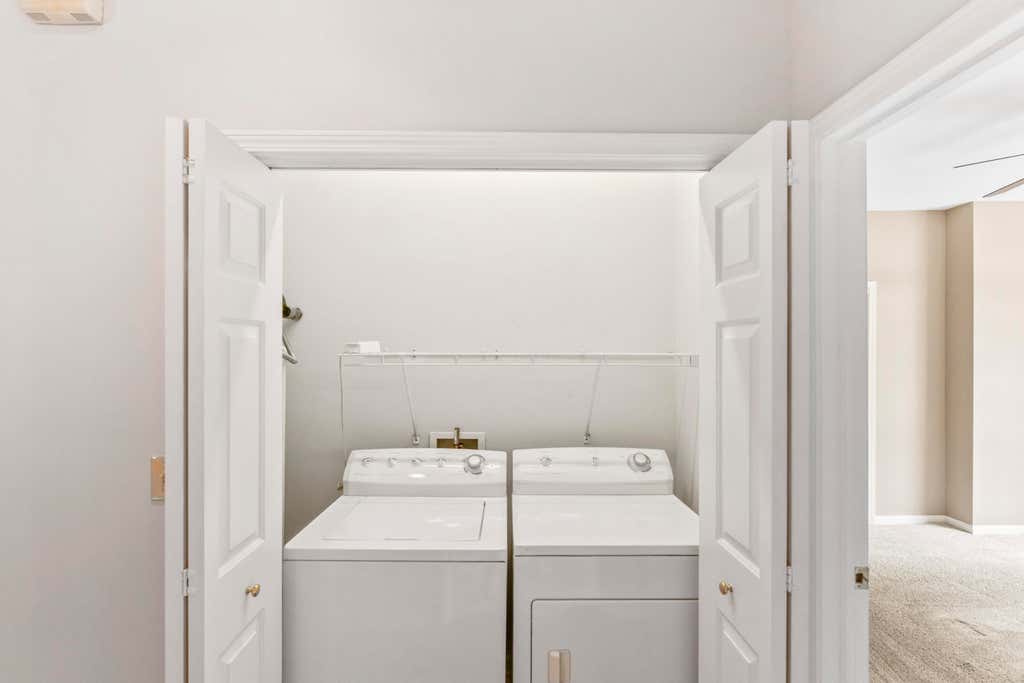
| Washer |
| Dryer |
| Range |
| Microwave oven |
| Dishwasher |
| Refrigerator |
| Garage |
| Two car garage |
| Attached parking |
| Attached garage |
| Garage spaces: 2 |
| Vinyl siding |
| Lot zoned: RES |
| Public sewer |
| Well water |
| Shared well |
| Levels in property: One |
| For sale |
| Tax year: 2025 |
| Association clubhouse(s) |
| Pets allowed |
| HOA Dues: 379 |
Rooms & Dimensions
| Laundry room |
| Bedroom 2 is 14 x 10 |
| Bedroom 2 Level: Main |
| Dining Room is 12 x 8 |
| Dining Level: Main |
| Living Room is 22 x 15 |
| Living Room Level: Main |
| Laundry Room is 8 x 6 |
| Laundry Room Level: Main |
| Number of rooms: 6 |