
3580 W Cottonwood Ct, Greenfield, WI 53221 PENDING








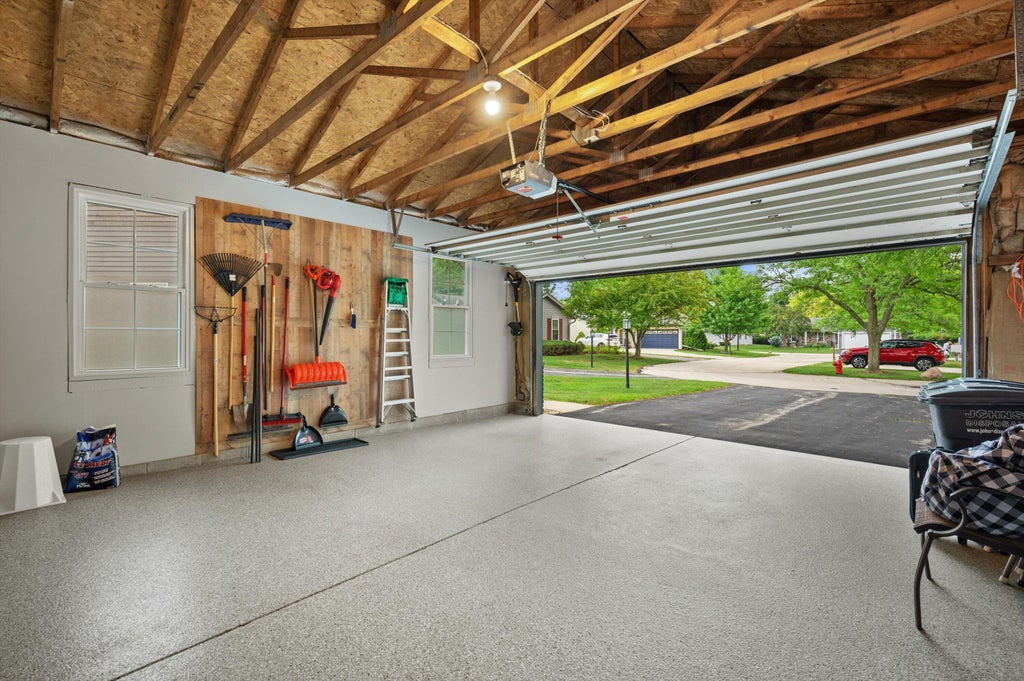
| 2 Beds | 2 Baths | 2.5 Car Garage | 1,460 Sq Ft |
Description of 3580 W Cottonwood Ct, Greenfield, WI 53221
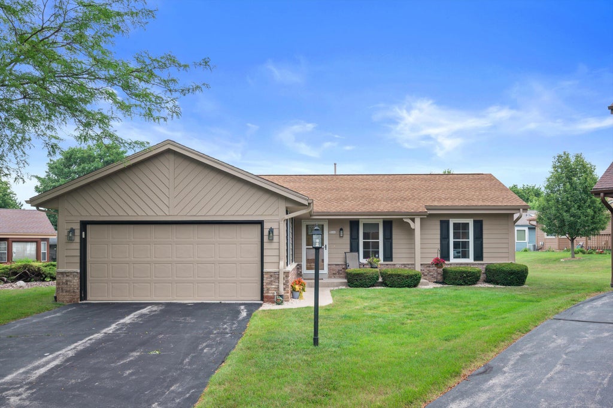
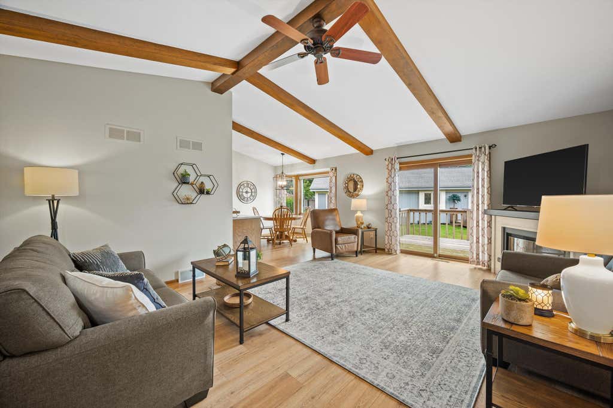
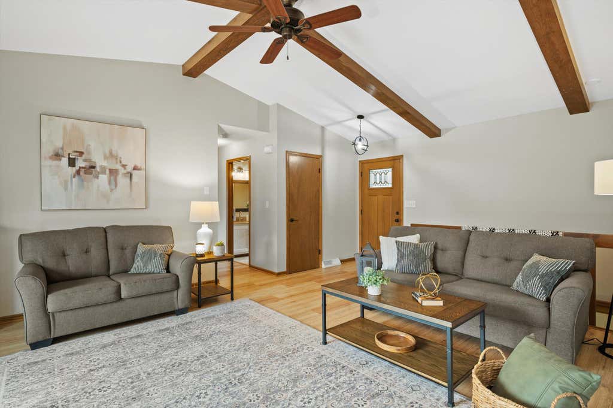
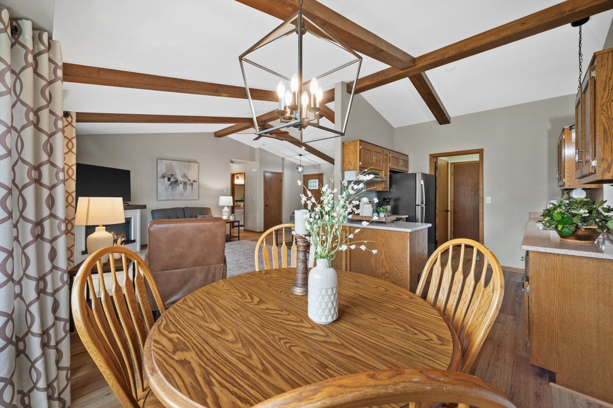
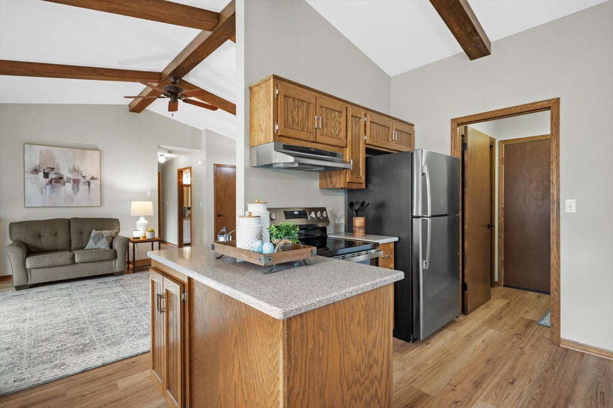
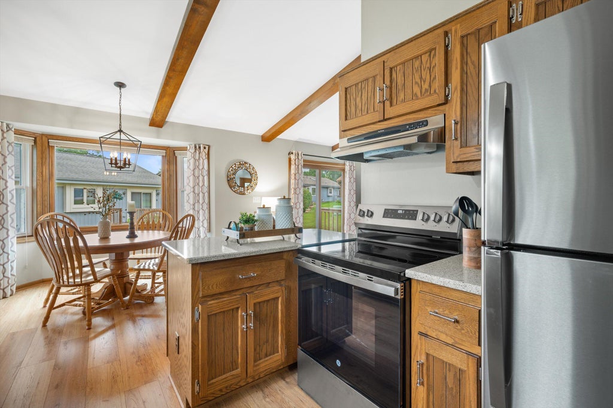
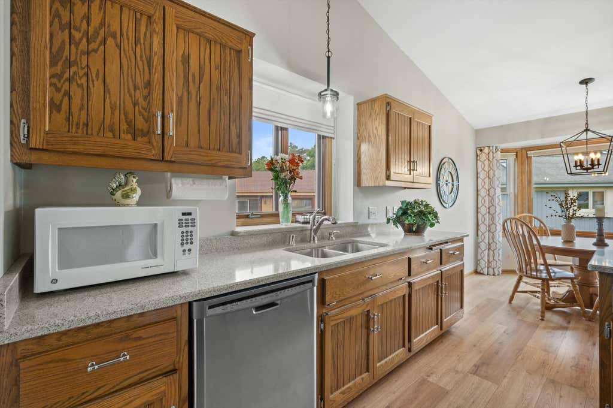
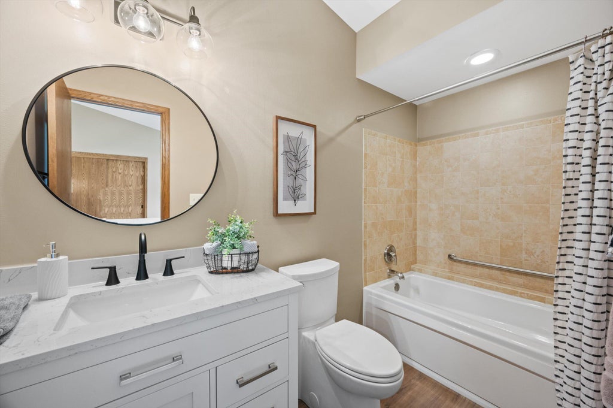
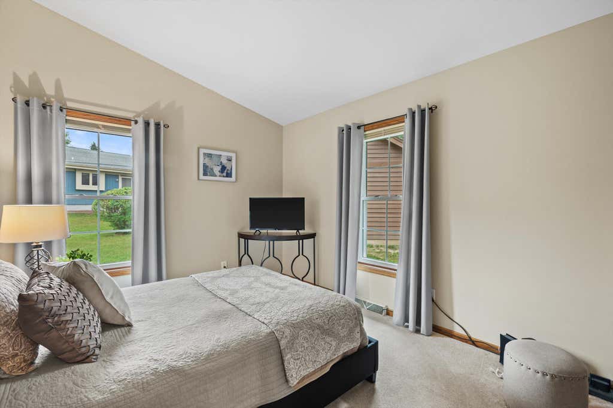
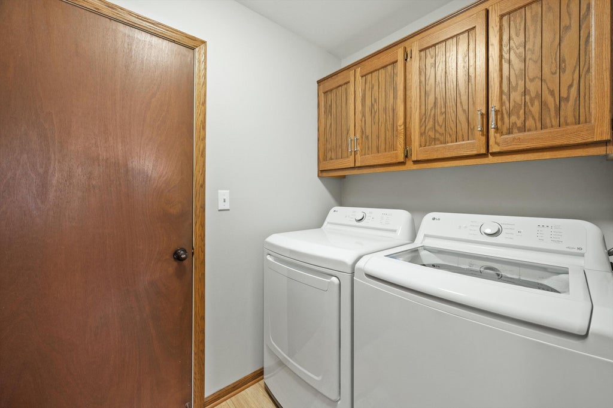
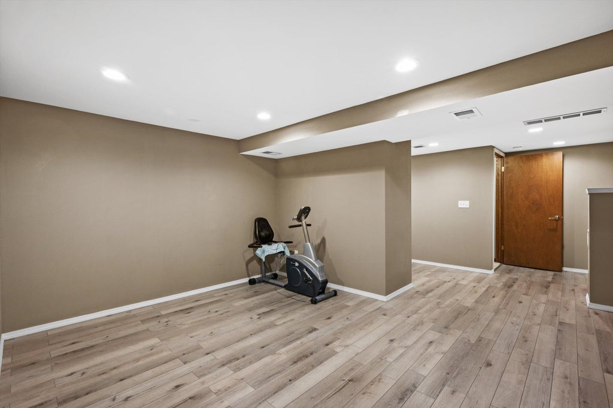
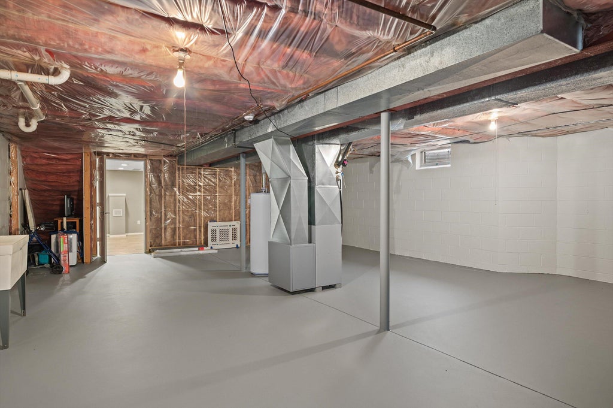
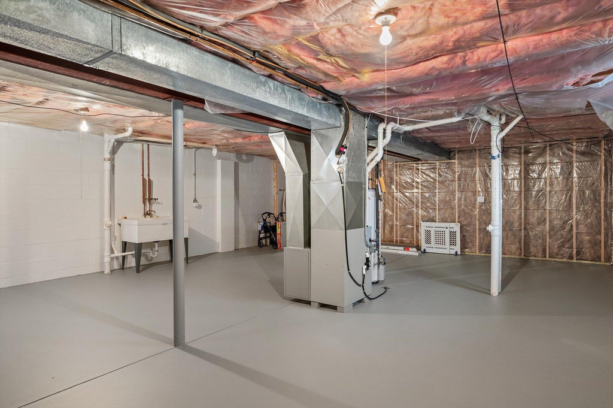
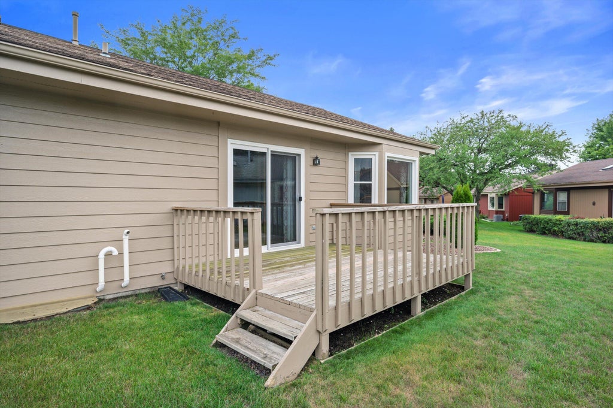
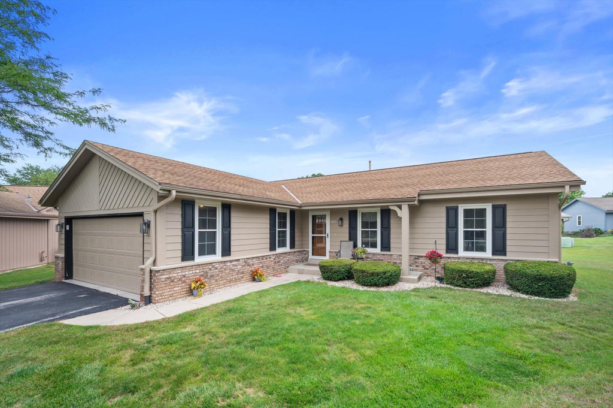
Looking for the privacy of a single-family home with the convenience of HOA maintenance? This meticulously maintained detached ranch condo offers the best of both worlds! Tucked at the end of a quiet cul-de-sac, this spotless 2-bedroom, 2-bath home features easy first-floor living with an open-concept layout, cathedral ceilings, a spacious great room, private wood deck, first-floor laundry, and a 2.5-car attached garage. The updated kitchen offers stainless steel appliances, while the primary suite includes an updated private bath. A partially finished basement provides additional finished living space plus plenty of storage. HOA covers the roof, exterior maintenance, lawn care, and snow removal, giving you the ease of condo living with the privacy of a detached home.
Property Features of 3580 W Cottonwood Ct, Greenfield, WI 53221
Condominium
1986
$4,481.50
1
Features
| Middle school: Greenfield |
| High school: Greenfield |
| Washer |
| Dryer |
| Range |
| Oven |
| Dishwasher |
| Refrigerator |
| Garage |
| Attached parking |
| Attached garage |
| Garage spaces: 2.5 |
| Brick exterior |
| Wood exterior |
| Lot zoned: Res |
| Cable television available |
| Garbage disposal |
| Full basement |
| Sump pump |
| Public sewer |
| Public water |
| Levels in property: One |
| Total square feet: 1460 |
| Total above grade finished sq ft: 1200 |
| Basement square feet: 260 |
| Living square feet: 1460 |
| For sale |
| Tax year: 2025 |
| Pets allowed |
| HOA Dues: 350 |
Rooms & Dimensions
| Bedroom 2 is 12 x 10 |
| Bedroom 2 Level: Main |
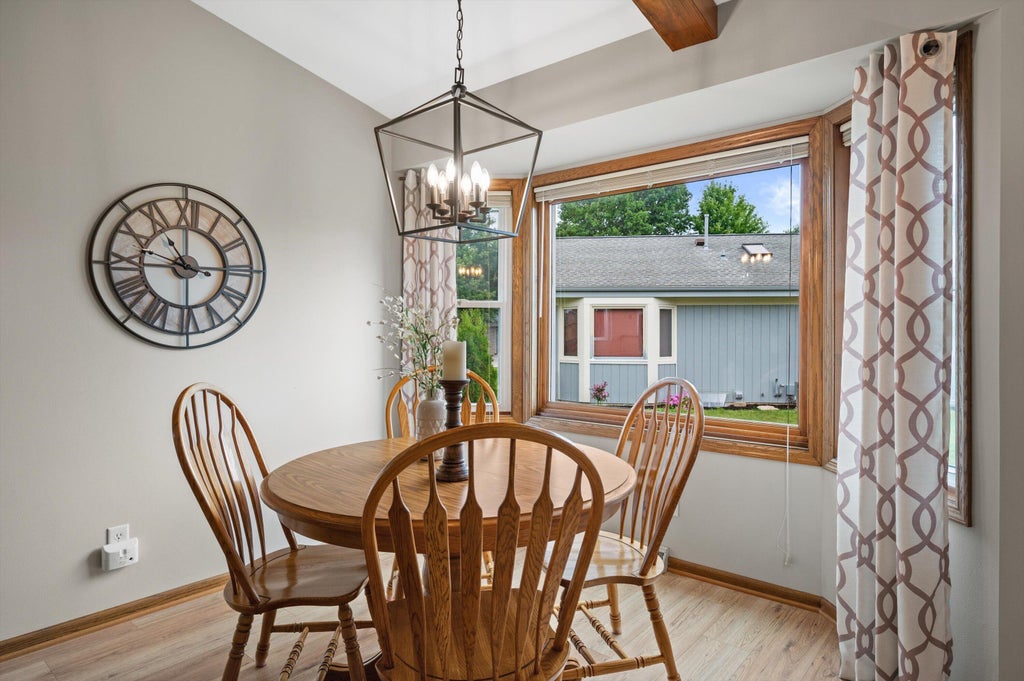
| Dining Room is 10 x 9 |
| Dining Level: Main |
| Living Room is 21 x 15 |
| Living Room Level: Main |
| Bonus Room is 23 x 14 |
| Bonus Room Level: Lower |
| Number of rooms: 6 |