
1296 Carla Ln, West Bend, WI 53095

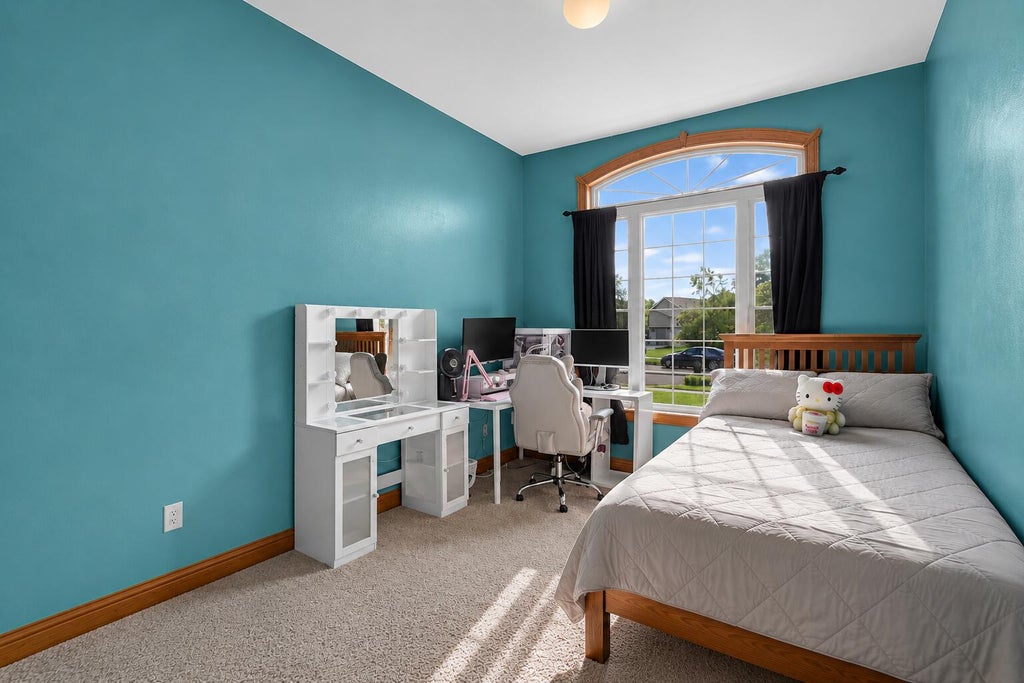
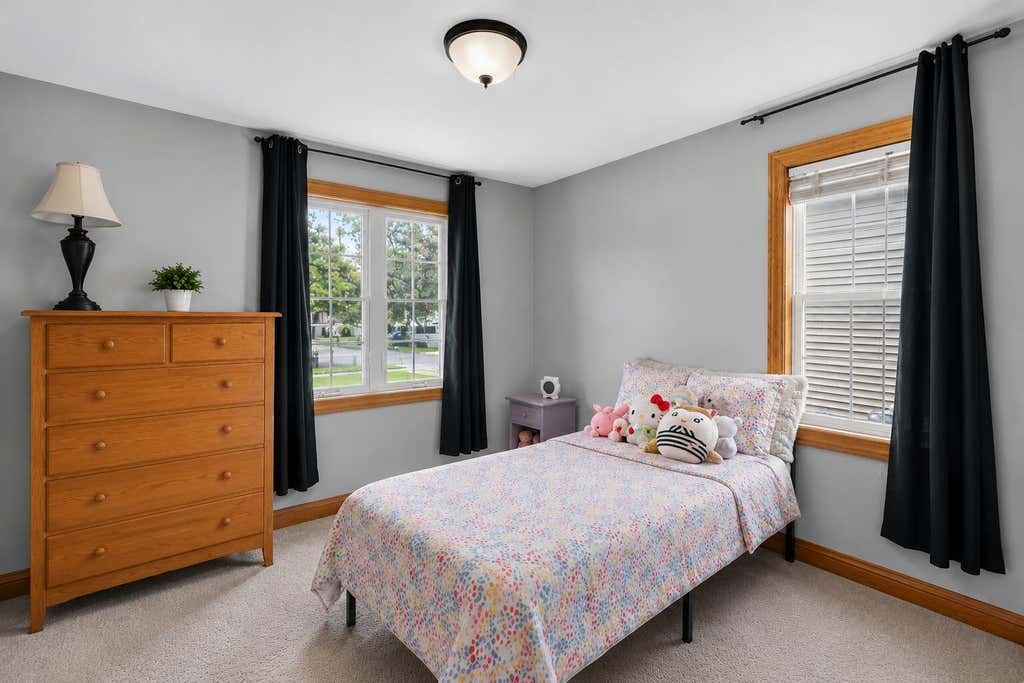




| 4 Beds | 3 Baths | 2.5 Car Garage | 2,867 Sq Ft |
Description of 1296 Carla Ln, West Bend, WI 53095
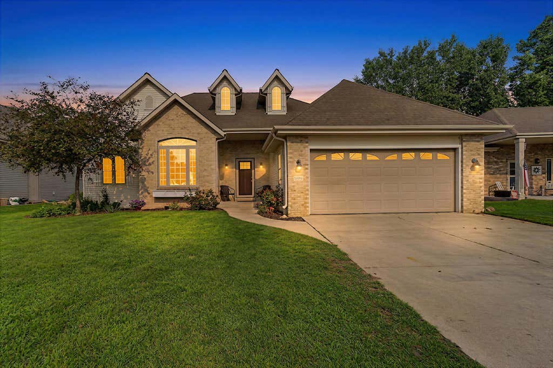
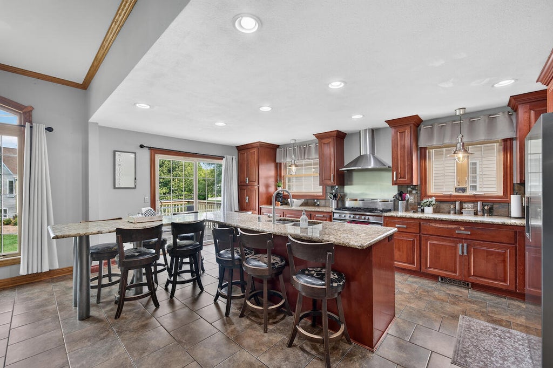
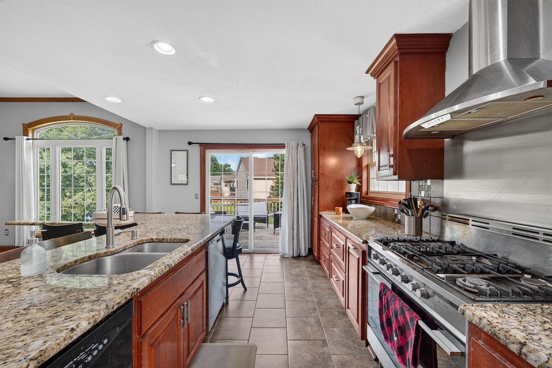
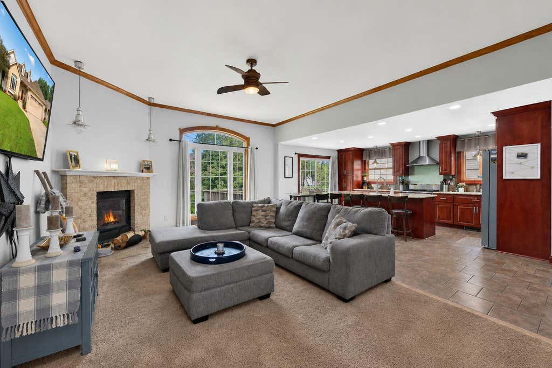
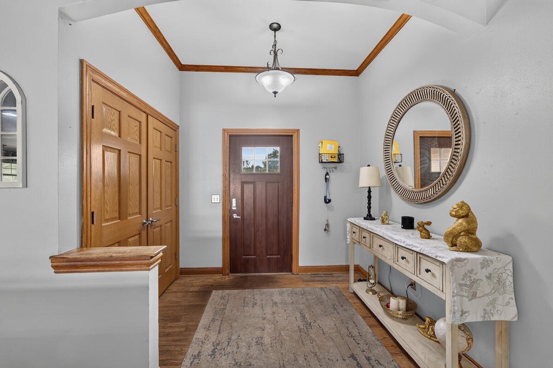
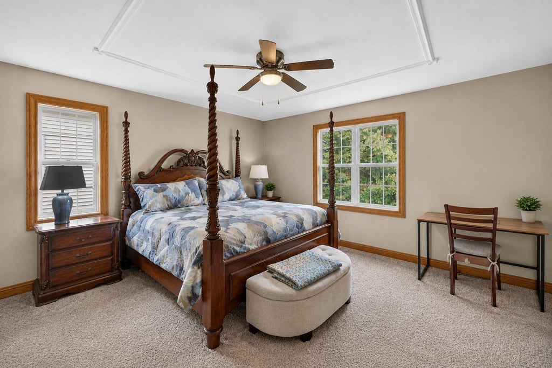
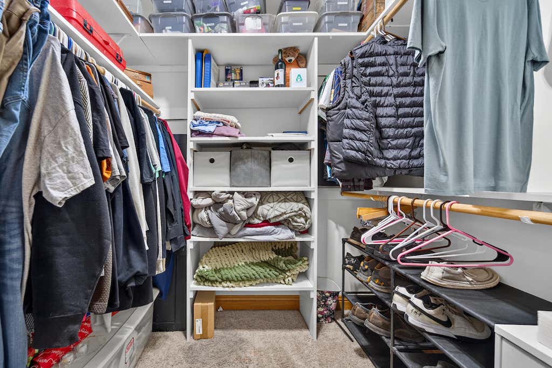
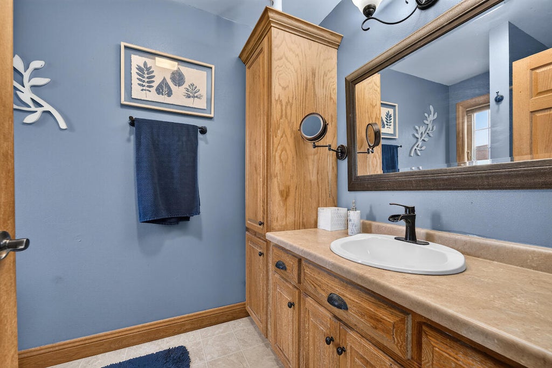
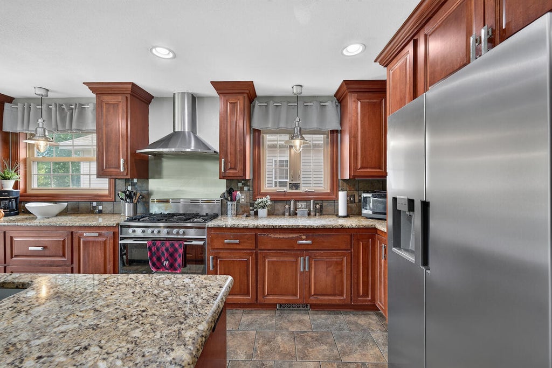
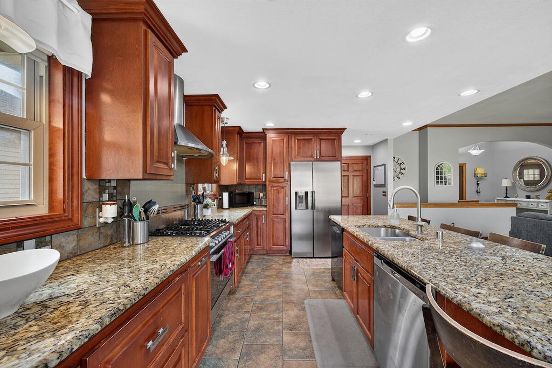
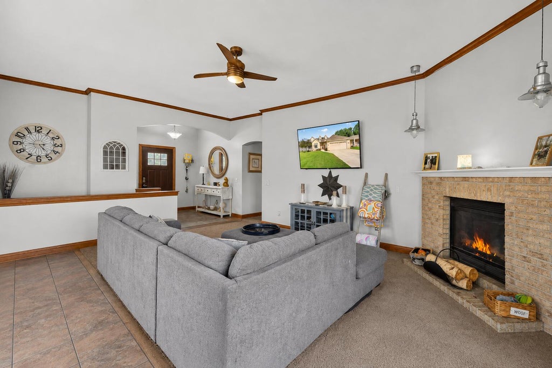
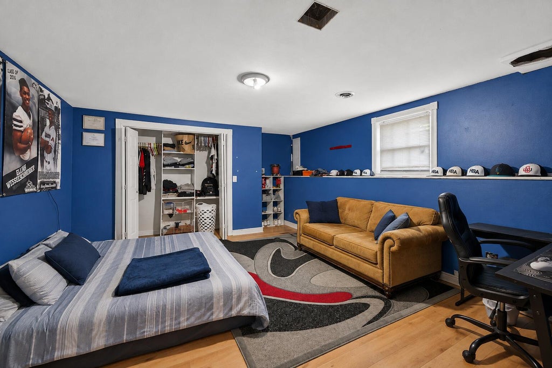
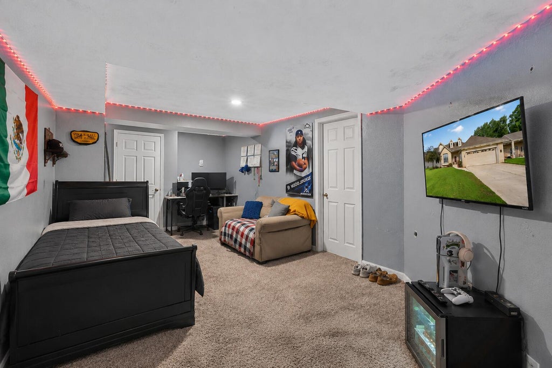
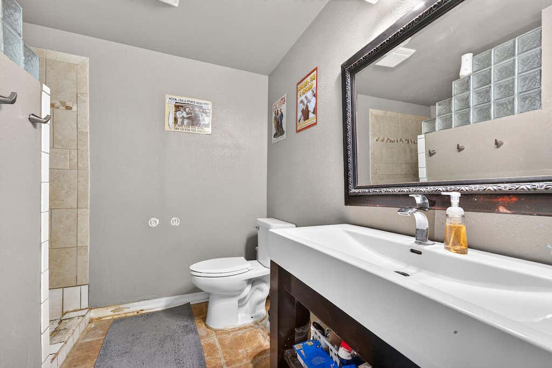
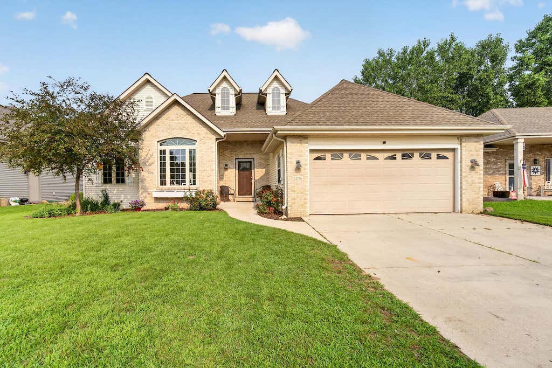
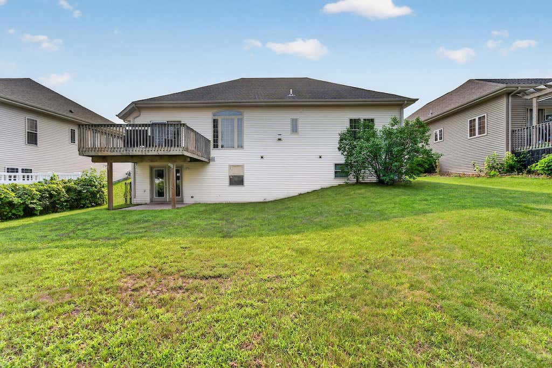
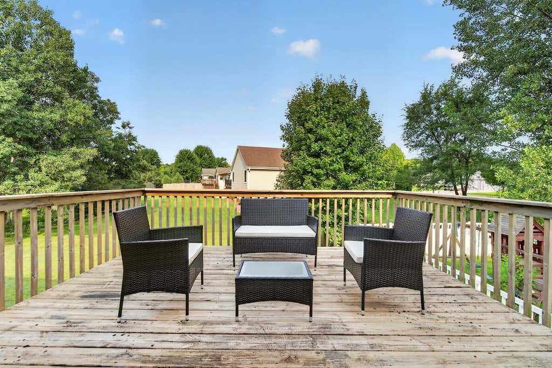
Brick-front ranch with a walkout lower level and over 3,000 sq ft of finished space, set in a southeast-side neighborhood with Gregg Preserve and Forest View Park just down the block. The open main floor features a cherry-and-granite kitchen with gas range, stainless hood, tile backsplash, and an oversized island opening to the dining area and deck. Living room with gas fireplace. Primary suite with tray ceiling, walk-in closet, and private bath; two more bedrooms, full bath, and laundry complete the level. Walkout lower level adds a large rec room with plank flooring and French doors to the yard, a 4th bedroom with egress, full bath, and oversized bonus room. Two-car garage. Minutes to Paradise Pavilion shopping, downtown Main St, and the Eisenbahn State Trail.
Property Features of 1296 Carla Ln, West Bend, WI 53095
Ranch,Contemporary
Single Family Residence
2005
Muth Woods
$6,917.00
1
.18
Features
| Middle school: Badger |
| Washer |
| Dryer |
| Range |
| Oven |
| Microwave oven |
| Dishwasher |
| Refrigerator |
| Central air |
| Forced air heat |
| Natural gas heat |
| Garage |
| Attached parking |
| Attached garage |
| Garage spaces: 2.5 |
| Vinyl siding |
| Brick exterior |
| Patio |
| Deck |
| Lot acreage is: 0.18 |
| Cul-de-sac location |
| Lot sqft: 7840.8 |
| Subdivision: Muth Woods |
| Lot zoned: Residential |
| Present use: Subdivision |
| Improvement: sidewalks |
| Vaulted ceilings |
| Kitchen island |
| Walk-in closet(s) |
| Concrete basement |
| Finished basement |
| Full basement |
| Basement has outside entrance |
| Walkout basement |
| Paved driveway |
| Public sewer |
| Public water |
| Total square feet: 2867 |
| Total above grade finished sq ft: 1663 |
| Basement square feet: 1204 |
| Living square feet: 2867 |
| Property style: contemporary |
| Property style: ranch |
| For sale |
| Tax year: 2025 |
Rooms & Dimensions
| Bedroom 2 is 13 x 10 |
| Bedroom 2 Level: Main |
| Bedroom 3 is 10 x 10 |
| Bedroom 3 Level: Main |
| Bedroom 4 is 18 x 14 |
| Bedroom 4 Level: Lower |
| Living Room is 24 x 17 |
| Living Room Level: Main |
| Number of rooms: 9 |