
3937 W Heatheridge Dr, Franklin, WI 53132
$489,900
MLS #: 1975678

| 3 Beds | 2 Baths | 2 Car Garage | 1,632 Sq Ft |
Description of 3937 W Heatheridge Dr, Franklin, WI 53132
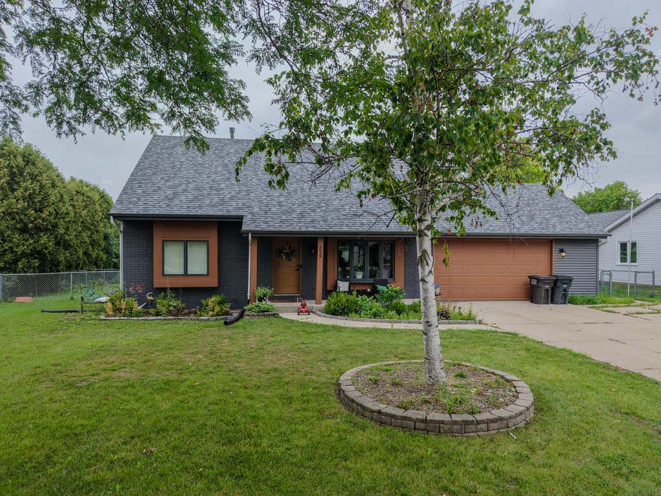
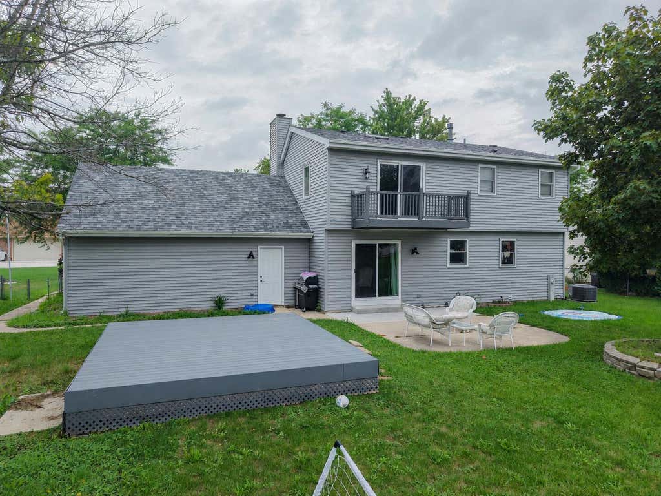
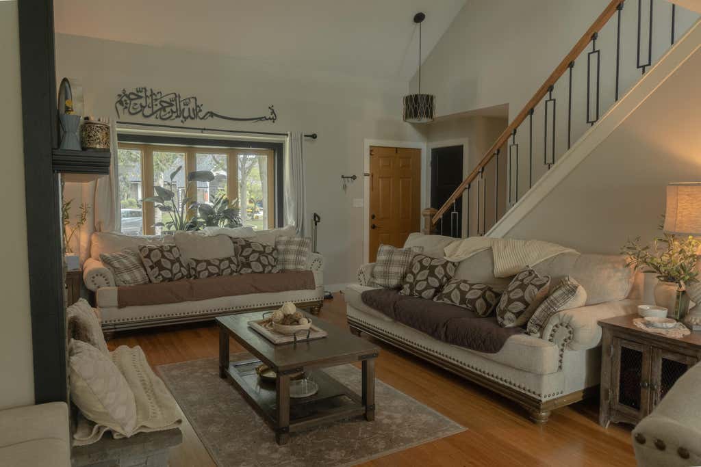
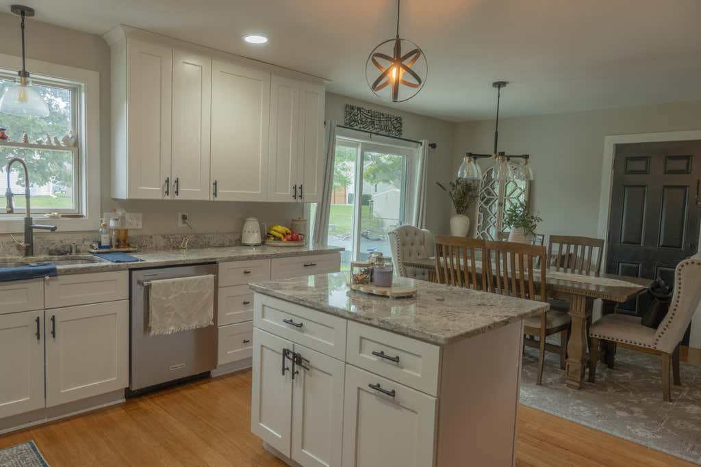
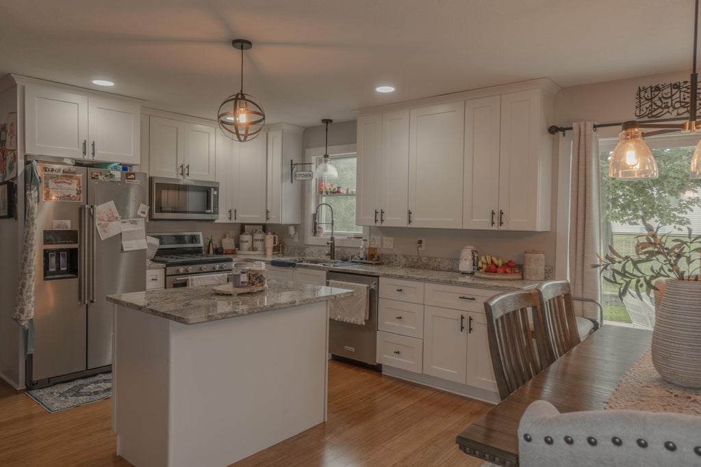
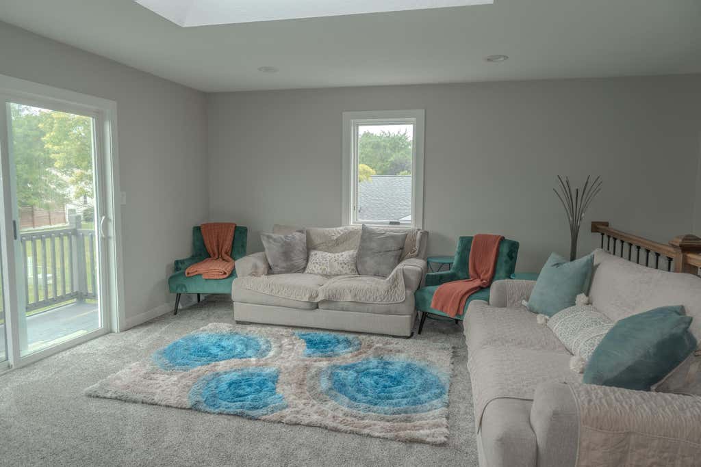
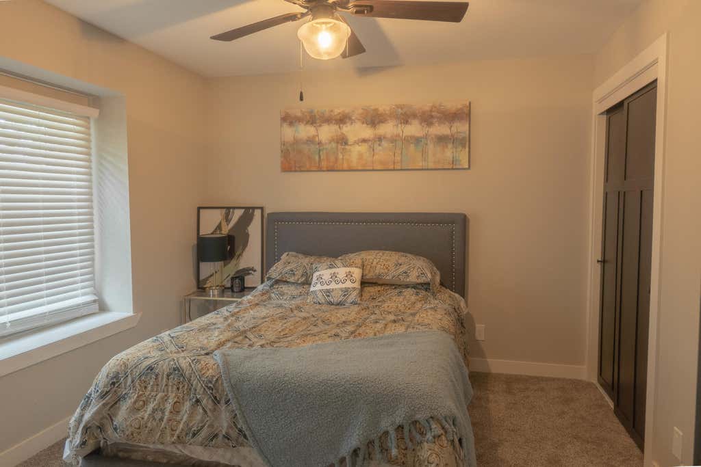
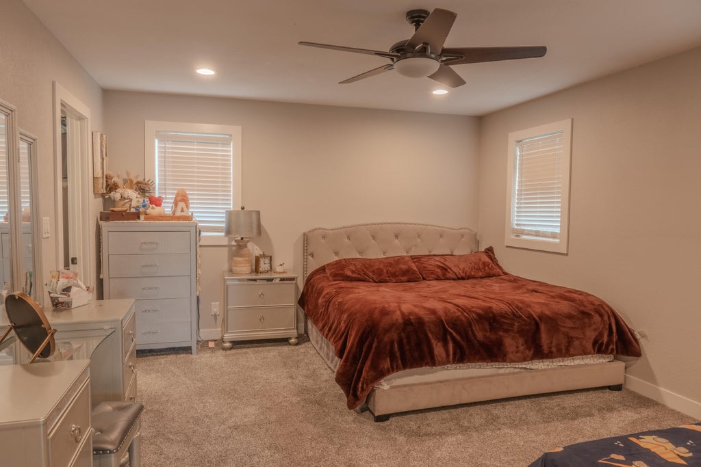
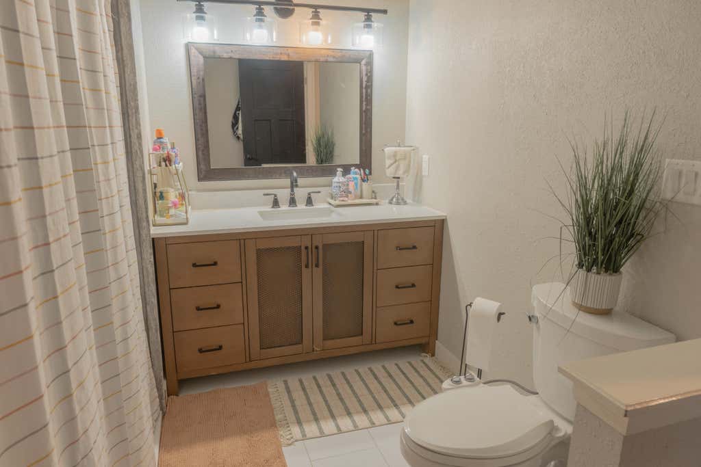
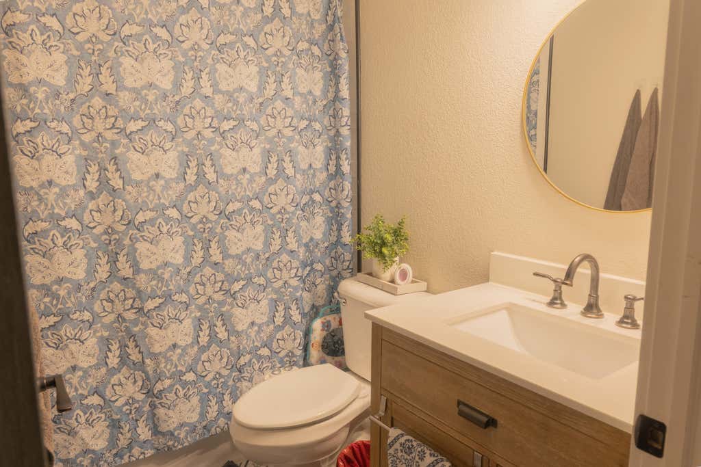
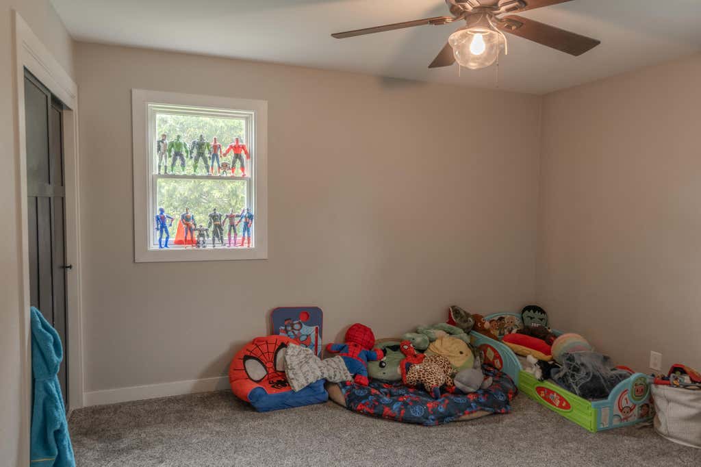
Beautiful 3-bedroom, 2-bath home in Franklin offering approximately 1,632 sq. ft. of living space. The main level features a bright living room, an eat-in kitchen, two bedrooms, and a full bath. The upper level offers an open loft/den area with a private balcony and a large primary room with a private bath and walk-in closet. 2-car garage. Convenient Franklin location with a plenty to enjoy
Property Features of 3937 W Heatheridge Dr, Franklin, WI 53132
Listing courtesy of: RE/MAX Lakeside-South
HOME STYLE
Contemporary
Contemporary
TYPE
Single Family Residence
Single Family Residence
Year Built
1991
1991
Annual Taxes
$6,743.00
$6,743.00
Stories
1.5
1.5
Acres
.25
.25
Features
| Elementary school: Pleasant View |
| Middle school: Forest Park |
| High school: Franklin |
| Washer |
| Dryer |
| Range |
| Oven |
| Microwave oven |
| Dishwasher |
| Refrigerator |
| Central air |
| Forced air heat |
| Natural gas heat |
| Garage |
| Two car garage |
| Attached parking |
| Attached garage |
| Garage spaces: 2 |
| Vinyl siding |
| Brick exterior |
| Patio |
| Fenced yard |
| Lot acreage is: 0.25 |
| Fenced lot |
| Lot sqft: 10890 |
| Lot zoned: RES |
| Vaulted ceilings |
| Kitchen island |
| Walk-in closet(s) |
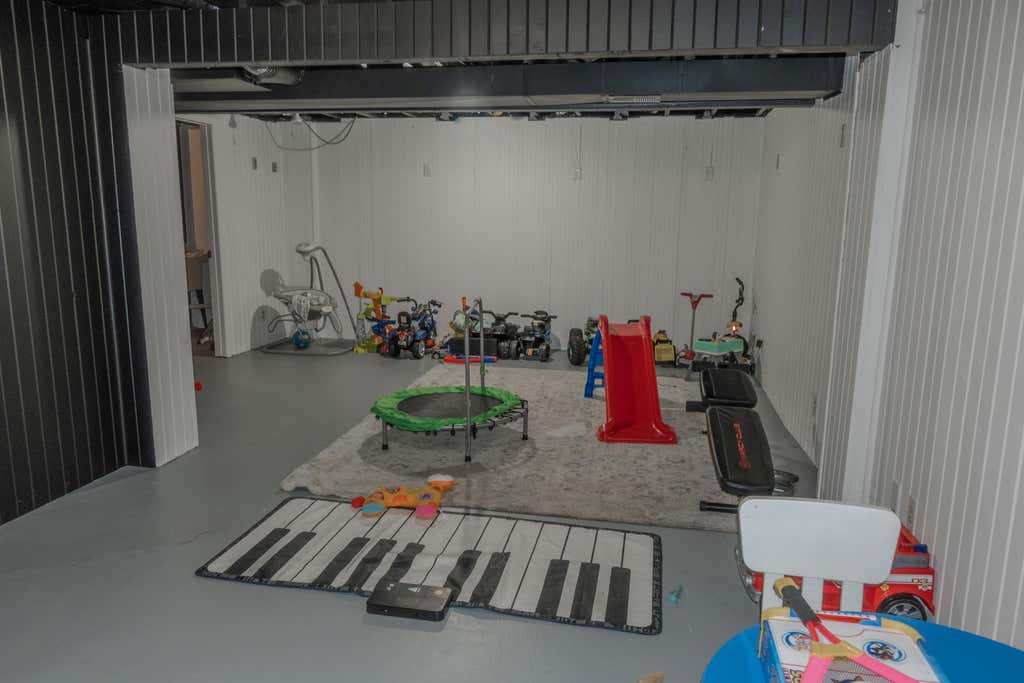
| Full basement |
| Paved driveway |
| Public sewer |
| Public water |
| Property style: contemporary |
| For sale |
| Tax year: 2025 |
Rooms & Dimensions
| Loft |
| Loft is 20 x 14 |
| Loft Level: Upper |
| Bedroom 2 is 15 x 11 |
| Bedroom 2 Level: Main |
| Bedroom 3 is 14 x 13 |
| Bedroom 3 Level: Main |
| Dining Room is 13 x 12 |
| Dining Level: Main |
| Living Room is 17 x 16 |
| Living Room Level: Main |
| Number of rooms: 8 |