
9771 W Darnel Ave, Milwaukee, WI 53224 CONTINGENT




| 3 Beds | 1.5 Baths | 2.5 Car Garage | 1,143 Sq Ft |
Description of 9771 W Darnel Ave, Milwaukee, WI 53224
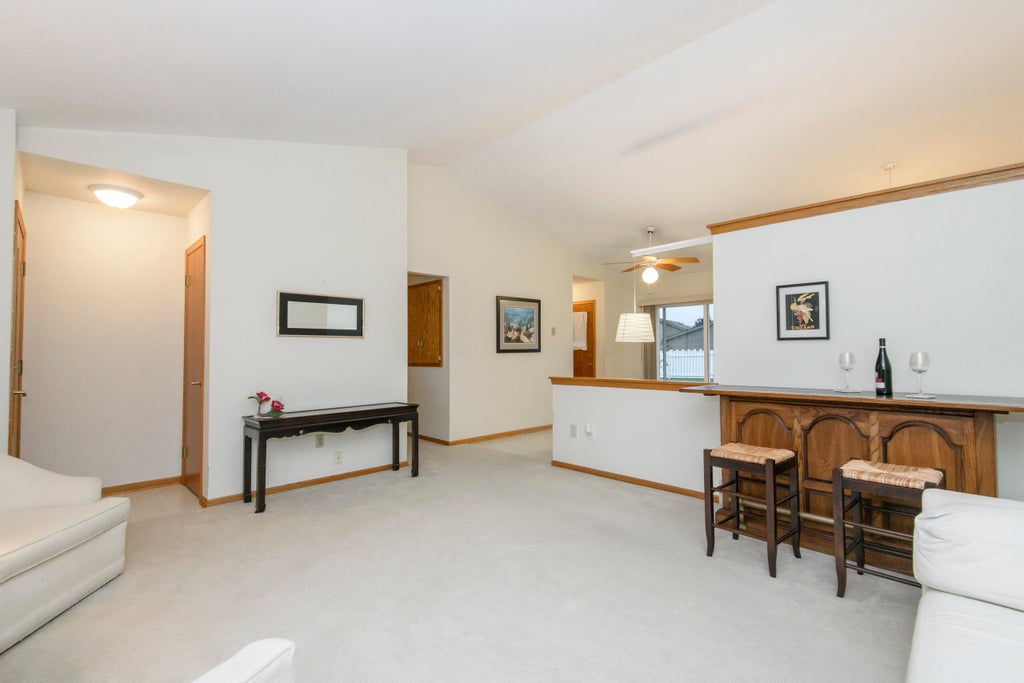
This well-maintained 3-bedroom, 1.5-bath ranch offers comfortable one-level living with an inviting open-concept design. The spacious living room features a cathedral ceiling and flows seamlessly into the kitchen, creating a bright and welcoming space that is perfect for everyday living and entertaining. The home offers three bedrooms, a full bath, and a convenient half bath. Outside, enjoy the privacy of a fenced-in yard, perfect for relaxing, entertaining, or enjoying outdoor activities. A 2.5-car detached garage provides plenty of space for vehicles, storage, and hobbies.The home is being offered with several items to make moving in and maintaining the property convenient, including the refrigerator, stove, basement freezer, washer, dryer, lawn mower, and snow blower.
Property Features of 9771 W Darnel Ave, Milwaukee, WI 53224
Ranch
Single Family Residence
1992
Riverton Heights
$5,141.07
1
.18
Features
| Elementary school: Goodrich |
| Middle school: Morse |
| High school: Vincent |
| Washer |
| Dryer |
| Oven |
| Refrigerator |
| Freezer |
| Central air |
| Forced air heat |
| Natural gas heat |
| Garage |
| Detached parking |
| Detached garage |
| Garage spaces: 2.5 |
| Vinyl siding |
| Fenced yard |
| Lot acreage is: 0.18 |
| Fenced lot |
| Lot sqft: 7840.8 |
| Subdivision: Riverton Heights |
| Lot zoned: RS4 |
| Central vacuum |
| Full basement |
| Paved driveway |
| Public sewer |
| Public water |
| Property style: ranch |
| For sale |
| Tax year: 2025 |
Rooms & Dimensions
| Bedroom 2 is 11.2 x 9.2 |
| Bedroom 2 Level: Main |
| Bedroom 3 is 10.8 x 8.3 |
| Bedroom 3 Level: Main |
| Dining Room is 13.4 x 12.6 |
| Dining Level: Main |
| Living Room is 17.2 x 13.1 |
| Living Room Level: Main |
| Number of rooms: 5 |