
403 Maple Ln, Williams Bay, WI 53191
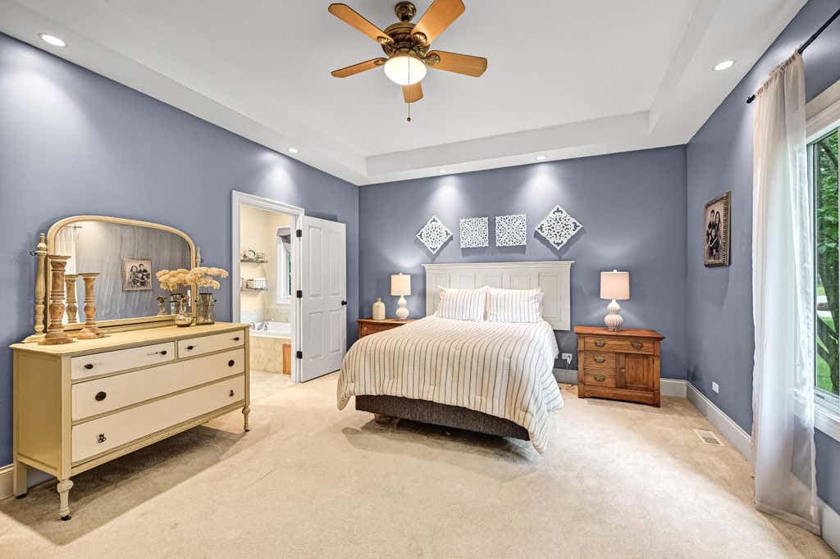
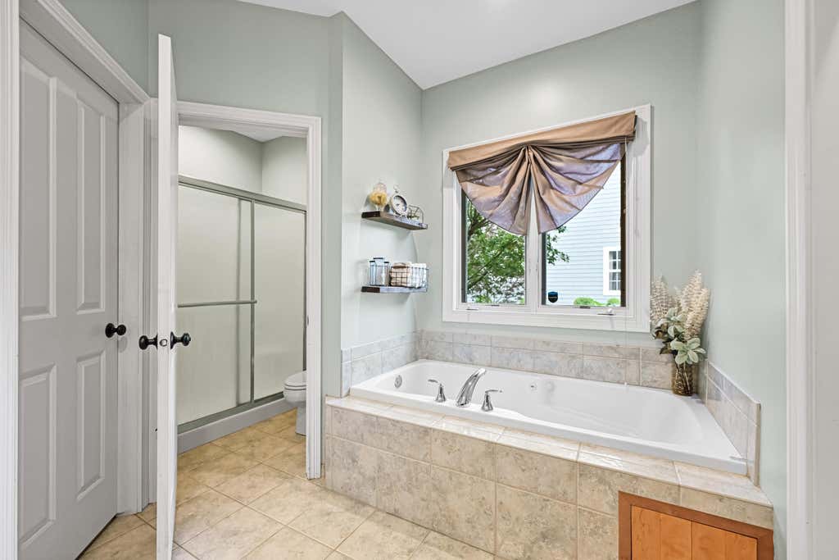
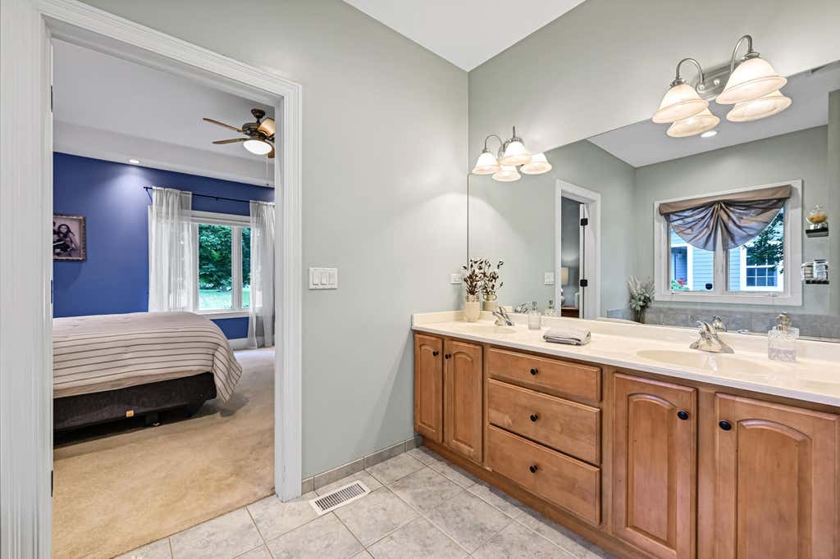
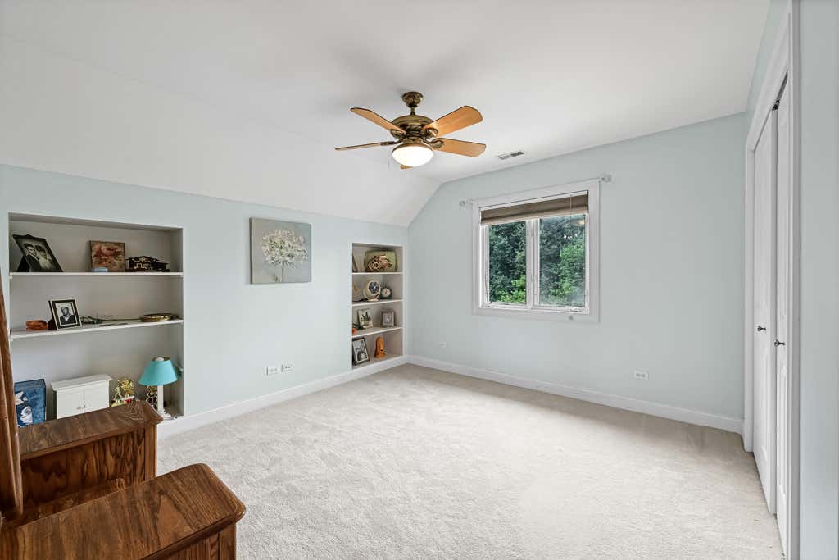
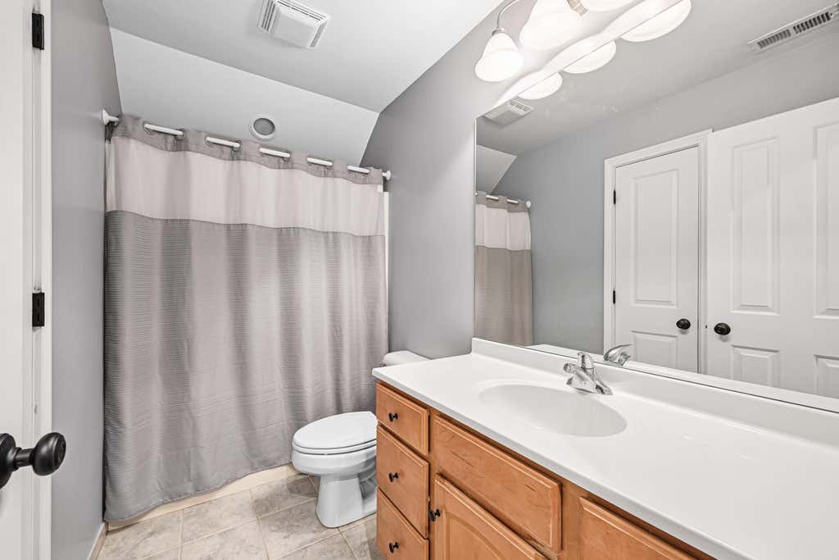
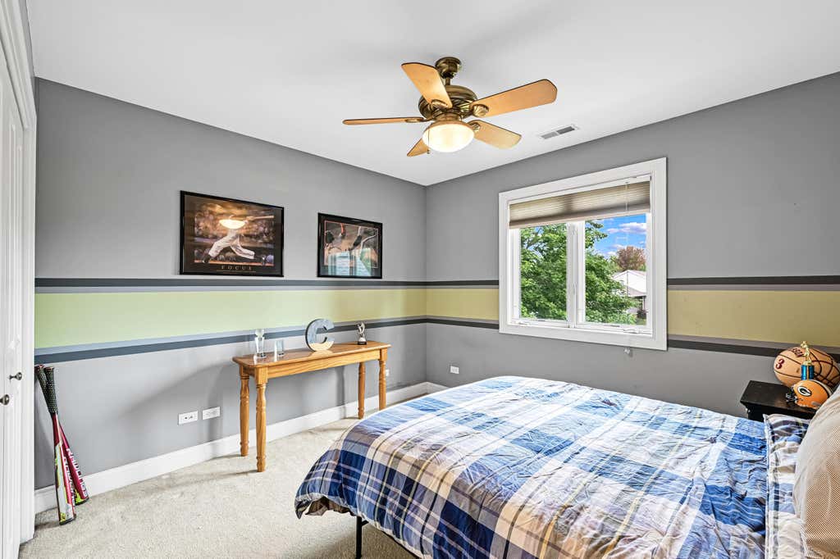
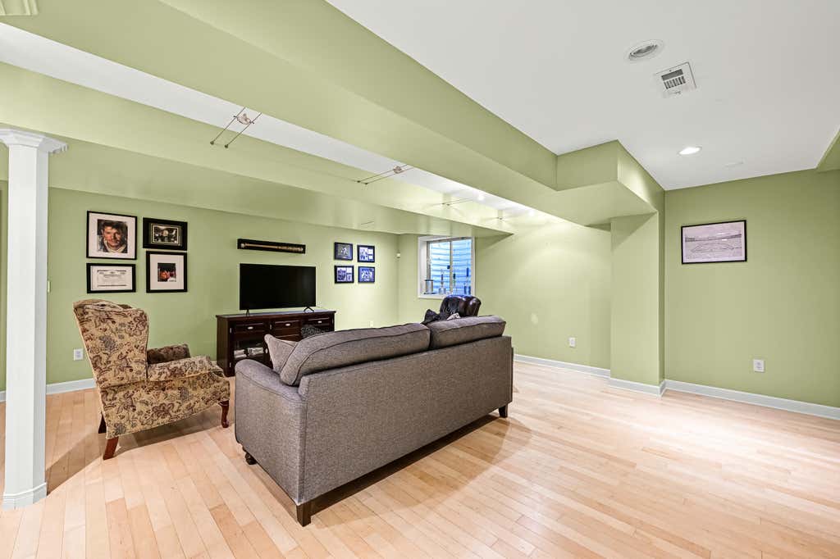
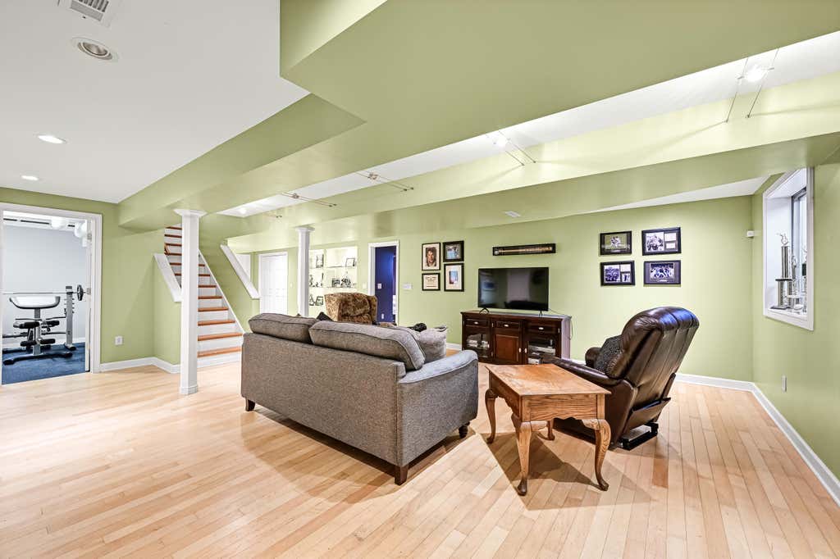


| 4 Beds | 3 Baths | 2 Car Garage | 3,093 Sq Ft |
Description of 403 Maple Ln, Williams Bay, WI 53191
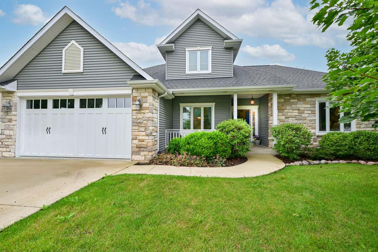
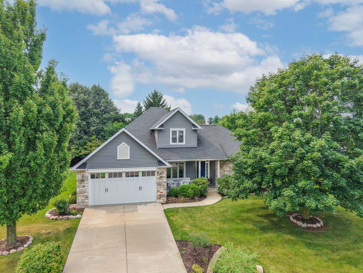
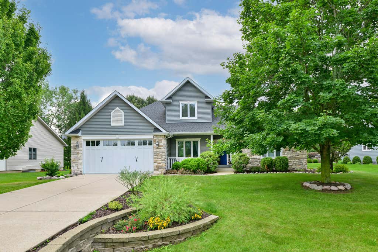
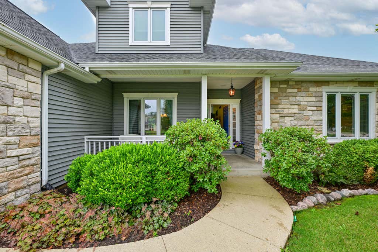
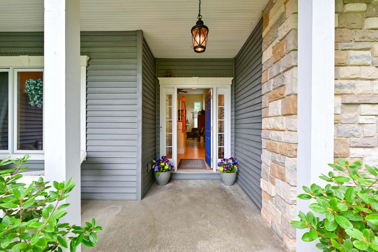
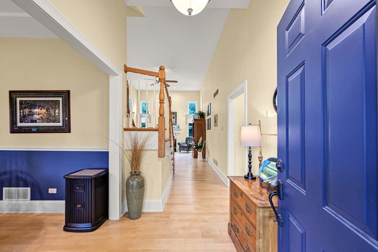
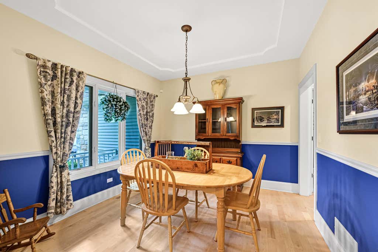
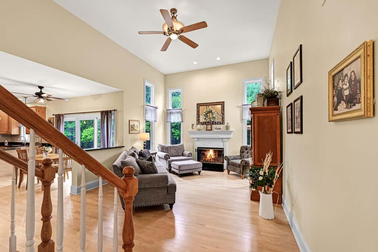
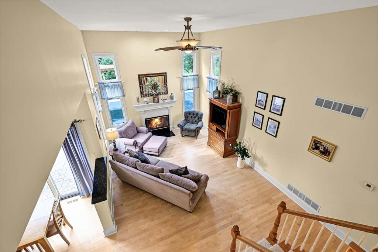
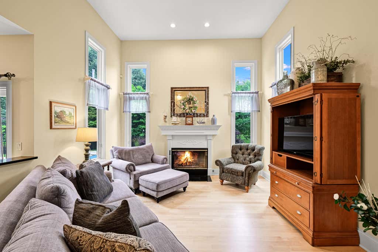
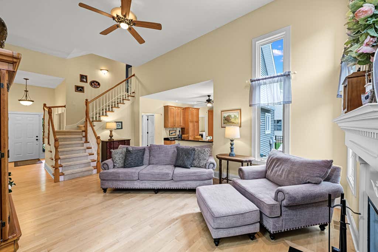
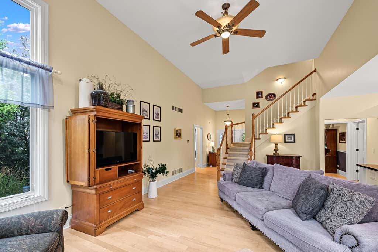
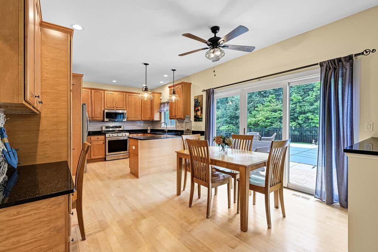
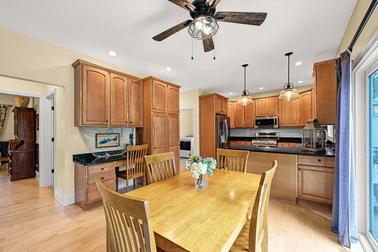
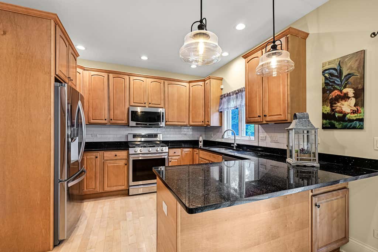
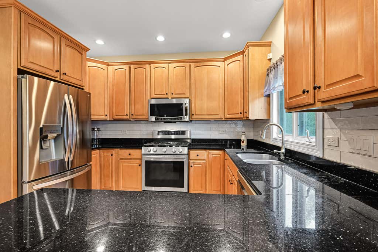
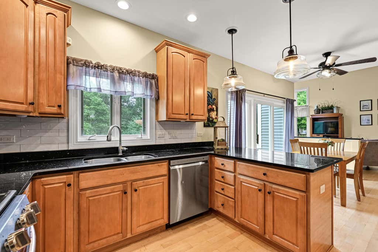
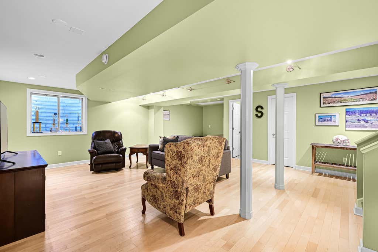
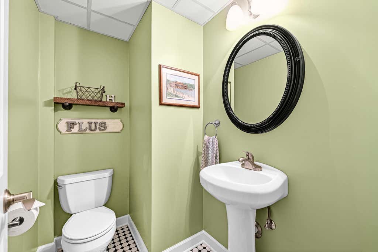
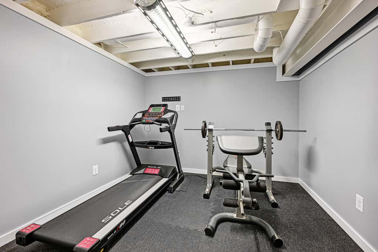
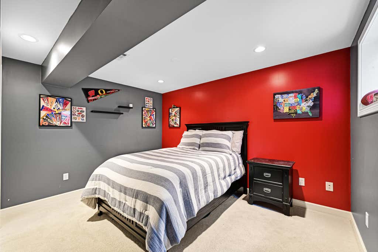
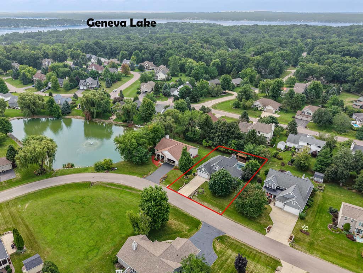
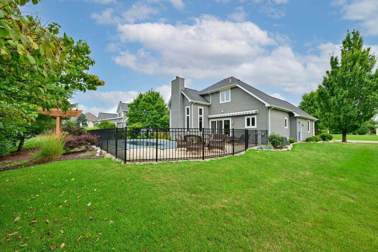
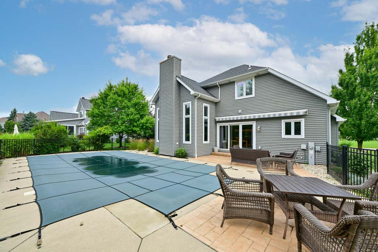
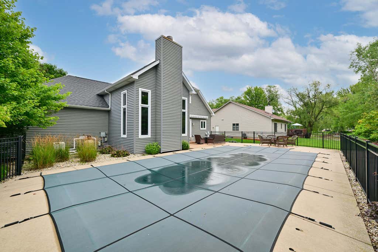
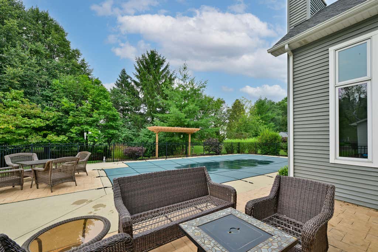
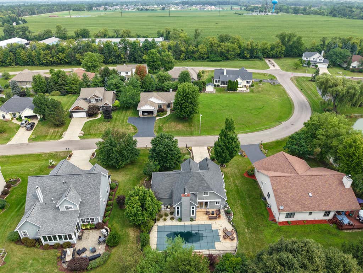
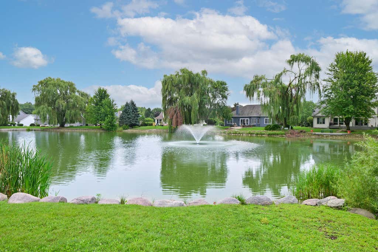
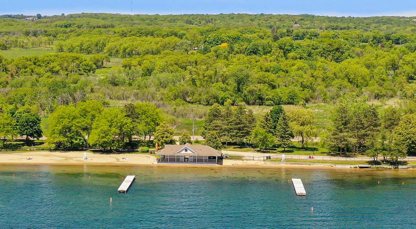
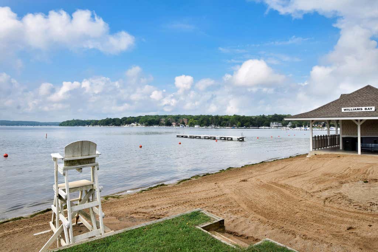
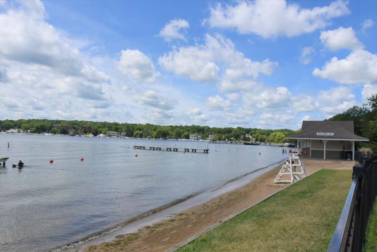
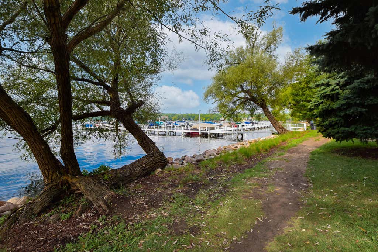
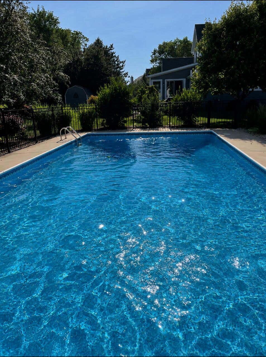
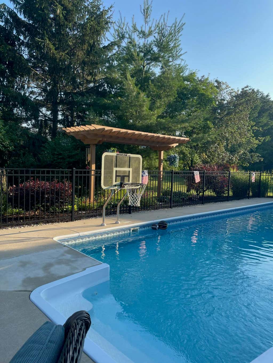
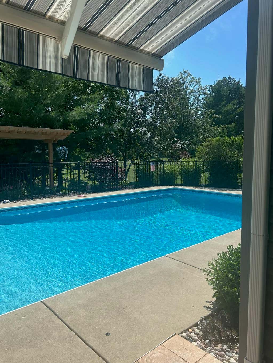
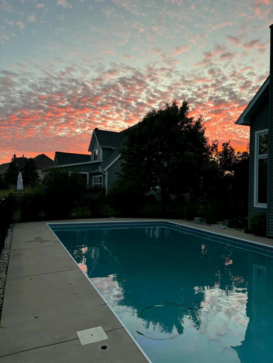
Located in a highly sought-after Williams Bay neighborhood, this beautiful home offers an exceptional blend of style, comfort and resort-inspired living. A vaulted ceiling and wood-burning fireplace create a stunning focal point in the living room, while the open-concept kitchen, dinette and living area overlook the private in-ground pool and outdoor entertaining space. A separate dining room is ideal for hosting, while main-floor laundry adds convenience. The finished lower level offers a rec room, workout room, bedroom, and half bath. Spend summer days poolside or venture just minutes to downtown Williams Bay, the beach and the shores of Geneva Lake. A stunning retreat designed for entertaining, relaxing and enjoying the lake lifestyle. Where everyday living feels like a getaway!
Property Features of 403 Maple Ln, Williams Bay, WI 53191
Contemporary
Single Family Residence
2003
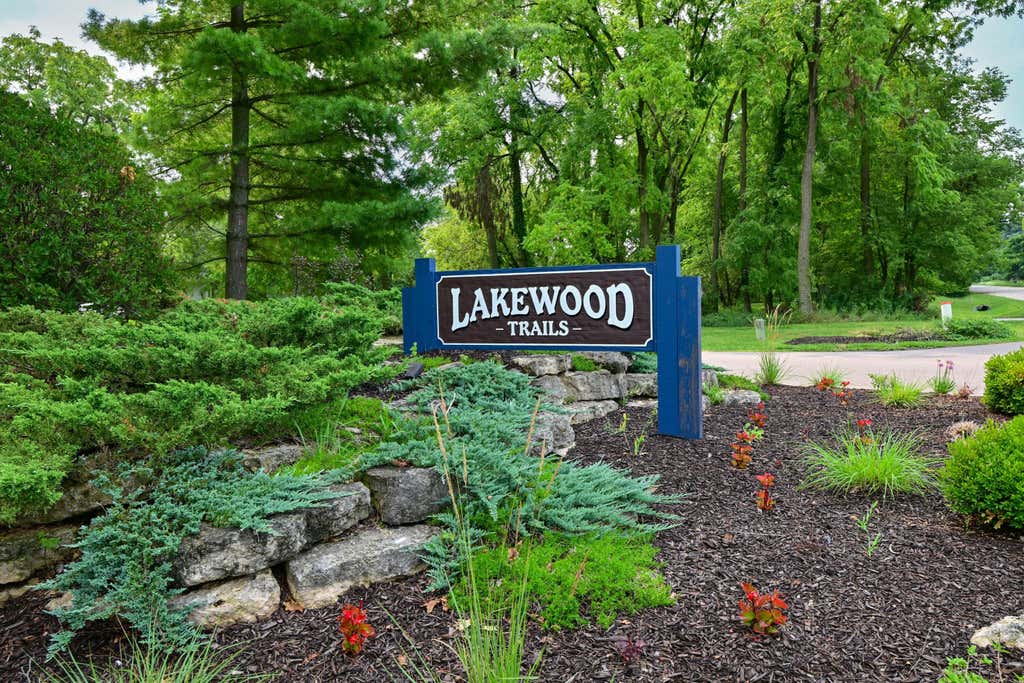
Lakewood Trails
$5,000.00
2
.28
Features
| Elementary school: Williams Bay |
| Middle school: Williams Bay |
| High school: Williams Bay |
| Washer |
| Dryer |
| Range |
| Oven |
| Microwave oven |
| Dishwasher |
| Refrigerator |
| Central air |
| Forced air heat |
| Natural gas heat |
| Garage |
| Two car garage |
| Attached parking |
| Attached garage |
| Garage spaces: 2 |
| Vinyl siding |
| Stone exterior |
| Patio |
| Lot acreage is: 0.28 |
| Lot sqft: 12196.8 |
| Subdivision: Lakewood Trails |
| Lot zoned: RES |
| Present use: Subdivision |
| Vaulted ceilings |
| Garbage disposal |
| Walk-in closet(s) |
| Concrete basement |
| Finished basement |
| Full basement |
| Sump pump |
| Paved driveway |
| Public sewer |
| Public water |
| Property style: contemporary |
| For sale |
| Tax year: 2025 |
Rooms & Dimensions
| Laundry room |
| Pantry |
| Bedroom 2 is 10 x 9 |
| Bedroom 2 Level: Upper |
| Bedroom 3 is 14 x 11 |
| Bedroom 3 Level: Upper |
| Bedroom 4 is 13 x 12 |
| Bedroom 4 Level: Lower |
| Dining Room is 10 x 12 |
| Dining Level: Main |
| Living Room is 25 x 13 |
| Living Room Level: Main |
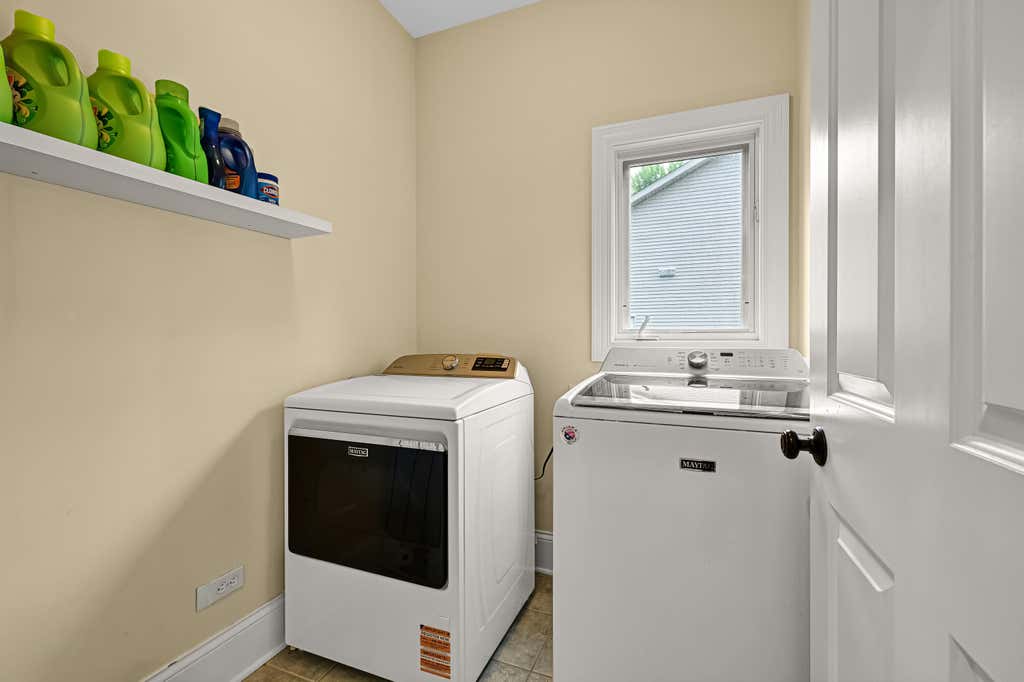
| Laundry Room is 5 x 5 |
| Laundry Room Level: Main |
| Number of rooms: 11 |