
W1799 Heathmor Dr, Sheboygan, WI 53083
$825,000
MLS #: 1975681
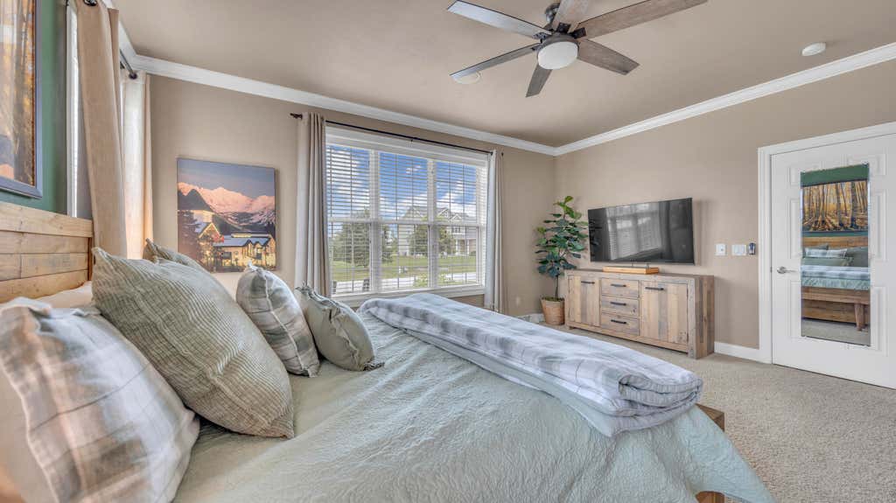
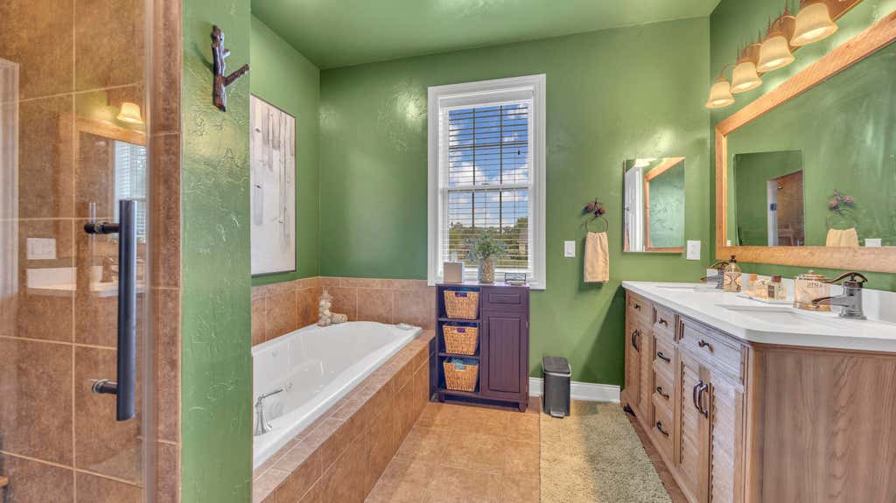
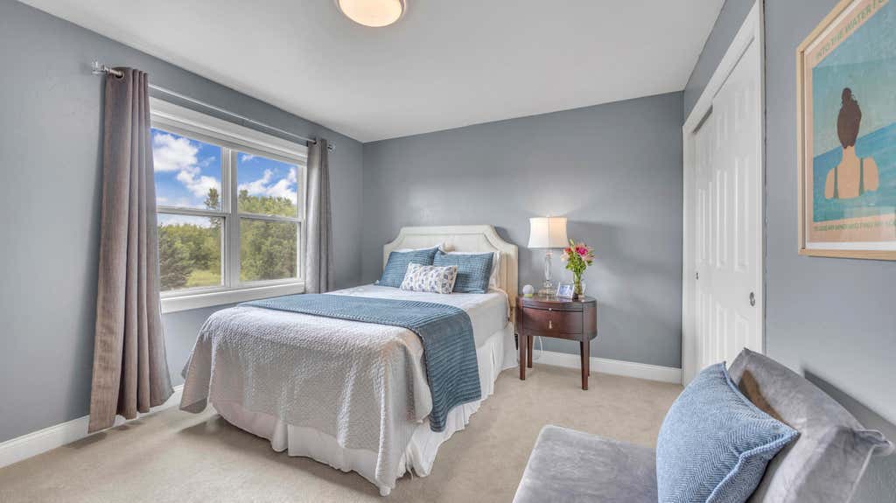
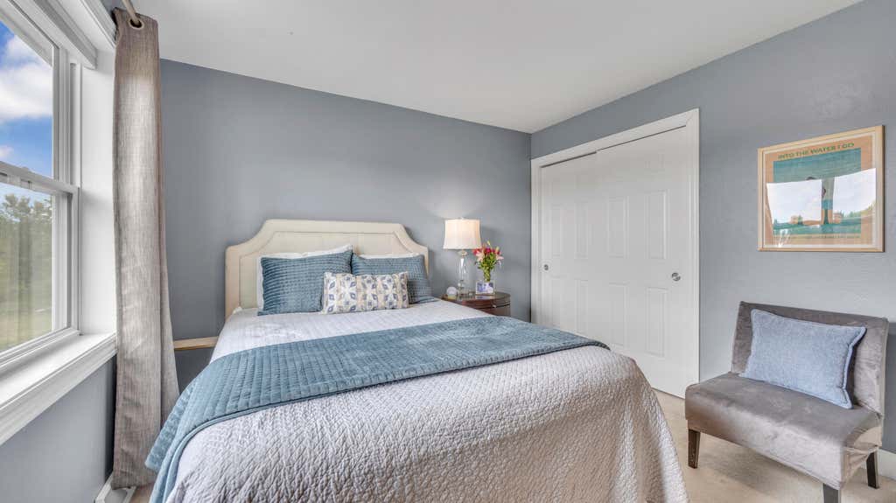
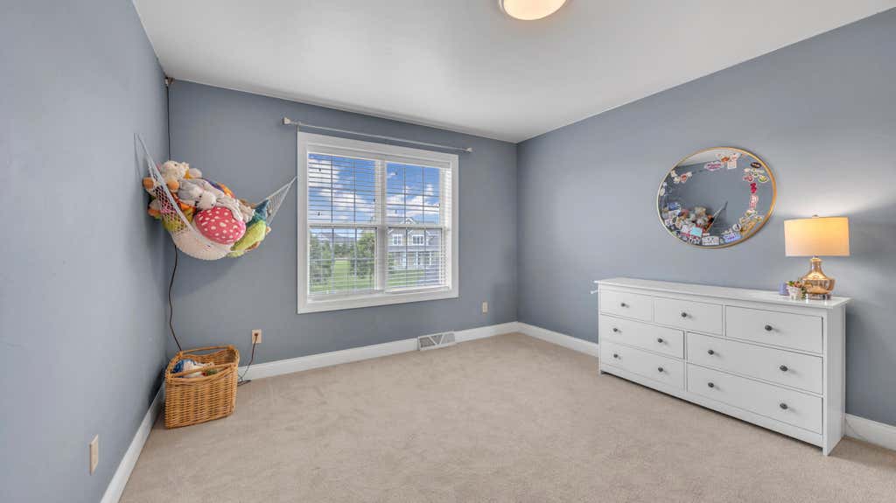
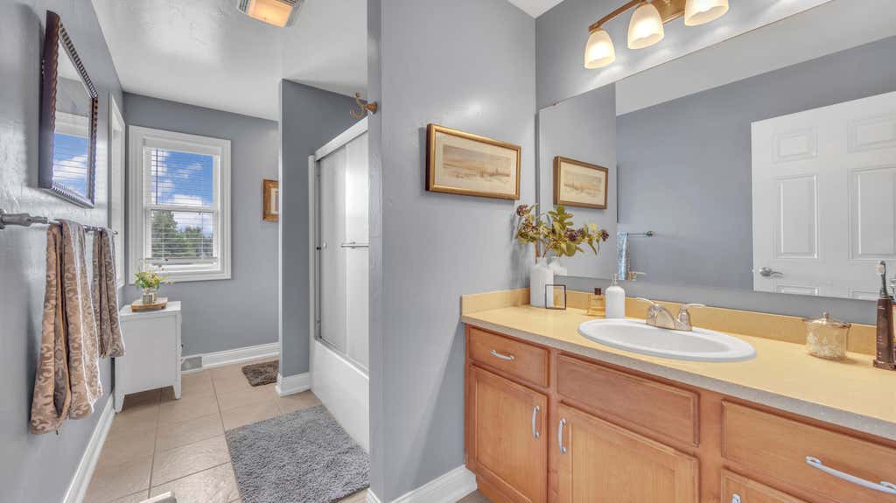
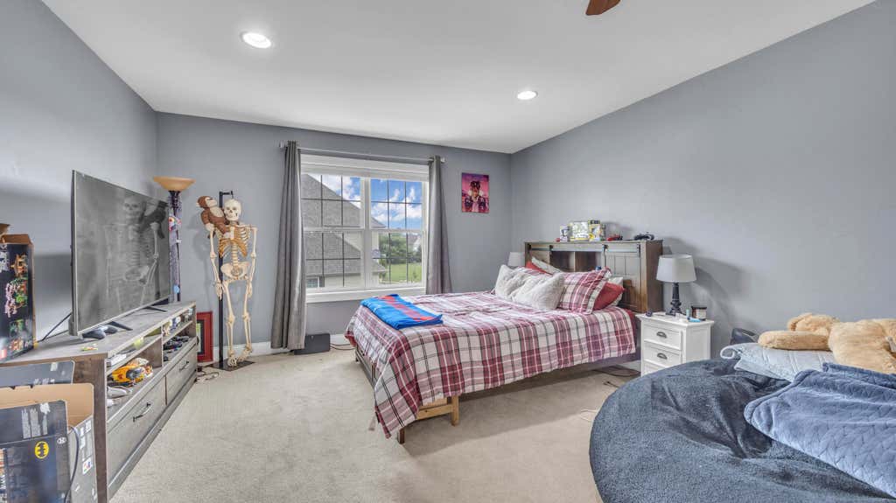
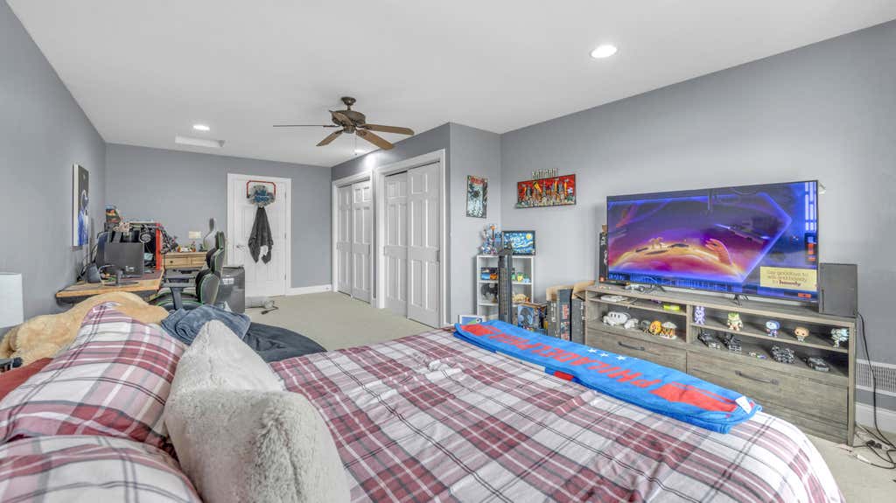
| 4 Beds | 3.5 Baths | 3 Car Garage | 3,338 Sq Ft |
Description of W1799 Heathmor Dr, Sheboygan, WI 53083
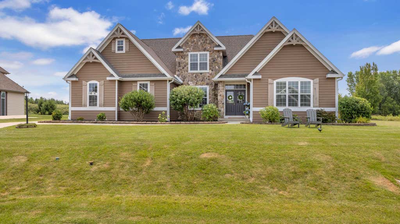
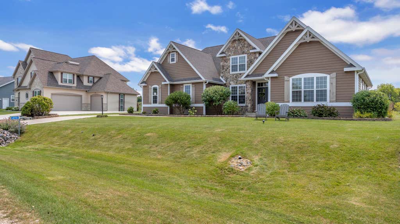
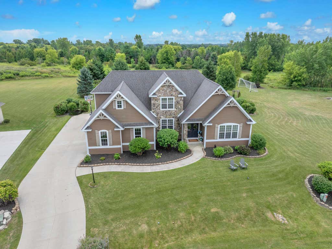
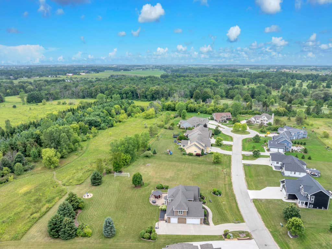
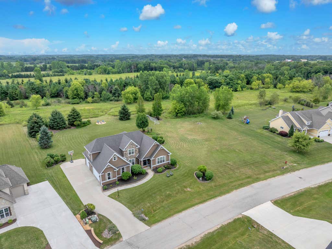
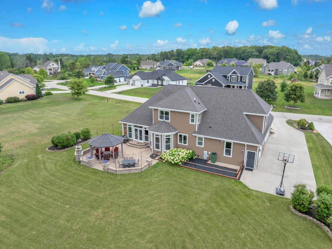
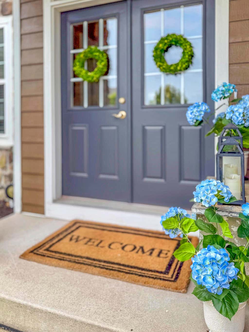
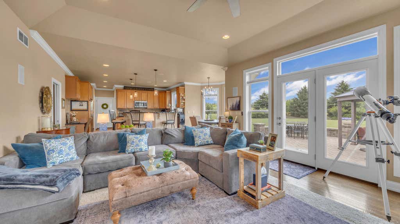
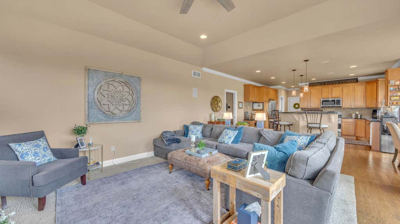
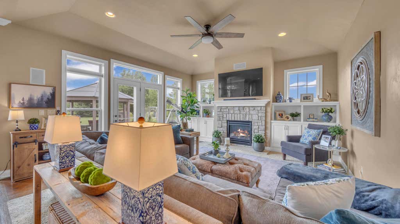
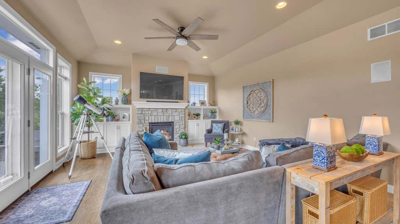
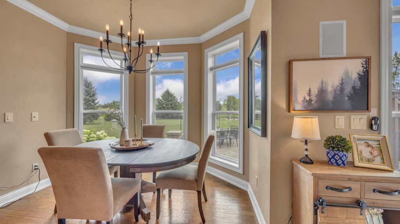
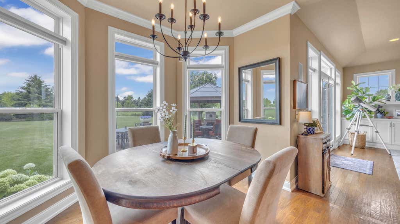
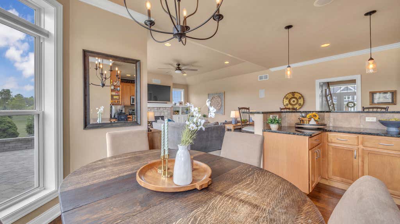
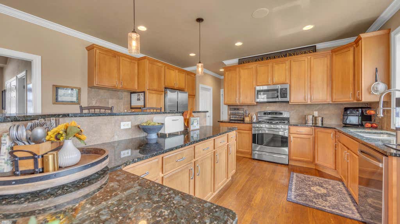
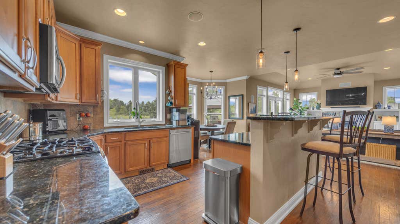
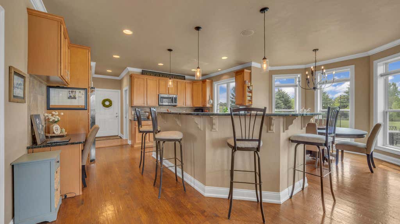
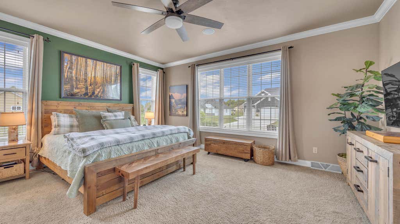
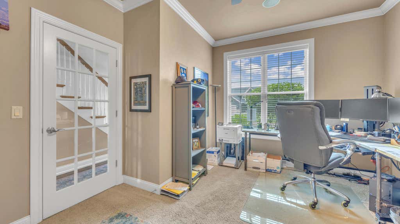
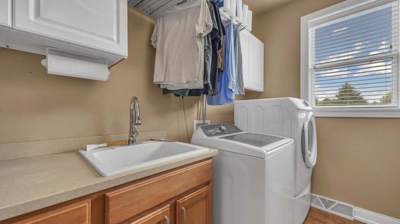
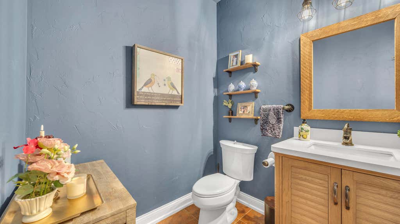
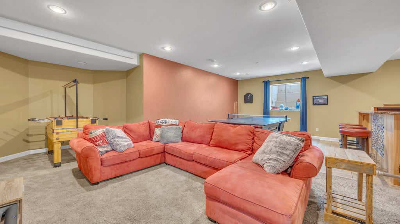
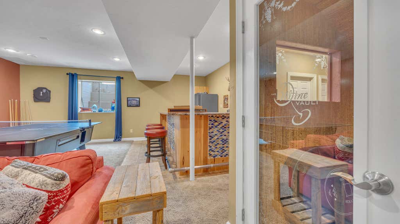
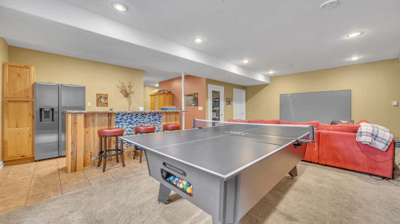
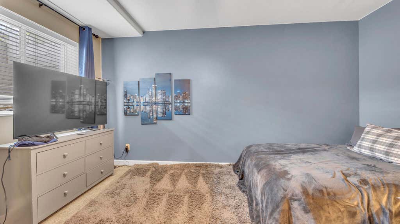
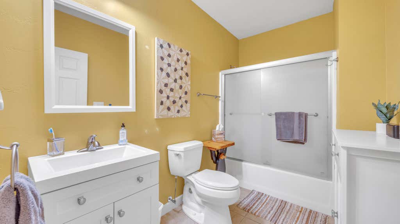
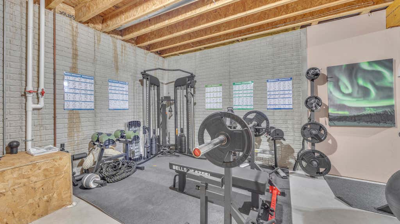
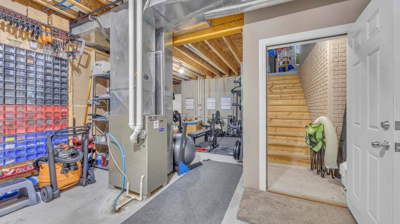
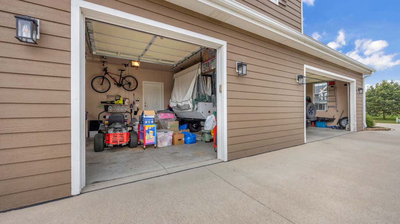
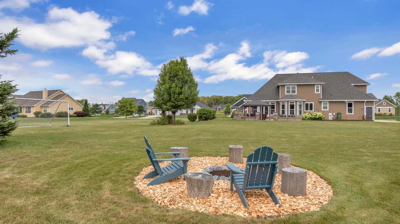
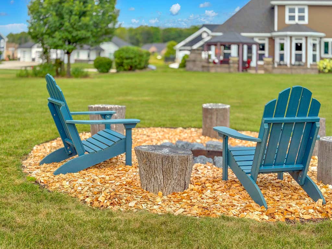
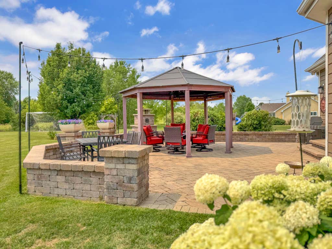
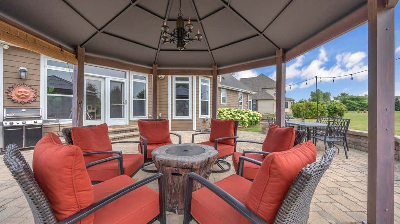
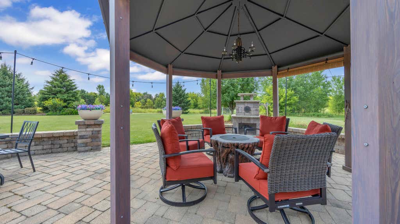
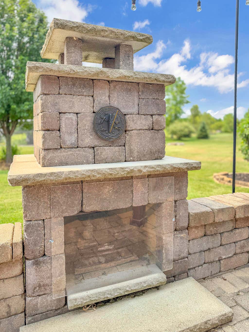
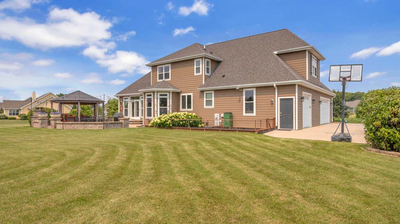
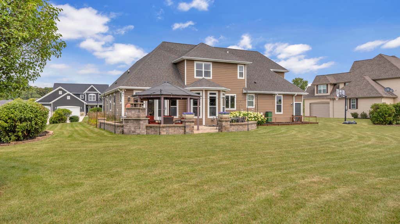
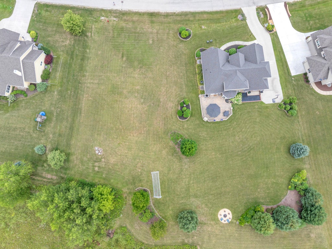
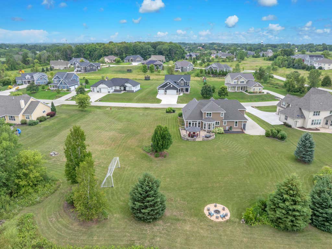
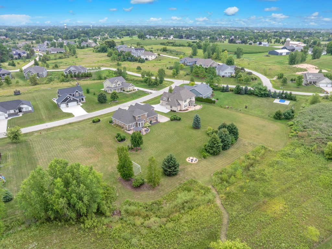

Welcome to this beautifully appointed 4-bedroom, 3.5-bath home offering comfort, style, and exceptional living space. The open-concept main level features a stunning kitchen, beautiful fireplace, main-level primary suite with ensuite bath, laundry, and spacious office. The finished lower level includes a large recreation room, wet bar, full bath, and bonus room ideal for a fifth bedroom. Enjoy a private backyard backing to a peaceful nature retreat protected by a 99-year conservation easement. The expansive patio, gazebo, and outdoor gas fireplace are perfect for entertaining. A 3-car garage provides ample storage and private lower-level access. An additional .430 acres brings the total lot to approximately .9 acres.
Property Features of W1799 Heathmor Dr, Sheboygan, WI 53083
Listing courtesy of: RE/MAX Universal
HOME STYLE
Contemporary
Contemporary
TYPE
Single Family Residence
Single Family Residence
Year Built
2008
2008
Annual Taxes
$6,940.00
$6,940.00
Stories
1.5
1.5
Acres
.9
.9
Features
| Washer |
| Dryer |
| Range |
| Oven |
| Microwave oven |
| Dishwasher |
| Refrigerator |
| Central air |
| Forced air heat |
| Natural gas heat |
| Garage |
| Three car garage |
| Attached parking |
| Attached garage |
| Garage spaces: 3 |
| Stone exterior |
| Patio |
| Lot acreage is: 0.9 |
| Cul-de-sac location |
| Lot sqft: 39204 |
| Lot zoned: Res |
| Wet bar |
| Walk-in closet(s) |
| Concrete basement |
| Full basement |
| Partial basement |
| Sump pump |
| Partially finished basement |
| Paved driveway |
| Public sewer |
| Public water |
| Total square feet: 3338 |
| Total above grade finished sq ft: 2628 |
| Basement square feet: 710 |
| Living square feet: 3338 |
| Property style: contemporary |
| For sale |
| Tax year: 2025 |
Rooms & Dimensions
| Den is 15 x 12 |
| Den Level: Main |
| Laundry room |
| Pantry |
| Bedroom 2 is 13 x 11 |
| Bedroom 2 Level: Upper |
| Bedroom 3 is 14 x 12 |
| Bedroom 3 Level: Upper |
| Bedroom 4 is 23 x 12 |
| Bedroom 4 Level: Upper |
| Dining Room is 10 x 9 |
| Dining Level: Main |
| Living Room is 18 x 16 |
| Living Room Level: Main |
| Bonus Room is 15 x 12 |
| Bonus Room Level: Lower |
| Laundry Room is 10 x 6 |
| Laundry Room Level: Main |
| Number of rooms: 8 |