
1128 Downing Dr, Waukesha, WI 53186 CONTINGENT















| 4 Beds | 2.5 Baths | 2.5 Car Garage | 2,949 Sq Ft |
Description of 1128 Downing Dr, Waukesha, WI 53186
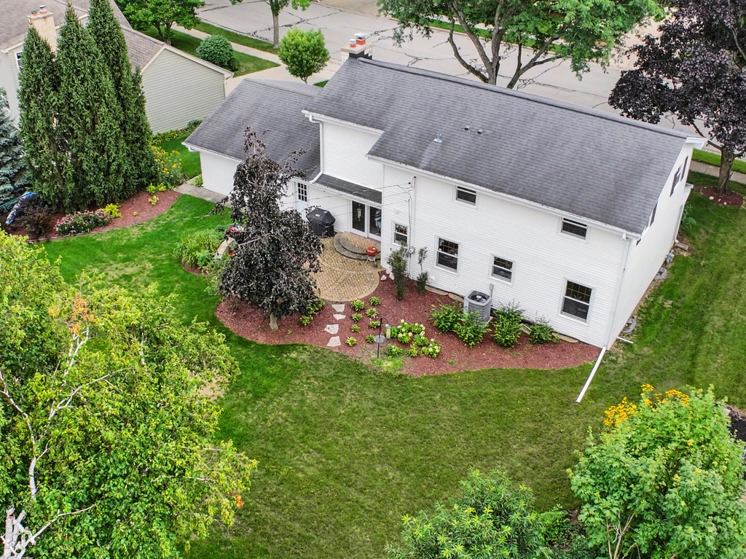
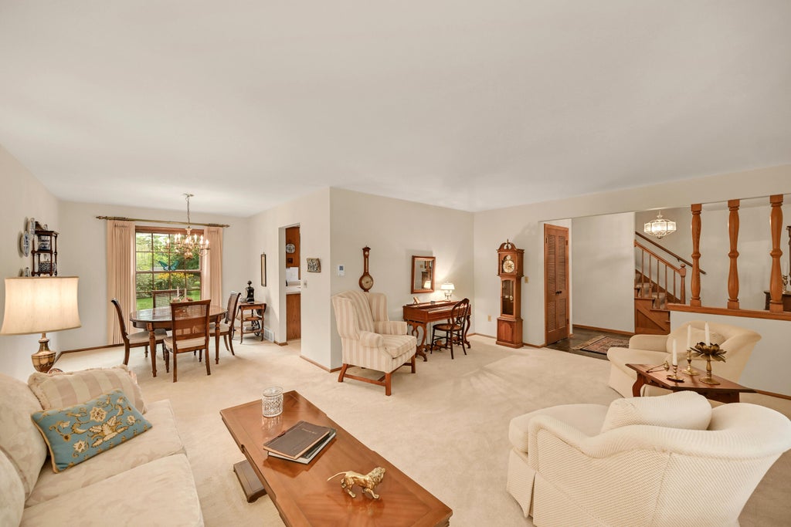
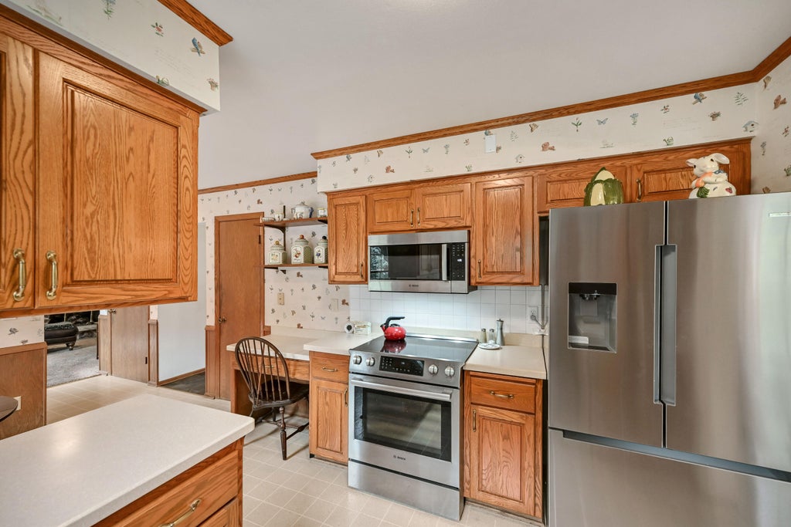
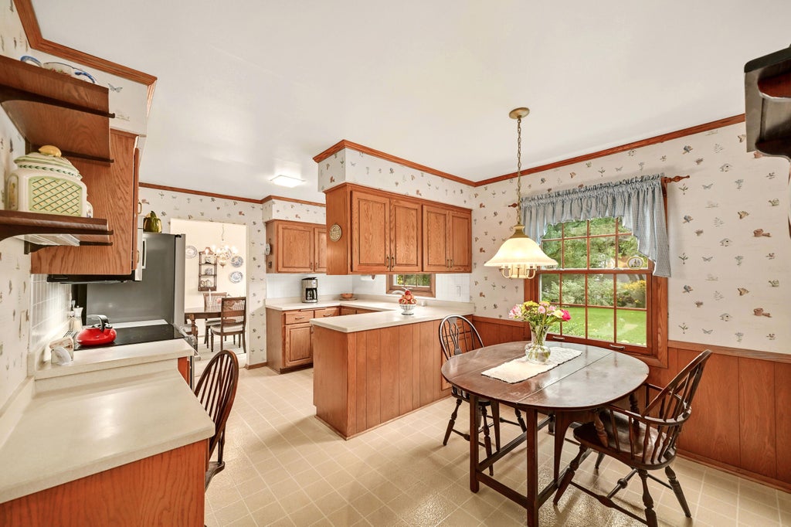
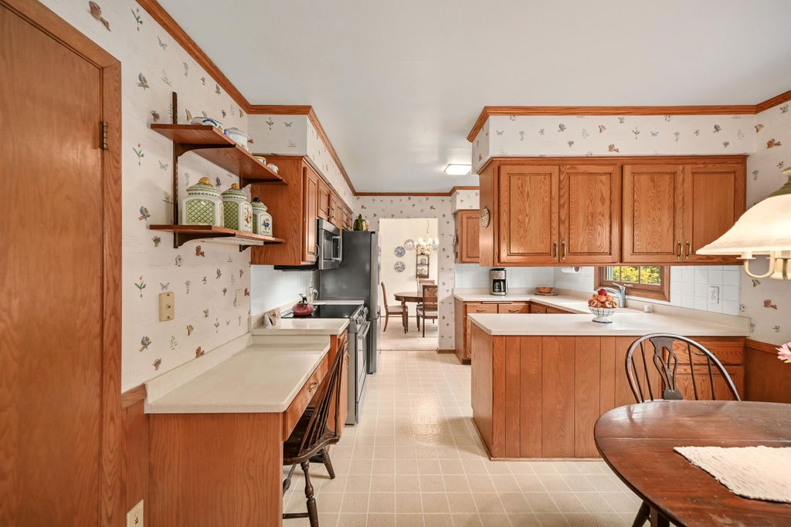
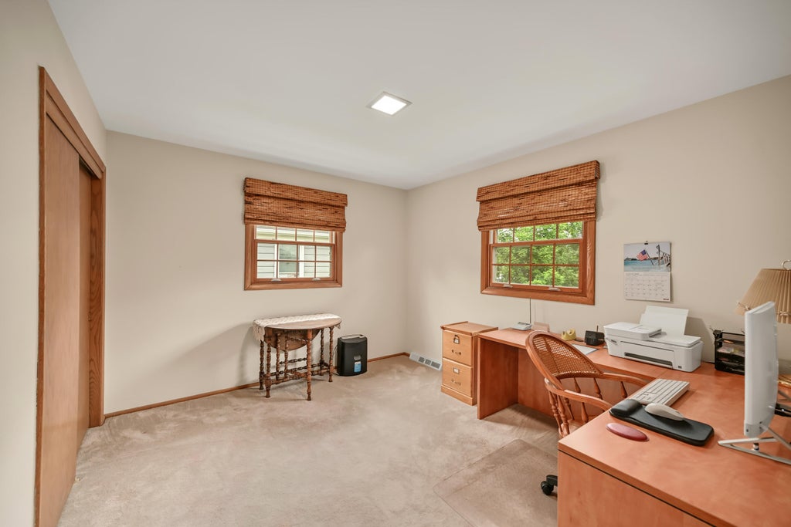
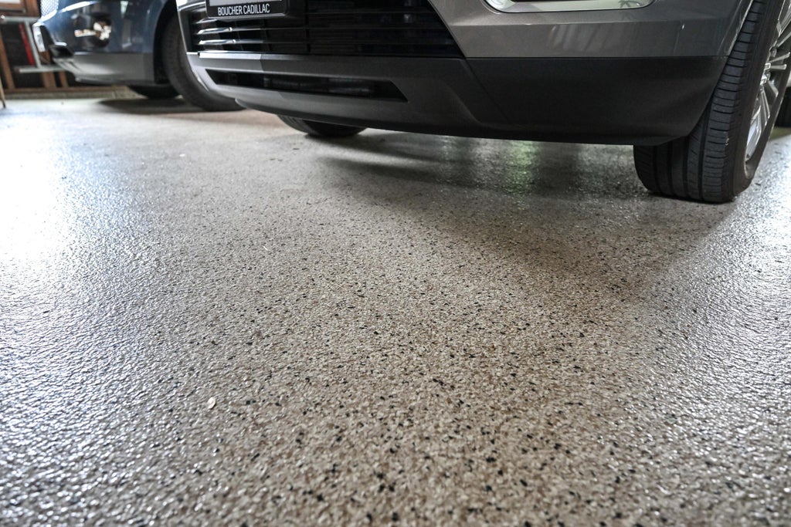
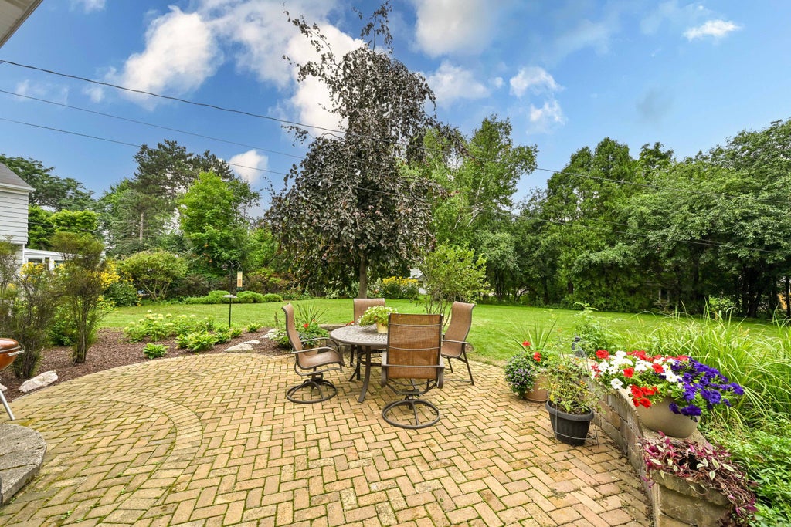
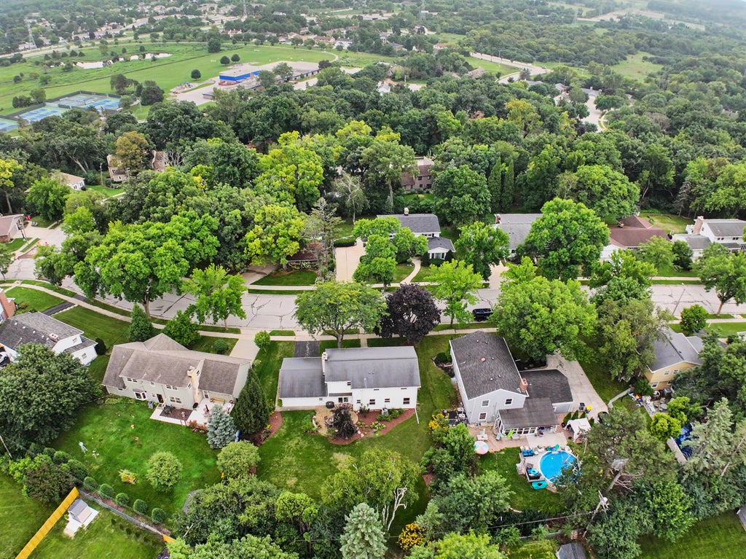
This rare, 2,900 sq ft mid-century Colonial in Seitz Estates shines with solid construction and modern potential! Lovingly preserved for 50+ years by the current owner, it's located in the Waukesha School District, near Hwy 59 and features a 4BR / 2.5BA layout. Relax in the family room with its exposed beam ceiling and gas fireplace. The eat-in kitchen has Corian countertops and BOSCH appliances for an elevated experience. Upstairs, the primary suite offers dual walk-in closets and an ensuite bath with a soaking tub, while the lower level showcases a rec room, laundry room with chute, and a workbench with shelving. Updates throughout and maintenance-free epoxy floors in the garage. Outside, a stunning paver patio, mature trees, and established gardens create a private backyard retreat.
Property Features of 1128 Downing Dr, Waukesha, WI 53186
Colonial
Single Family Residence
1965
Seitz Estates
$5,278.91
2
.32
Features
| High school: Waukesha South |
| Washer |
| Dryer |
| Range |
| Oven |
| Microwave oven |
| Dishwasher |
| Refrigerator |
| Central air |
| Forced air heat |
| Natural gas heat |
| Garage |
| Attached parking |
| Attached garage |
| Garage spaces: 2.5 |
| Vinyl siding |
| Brick exterior |
| Patio |
| Lot acreage is: 0.32 |
| Lot sqft: 13939.2 |
| Subdivision: Seitz Estates |
| Lot zoned: RS-3 |
| Present use: Subdivision |
| Improvement: sidewalks |
| Garbage disposal |
| Handicap access |
| Walk-in closet(s) |
| Crawlspace |
| Full basement |
| Partial basement |
| Sump pump |
| Partially finished basement |
| Paved driveway |
| Public sewer |
| Public water |
| Total square feet: 2949 |
| Total above grade finished sq ft: 2345 |
| Basement square feet: 604 |
| Living square feet: 2949 |
| Property style: colonial |
| For sale |
| Tax year: 2025 |
Rooms & Dimensions
| Family room is 15 x 21 |
| Family Room Level: Main |
| Laundry room |
| Bedroom 2 is 11 x 12 |
| Bedroom 2 Level: Upper |
| Bedroom 3 is 16 x 12 |
| Bedroom 3 Level: Upper |
| Bedroom 4 is 13 x 11 |
| Bedroom 4 Level: Upper |
| Dining Room is 9 x 12 |
| Dining Level: Main |
| Living Room is 20 x 13 |
| Living Room Level: Main |
| Bonus Room is 14 x 6 |
| Bonus Room Level: Lower |
| Laundry Room is 14 x 6 |
| Laundry Room Level: Lower |
| Number of rooms: 13 |