
2616 Meadow Ln, Manitowoc, WI 54220 CONTINGENT
| 4 Beds | 2 Baths | 2 Car Garage | 1,442 Sq Ft |
Description of 2616 Meadow Ln, Manitowoc, WI 54220
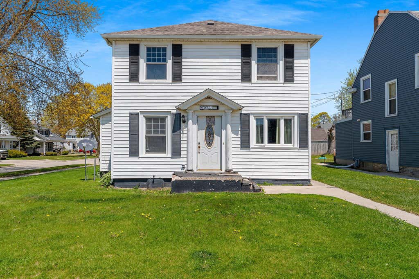
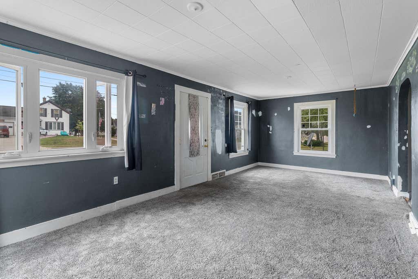
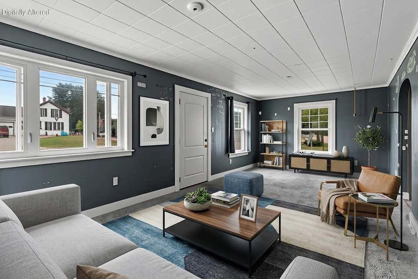
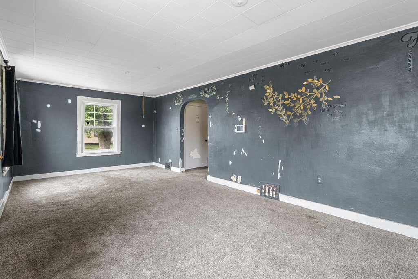
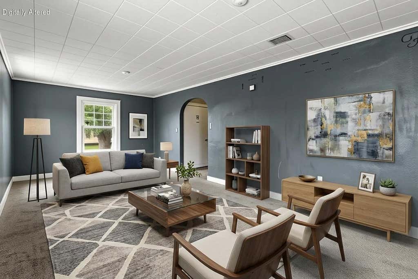
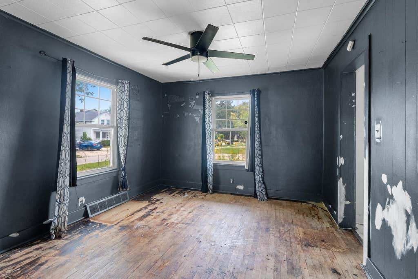
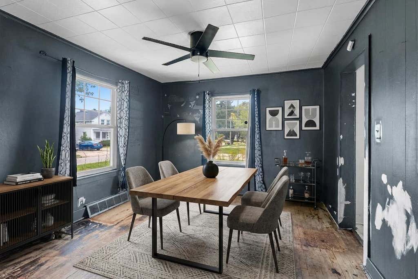
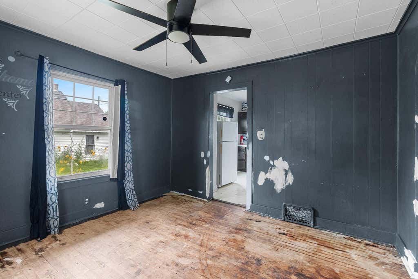
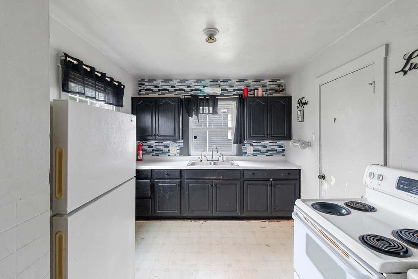
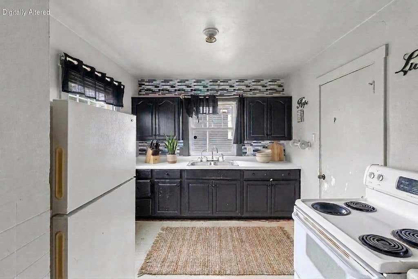
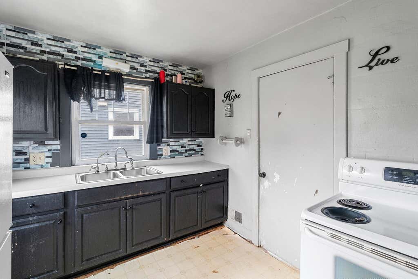
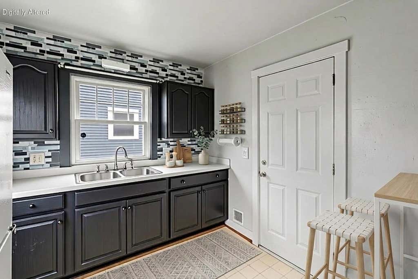
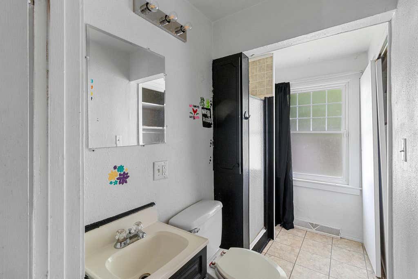
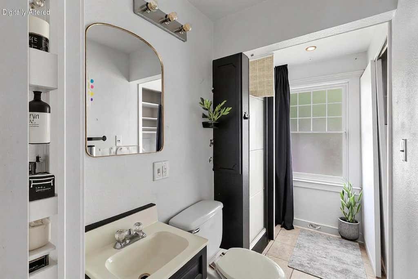
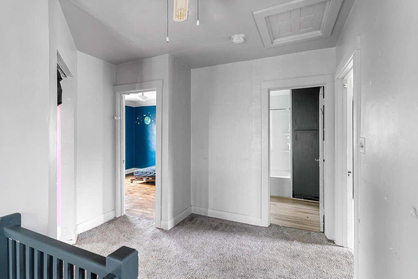
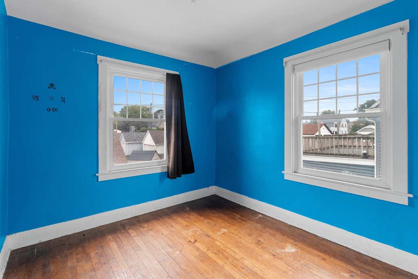
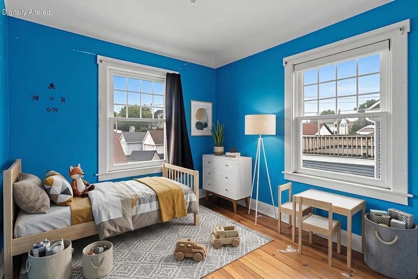
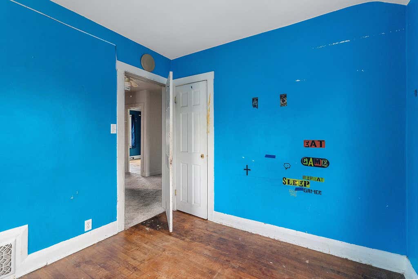
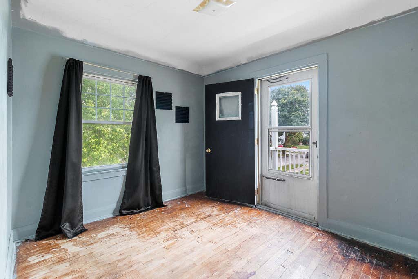
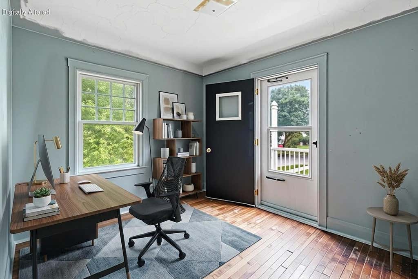
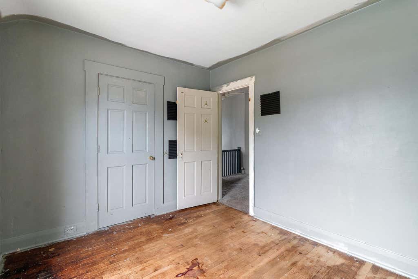
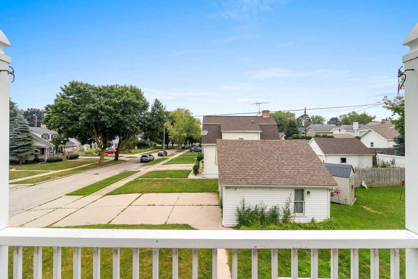
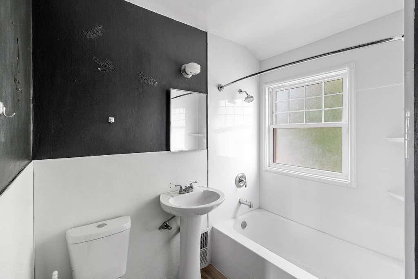
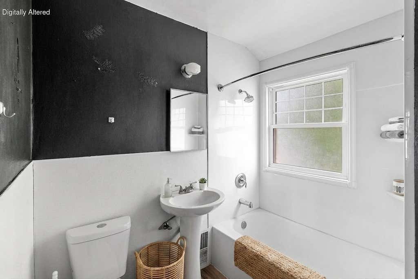
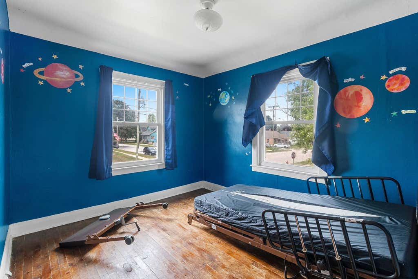
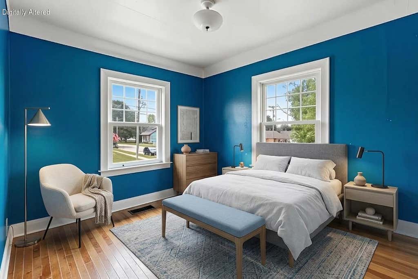
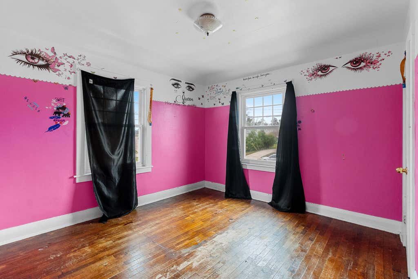
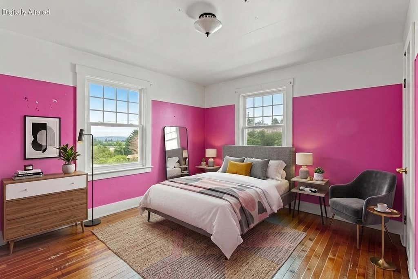
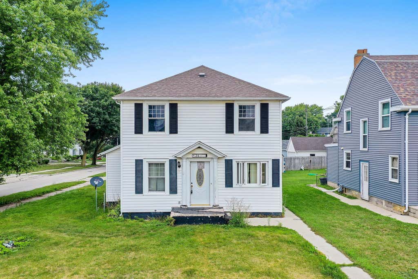
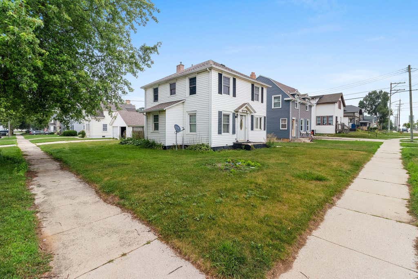
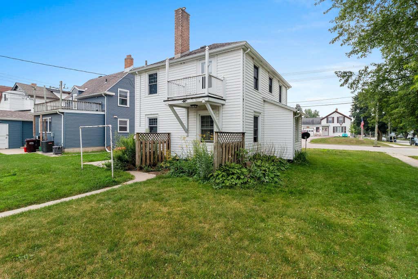
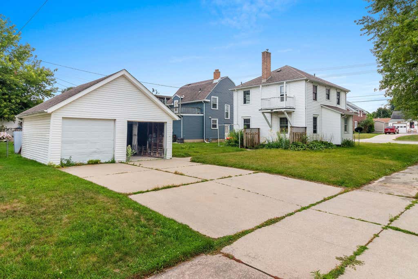
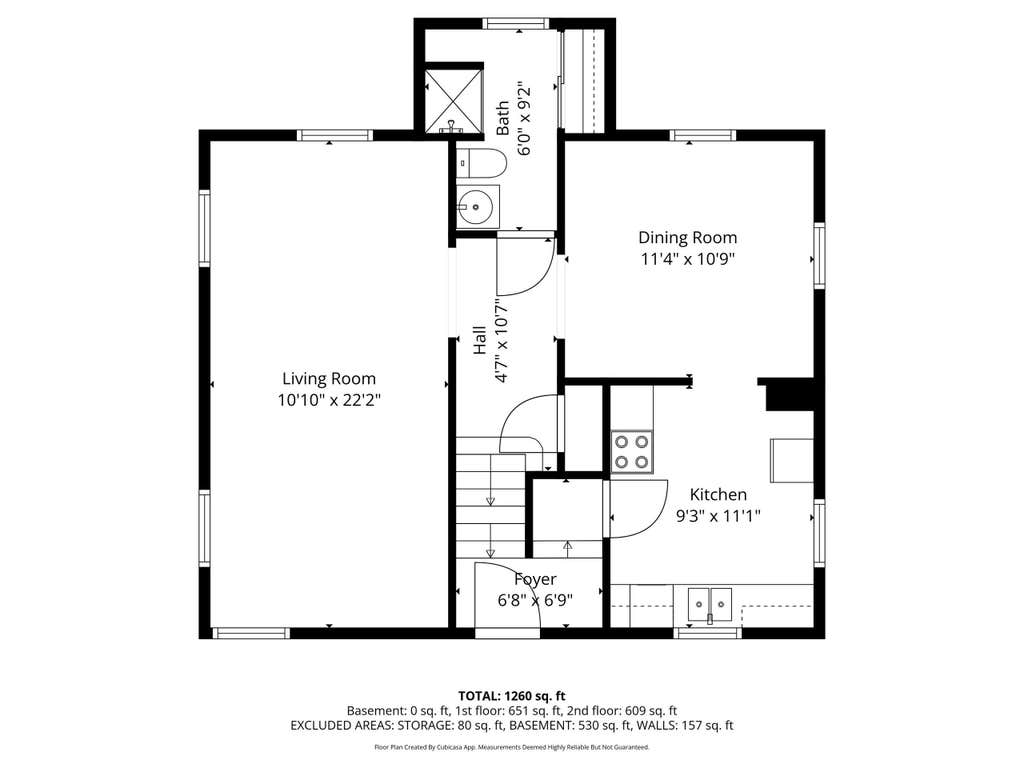
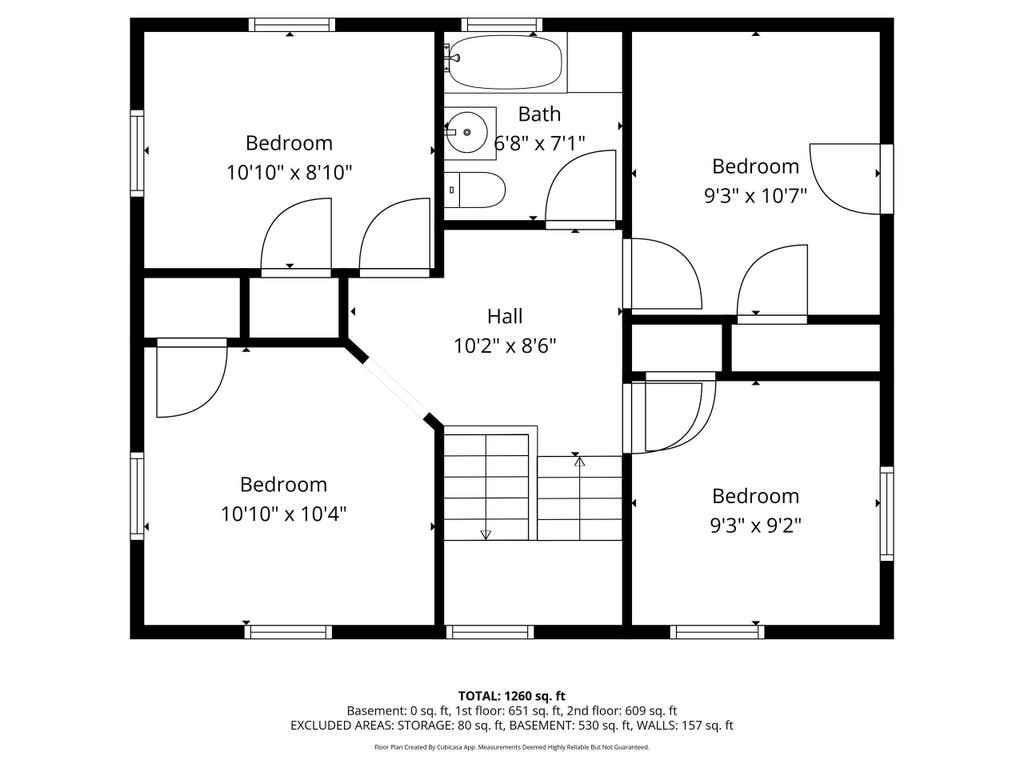
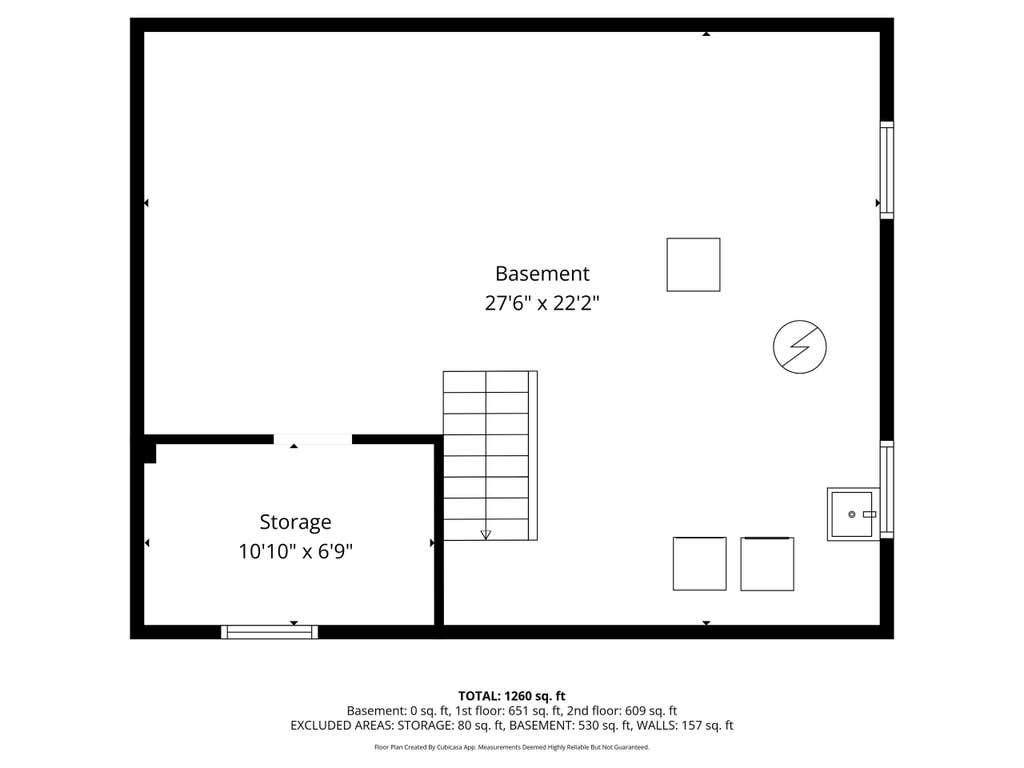
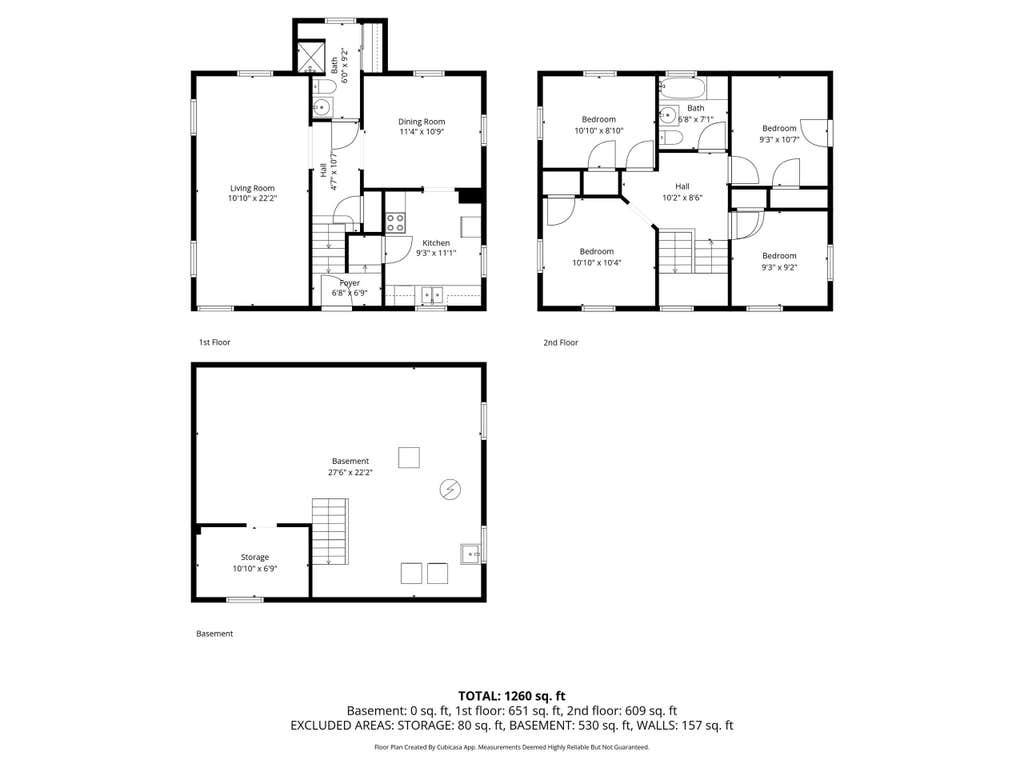
Spacious 4 bedroom, 2 bath home in a convenient location close to schools, parks & shopping! The main level offers a generously sized living room that flows into the dining area & kitchen, creating a functional layout for everyday living. A full bath completes the main floor. Upstairs, you'll find four bedrooms along with a second updated full bath. Beautiful hardwood floors add warmth & character throughout much of the home. The lower level offers plenty of potential with an open layout, an egress window already in place & the opportunity to create additional finished living space. Outside, enjoy the spacious yard with the detached 2-car garage conveniently accessed from the side street. Bring your ideas & make this home your own! Some photos are digitally altered.
Property Features of 2616 Meadow Ln, Manitowoc, WI 54220
Colonial
Single Family Residence
1918
$2,326.10
2
.13
Features
| High school: Lincoln |
| Washer |
| Dryer |
| Oven |
| Refrigerator |
| Forced air heat |
| Natural gas heat |
| Garage |
| Two car garage |
| Detached parking |
| Detached garage |
| Garage spaces: 2 |
| Vinyl siding |
| Lot acreage is: 0.13 |
| Corner lot |
| Lot sqft: 5662.8 |
| Lot zoned: Residential |
| Improvement: sidewalks |
| Full basement |
| Paved driveway |
| Public sewer |
| Public water |
| Total square feet: 1442 |
| Total above grade finished sq ft: 1442 |
| Living square feet: 1442 |
| Property style: colonial |
| For sale |
| Tax year: 2025 |
Rooms & Dimensions
| Bedroom 2 is 11 x 9 |
| Bedroom 2 Level: Upper |
| Bedroom 3 is 11 x 9 |
| Bedroom 3 Level: Upper |
| Bedroom 4 is 9 x 9 |
| Bedroom 4 Level: Upper |
| Dining Room is 11.4 x 11 |
| Dining Level: Main |
| Living Room is 22 x 11 |
| Living Room Level: Main |
| Number of rooms: 7 |