
3460 S 62nd St, Milwaukee, WI 53219 CONTINGENT












| 3 Beds | 1 Bath | 2.5 Car Garage | 864 Sq Ft |
Description of 3460 S 62nd St, Milwaukee, WI 53219
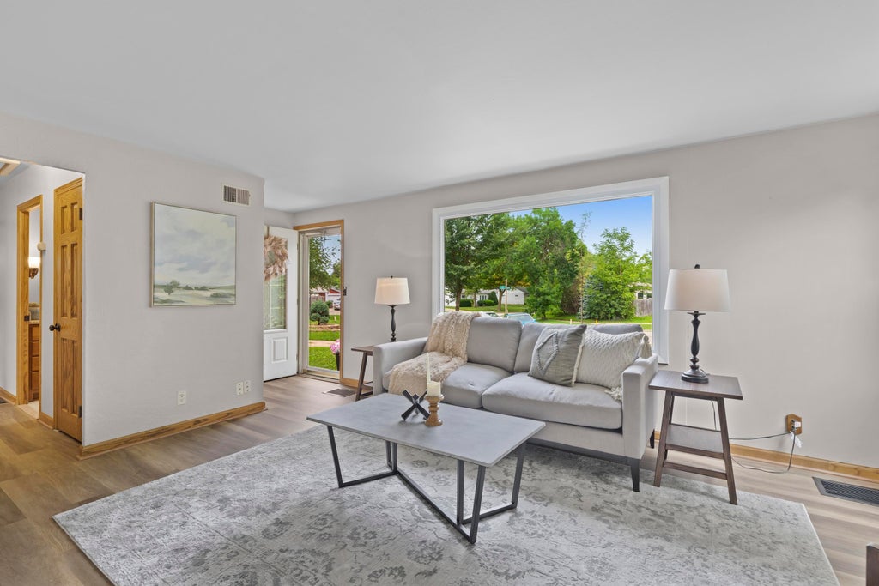
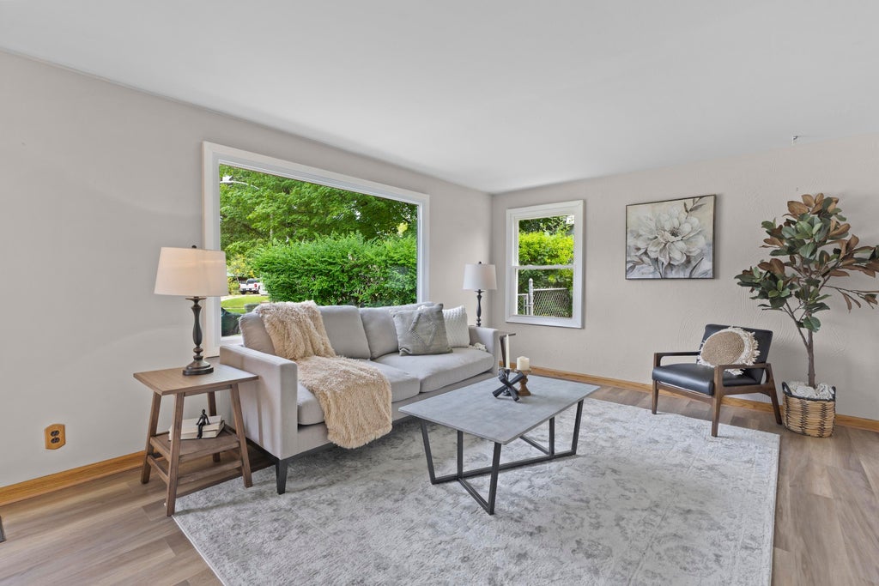
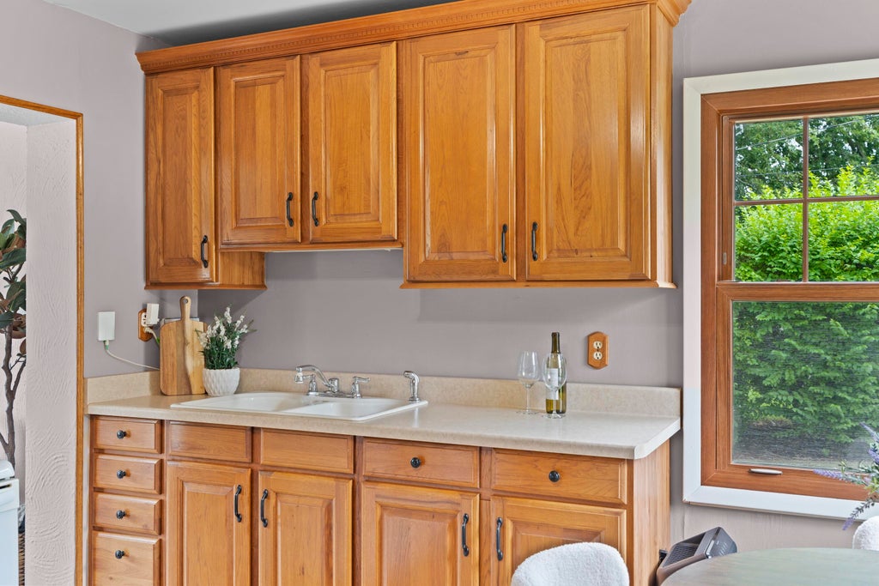
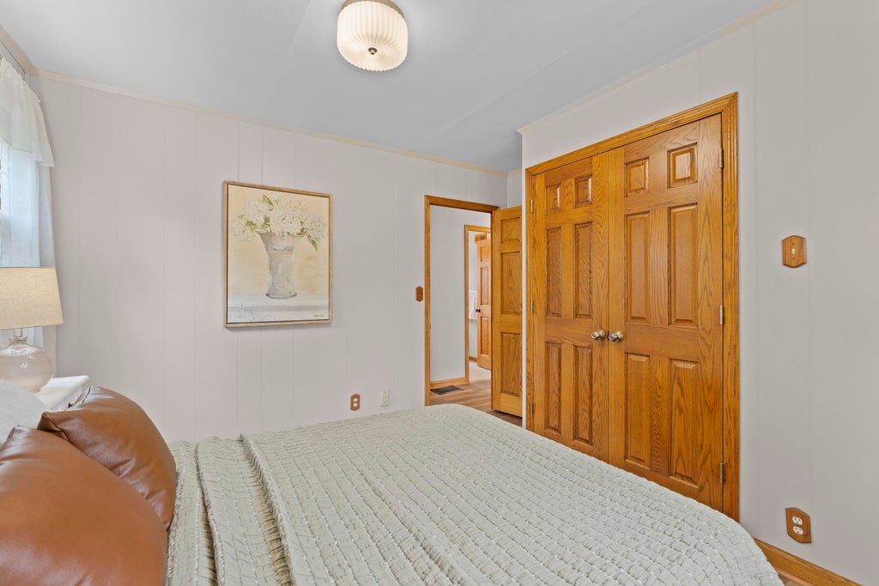
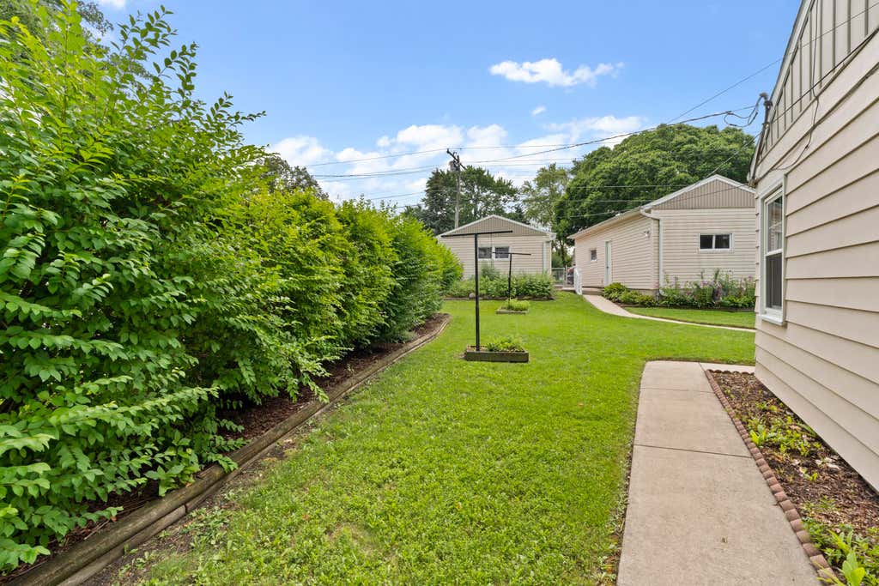
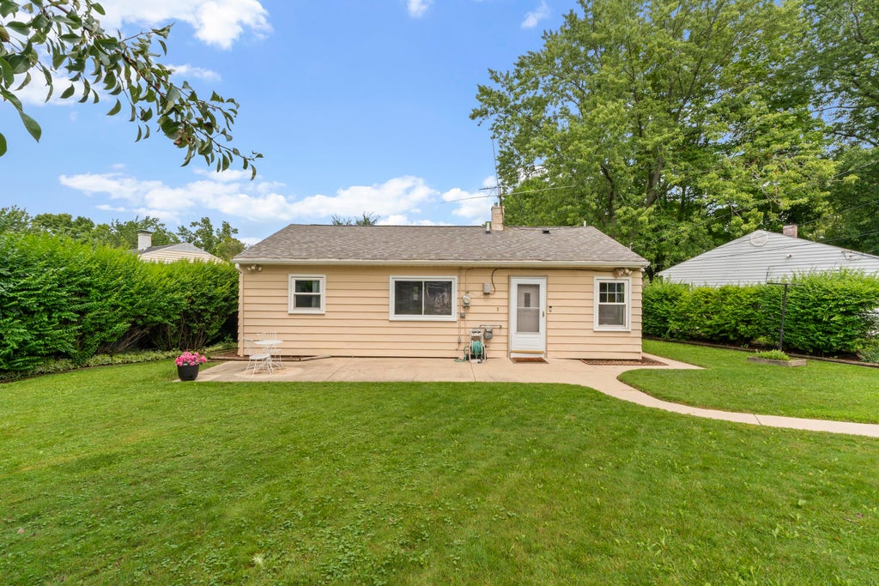
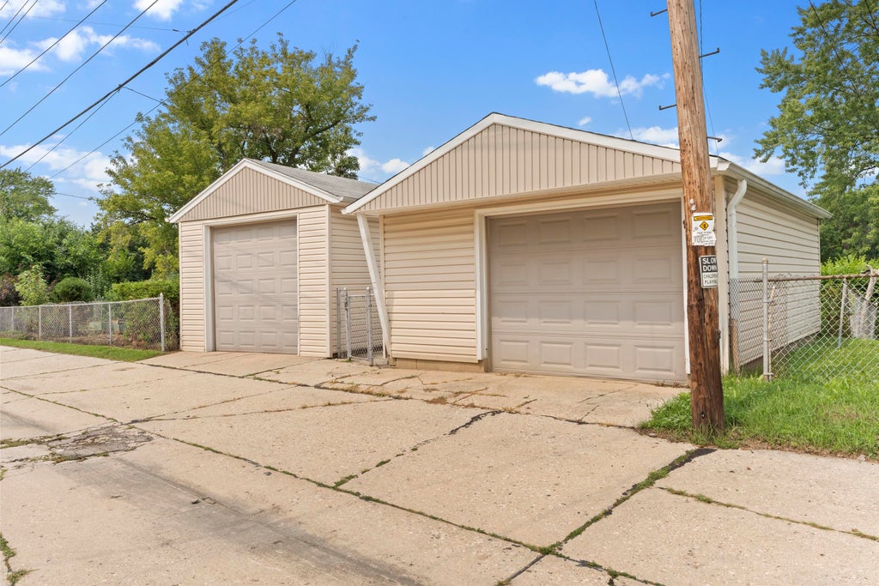
Tucked away in a quiet cul-de-sac, this beautifully updated Milwaukee home features fresh paint, new flooring, and a rare garage setup you simply don't find every day. The property includes a standard 1.5-car garage plus a separate, extra-deep 1-car garage with a rare 9-foot-tall door--ideal for lifted trucks, vans, work equipment, or a flexible workshop space. Inside, enjoy bright, move-in-ready living spaces designed for modern comfort, 6 panel wood doors and nice sized closets. Outside, the fully fenced backyard provides a private retreat for pets, play, or weekend entertaining and even includes a bonus concrete pad for a future shed if you like! If you've been searching for an updated home with incredible garage capacity and a serene location, this one belongs at the top of your list!
Property Features of 3460 S 62nd St, Milwaukee, WI 53219
Ranch
Single Family Residence
1953
$3,574.00
1
.23
Features
| Elementary school: Honey Creek |
| Middle school: Wedgewood Park |
| High school: Hamilton |
| Washer |
| Dryer |
| Range |
| Refrigerator |
| Central air |
| Forced air heat |
| Natural gas heat |
| Garage |
| Detached parking |
| Detached garage |
| Garage spaces: 2.5 |
| Aluminum siding |
| Patio |
| Fenced yard |
| Lot acreage is: 0.23 |
| Cul-de-sac location |
| Fenced lot |
| Lot sqft: 10018.8 |
| Lot zoned: res |
| Improvement: sidewalks |
| Public sewer |
| Public water |
| Property style: ranch |
| For sale |
| Tax year: 2025 |
Rooms & Dimensions
| Bedroom 2 is 10 x 12 |
| Bedroom 2 Level: Main |
| Bedroom 3 is 12 x 8 |
| Bedroom 3 Level: Main |
| Living Room is 16 x 12 |
| Living Room Level: Main |
| Number of rooms: 5 |