
2971 N 14th St, Milwaukee, WI 53206
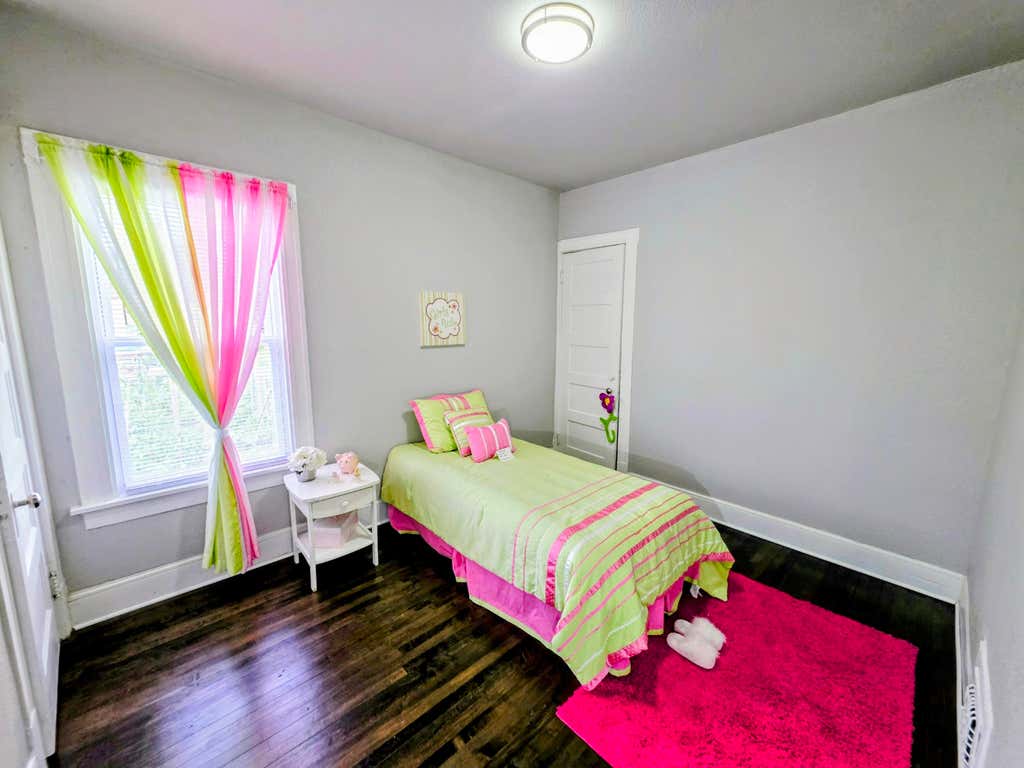
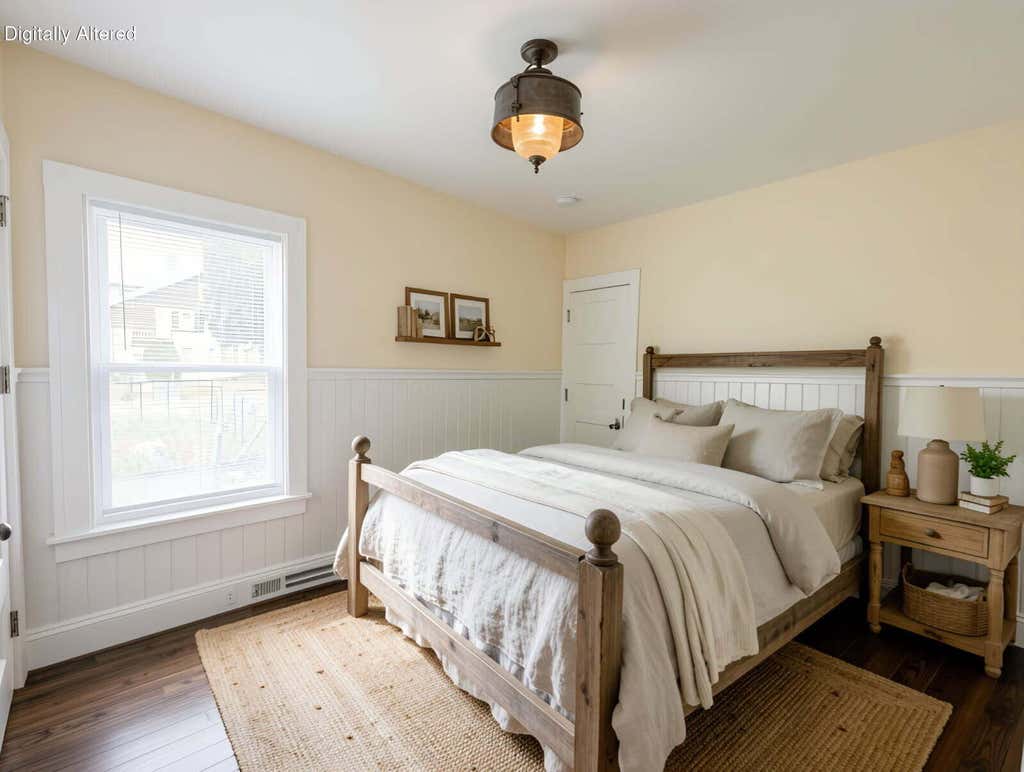
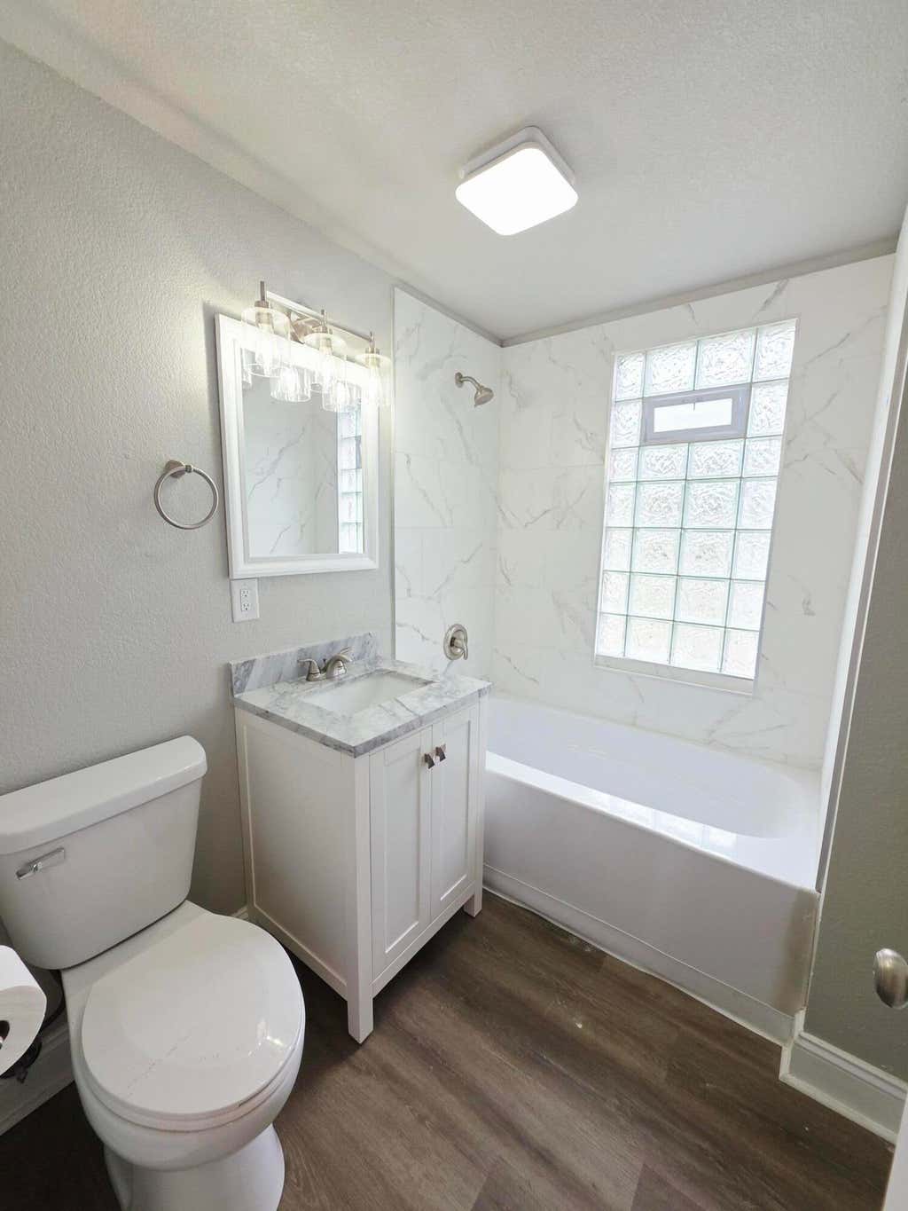
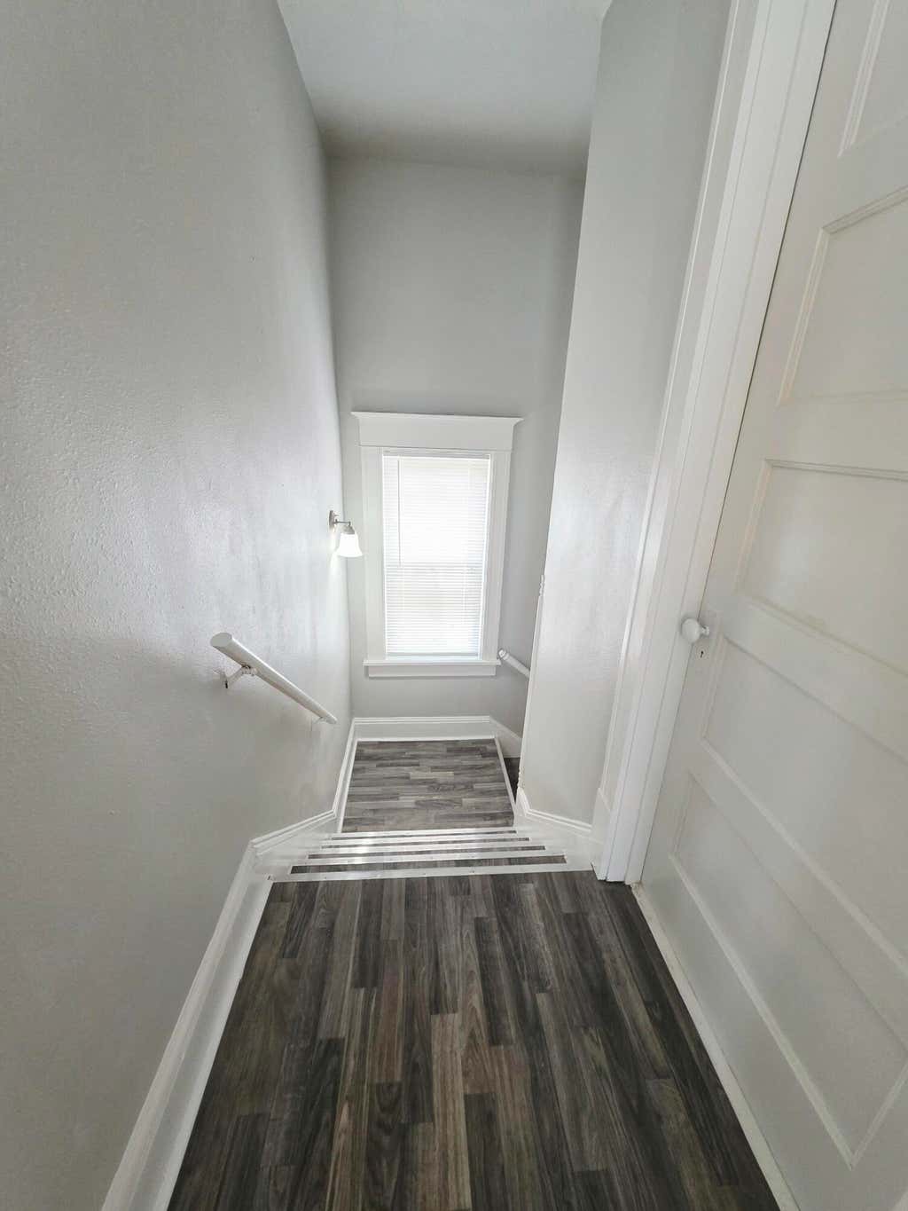
| 5 Beds | 2 Baths | 2,376 Sq Ft |
Description of 2971 N 14th St, Milwaukee, WI 53206
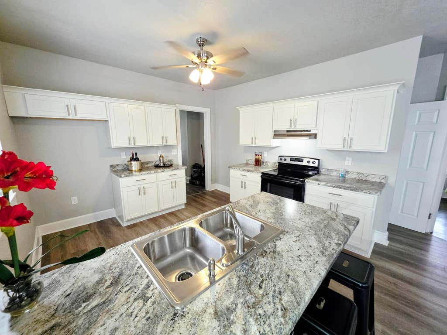
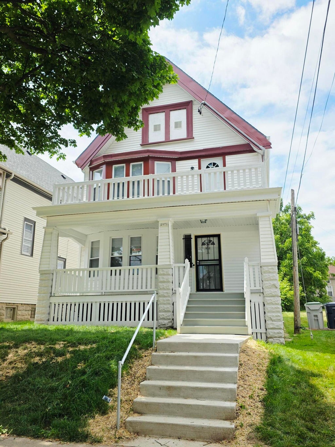
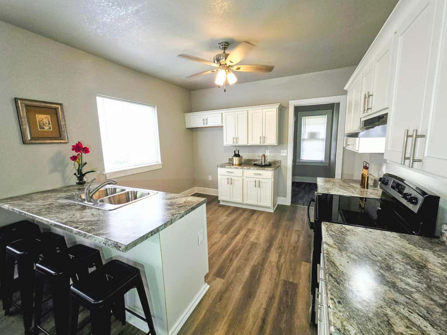
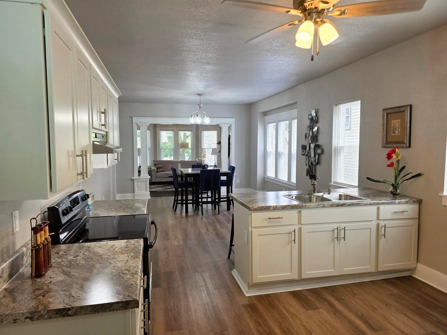
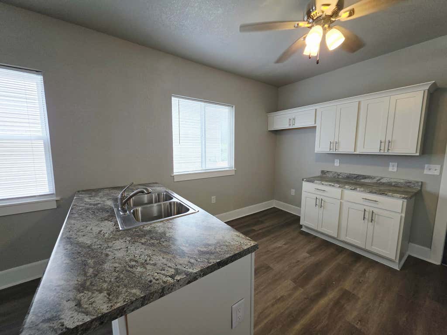
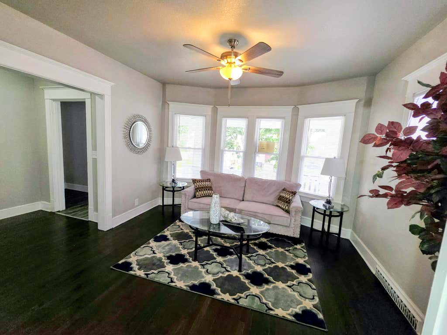
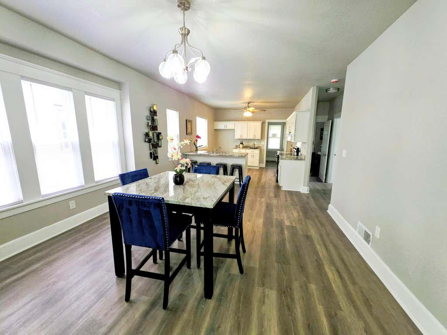
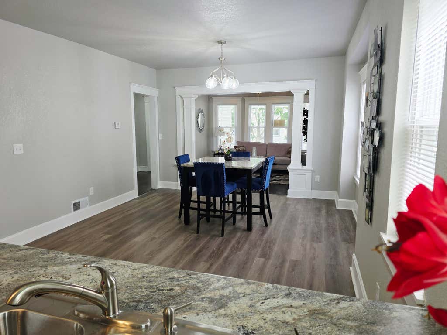
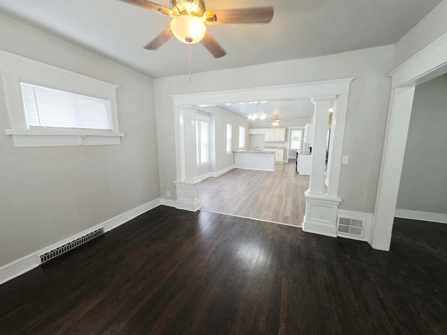
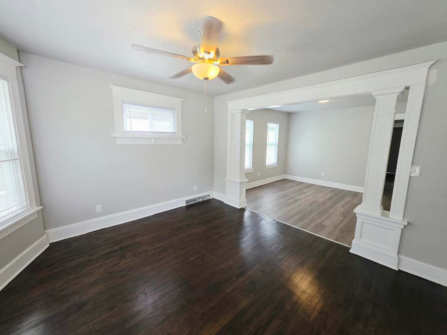
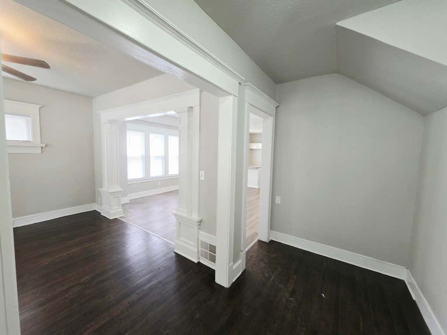
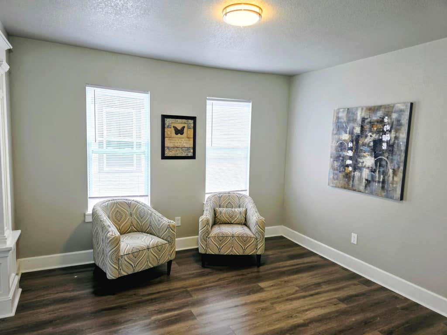
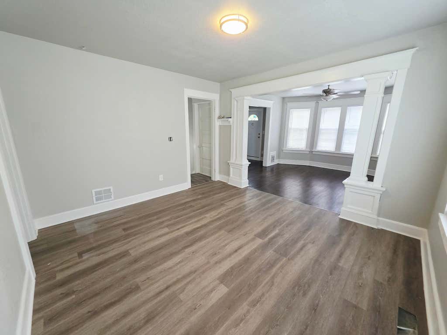
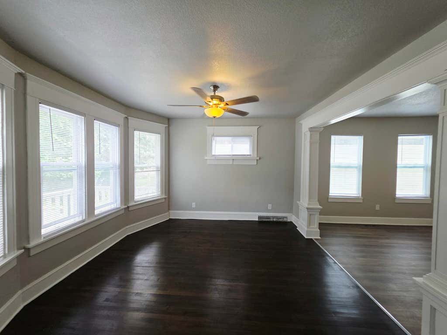
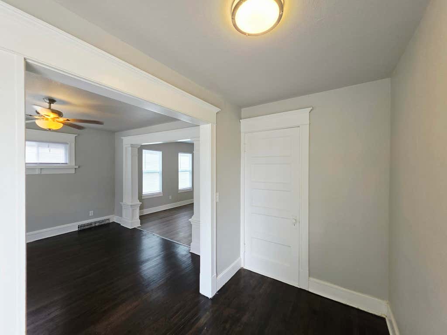
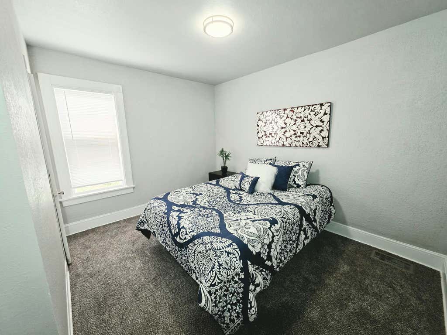
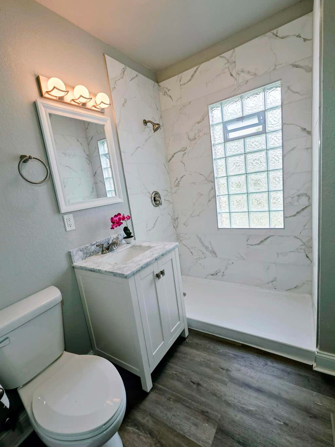

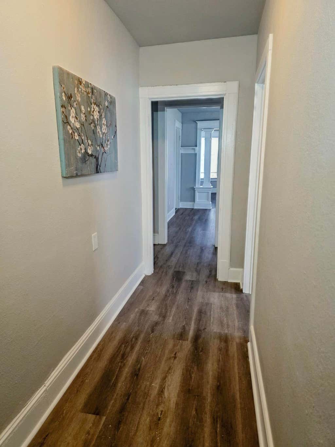
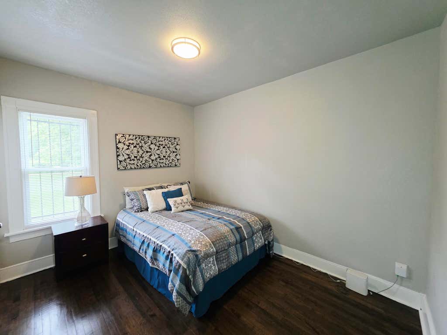
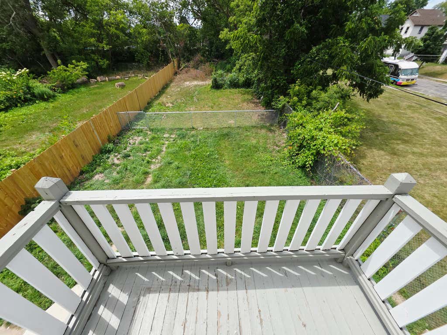
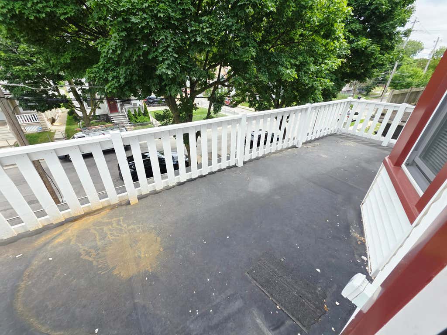
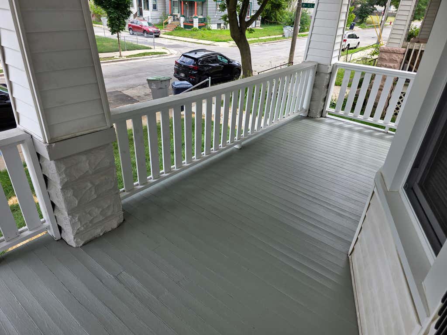
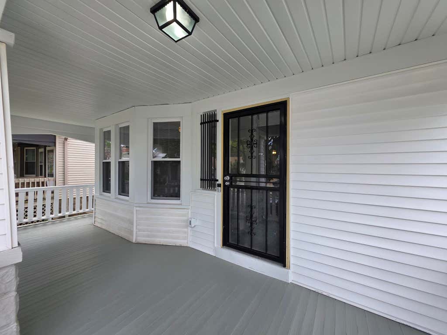
Must-see, completely remodeled 5BR/2BA home with extensive updates throughout! Improvements include a new roof, siding, windows, trim, furnace, water heater, electrical, plumbing, and a fully renovated interior. Spacious layout offers flexible bonus rooms that can serve as additional bedrooms, home offices, playrooms, or sitting areas. The main level features an open-concept living, dining, and kitchen area, ideal for entertaining. Both full baths showcase custom tile, new vanities, and updated fixtures. The kitchen includes new cabinetry, a large peninsula with sink, new countertops, and a new range. Fresh paint, new flooring, and updated lighting complete the home. Enjoy the inviting front porch and partially fenced backyard. Schedule your showing today!
Property Features of 2971 N 14th St, Milwaukee, WI 53206
Other
Single Family Residence
1914
2
.17
Features
| Range |
| Forced air heat |
| Natural gas heat |
| Vinyl siding |
| Lot acreage is: 0.17 |
| Lot sqft: 7405.2 |
| Lot zoned: RT4 |
| Full basement |
| Public sewer |
| Public water |
| For sale |
Rooms & Dimensions
| Bedroom 2 is 10 x 9 |
| Bedroom 2 Level: Main |
| Bedroom 3 is 8 x 13 |
| Bedroom 3 Level: Upper |
| Bedroom 4 is 10 x 12 |
| Bedroom 4 Level: Upper |
| Bedroom 5 is 11 x 11 |
| Bedroom 5 Level: Upper |
| Dining Room is 12 x 12 |
| Dining Level: Upper |
| Living Room is 14 x 13 |
| Living Room Level: Main |
| Bonus Room is 11 x 12 |
| Bonus Room Level: Upper |
| Number of rooms: 10 |