
900 Courtney Dr, Caledonia, MN 55921
Was $524,900
| 6 Beds | 3 Baths | 2 Car Garage | 3,774 Sq Ft |
Description of 900 Courtney Dr, Caledonia, MN 55921
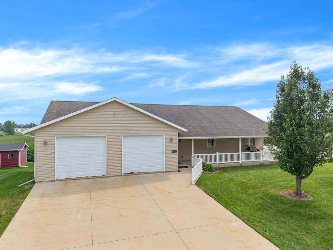
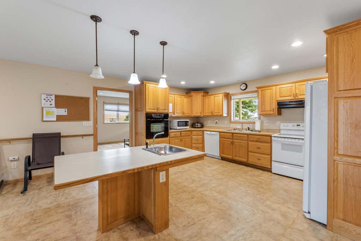
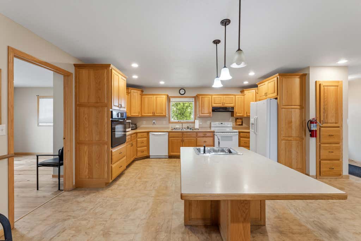
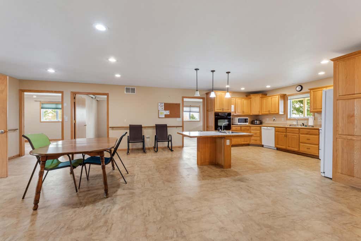
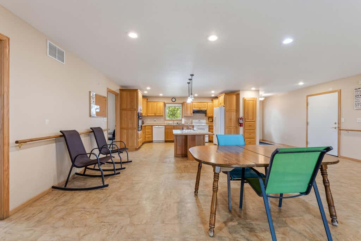
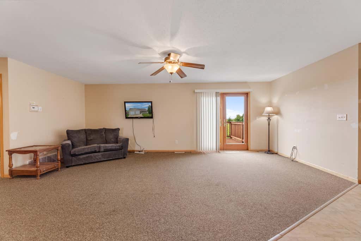
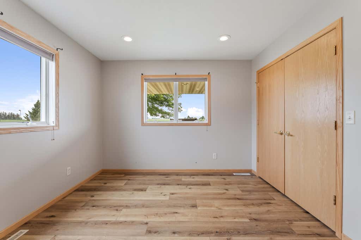
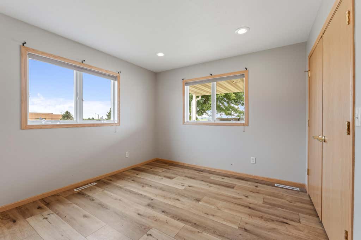
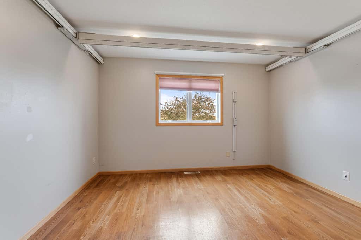
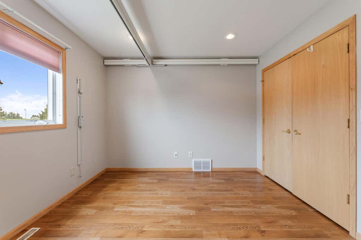
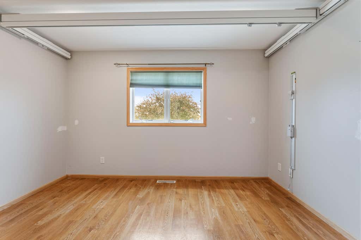
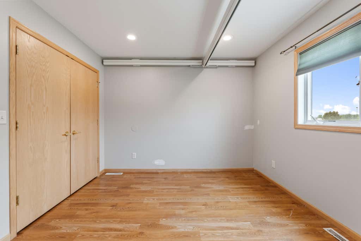
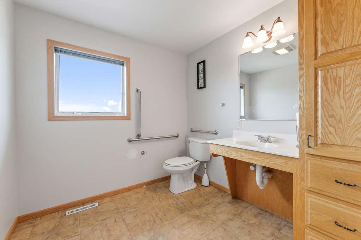
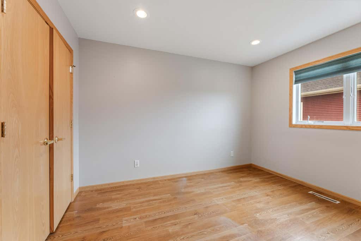
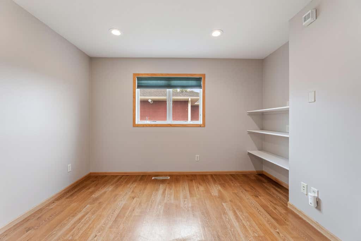
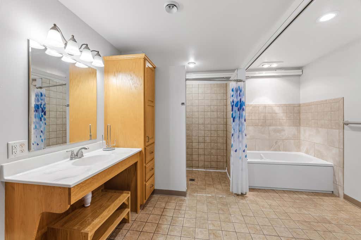
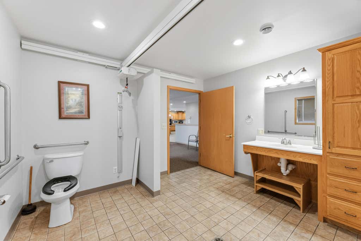
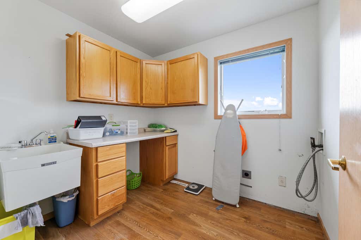
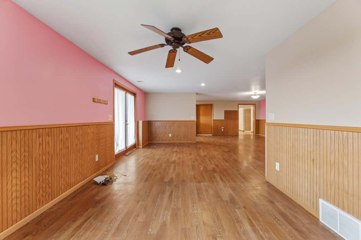
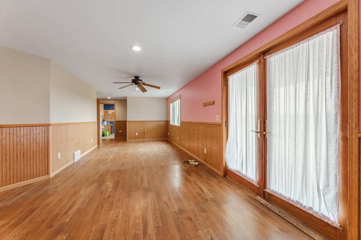
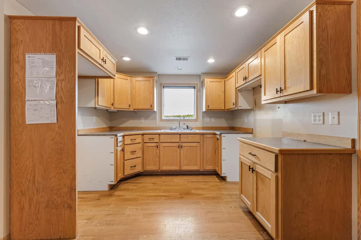
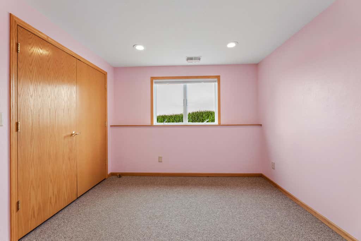
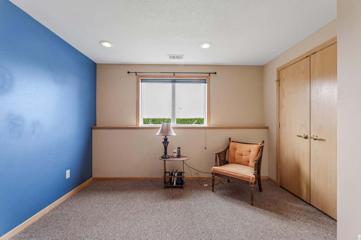
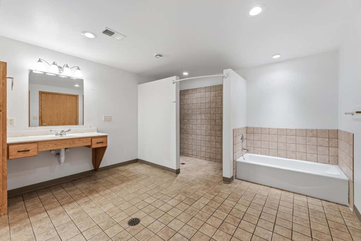
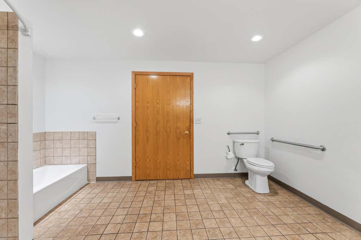
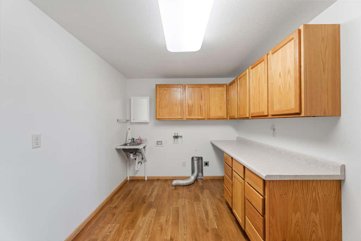
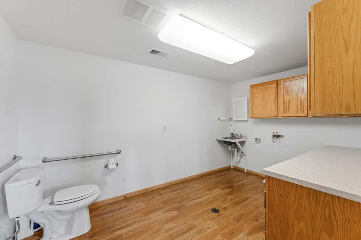
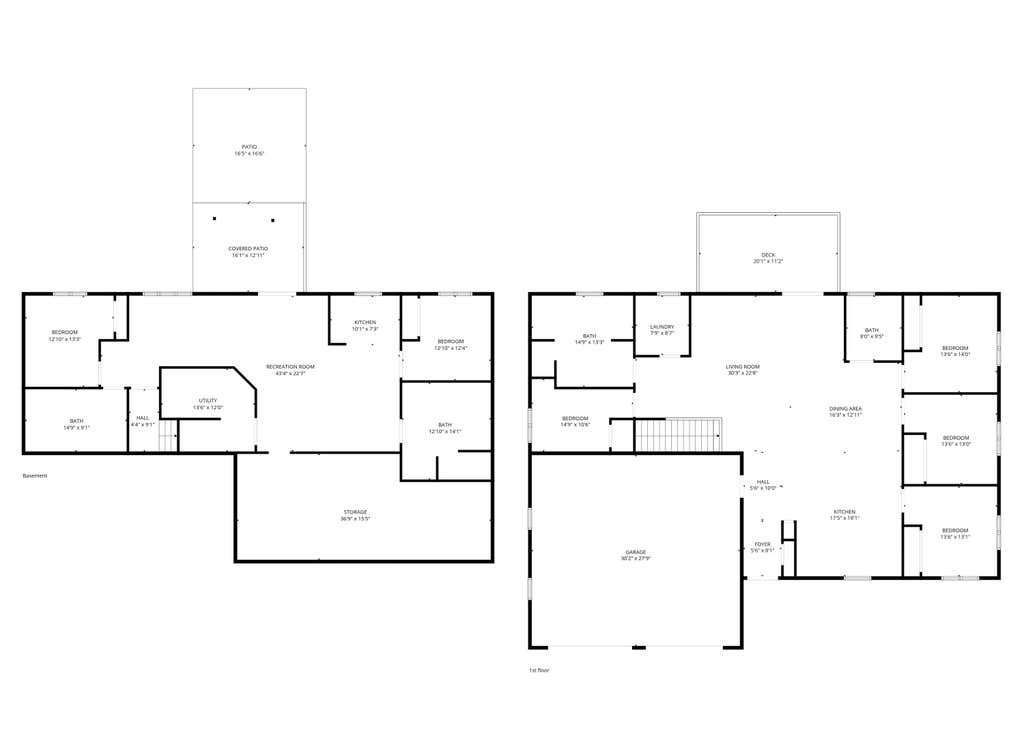
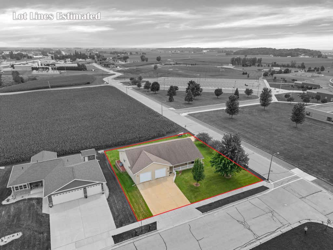
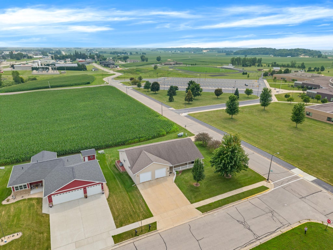
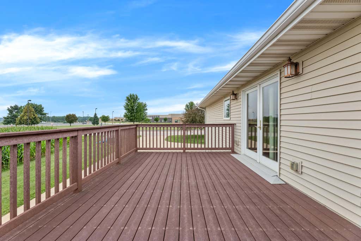
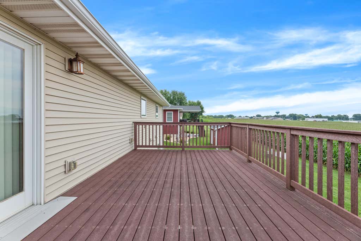
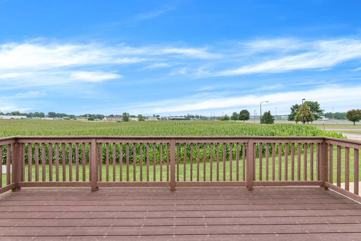
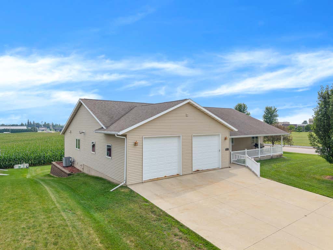
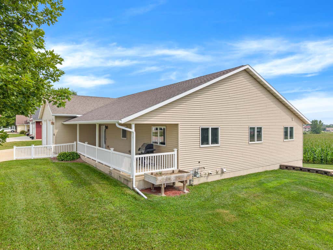
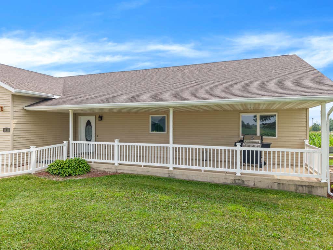
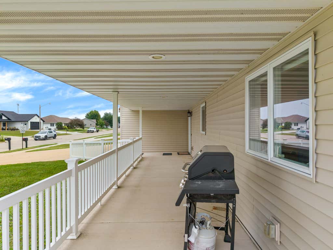
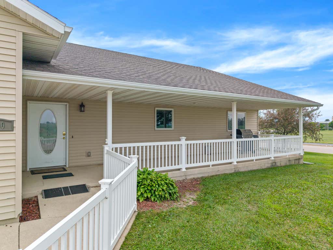
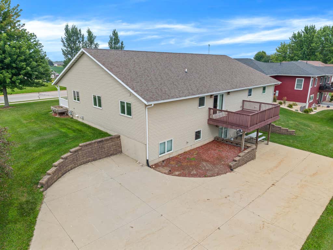
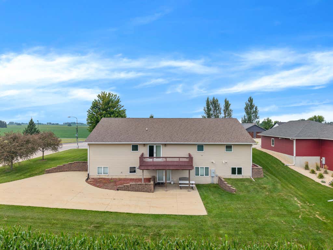
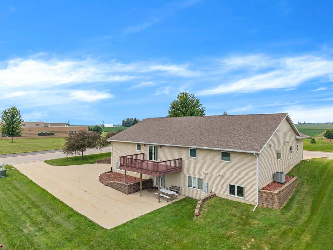
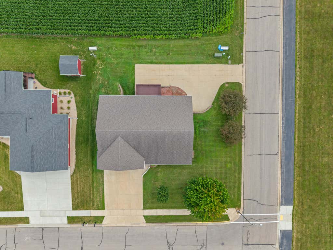
Nearly 3,800 square feet of space, 6 bedrooms, a walk-out lower level, and endless possibilities! This solidly constructed home was thoughtfully designed with accessibility and functionality in mind, offering oversized rooms, spacious bathrooms, wide-open living areas, and convenient living on both levels. The main level offers generous living space, while the full lower level features additional bedrooms, a family room, bath, laundry, and walk-out access with a driveway leading directly to the lower level. Laundry is available on both floors. Situated on a corner lot, the home also features a charming covered front porch--a perfect spot to relax and enjoy the day. This is a home with tremendous space and a solid foundation, ready for its next owner to bring their own style and vision.
Property Features of 900 Courtney Dr, Caledonia, MN 55921
Ranch
Single Family Residence
2007
1
.16
Features
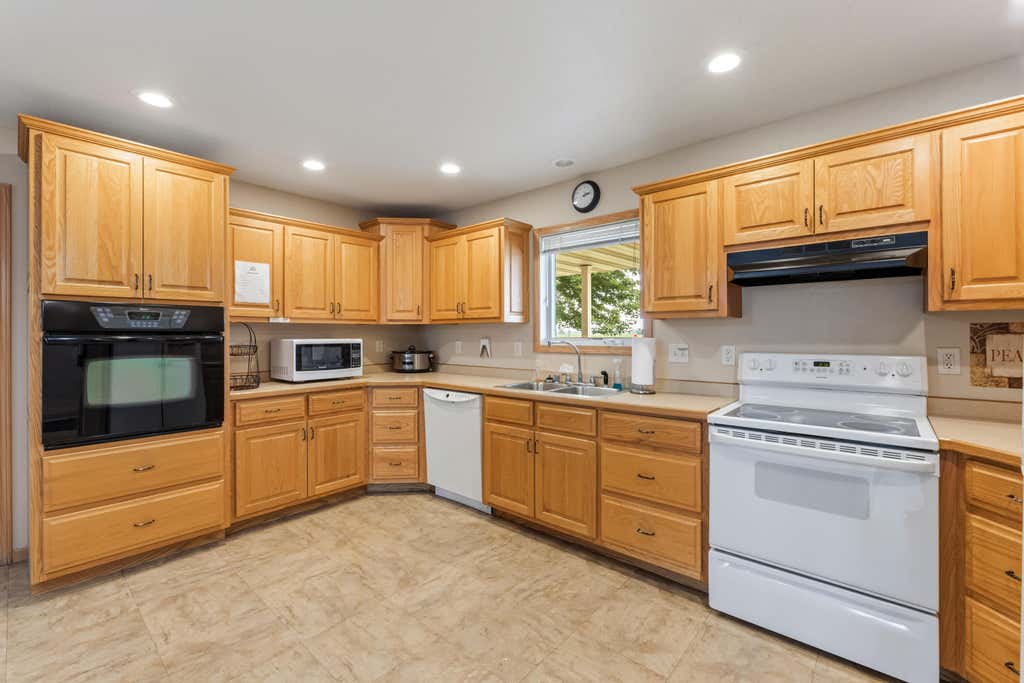
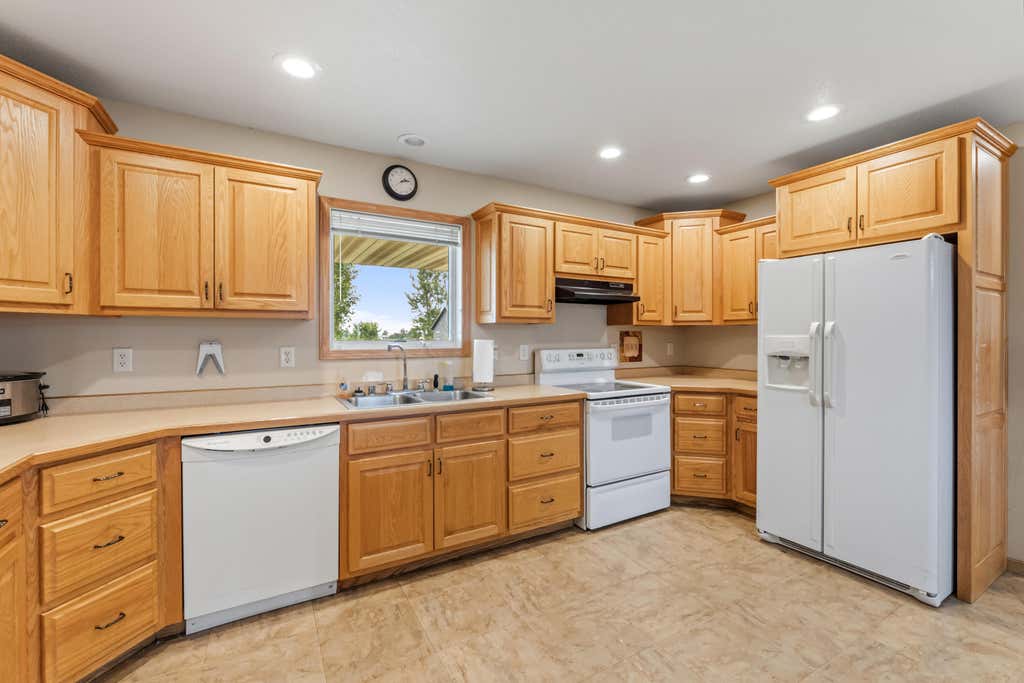
| Range |
| Dishwasher |
| Refrigerator |
| Central air |
| Forced air heat |
| Natural gas heat |
| Garage |
| Two car garage |
| Attached parking |
| Attached garage |
| Garage spaces: 2 |
| Vinyl siding |
| Lot acreage is: 0.16 |
| Lot sqft: 6969.6 |
| Lot zoned: Single Family |
| Concrete basement |
| Full basement |
| Partial basement |
| Partially finished basement |
| Paved driveway |
| Public sewer |
| Public water |
| Total square feet: 3774 |
| Total above grade finished sq ft: 2240 |
| Basement square feet: 1534 |
| Living square feet: 3774 |
| Property style: ranch |
| For sale |
| Tax year: 2026 |
Rooms & Dimensions
| Family Room Level: Lower |
| Laundry room |
| Bedroom 2 Level: Main |
| Bedroom 3 Level: Main |
| Bedroom 4 Level: Main |
| Bedroom 5 Level: Lower |
| Dining Level: Main |
| Living Room Level: Main |
| Laundry Room Level: Lower |
| Number of rooms: 12 |