
609 Valerie Ln, Twin Lakes, WI 53181
| 3 Beds | 1 Bath | 3.5 Car Garage | 1,008 Sq Ft |
Description of 609 Valerie Ln, Twin Lakes, WI 53181
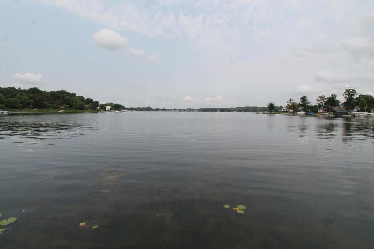
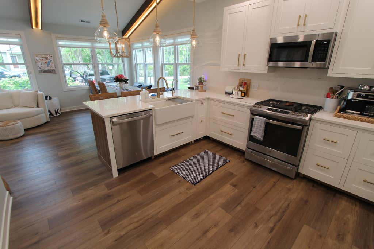
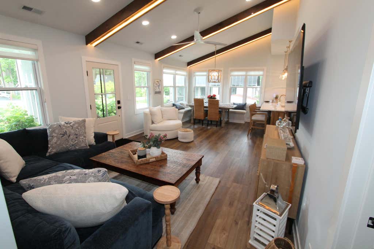
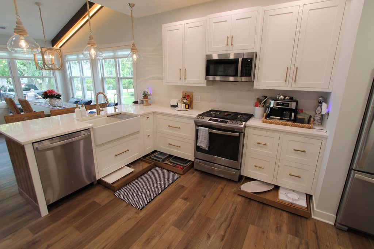
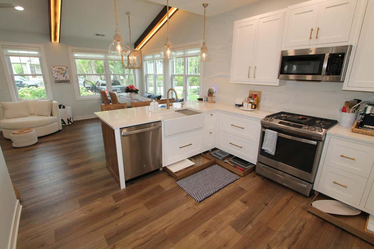
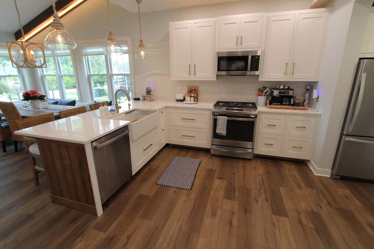
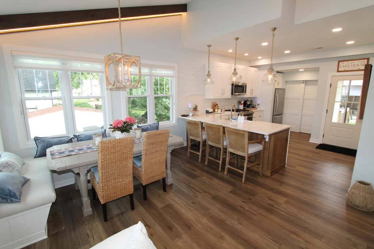
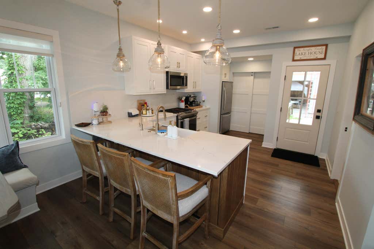
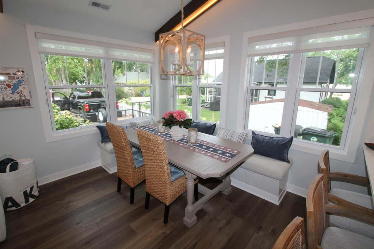
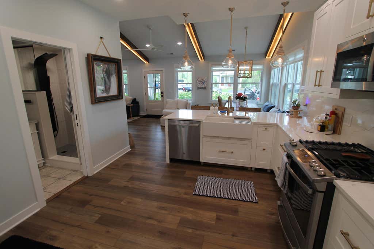
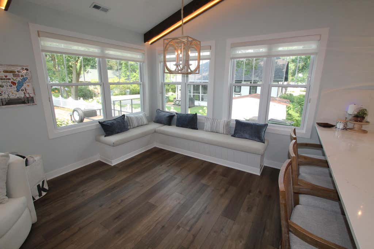
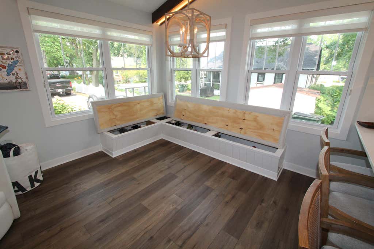
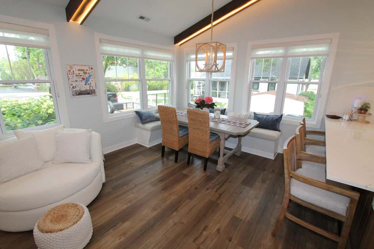
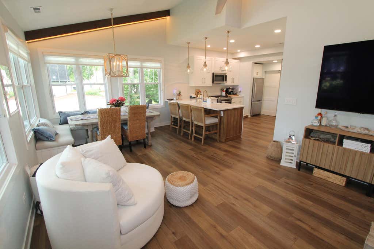
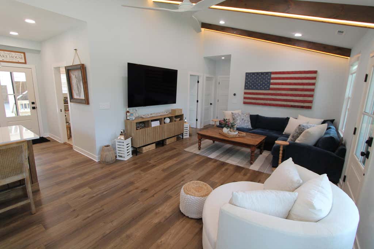
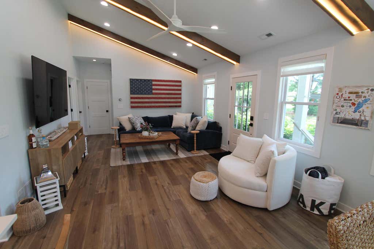
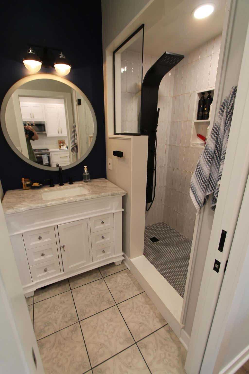
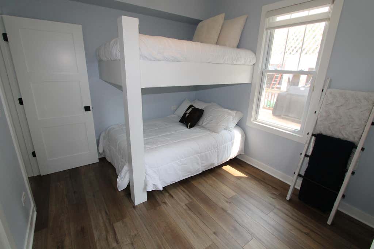
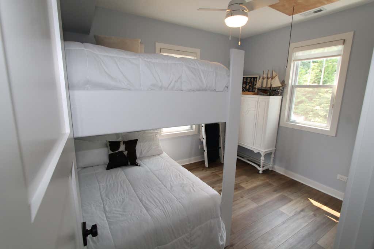
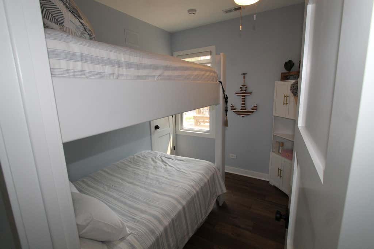
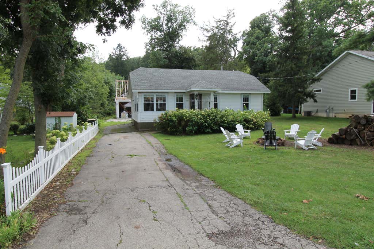
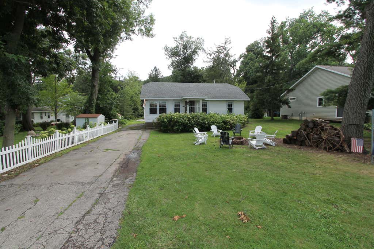
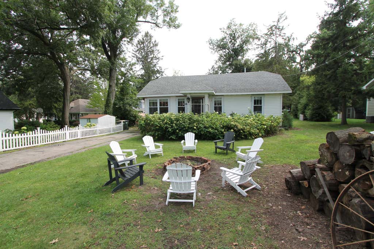
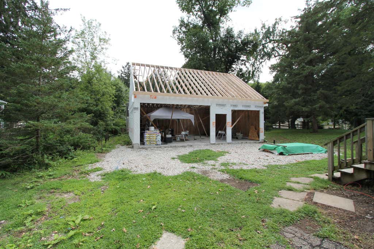
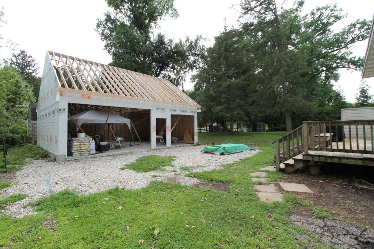
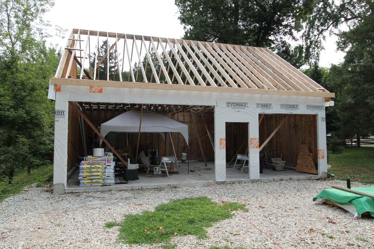
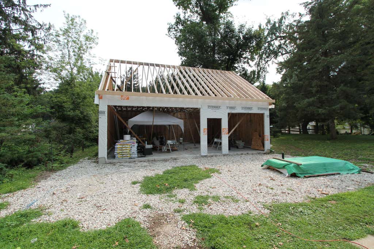
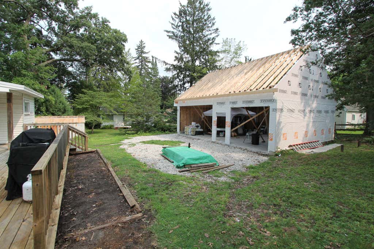
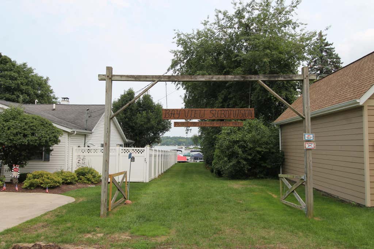
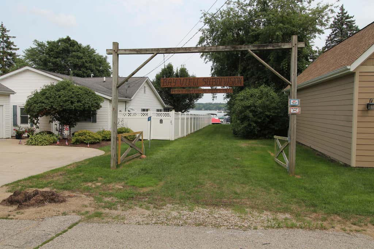
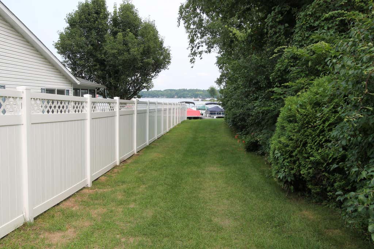
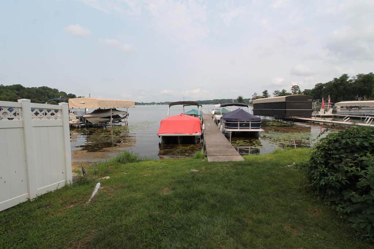
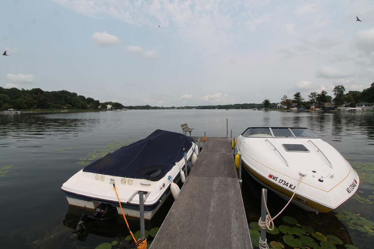
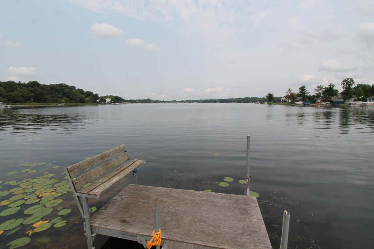
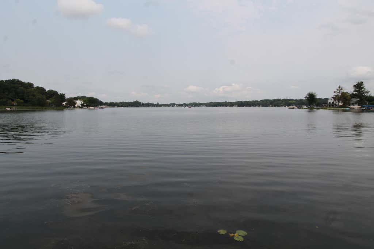
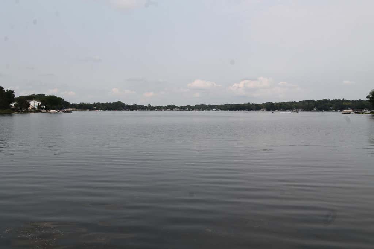
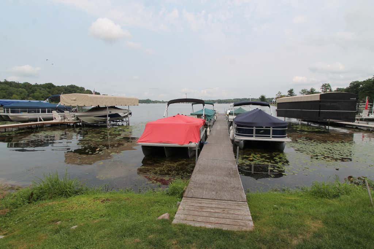
BEAUTIFUL CUSTOM REMODELED (ALL SEASON) LAKE HOUSE W/ HUGE NEW 3.5 CAR GARAGE, IN BAY VIEW SUB W/ LAKE MARY ACCESS, STEPS AWAY FROM PRIVATE PIER & SHORT WAIT LIST FOR A SLIP. Ranch home in quiet, dead end neighborhood across street from lake, completely renovated custom construction. Gorgeous qrtz kitchen and SS app, custom cabinetry and walnut trim island. Big open concept dining area w/ bench seating (and bench storage), leads to vaulted ceiling LR w/custom knotty pine beams and lighting throughout, & lots of windows. Custom built bunk beds, tiled bathroom, tankless water heater, R/O system, iron filter, spray foam insulation walls and floors, stubbed for outdoor shower. Garage 33x26 w/10 ft ceilings, 8'9'' & 8' doors, for boats and toys. A must see for beautiful Wisconsin LAKE LIFE!
Property Features of 609 Valerie Ln, Twin Lakes, WI 53181
Ranch
Single Family Residence
1935
Bay View
$1,913.49
1
.22
Features
| Elementary school: Lakewood |
| High school: Wilmot |
| Washer |
| Dryer |
| Range |
| Oven |
| Microwave oven |
| Dishwasher |
| Refrigerator |
| Central air |
| Forced air heat |
| Natural gas heat |
| Garage |
| Detached parking |
| Detached garage |
| Garage spaces: 3.5 |
| Vinyl siding |
| Deck |
| Lot acreage is: 0.22 |
| Waterfront lot |
| Body of water: Lake Mary |
| Lot sqft: 9583.2 |
| Subdivision: Bay View |
| Lot zoned: RES |
| Vaulted ceilings |
| Kitchen island |
| Crawlspace |
| Public sewer |
| Private water |
| Well water |
| Total square feet: 1008 |
| Total above grade finished sq ft: 1008 |
| Living square feet: 1008 |
| Property style: ranch |
| Boat slip |
| For sale |
| Tax year: 2025 |
Rooms & Dimensions
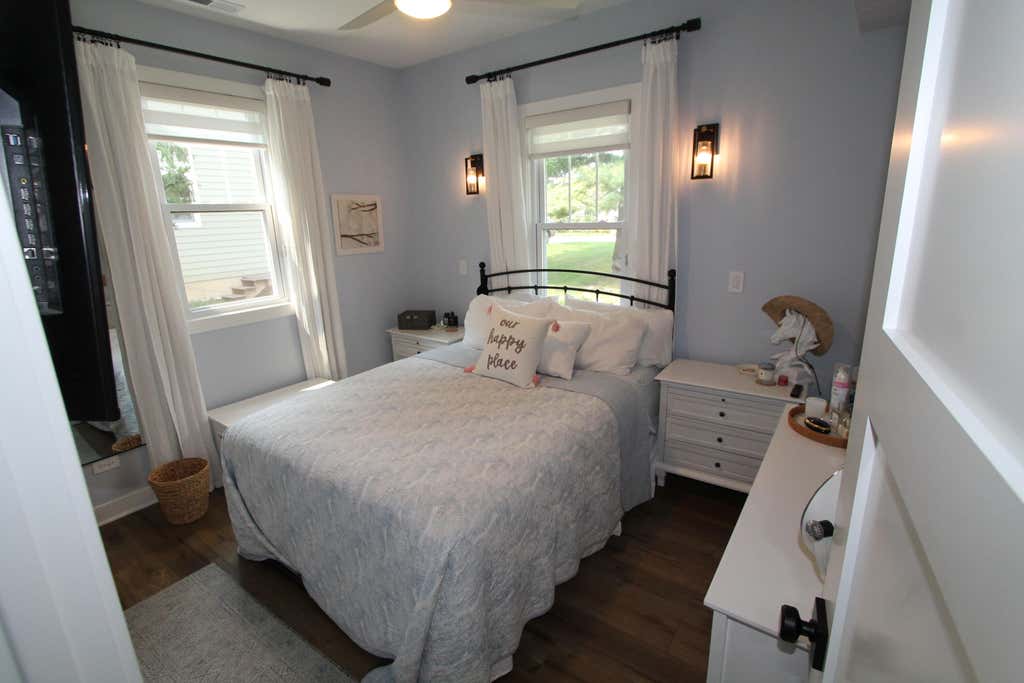
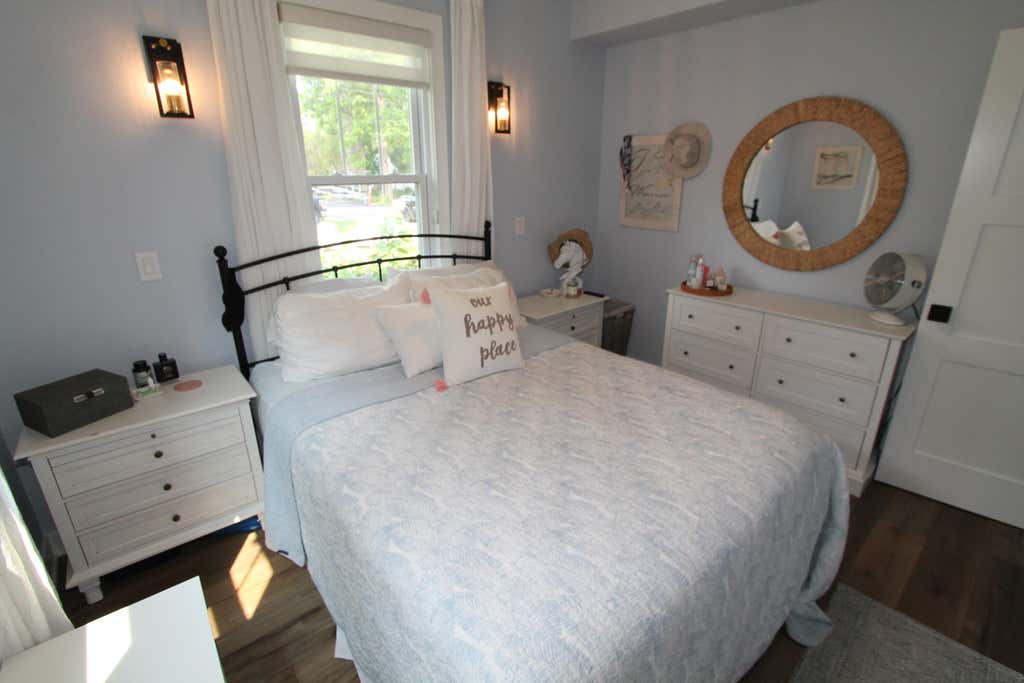
| Bedroom 2 is 12 x 10 |
| Bedroom 2 Level: Main |
| Bedroom 3 is 10 x 8 |
| Bedroom 3 Level: Main |
| Dining Room is 12 x 9 |
| Dining Level: Main |
| Living Room is 17 x 14 |
| Living Room Level: Main |
| Number of rooms: 6 |