
N13249 Wildrose Rd, Trempealeau, WI 54661
$499,900
MLS #: 1975707






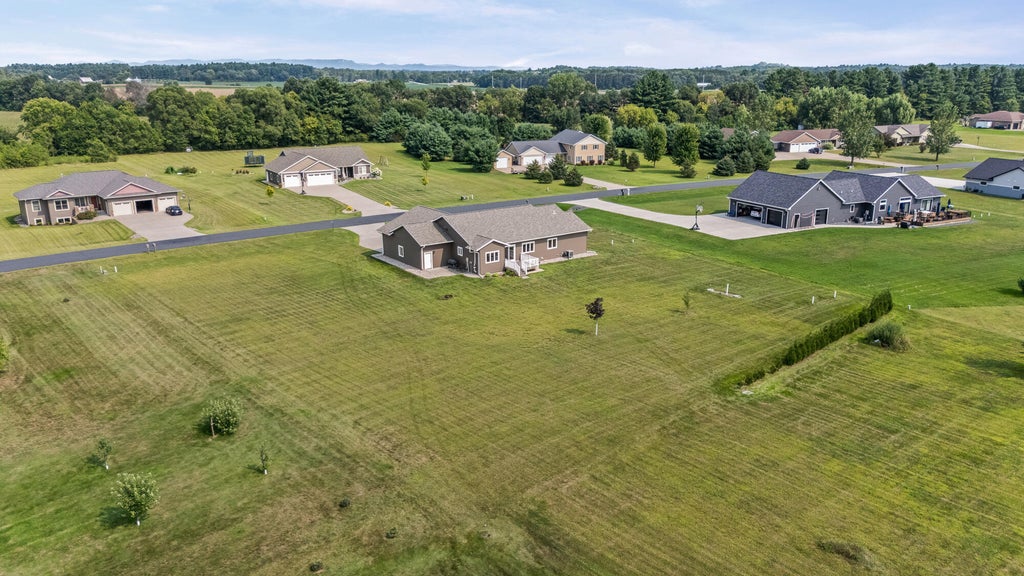


| 4 Beds | 3.5 Baths | 3.5 Car Garage | 1,970 Sq Ft |
Description of N13249 Wildrose Rd, Trempealeau, WI 54661
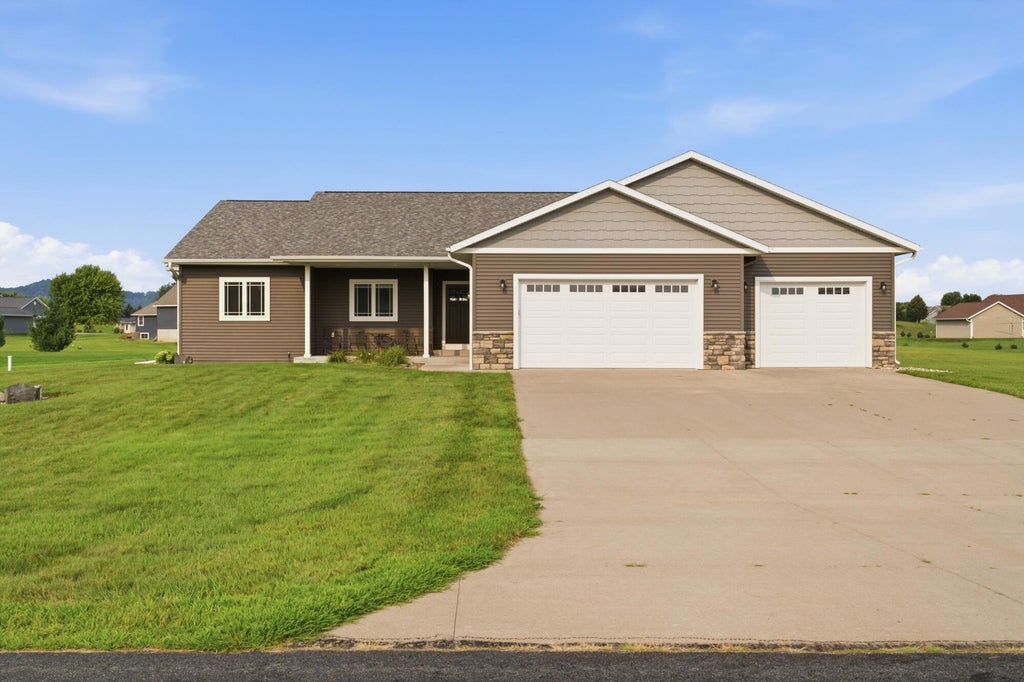
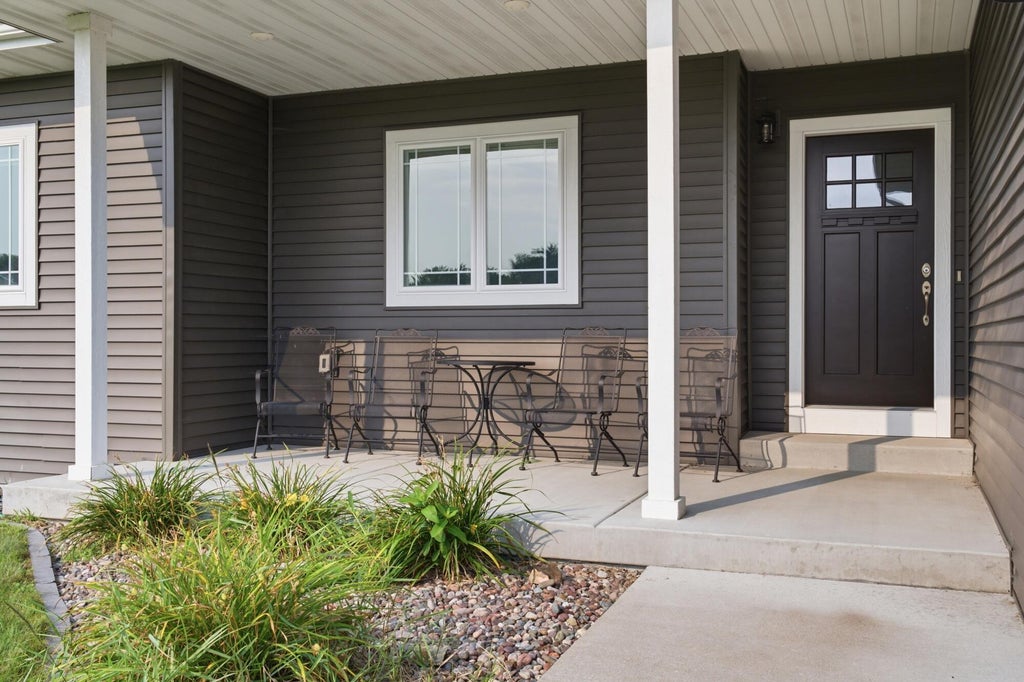
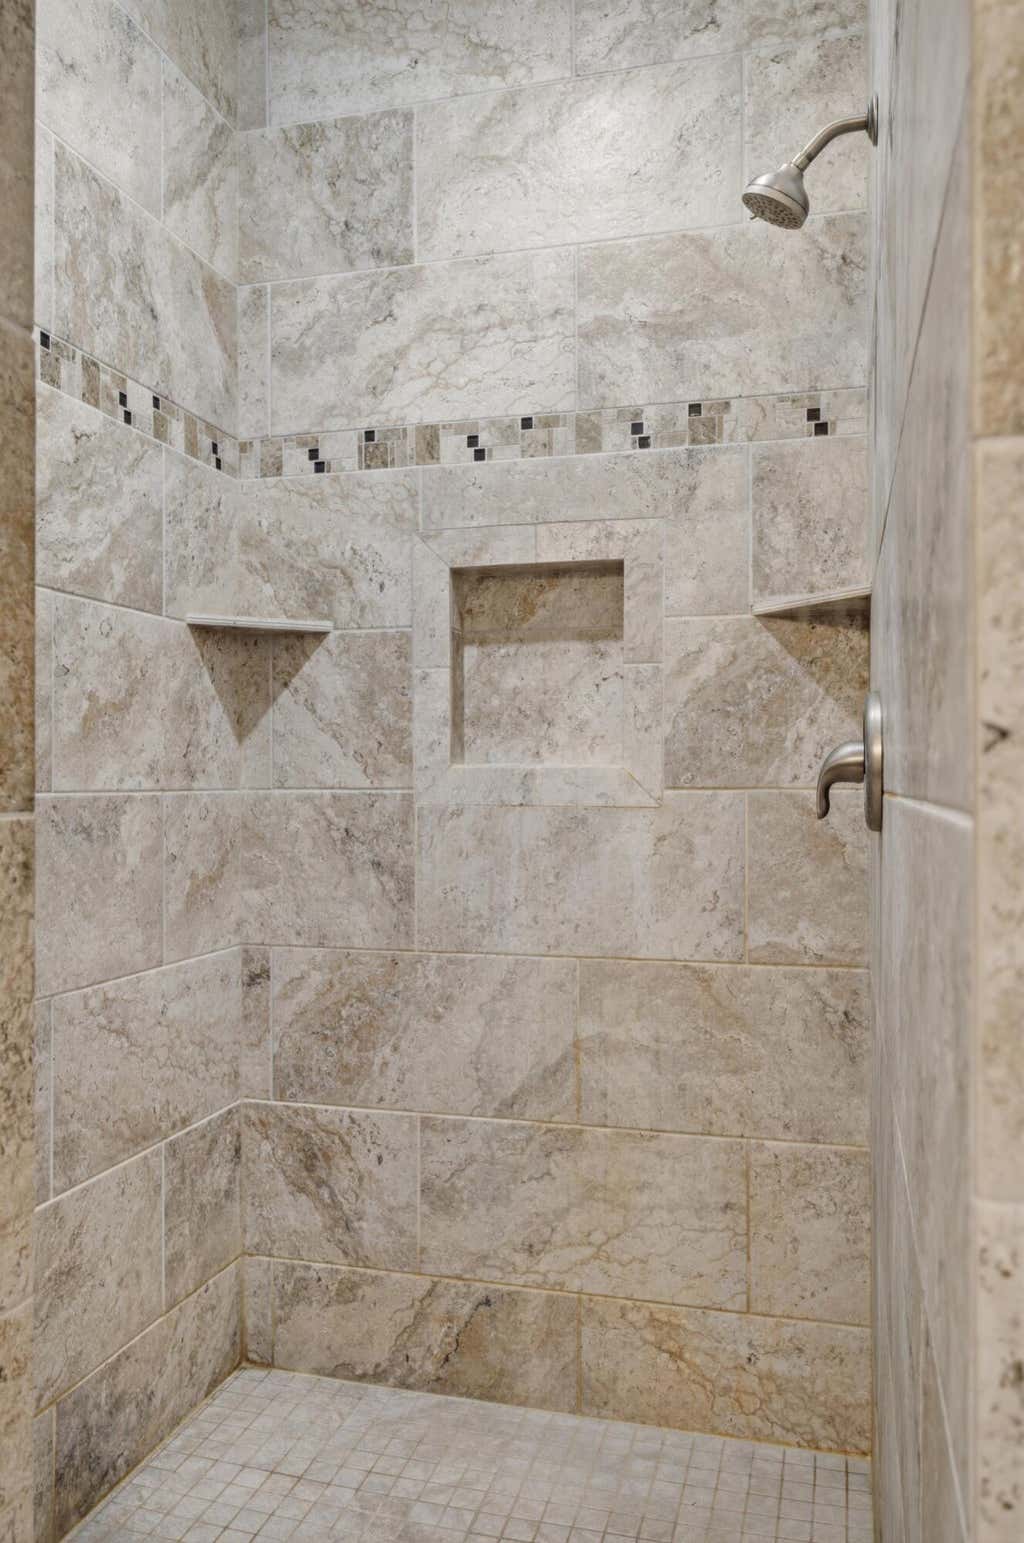
Gorgeous 4BR, 3.5BA home on 1+ acre in a highly desired subdivision just outside Trempealeau. Vaulted ceilings, bright open layout & large windows showcase stunning views--summer sunsets are incredible. Kitchen offers walk-in pantry, plus main-floor laundry & open staircase to LL. Primary suite features walk-in shower, soaking tub & spacious walk-in closet. Oversized 3.5-car heated, insulated garage w/ staircase to basement. LL is partially finished--won't take much to complete the rest. A must see! Additional acreage could also be purchased - ask for more details!
Property Features of N13249 Wildrose Rd, Trempealeau, WI 54661
Listing courtesy of: Assist 2 Sell Premium Choice Realty, LLC
HOME STYLE
Ranch
Ranch
TYPE
Single Family Residence
Single Family Residence
Year Built
2018
2018
Annual Taxes
$6,113.65
$6,113.65
Stories
1
1
Acres
1.18
1.18
Features
| Elementary school: Trempealeau |
| Middle school: Gale-Ettrick-Tremp |
| High school: Gale-Ettrick-Tremp |
| Oven |
| Microwave oven |
| Dishwasher |
| Refrigerator |
| Central air |
| Forced air heat |
| Natural gas heat |
| Garage |
| Attached parking |
| Attached garage |
| Garage spaces: 3.5 |
| Vinyl siding |
| Deck |
| Lot acreage is: 1.18 |
| Lot sqft: 51400.8 |
| Lot zoned: RES |
| Vaulted ceilings |
| Kitchen island |
| Walk-in closet(s) |
| Full basement |
| Partial basement |
| Partially finished basement |
| Paved driveway |
| Private water |
| Well water |
| Septic system |
| Property style: ranch |
| For sale |
| Tax year: 2025 |
Rooms & Dimensions
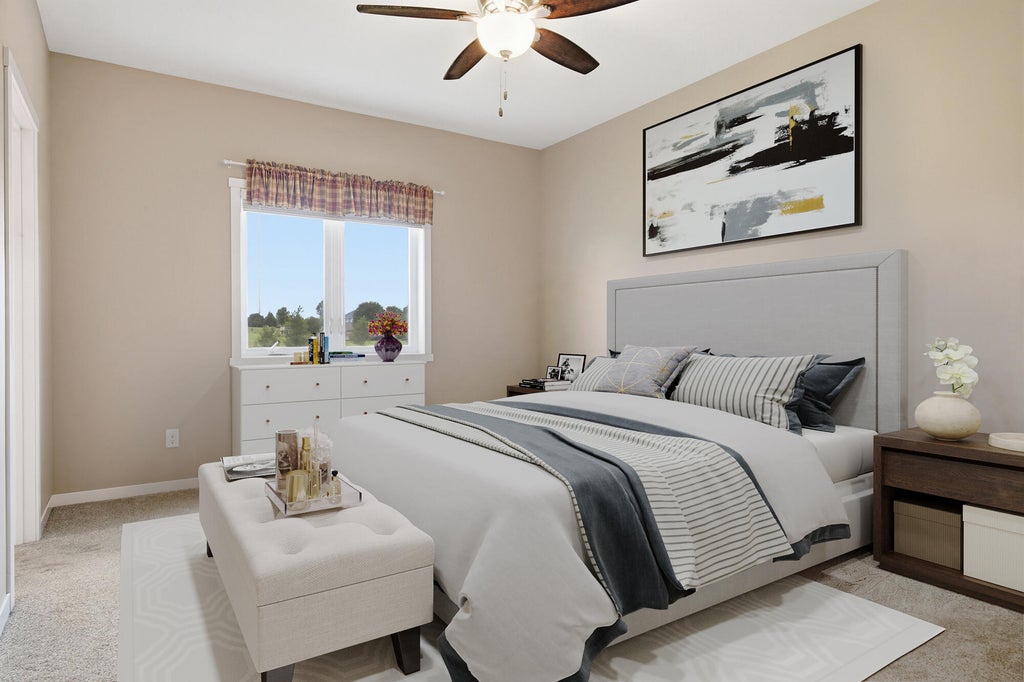
| Bedroom 2 is 13 x 12 |
| Bedroom 2 Level: Main |
| Bedroom 3 is 11 x 8 |
| Bedroom 3 Level: Main |
| Bedroom 4 is 11 x 14 |
| Bedroom 4 Level: Lower |
| Dining Room is 11 x 7 |
| Dining Level: Main |
| Living Room is 21 x 16 |
| Living Room Level: Main |
| Number of rooms: 8 |