
4050 S 124th St, Greenfield, WI 53228 CONTINGENT




| 3 Beds | 3 Baths | 2.5 Car Garage | 2,611 Sq Ft |
Description of 4050 S 124th St, Greenfield, WI 53228
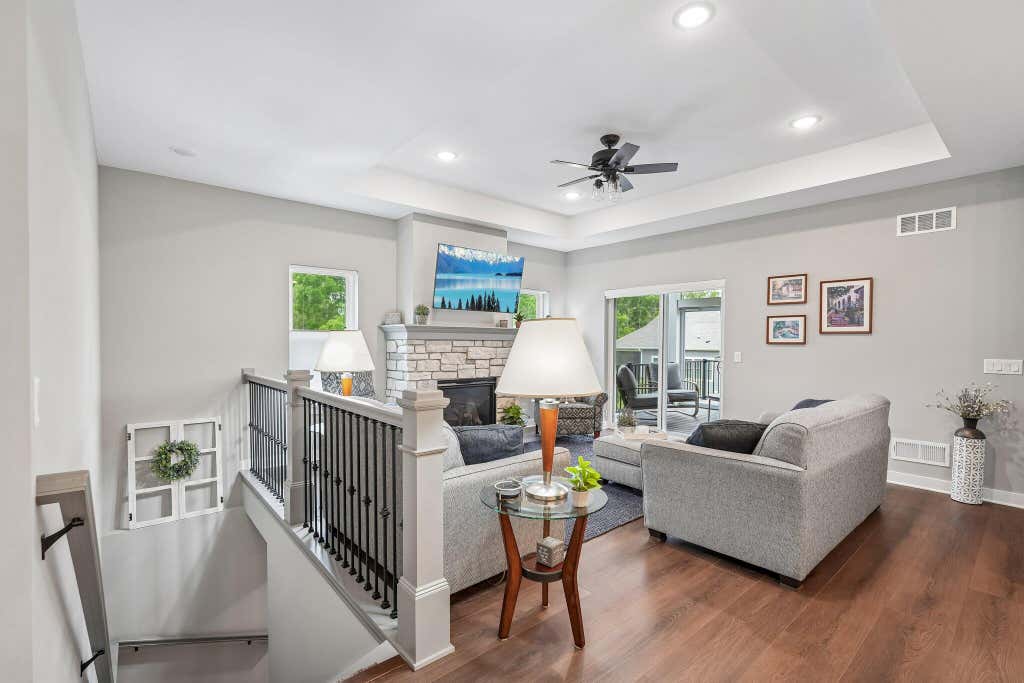
Beautifully maintained just 2-year-new 3 BR, 3 full-bath side-by-side ranch condo offers the perfect blend of comfort, style, & convenience. The open-concept design with partial exposure fills the home with natural light. Warm upgraded LVP flooring flows through the main living areas, while a cozy gas fireplace creates the perfect gathering space. Kitchen features a large center island, quartz countertops, glass tile backsplash & spacious walk-in pantry. Enjoy relaxing in the screened-in porch overlooking the subdivision's peaceful wooded tree line where deer & turkey are often seen. Finished lower level offers a sun-filled family room w/full sized windows, plush carpet, 3rd BR w/WIC, office with LVP. Wide driveway & 2 pkg pads allow for easy turn around to drive directly out to the street
Property Features of 4050 S 124th St, Greenfield, WI 53228
Condominium
2024
$9,539.00
1
Features
| Middle school: Greenfield |
| High school: Greenfield |
| Washer |
| Dryer |
| Range |
| Oven |
| Microwave oven |
| Dishwasher |
| Refrigerator |
| Garage |
| Attached parking |
| Attached garage |
| Garage spaces: 2.5 |
| Stone exterior |
| Fiber cement exterior |
| Lot zoned: Residential |
| Cable television available |
| Handicap access |
| Full basement |
| Partial basement |
| Sump pump |
| Partially finished basement |
| Public sewer |
| Public water |
| Levels in property: One |
| Total square feet: 2611 |
| Total above grade finished sq ft: 1589 |
| Basement square feet: 1022 |
| Living square feet: 2611 |
| For sale |
| Tax year: 2025 |
| Pets allowed |
| HOA Dues: 375 |
Rooms & Dimensions
| Den is 17 x 13 |
| Den Level: Lower |
| Family room is 21 x 15 |
| Family Room Level: Lower |
| Laundry room |
| Bedroom 2 is 11 x 11 |
| Bedroom 2 Level: Main |
| Bedroom 3 is 12 x 14 |
| Bedroom 3 Level: Lower |
| Dining Room is 11 x 15 |
| Dining Level: Main |
| Living Room is 17 x 15 |
| Living Room Level: Main |
| Laundry Room is 6 x 9 |
| Laundry Room Level: Main |
| Number of rooms: 8 |