
W7824 Maple Dr, Onalaska, WI 54650
$299,900
MLS #: 1975718
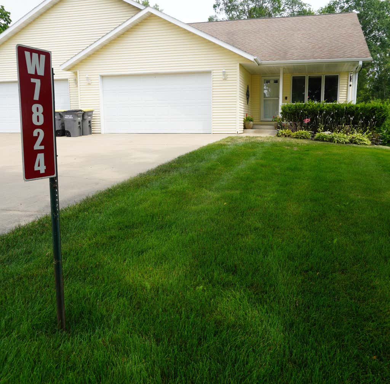
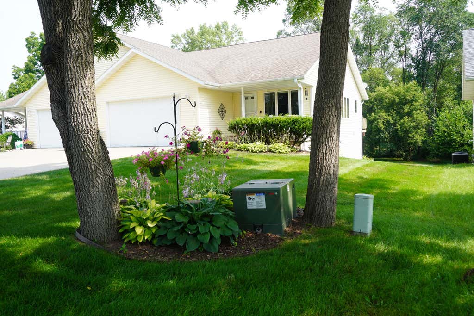
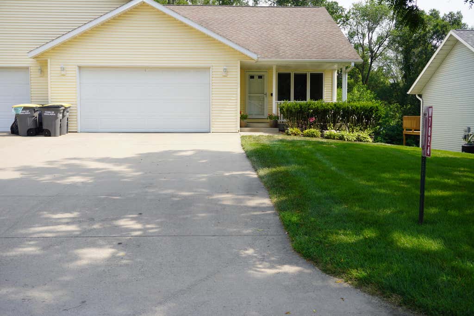
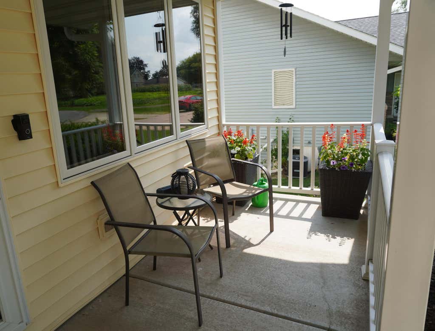
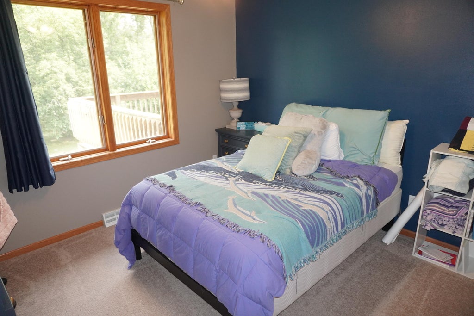
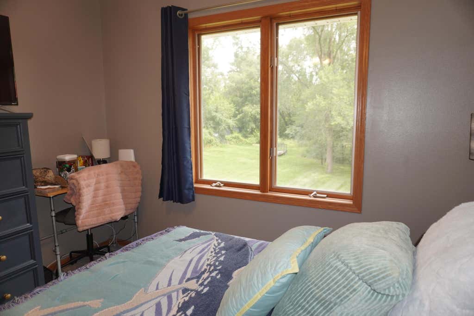
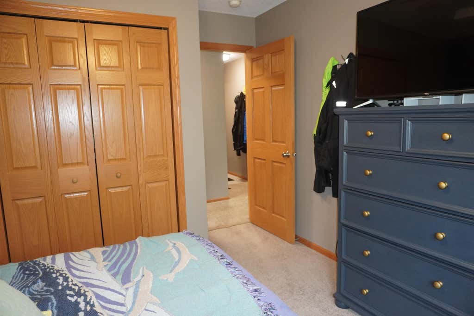
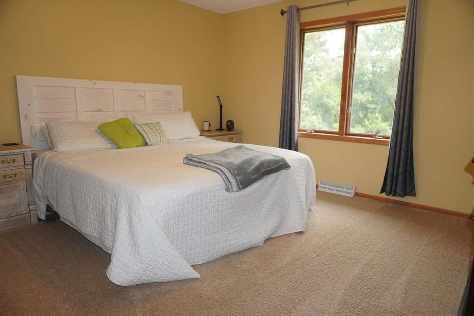
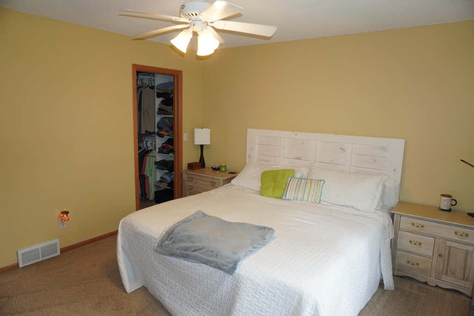
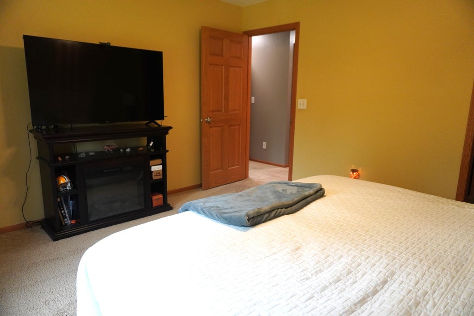
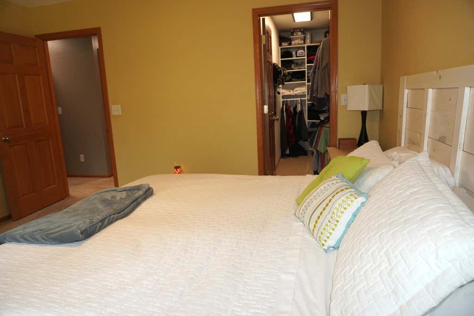
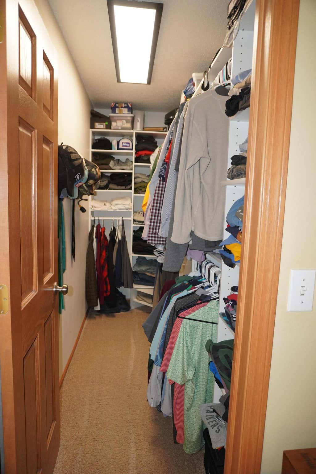
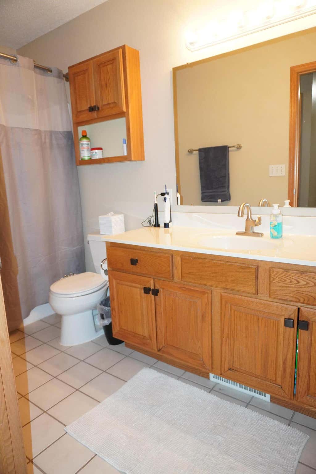
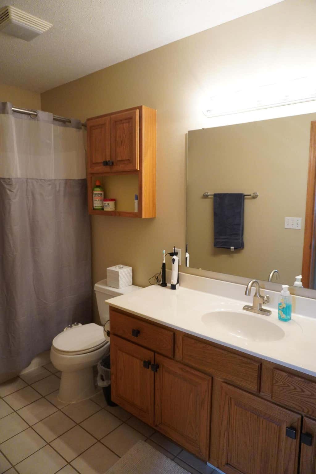
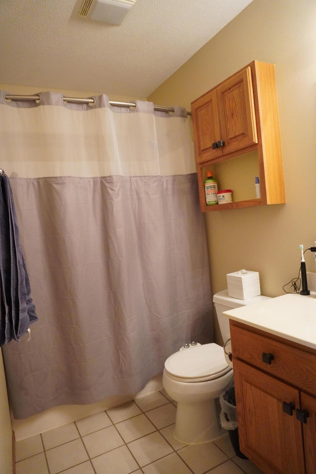
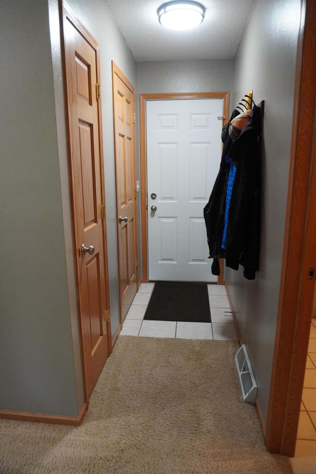
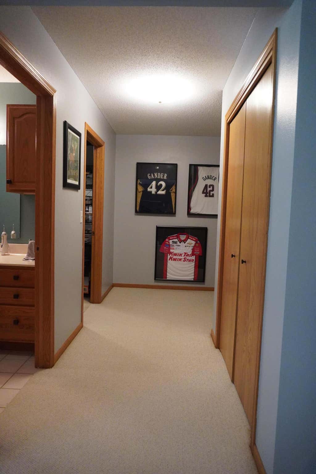
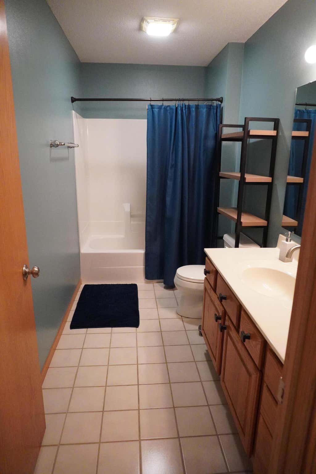
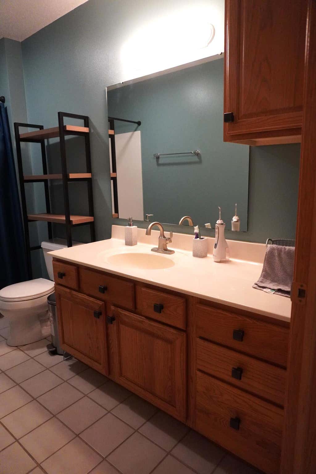
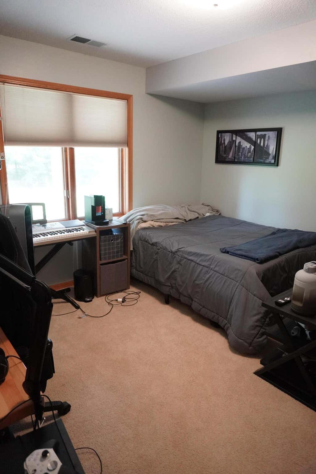
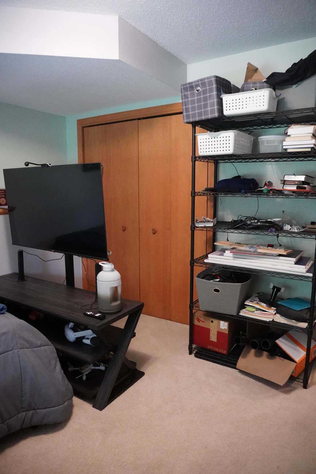
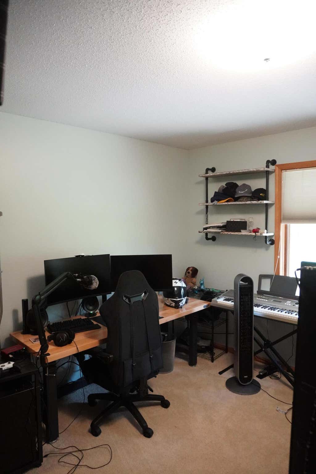
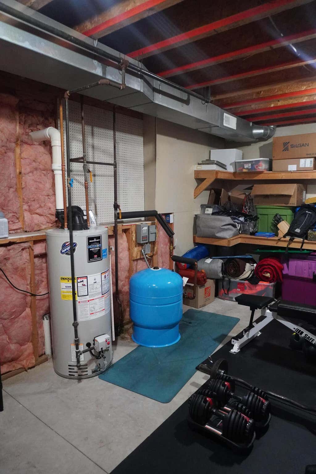
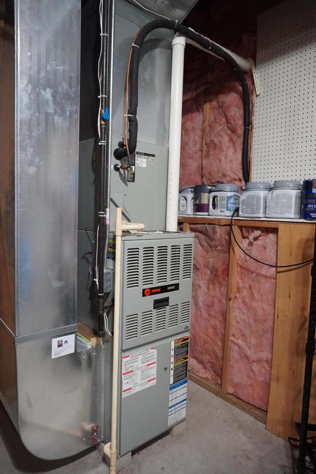

| 3 Beds | 2 Baths | 2 Car Garage | 1,751 Sq Ft |
Description of W7824 Maple Dr, Onalaska, WI 54650
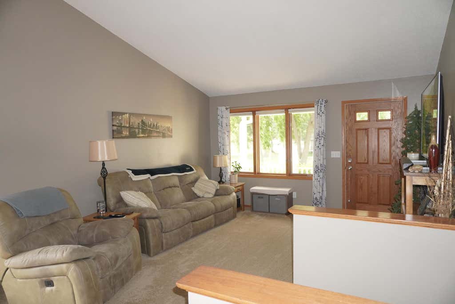
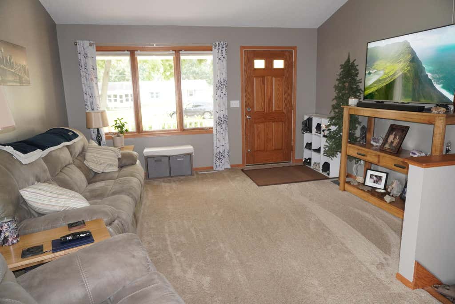
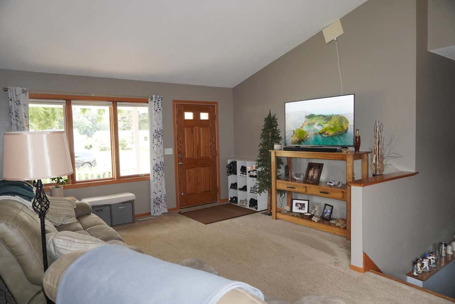
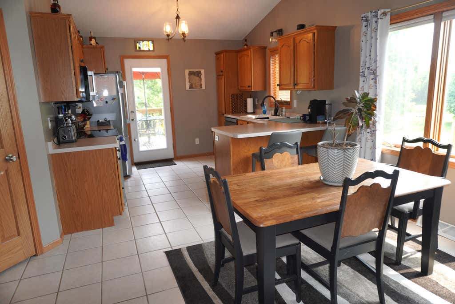
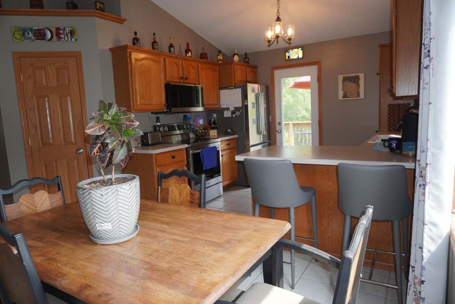
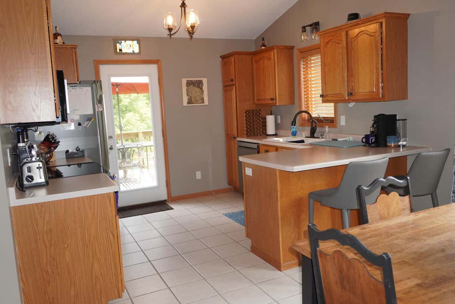
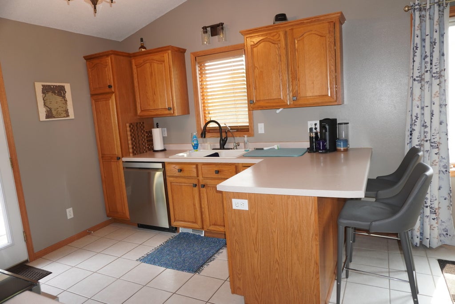
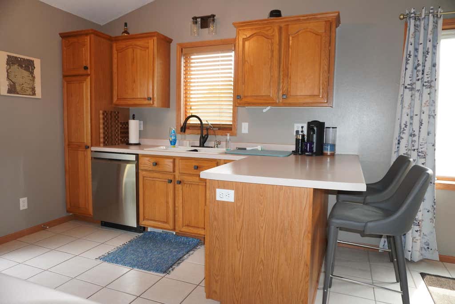
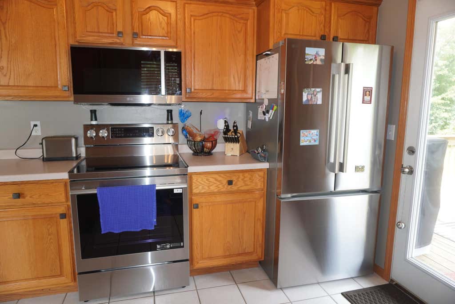
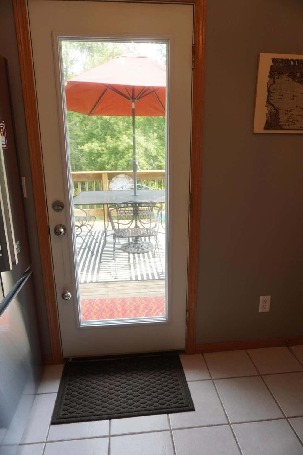
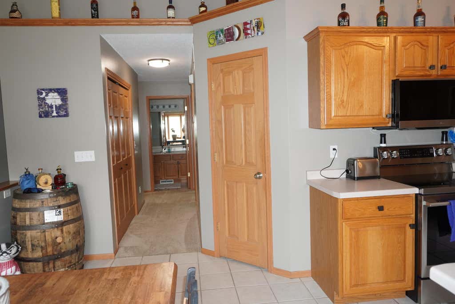
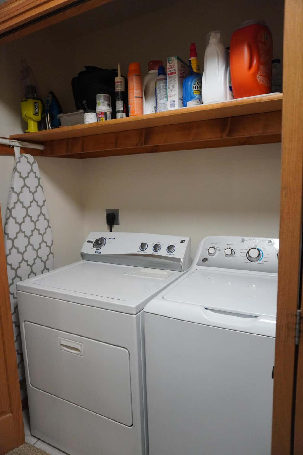
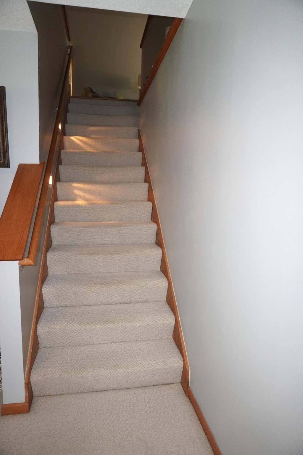
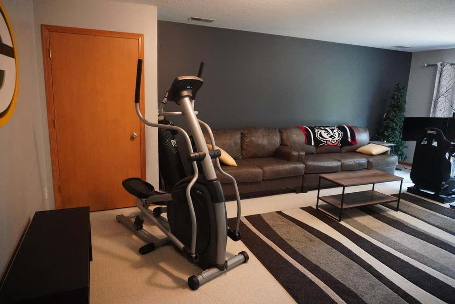
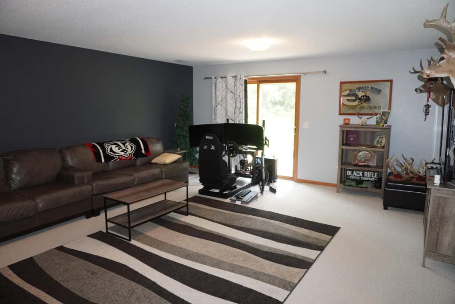
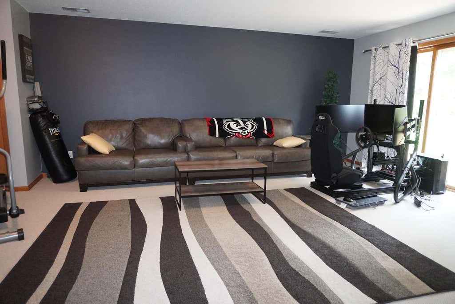
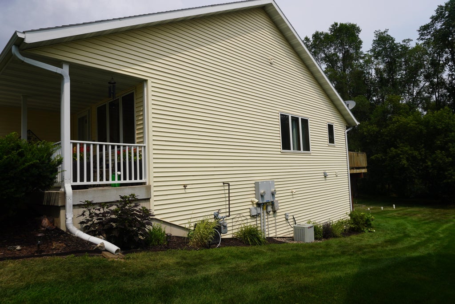
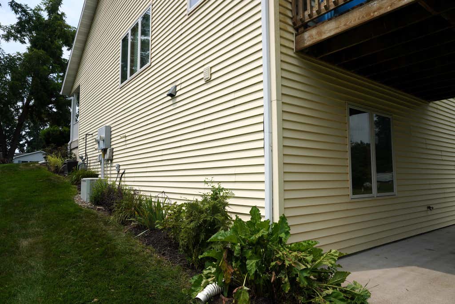
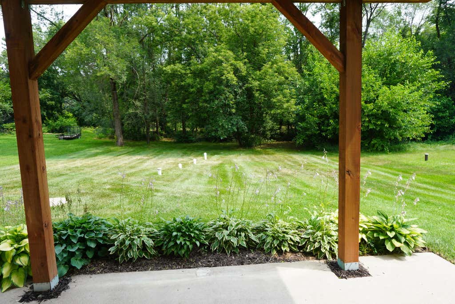
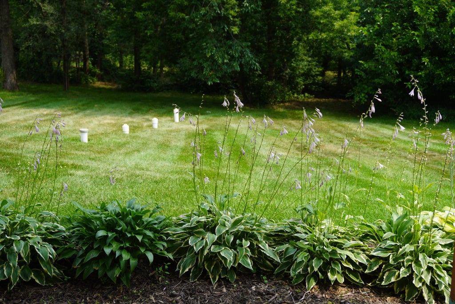
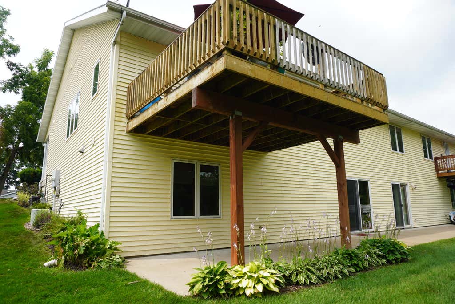
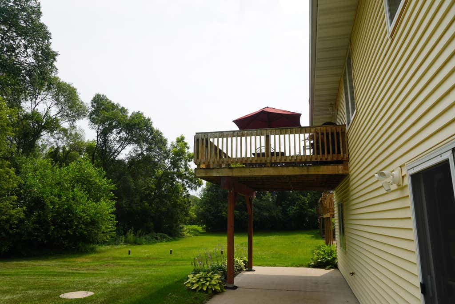
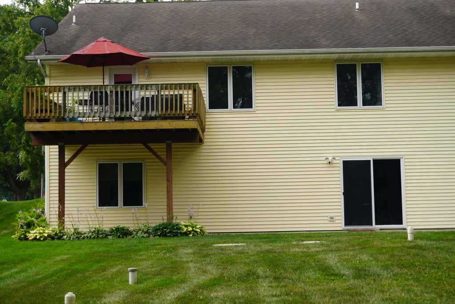
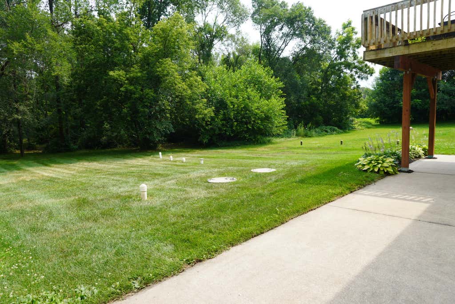
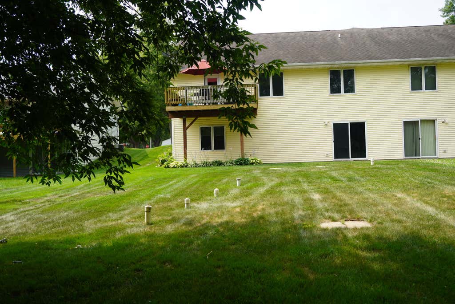
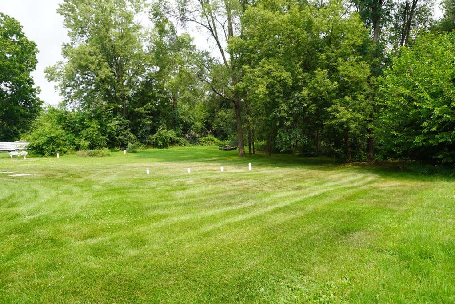
This charming, well-kept twin home is a real gem, boasting an open-concept living room, dining area, and kitchen. The main floor features a full bath, laundry, two bedrooms, and a deck perfect for relaxing outside. Downstairs offers a walk-out patio leading to a spacious wooded backyard, a finished family room, a third bedroom, and another full bathroom. Enjoy the best of country-style living near the river, conservatory, bike trail, and plenty of local amenities. Bonus perks include an RO drinking water system and extra 30-amp electrical in the garage. Don't wait--book a showing today!
Property Features of W7824 Maple Dr, Onalaska, WI 54650
Listing courtesy of: Coulee Real Estate & Property Management LLC
HOME STYLE
Ranch
Ranch
TYPE
Single Family Residence
Single Family Residence
Year Built
2004
2004
Annual Taxes
$2,881.56
$2,881.56
Stories
1
1
Acres
.35
.35
Features
| Middle school: Holmen |
| High school: Holmen |
| Washer |
| Dryer |
| Oven |
| Microwave oven |
| Dishwasher |
| Refrigerator |
| Central air |
| Forced air heat |
| Natural gas heat |
| Garage |
| Two car garage |
| Attached parking |
| Attached garage |
| Garage spaces: 2 |
| Vinyl siding |
| Patio |
| Deck |
| Lot acreage is: 0.35 |
| Lot sqft: 15246 |
| Lot zoned: Residential |
| Walk-in closet(s) |
| Finished basement |
| Full basement |
| Basement has outside entrance |
| Walkout basement |
| Paved driveway |
| Well water |
| Shared well |
| Septic system |
| Property style: ranch |
| For sale |
| Tax year: 2025 |
Rooms & Dimensions
| Family room is 23 x 17 |
| Family Room Level: Lower |
| Bedroom 2 is 11 x 11 |
| Bedroom 2 Level: Main |
| Bedroom 3 is 12 x 12 |
| Bedroom 3 Level: Lower |
| Dining Room is 11 x 10 |
| Dining Level: Main |
| Living Room is 16 x 14 |
| Living Room Level: Main |
| Number of rooms: 7 |