
808 Timber Ridge Ct, Waukesha, WI 53189 CONTINGENT
$259,900
MLS #: 1975720



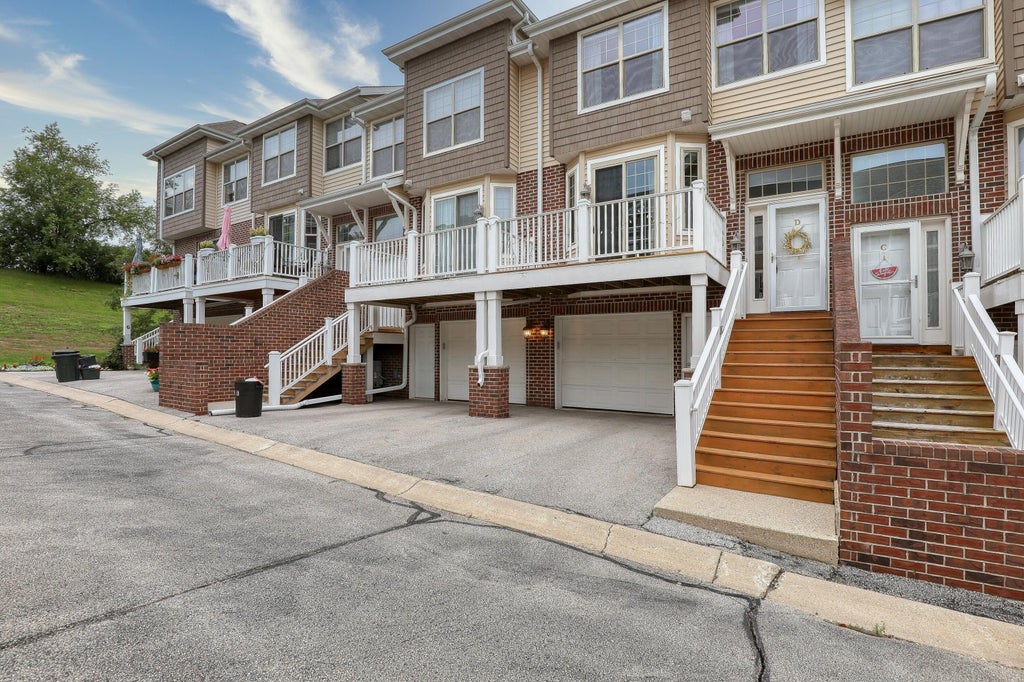
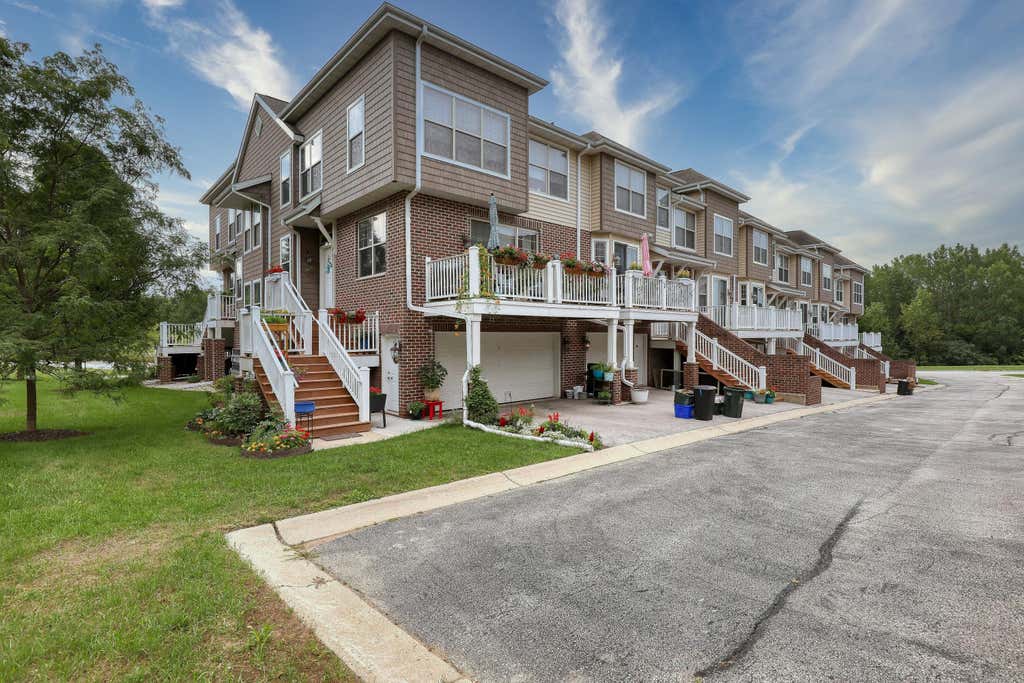
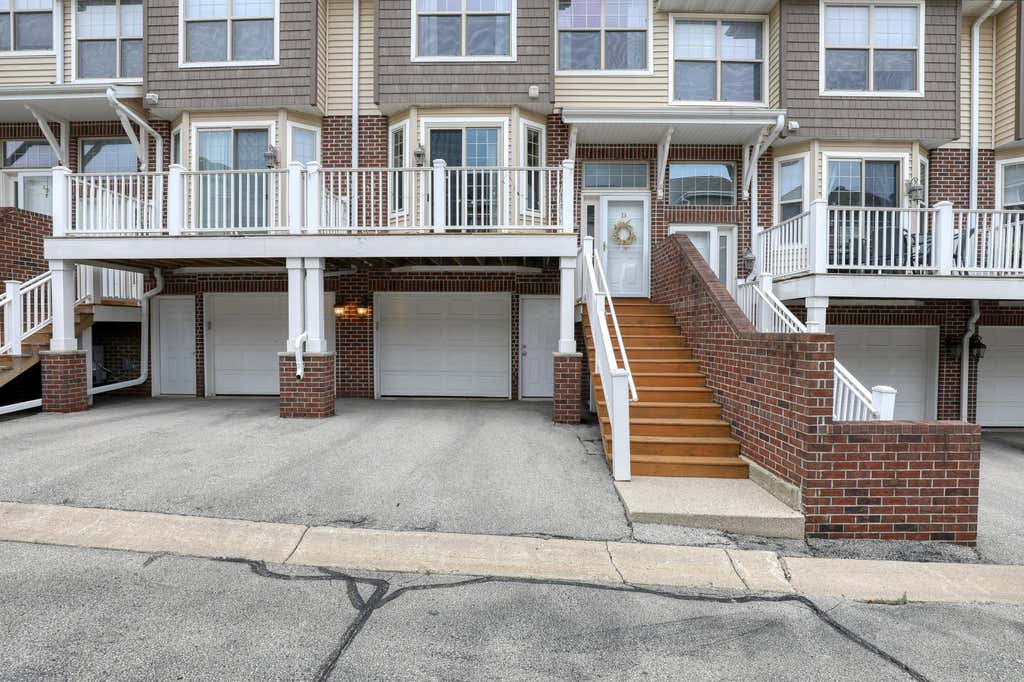
| 2 Beds | 1.5 Baths | 1.5 Car Garage | 1,297 Sq Ft |
Description of 808 Timber Ridge Ct, Waukesha, WI 53189
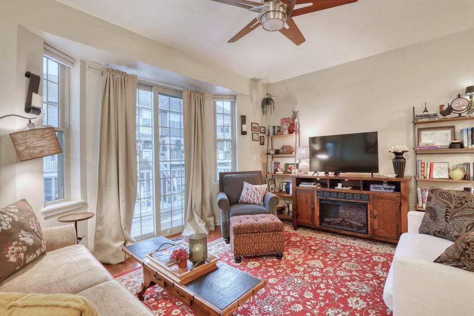
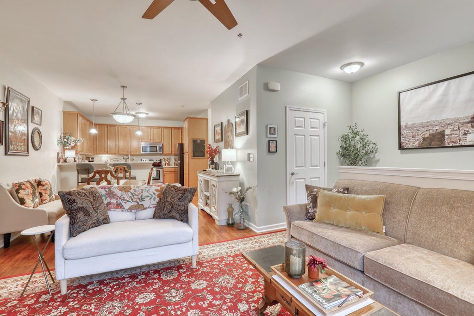
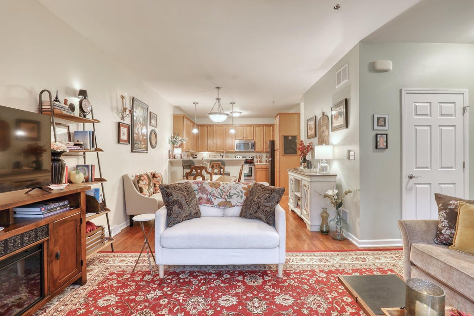
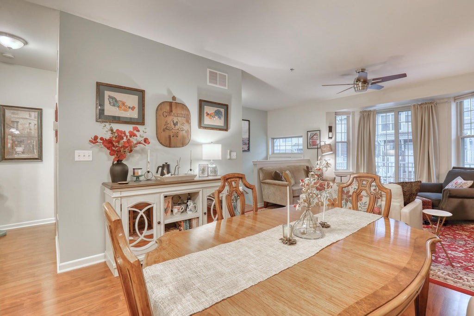
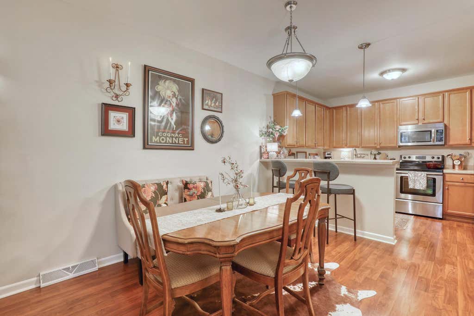
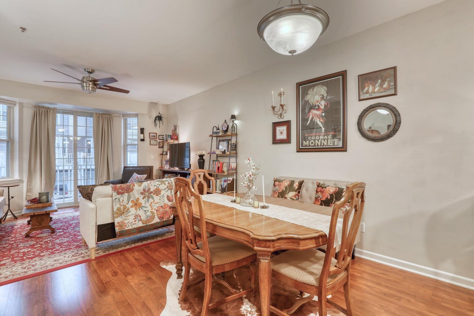
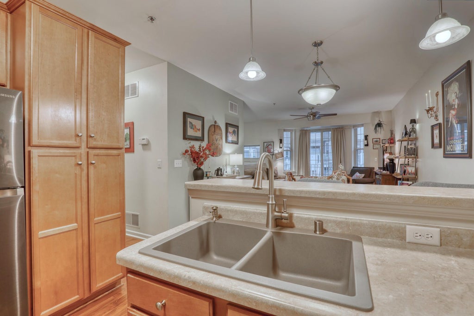
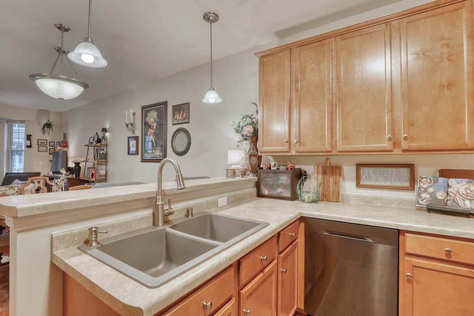
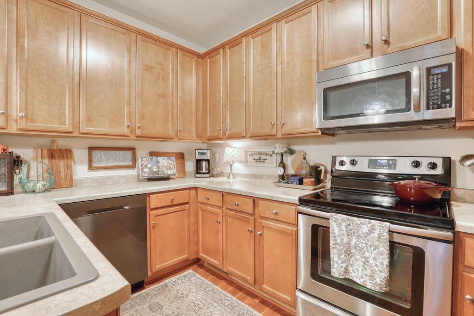
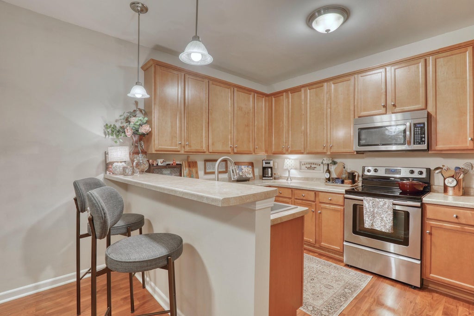
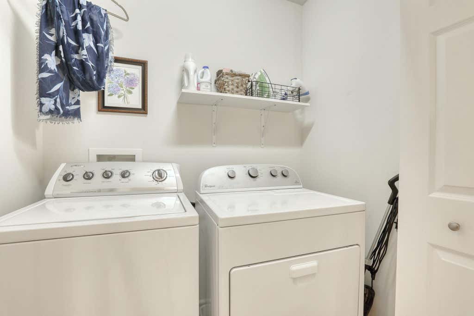
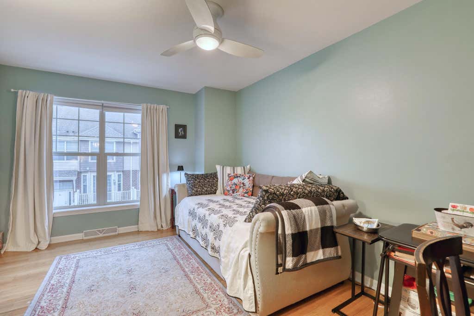
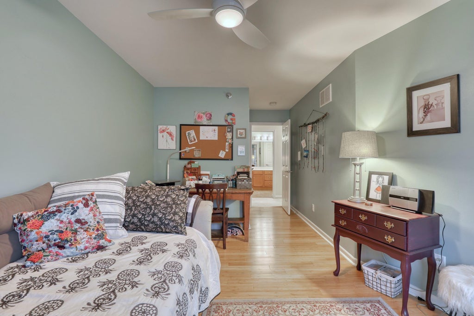
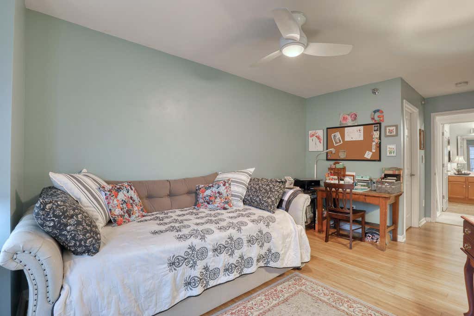
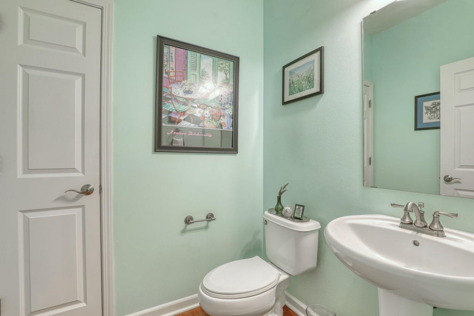
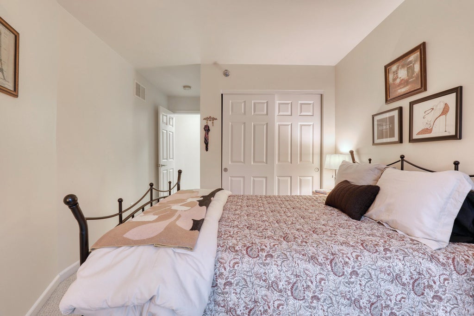
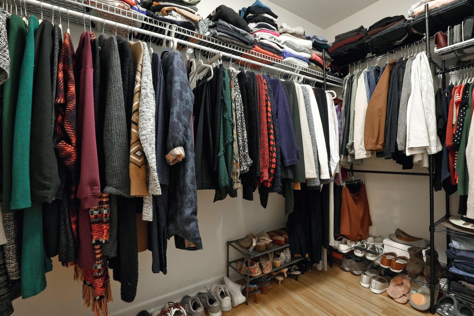
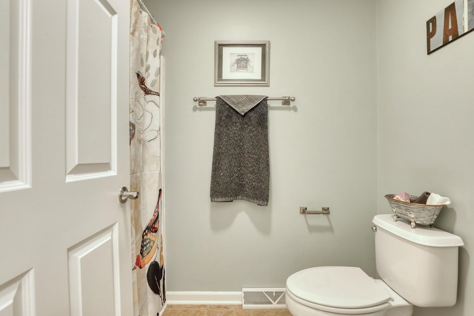
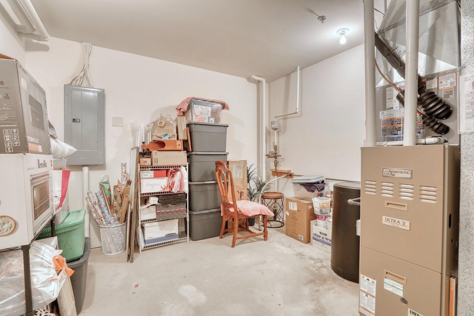
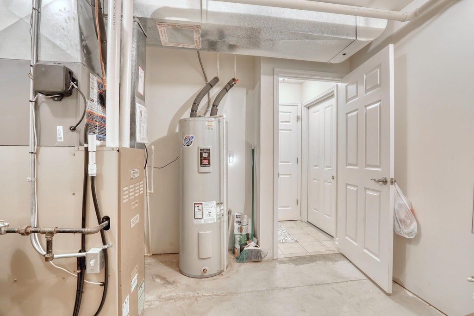
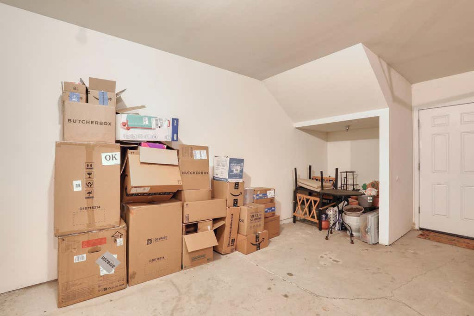
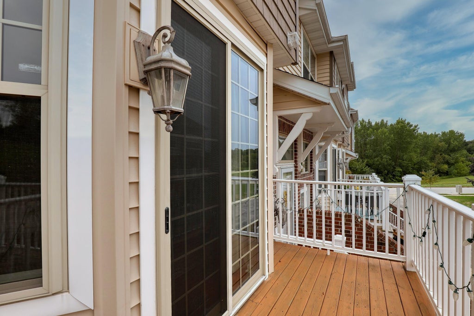
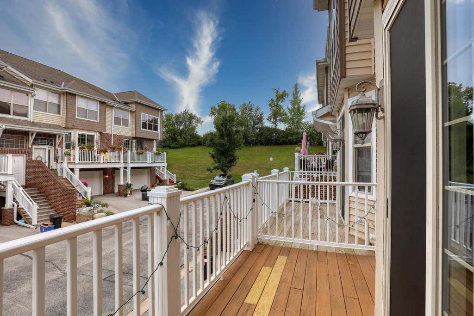
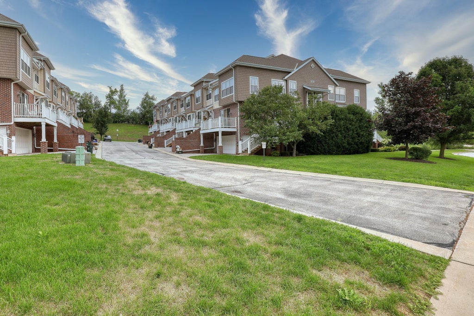
Welcome home to this inviting 2-bedroom, 1.5-bath condo offering comfort, convenience, and easy living! A private entry welcomes you into a bright, open floor plan featuring beautiful wood floors and plenty of natural light. The spacious kitchen offers abundant cabinetry, upgraded appliances, and a breakfast bar overlooking the dining area. Enjoy your private deck, attached garage, generous storage throughout, and the convenience of bedroom-level laundry. A new A/C provides added peace of mind. When it's time to unwind, the community pool is just a short walk or bike ride away. A wonderful combination of private living, great amenities, and low-maintenance convenience! Room dimensions are not verified by seller or listing broker.
Property Features of 808 Timber Ridge Ct, Waukesha, WI 53189
Listing courtesy of: The Wisconsin Real Estate Group
TYPE
Condominium
Condominium
Year Built
2005
2005
Annual Taxes
$3,332.89
$3,332.89
Stories
2
2
Features
| Elementary school: Prairie |
| Middle school: Les Paul |
| High school: Waukesha West |
| Washer |
| Dryer |
| Range |
| Microwave oven |
| Dishwasher |
| Refrigerator |
| Water softener |
| Garage |
| Attached parking |
| Attached garage |
| Garage spaces: 1.5 |
| Vinyl siding |
| Stone exterior |
| Lot zoned: Residential |
| Cable television available |
| Garbage disposal |
| Concrete basement |
| Finished basement |
| Partial basement |
| Public sewer |
| Public water |
| Levels in property: Two |
| For sale |
| Tax year: 2025 |
| Association swimming pool(s) |
| Pets allowed |
| HOA Dues: 325 |
Rooms & Dimensions
| Laundry room |
| Bedroom 2 is 12 x 10 |
| Bedroom 2 Level: Upper |
| Dining Room is 12 x 10 |
| Dining Level: Main |
| Living Room is 12 x 11 |
| Living Room Level: Main |
| Laundry Room is 6 x 3 |
| Laundry Room Level: Upper |
| Number of rooms: 6 |