
213 Kettle Moraine Dr S, Slinger, WI 53086
$349,900
Was $369,900
Was $369,900
MLS #: 1975721

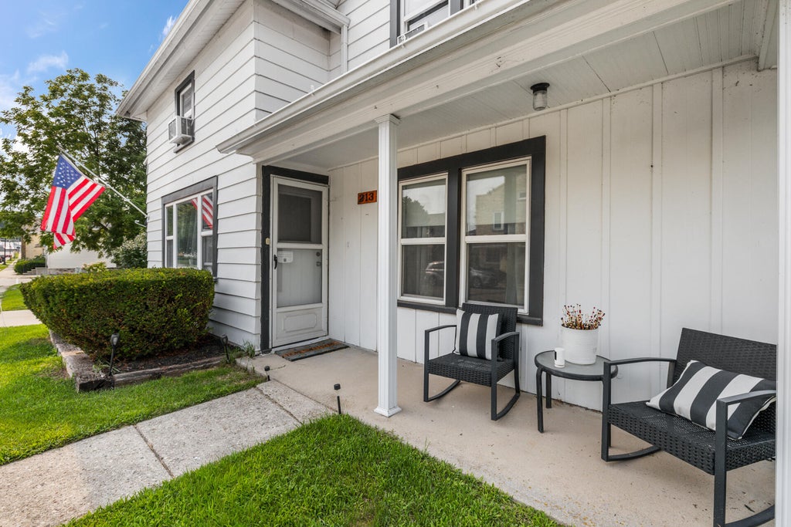
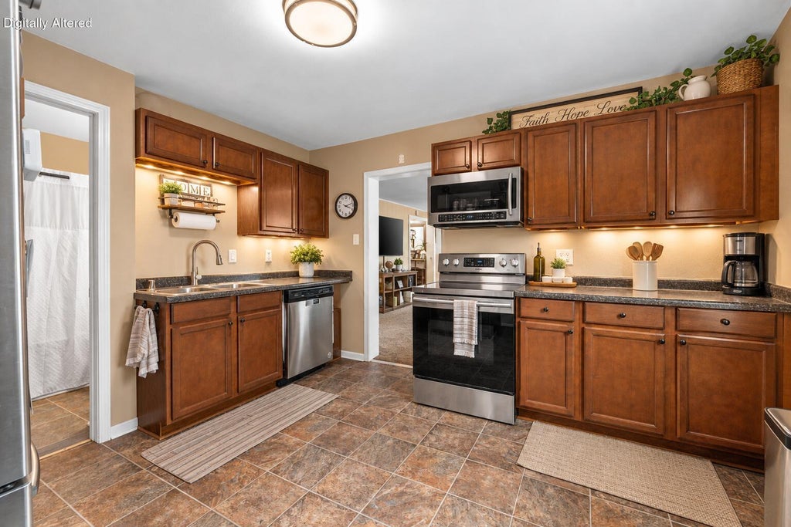

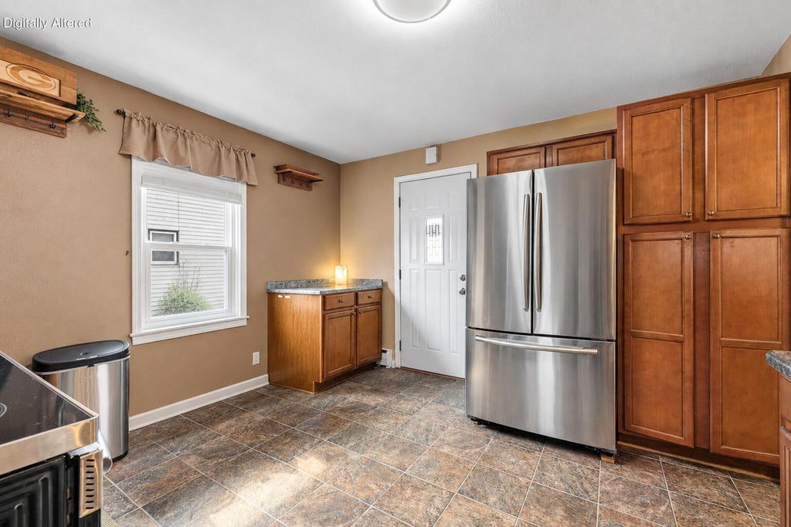

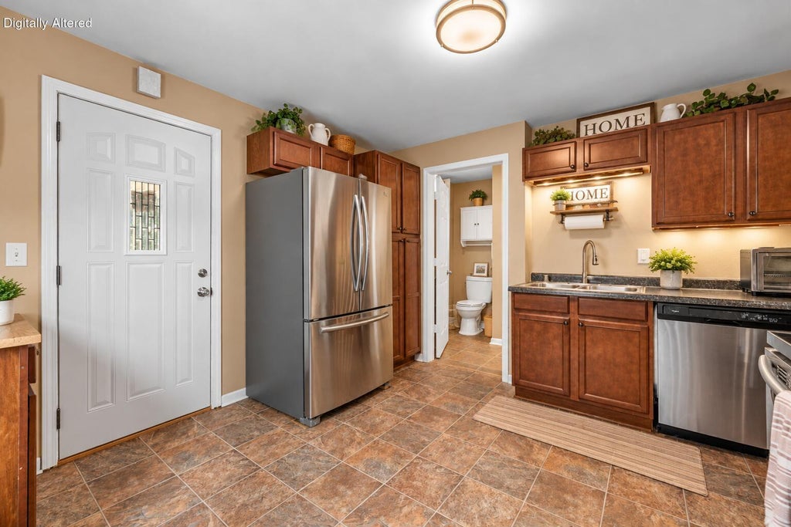
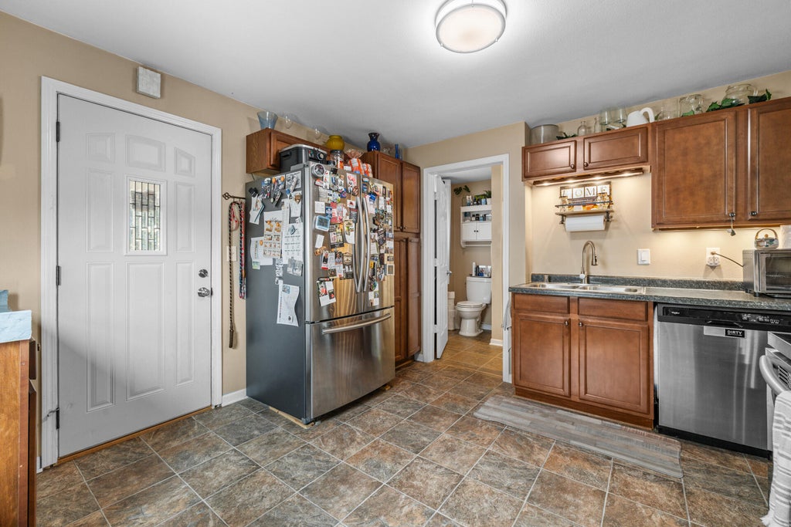
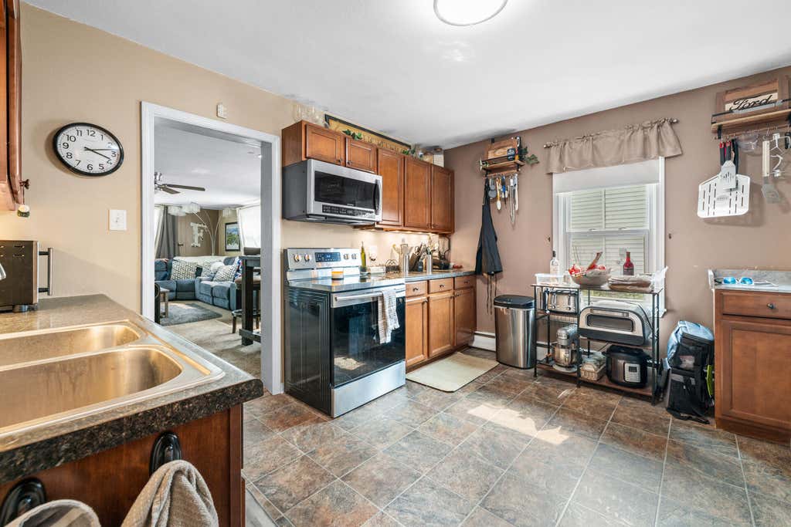

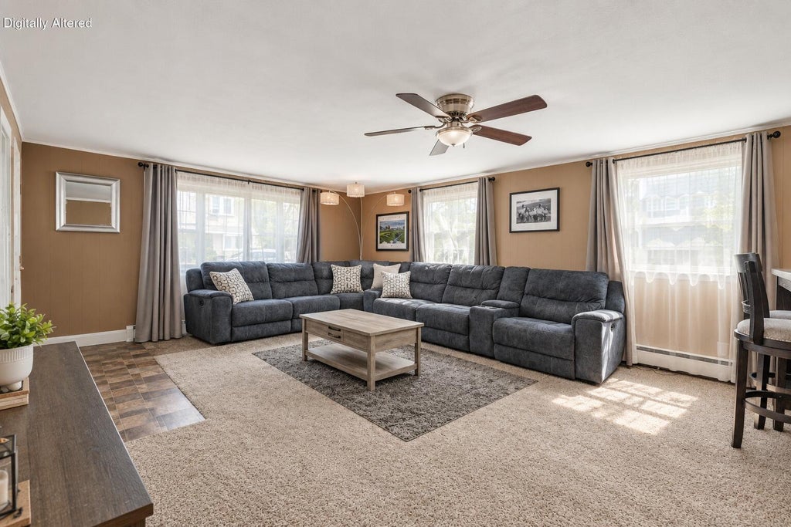
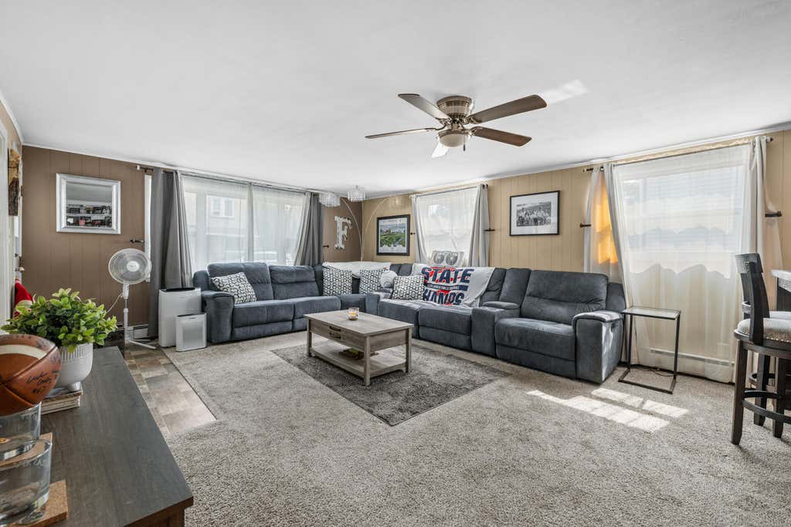






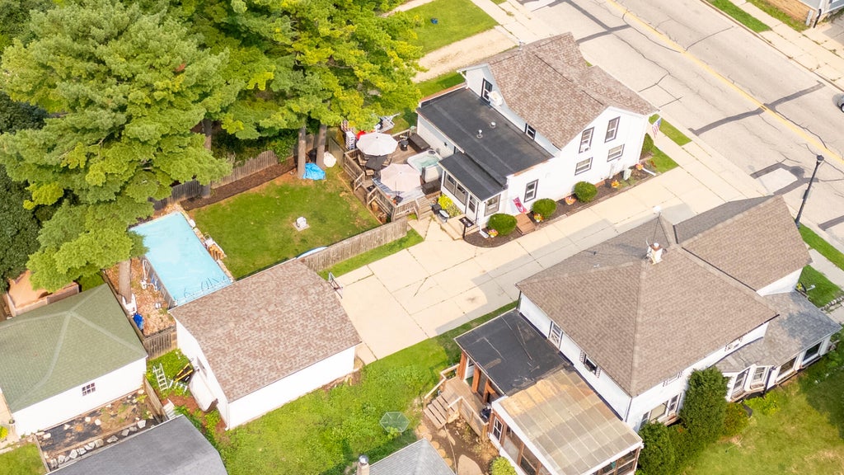
| 5 Beds | 2.5 Baths | 2.5 Car Garage | 1,932 Sq Ft |
Description of 213 Kettle Moraine Dr S, Slinger, WI 53086
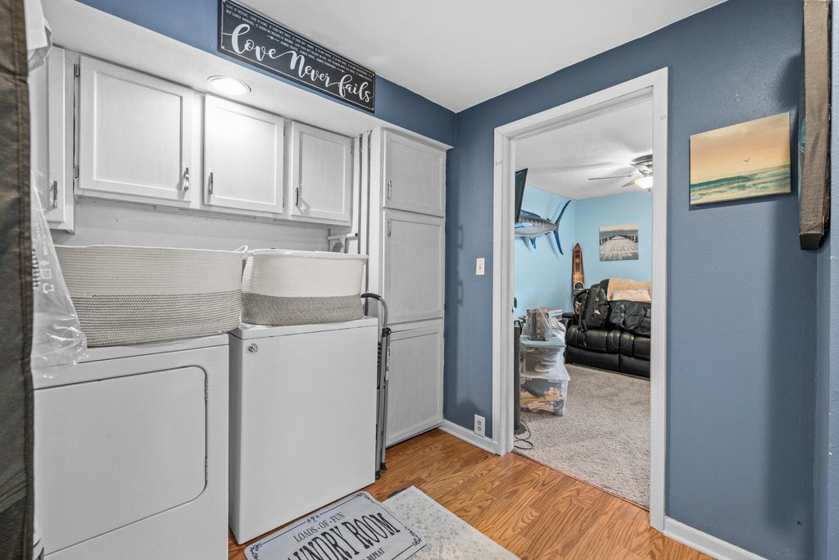
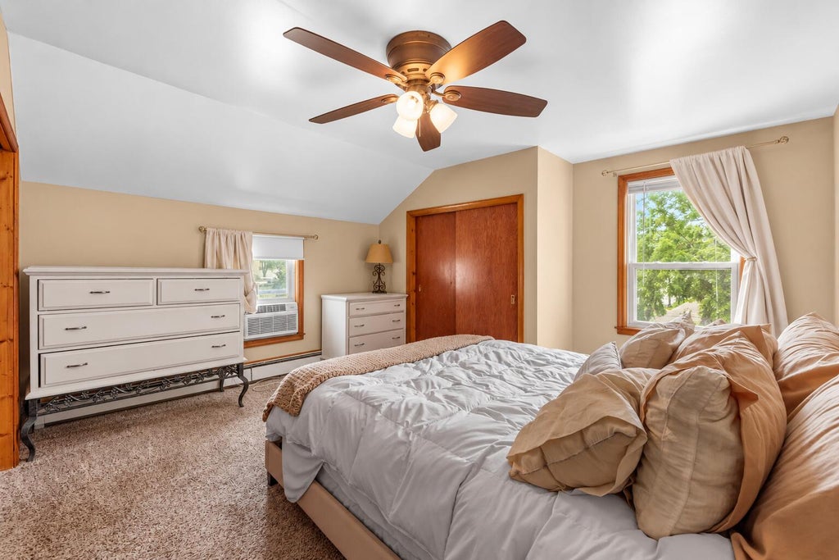
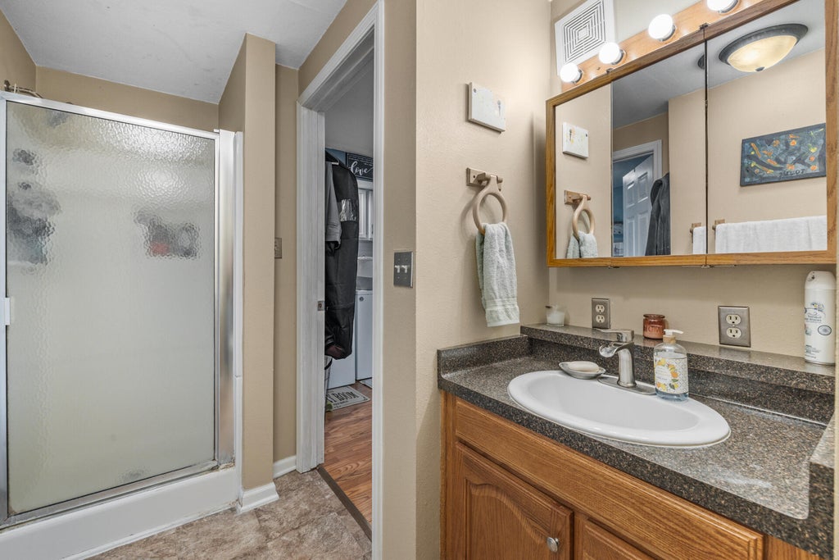
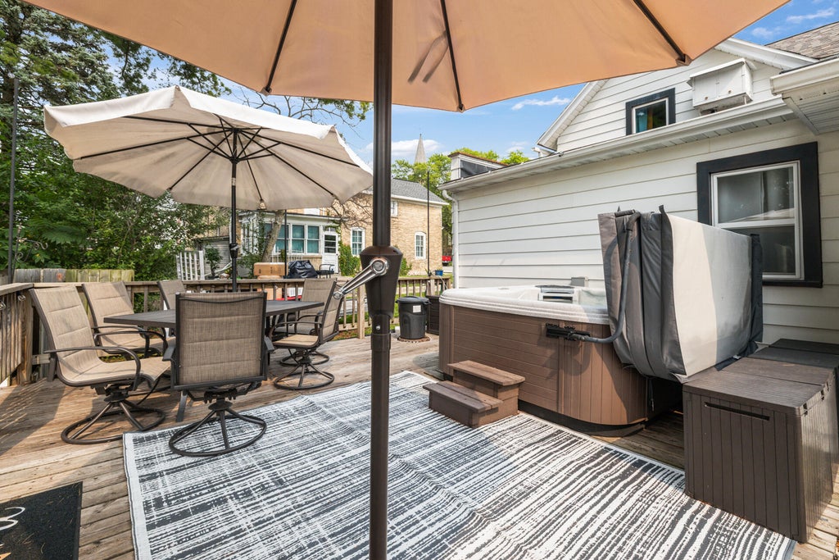
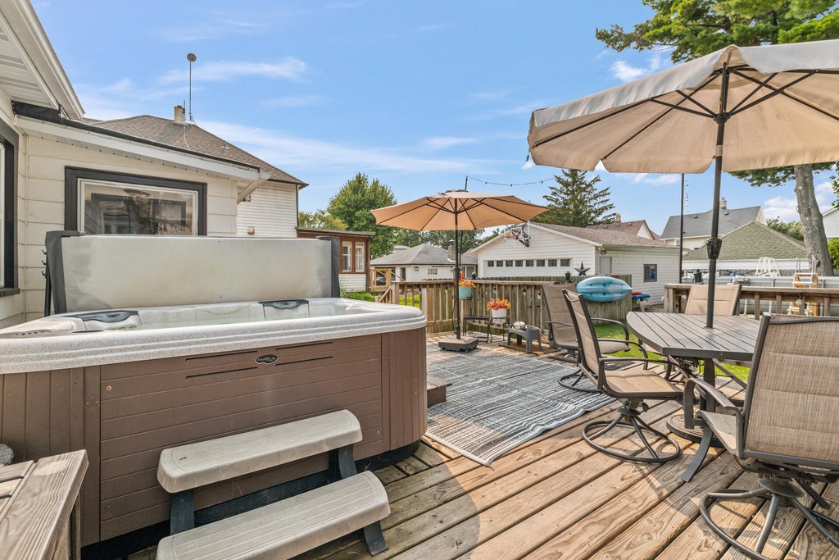
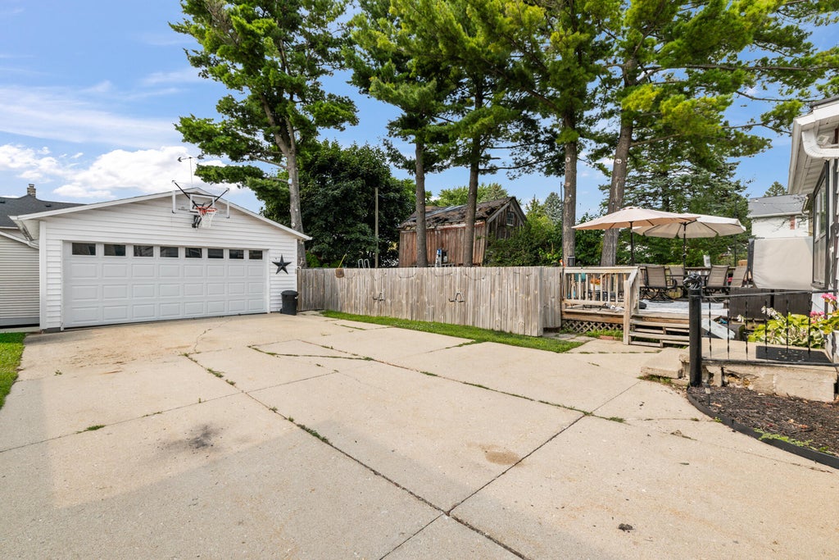
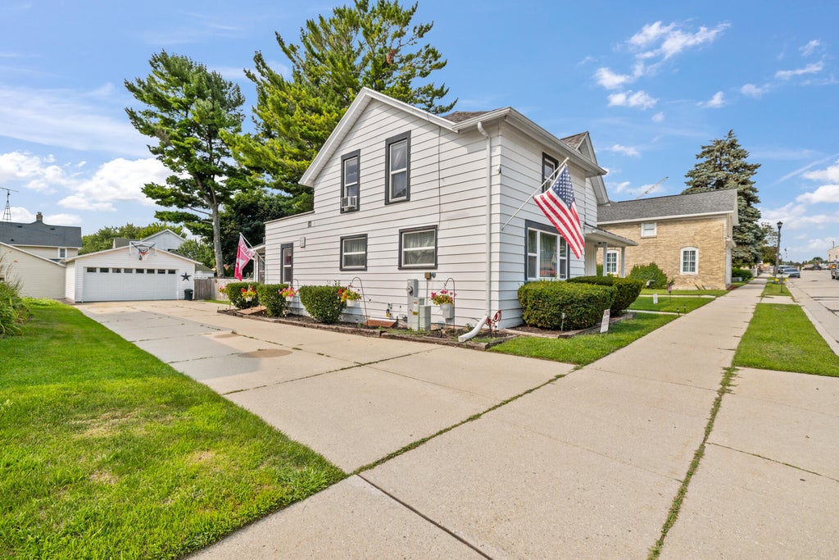
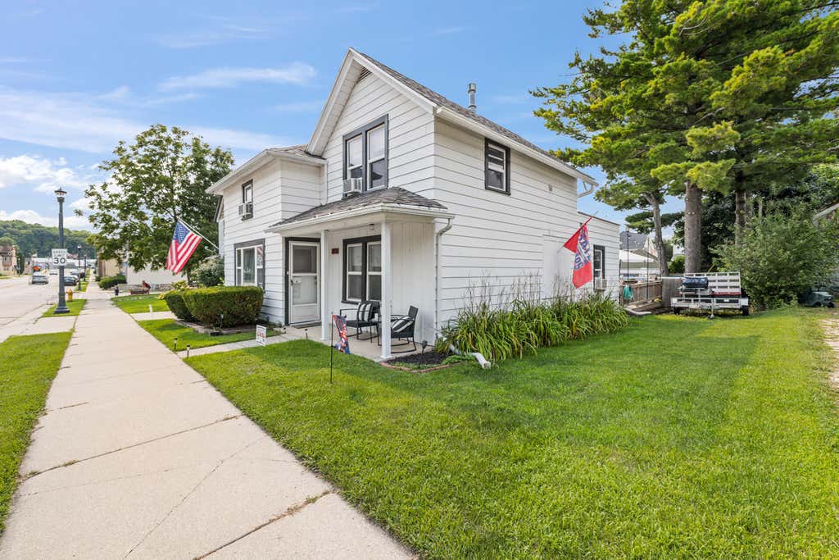
Location and size will astonish you in this move-in ready Slinger home! Offering 5 bedrooms and 2.5 baths, this spacious home provides room to roam with an updated kitchen, large living room perfect for entertaining, and convenient main-floor laundry. Enjoy peace of mind with an updated roof, newer windows, and a water heater new in 2026. Outside, relax on the large deck, take a dip in the pool, and enjoy an oversized garage with plenty of room for all your toys. Ideally located near Slinger schools, restaurants, shopping, the Ice Age Trail, and Slinger Community Park.
Property Features of 213 Kettle Moraine Dr S, Slinger, WI 53086
Listing courtesy of: Homestead Advisors
HOME STYLE
Farm House,Other
Farm House,Other
TYPE
Single Family Residence
Single Family Residence
Year Built
1860
1860
Annual Taxes
$3,168.16
$3,168.16
Stories
2
2
Acres
.16
.16
Features
| Elementary school: Slinger |
| Middle school: Slinger |
| High school: Slinger |
| Washer |
| Dryer |
| Oven |
| Dishwasher |
| Refrigerator |
| Natural gas heat |
| Radiant heat |
| Window unit air conditioner |
| Garage |
| Detached parking |
| Detached garage |
| Garage spaces: 2.5 |
| Aluminum siding |
| Deck |
| Gazebo |
| Lot acreage is: 0.16 |
| Lot sqft: 6969.6 |
| Lot zoned: RES |
| Improvement: sidewalks |
| Crawlspace |
| Partial basement |
| Paved driveway |
| Public sewer |
| Public water |
| Property style: farm house |
| For sale |
| Tax year: 2025 |
Rooms & Dimensions
| Laundry room |
| Bedroom 2 is 10 x 9 |
| Bedroom 2 Level: Main |
| Bedroom 3 is 8 x 10 |
| Bedroom 3 Level: Main |
| Bedroom 4 is 10 x 11 |
| Bedroom 4 Level: Upper |
| Bedroom 5 is 12 x 9 |
| Bedroom 5 Level: Upper |
| Dining Room is 7 x 15 |
| Dining Level: Main |
| Living Room is 15 x 19 |
| Living Room Level: Main |
| Laundry Room is 8 x 13 |
| Laundry Room Level: Main |
| Number of rooms: 9 |