
2666 S Seymour Pl, West Allis, WI 53227 PENDING






















| 3 Beds | 2.5 Baths | 2 Car Garage | 2,826 Sq Ft |
Description of 2666 S Seymour Pl, West Allis, WI 53227
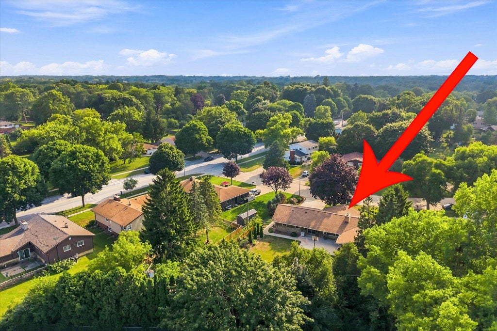
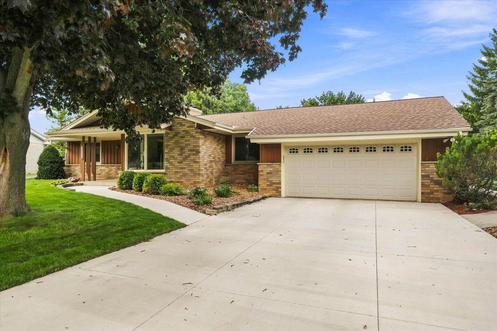
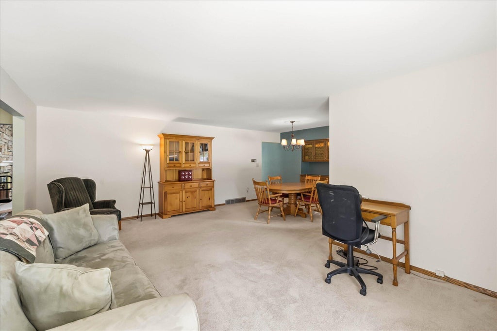
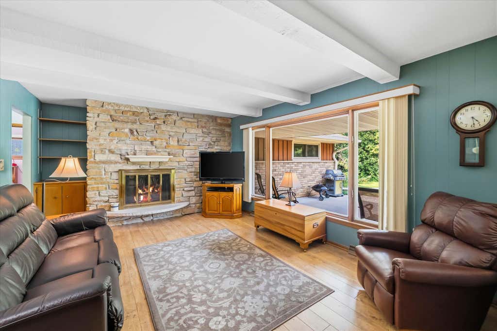
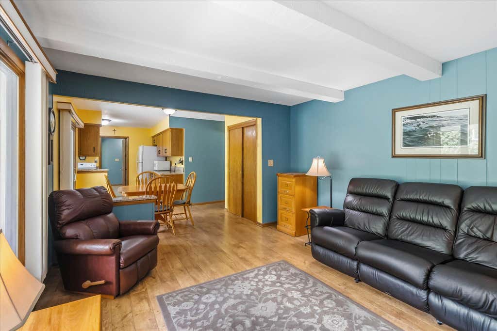
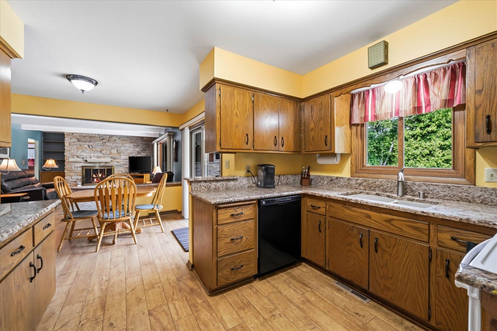
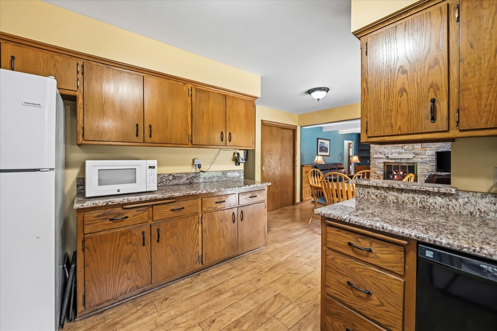
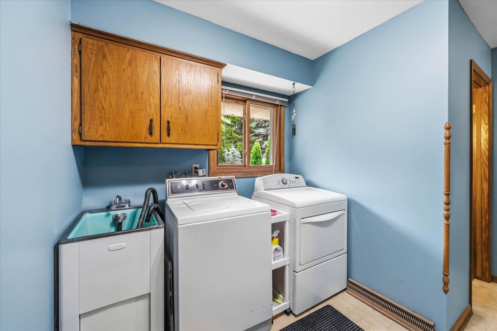
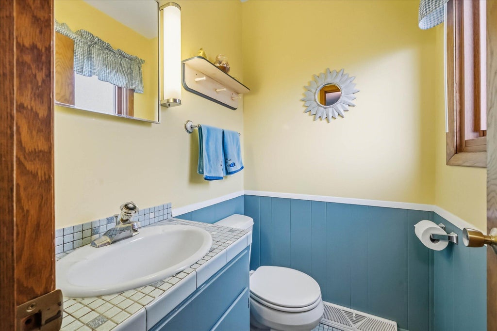
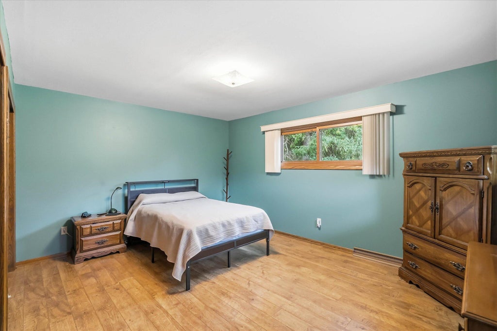
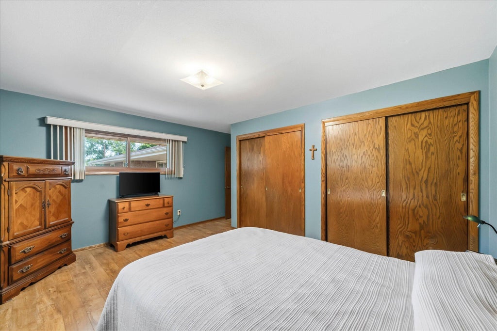
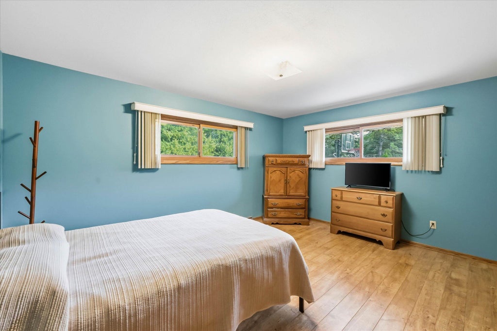
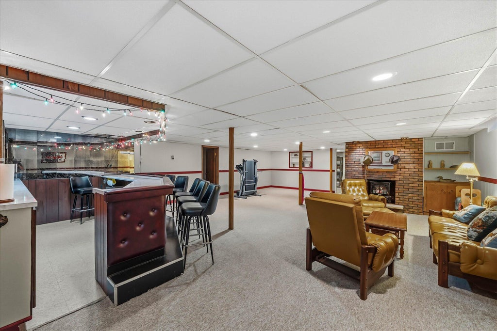
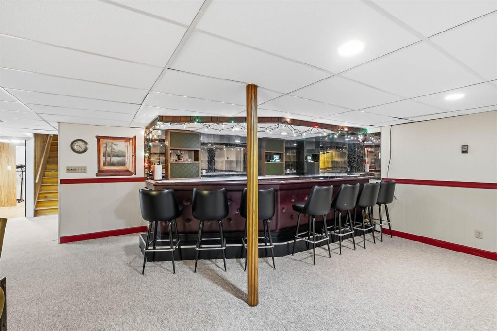
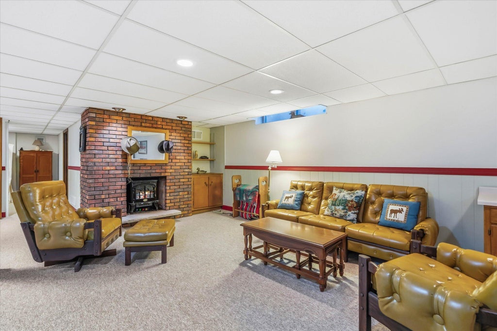
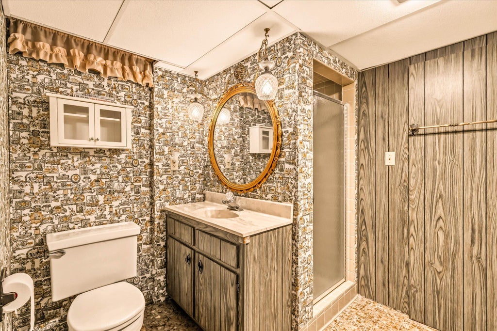
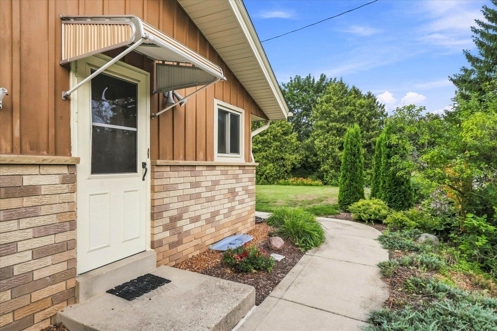
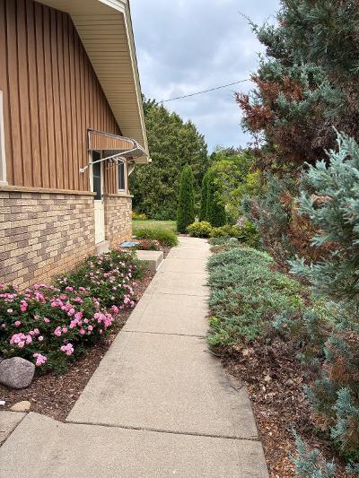
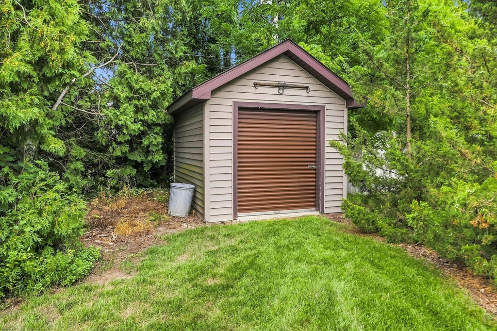
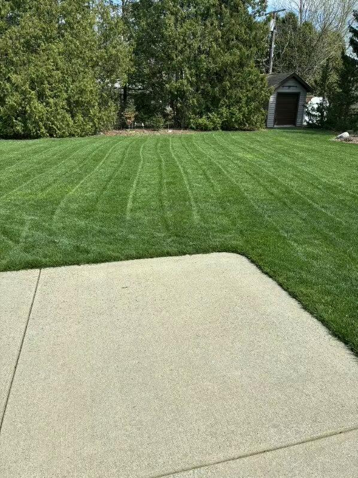
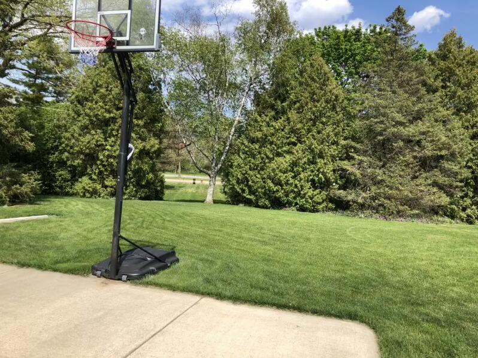
A beautiful park-like yard surrounds this well maintained 3 BR, 2.5 BA MCM Ranch just steps away from the Oak Leaf Trail. It's conveniently located in a desirable area of West Allis, close to shopping, parks, schools, dining and more. The kitchen features granite countertops, which is open to the dinette & family room w/gas fireplace. Patio doors open to a large patio & private yard. Laminate flooring on most of the 1st floor. The living room/dining room has built-ins & large windows which bring the outside in! Laundry is located on the 1st floor along w/ 1 full & 1 half BA . Lower level has a huge wet bar, large rec. room, kitchenette, fireplace, full BA, workroom & tons of storage. PARTY! Come make this house your HOME!!! All info & sizes are approximate per Seller, not Broker verified.
Property Features of 2666 S Seymour Pl, West Allis, WI 53227
Ranch
Single Family Residence
1970
$7,667.00
1
.36
Features
| Washer |
| Dryer |
| Range |
| Microwave oven |
| Dishwasher |
| Refrigerator |
| Central air |
| Forced air heat |
| Natural gas heat |
| Garage |
| Two car garage |
| Attached parking |
| Attached garage |
| Garage spaces: 2 |
| Brick exterior |
| Wood exterior |
| Patio |
| Lot acreage is: 0.36 |
| Lot sqft: 15681.6 |
| Lot zoned: RES |
| Present use: Subdivision |
| Wet bar |
| Garbage disposal |
| Full basement |
| Partial basement |
| Sump pump |
| Partially finished basement |
| Paved driveway |
| Public sewer |
| Public water |
| Total square feet: 2826 |
| Total above grade finished sq ft: 1922 |
| Basement square feet: 904 |
| Living square feet: 2826 |
| Property style: ranch |
| For sale |
| Tax year: 2025 |
Rooms & Dimensions
| Family room is 13 x 17 |
| Family Room Level: Main |
| Laundry room |
| Bedroom 2 is 12 x 10 |
| Bedroom 2 Level: Main |
| Bedroom 3 is 12 x 12 |
| Bedroom 3 Level: Main |
| Dining Room is 8 x 10 |
| Dining Level: Main |
| Living Room is 13 x 20 |
| Living Room Level: Main |
| Laundry Room is 7 x 9 |
| Laundry Room Level: Main |
| Number of rooms: 8 |