
S83W24455 Artesian Ave, Vernon, WI 53149 CONTINGENT
$800,000
MLS #: 1975725
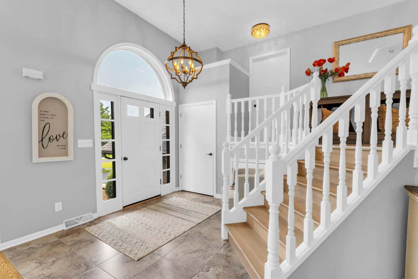
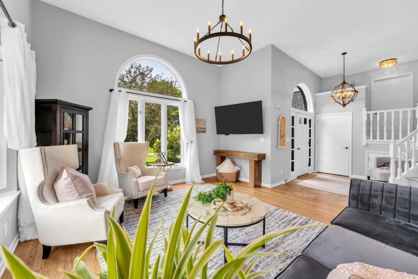
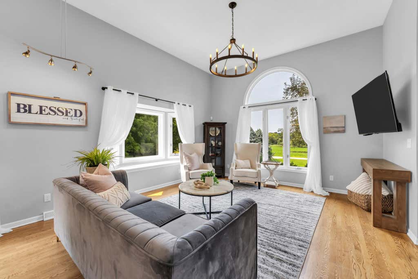
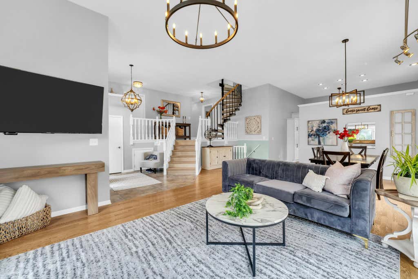
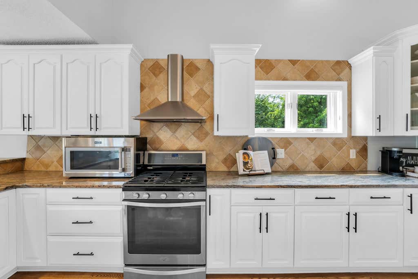
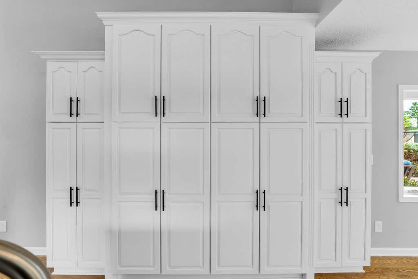
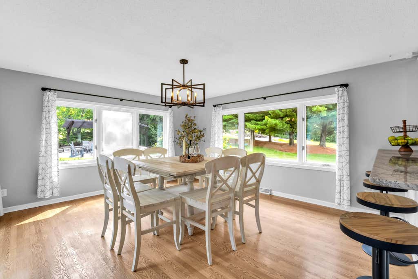
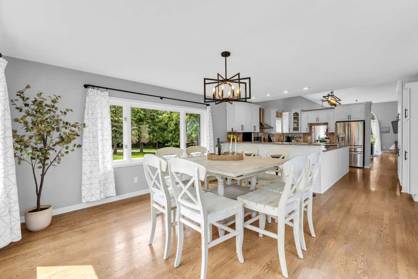
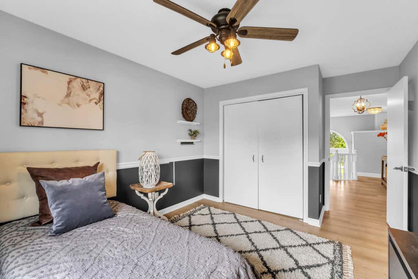
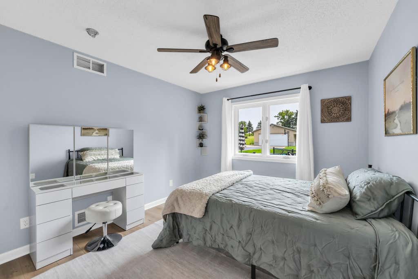
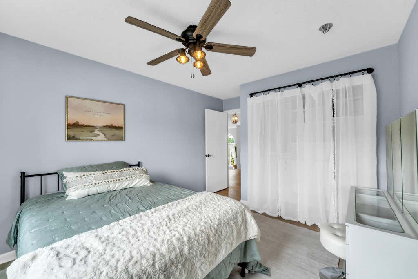
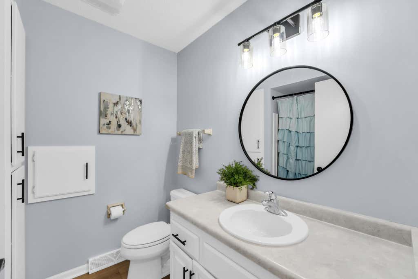
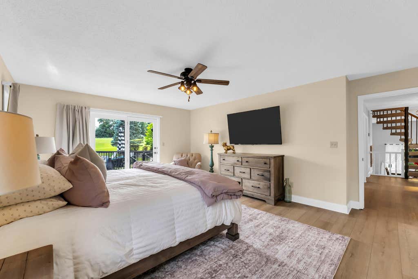
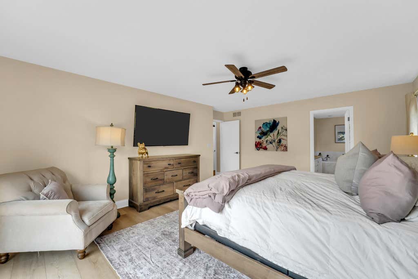
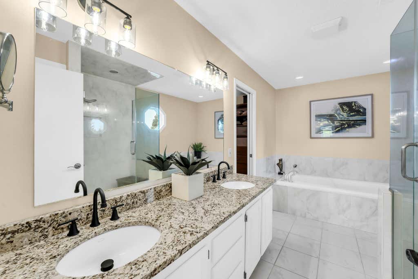
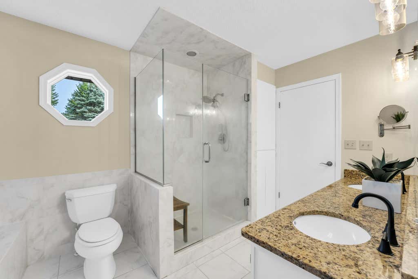
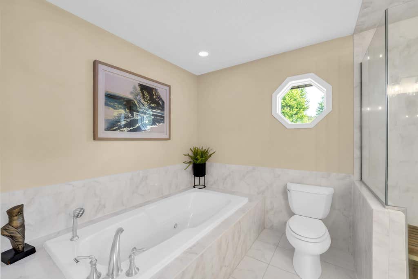
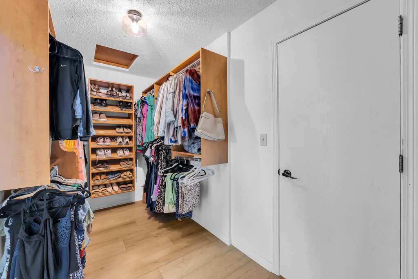
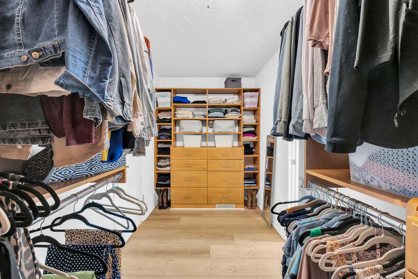
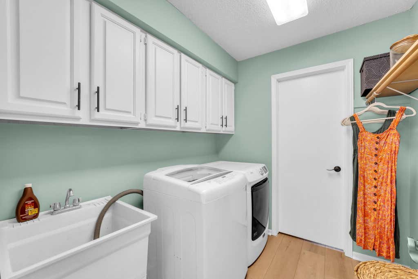
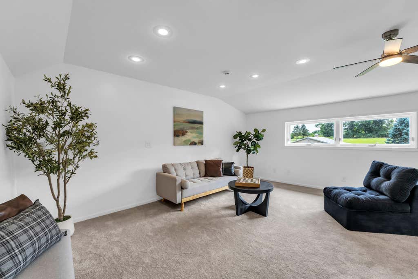
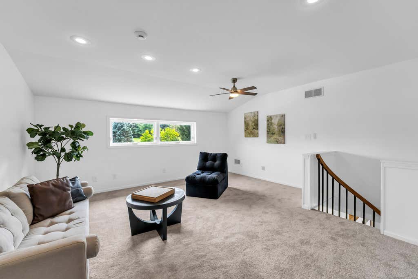
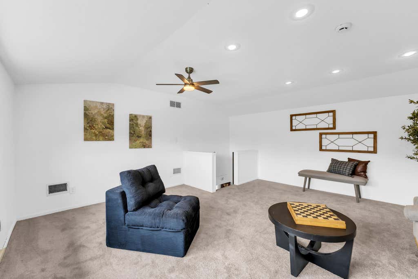
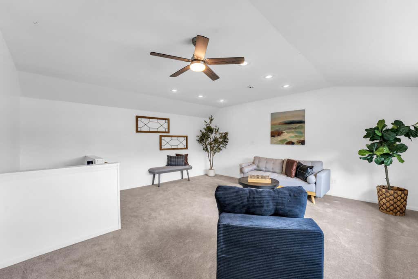
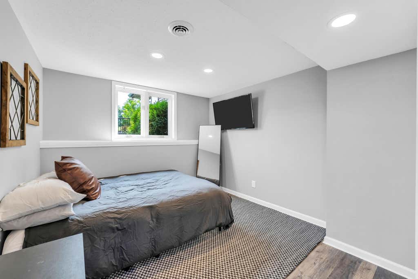
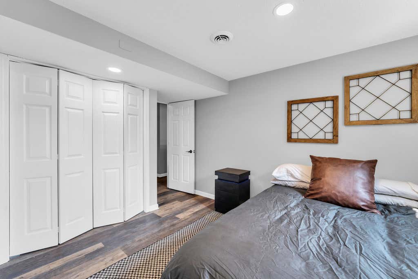
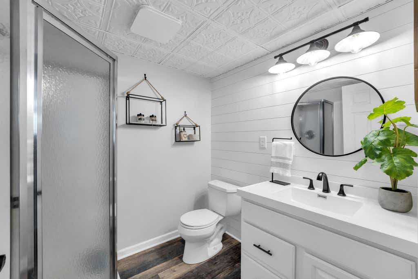
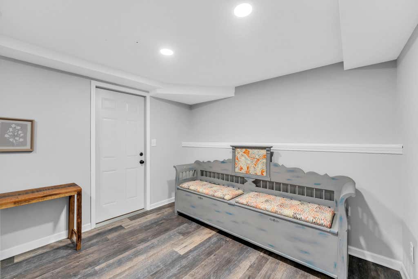
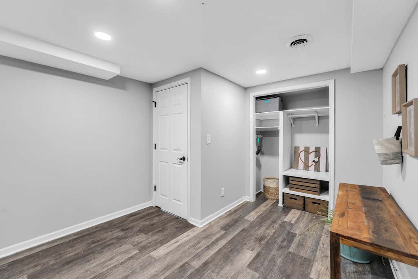
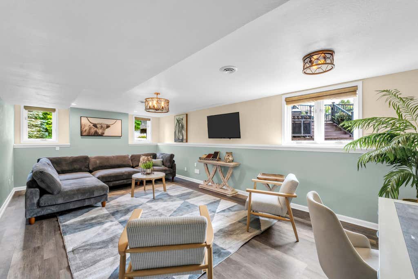
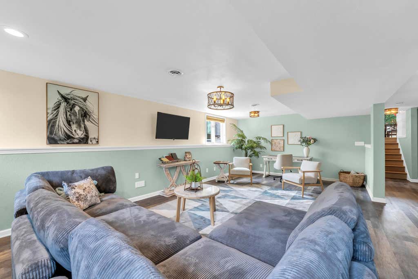
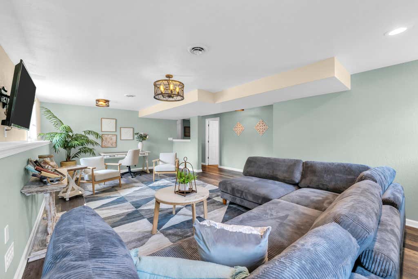
| 4 Beds | 3 Baths | 3 Car Garage | 3,319 Sq Ft |
Description of S83W24455 Artesian Ave, Vernon, WI 53149
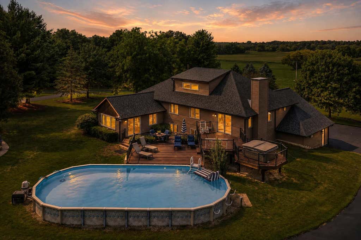
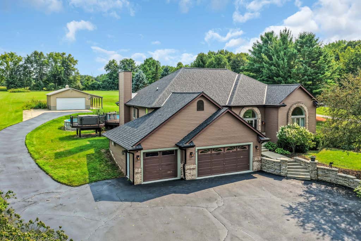
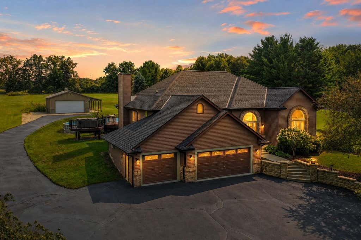
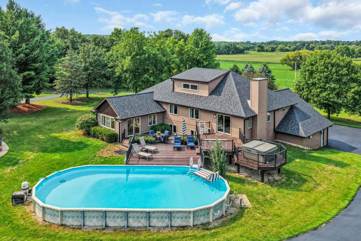
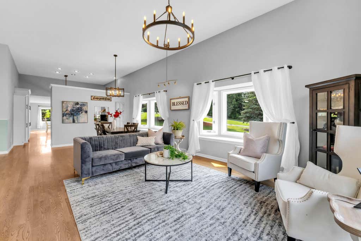
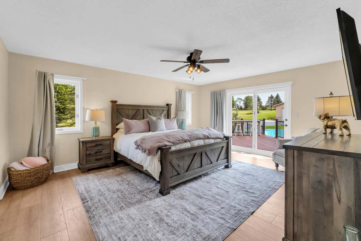
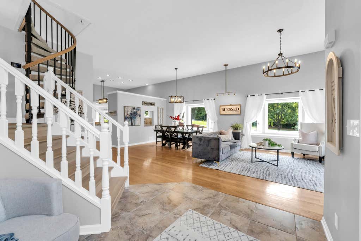
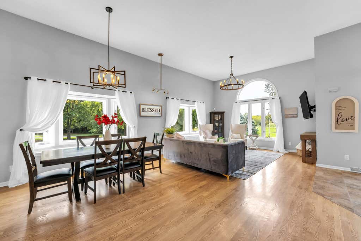
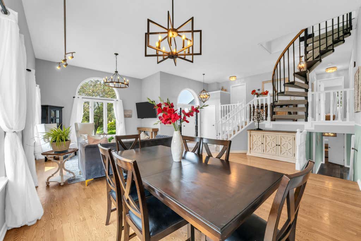
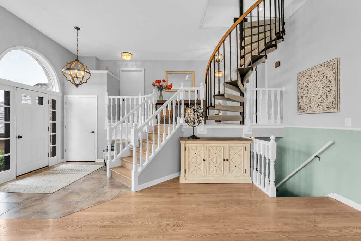
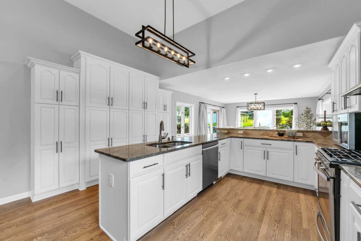
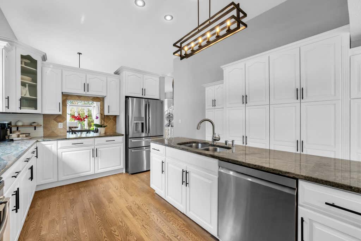
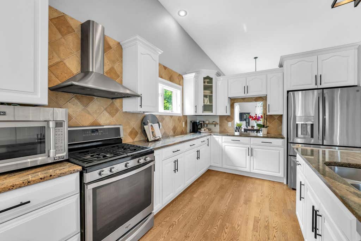
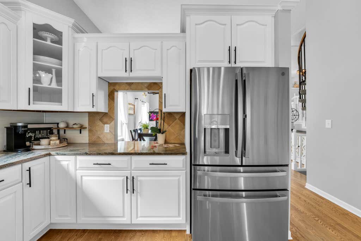
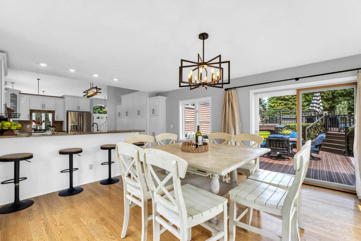
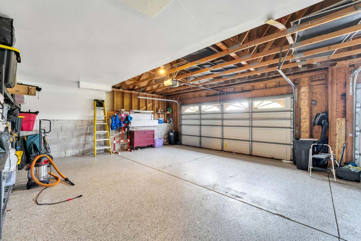
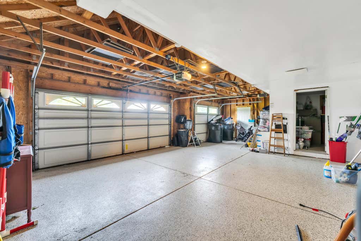
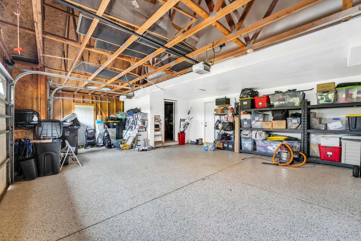
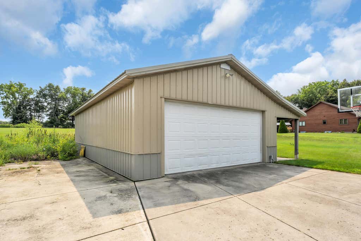
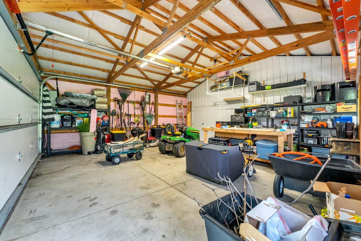
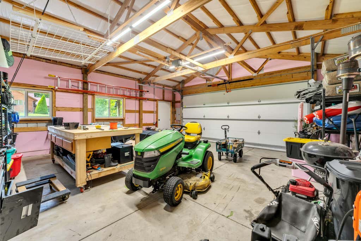
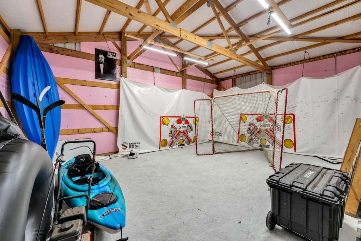
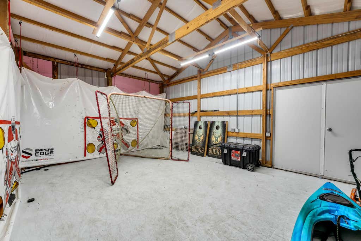
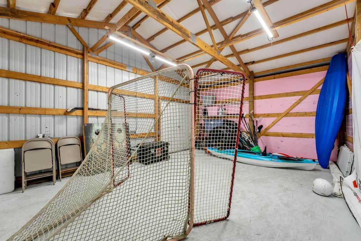
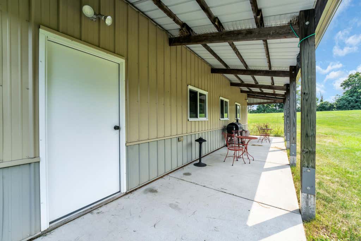
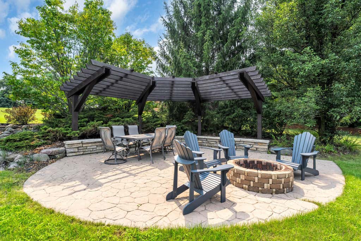
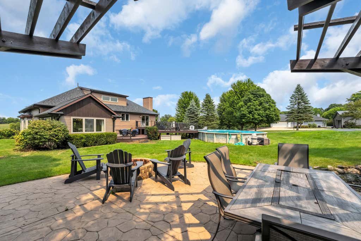
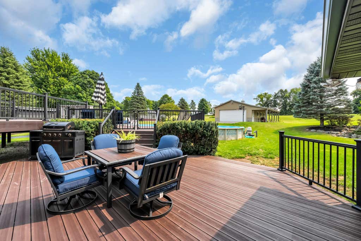
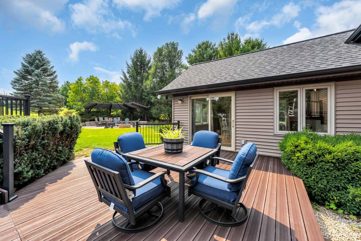
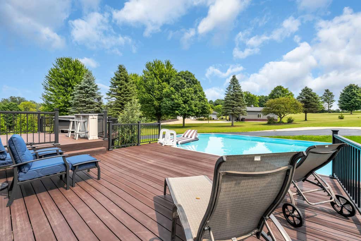
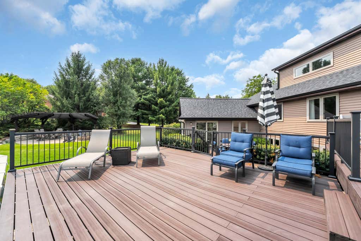
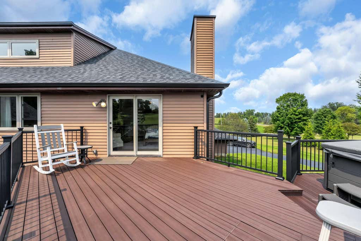
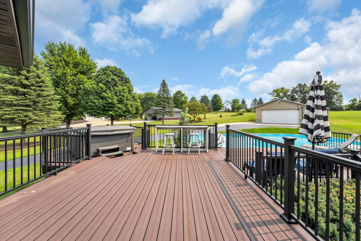
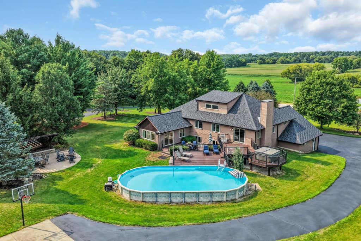
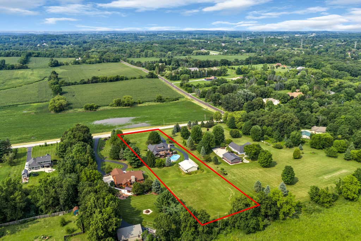
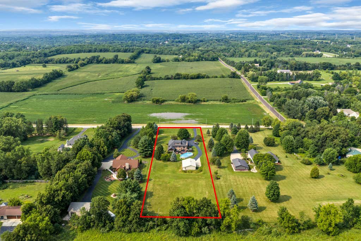
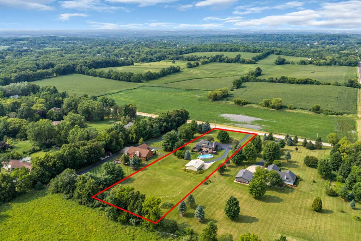
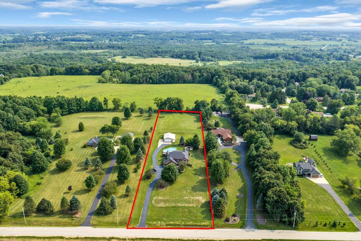
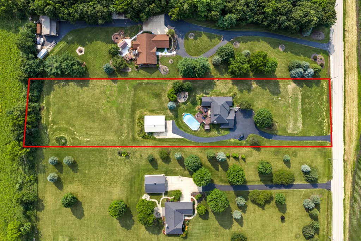
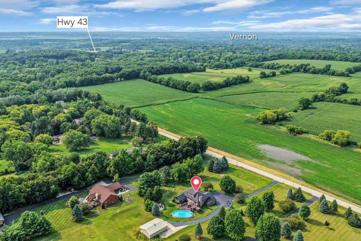
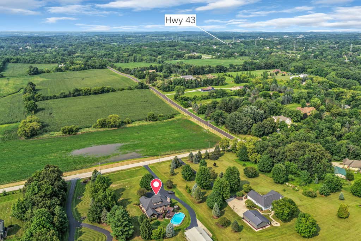
Privacy, views & room to breathe; this is the kind of property that makes you want to stay awhile! Set on almost 2.25 acres, the backyard abuts a peaceful preserve while the front overlooks open farmland, creating a rare sense of seclusion! Spend summer days poolside, entertain across the tiered decks, or unwind outdoors surrounded by nature. The pole building with lean-to adds incredible space for hobbies, toys, storage or projects. Additional slab is perfect for a boat or RV-no HOA! Whether you're hosting friends, watching the sunset or enjoying a quiet morning coffee, this property delivers the space, privacy and lifestyle buyers dream about.
Property Features of S83W24455 Artesian Ave, Vernon, WI 53149
Listing courtesy of: Re/Max Forward-Mukwonago
HOME STYLE
Raised Ranch,Other
Raised Ranch,Other
TYPE
Single Family Residence
Single Family Residence
Year Built
1994
1994
Annual Taxes
$5,615.40
$5,615.40
Acres
2.17
2.17
Features
| Elementary school: Big Bend |
| Middle school: Park View |
| High school: Mukwonago |
| Washer |
| Dryer |
| Range |
| Oven |
| Cooktop |
| Microwave oven |
| Dishwasher |
| Refrigerator |
| Central air |
| Forced air heat |
| Natural gas heat |
| Garage |
| Three car garage |
| Attached parking |
| Attached garage |
| Garage spaces: 3 |
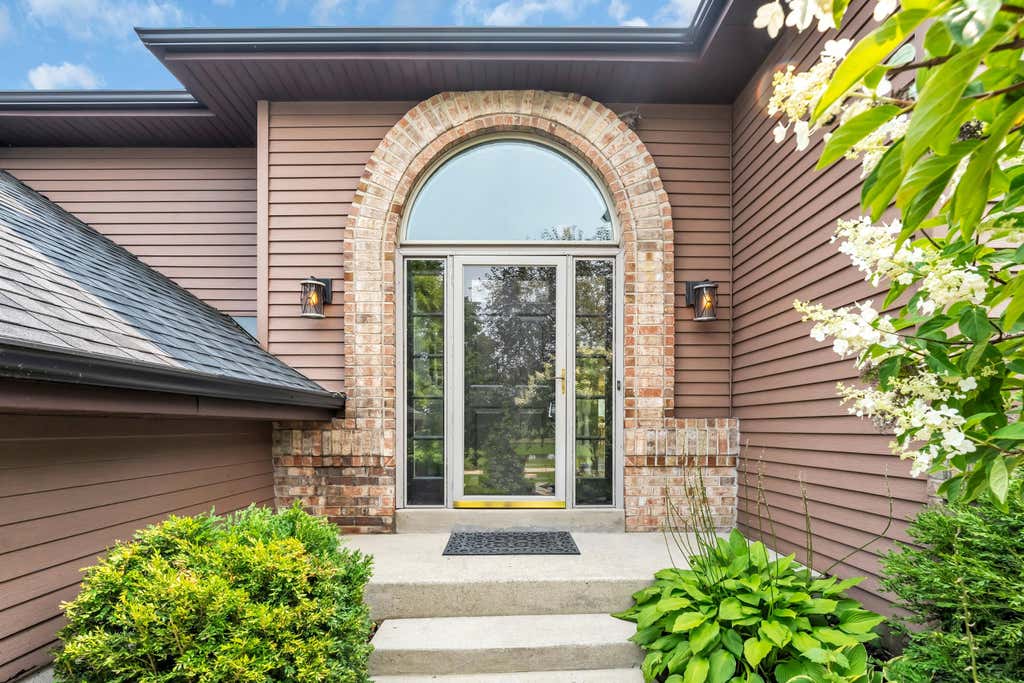
| Aluminum siding |
| Wood exterior |
| Stone exterior |
| Patio |
| Deck |
| Lot acreage is: 2.17 |
| Lot sqft: 94525.2 |
| Lot zoned: RES |
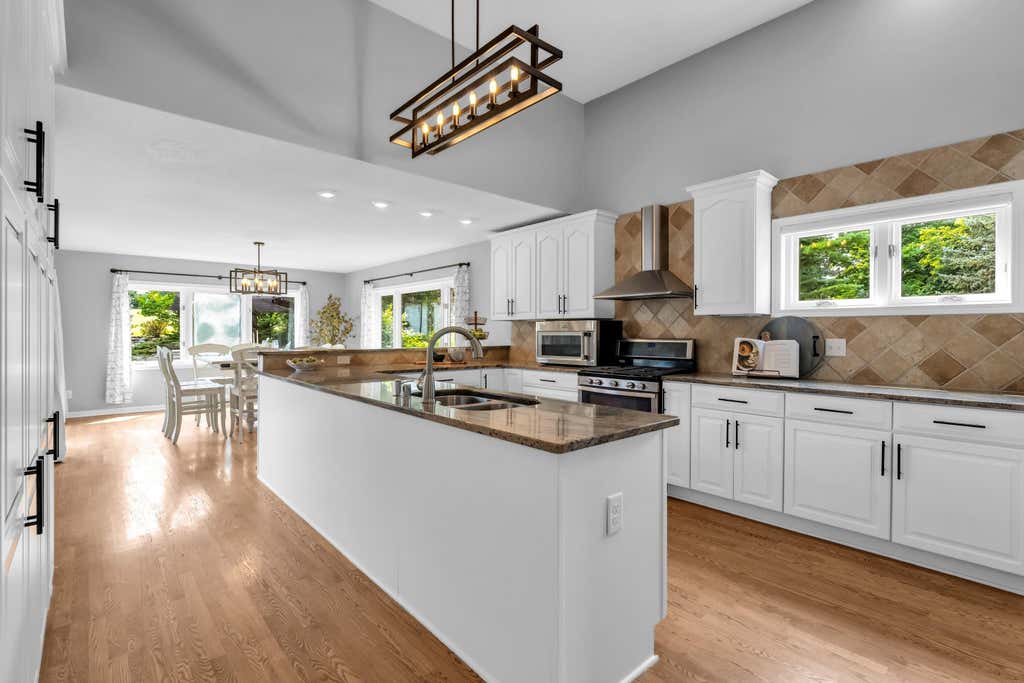
| Vaulted ceilings |
| Kitchen island |
| Walk-in closet(s) |
| Crawlspace |
| Partial basement |
| Sump pump |
| Partially finished basement |
| Paved driveway |
| Private water |
| Well water |
| Septic system |
| Levels in property: Three Or More |
| Property style: raised ranch |
| For sale |
| Tax year: 2025 |
Rooms & Dimensions
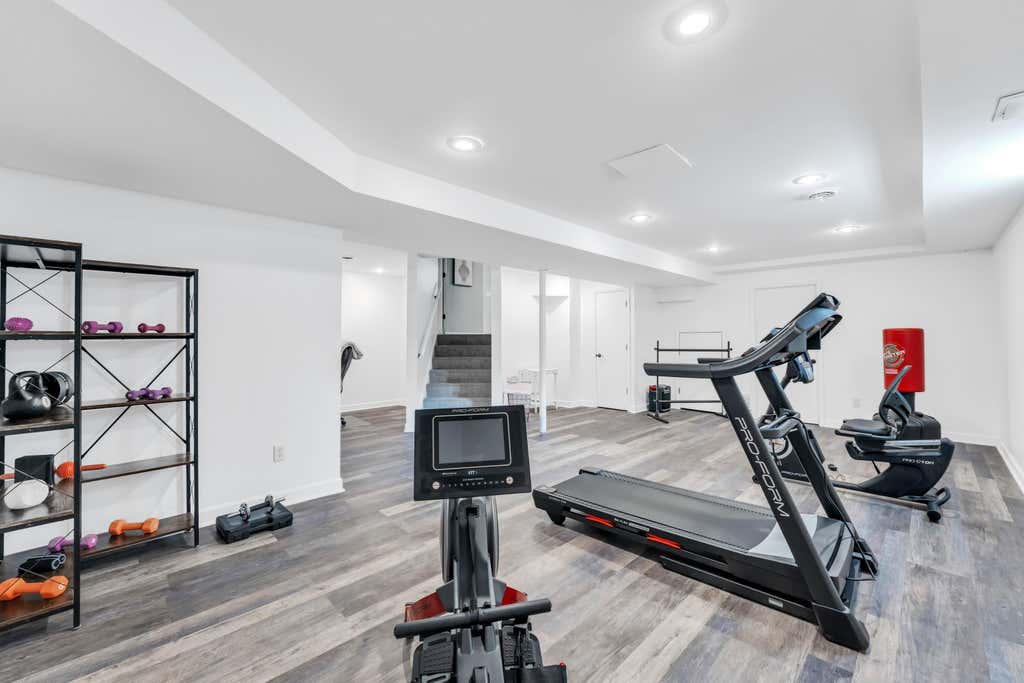
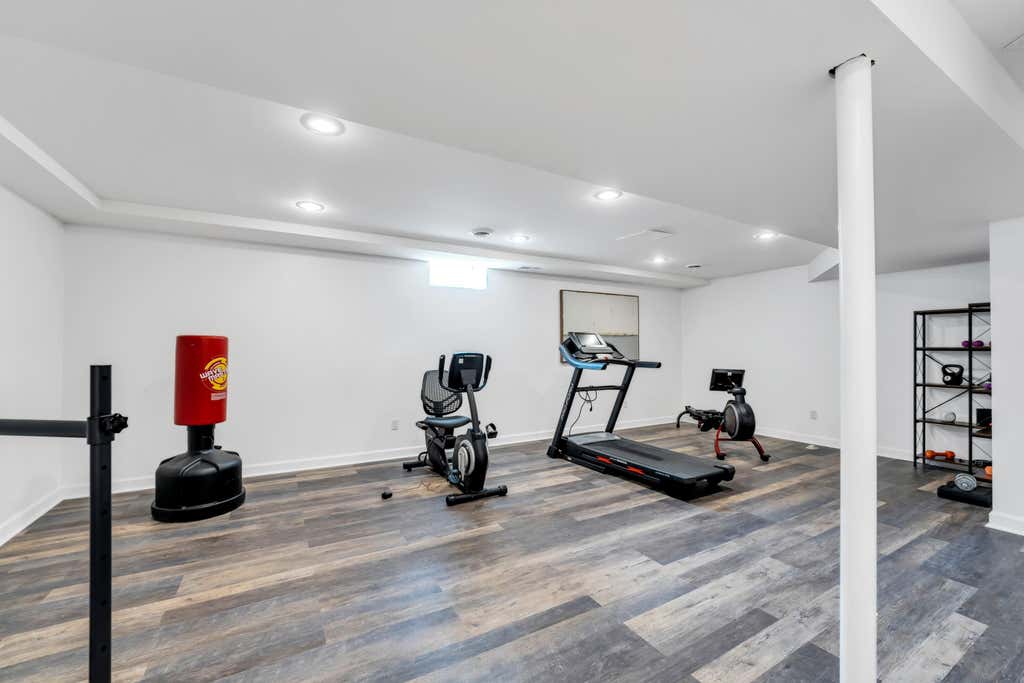
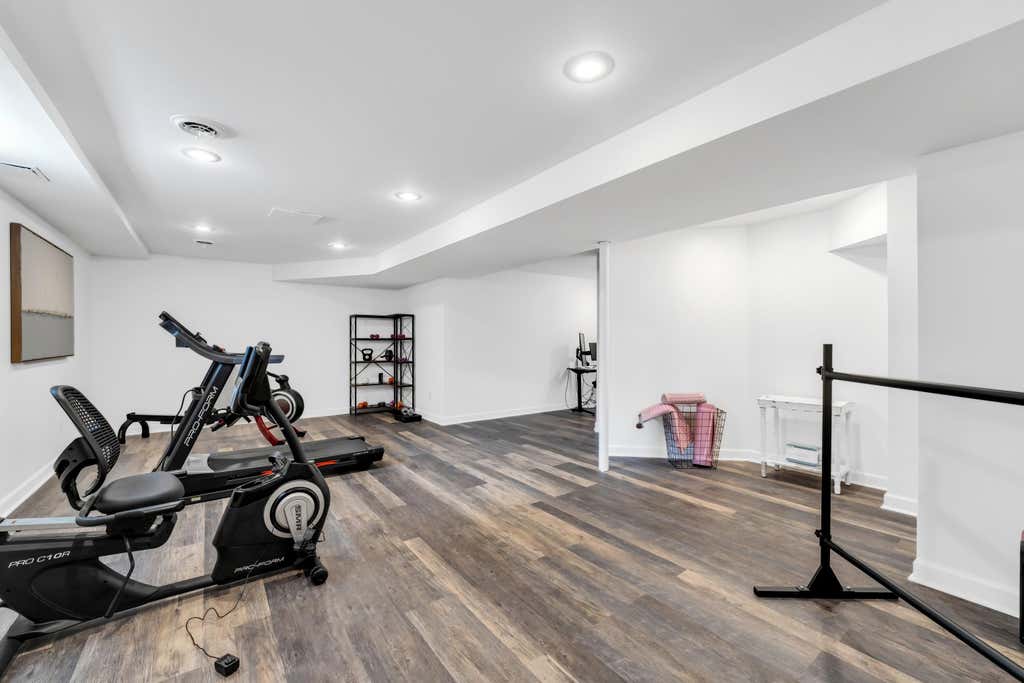
| Family room is 24 x 14 |
| Family Room Level: Lower |
| Laundry room |
| Pantry |
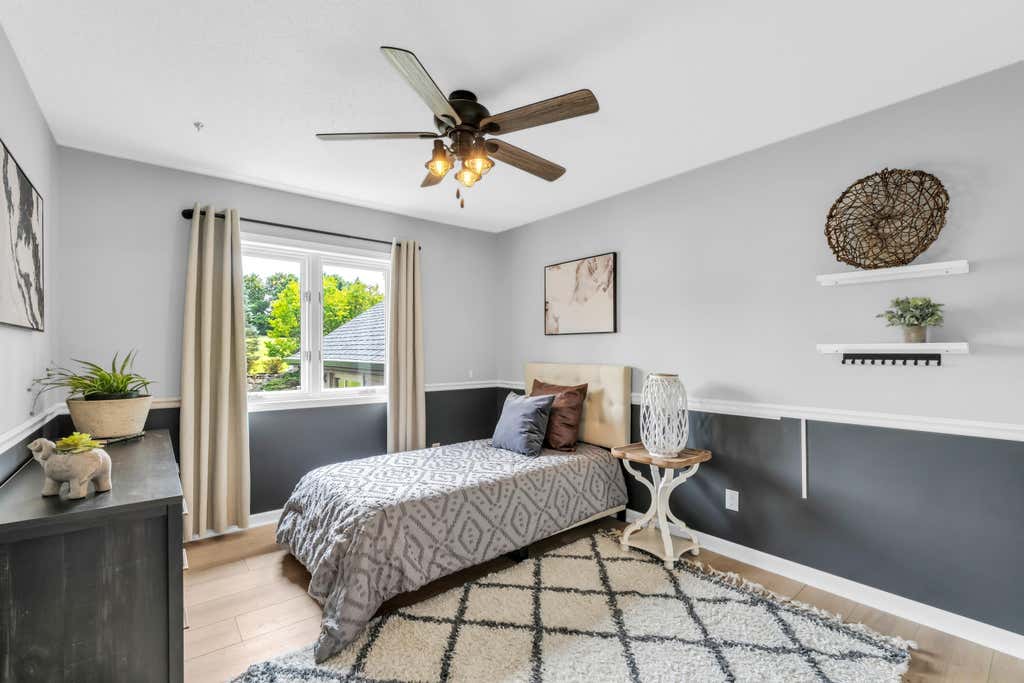
| Bedroom 2 is 12 x 10 |
| Bedroom 2 Level: Upper |
| Bedroom 3 is 12 x 11 |
| Bedroom 3 Level: Upper |
| Bedroom 4 is 12 x 10 |
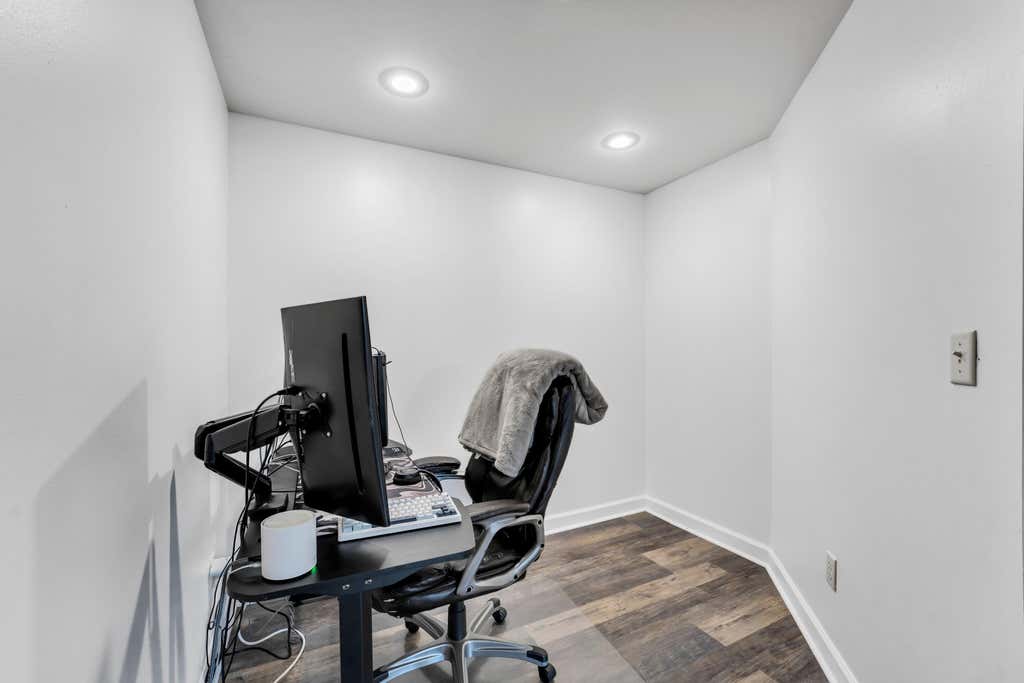
| Bedroom 4 Level: Lower |
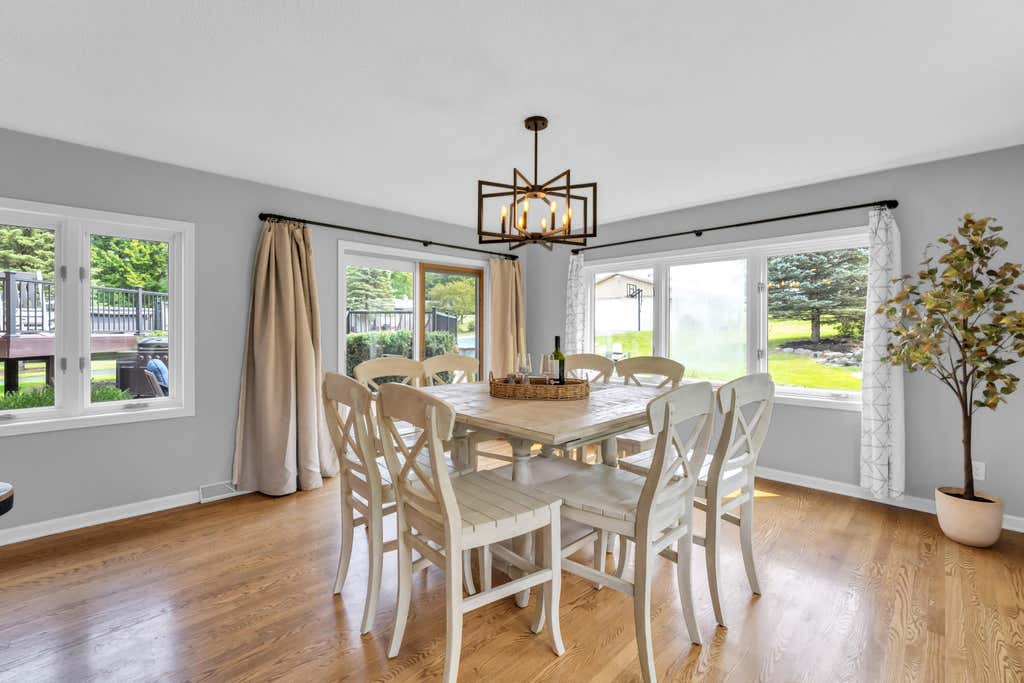
| Dining Room is 15 x 14 |
| Dining Level: Main |
| Living Room is 27 x 17 |
| Living Room Level: Main |
| Bonus Room is 14 x 7 |
| Bonus Room Level: Upper |
| Laundry Room is 8 x 7 |
| Laundry Room Level: Upper |
| Number of rooms: 12 |