
W326S3530 Mesa Trl, Dousman, WI 53118 CONTINGENT
$599,900
MLS #: 1975726





| 3 Beds | 2 Baths | 2 Car Garage | 1,644 Sq Ft |
Description of W326S3530 Mesa Trl, Dousman, WI 53118
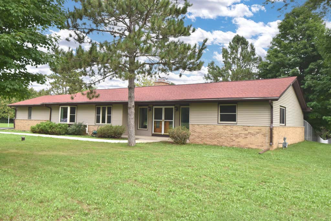
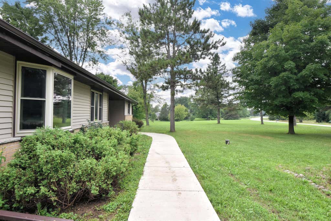
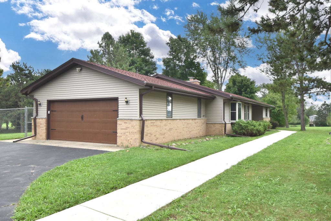
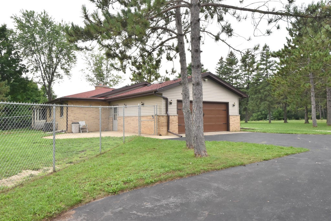
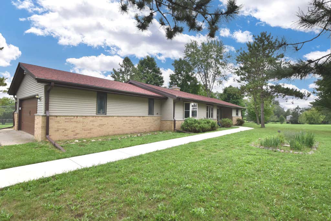
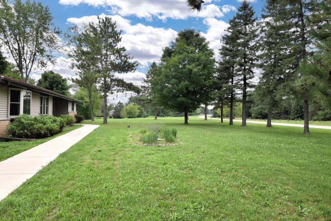
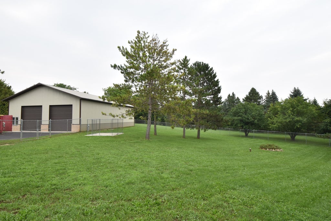
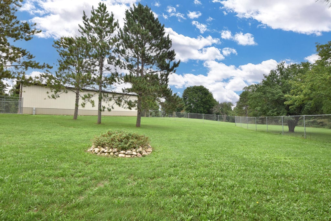
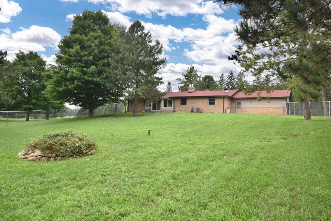
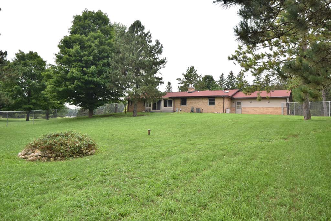
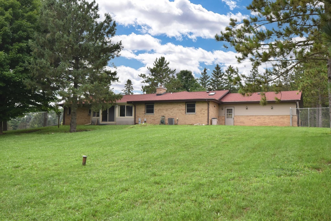
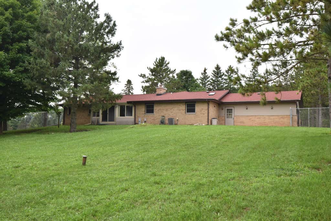
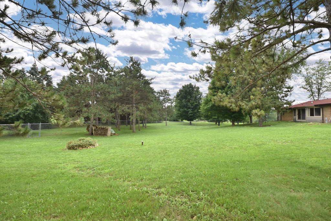
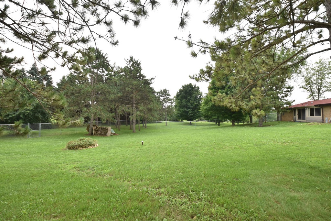
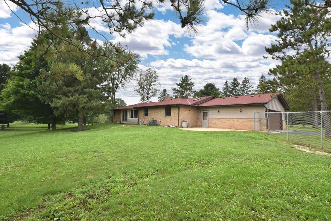
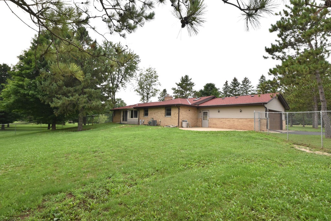
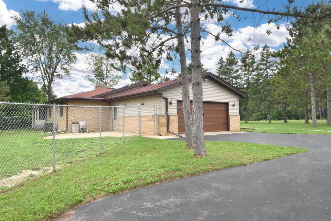
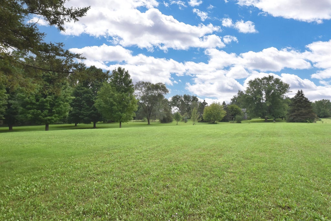
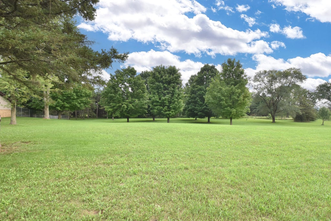
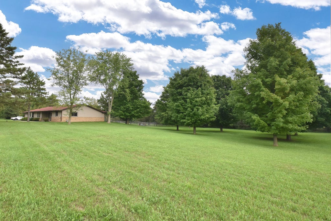
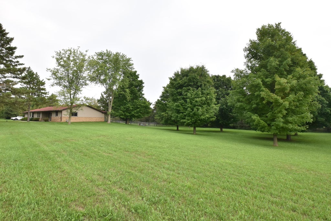
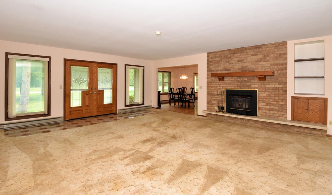
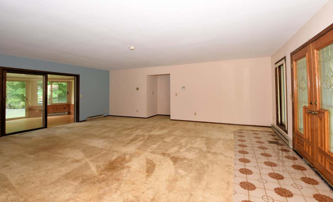
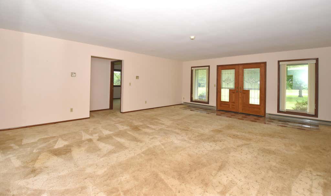
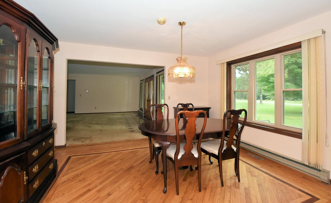
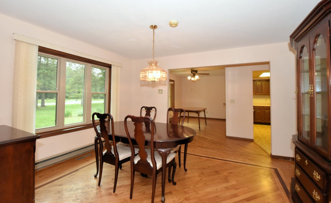
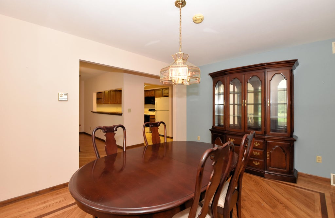
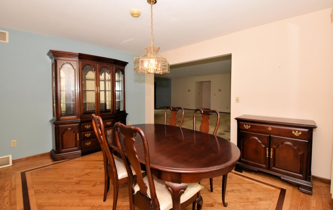
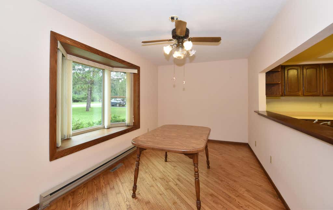
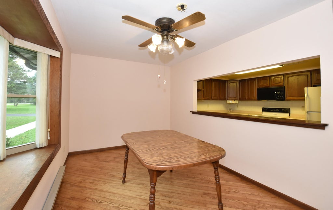
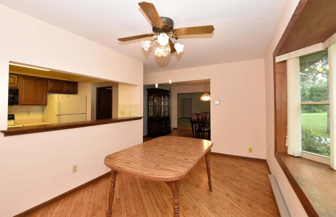
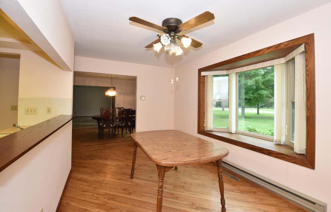
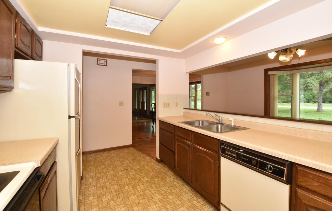
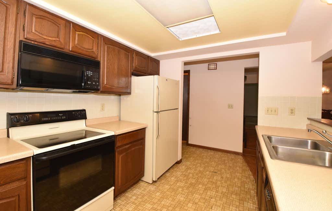
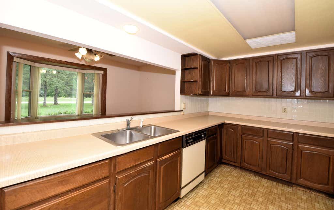
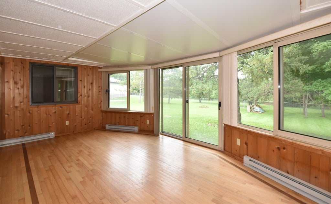
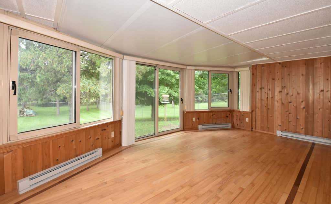
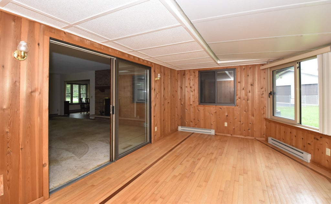
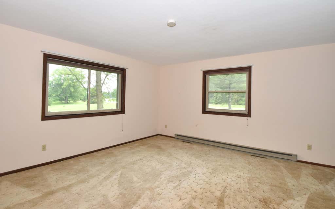
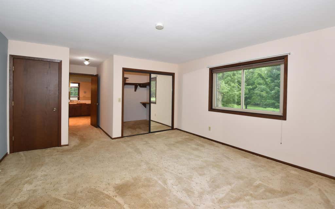
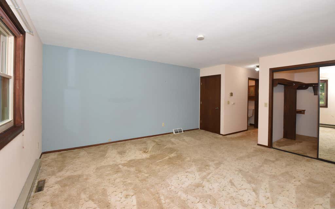
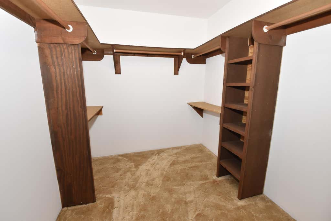
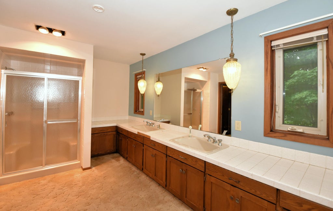
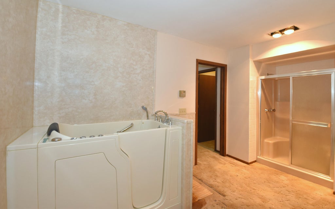
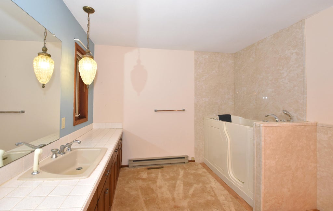
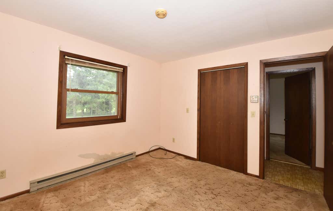
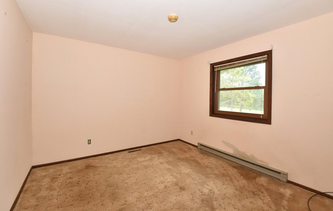
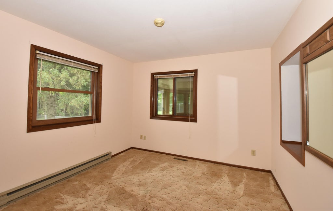
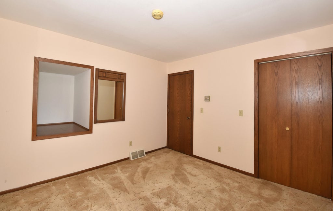
Looking for the prestigious neighborhood surrounded by horses? Ranch, 3 Bed rooms, 2 full bath. Formal dining room with lovely hardwood floors. Really large gathering space (living room) with a fireplace and sliding doors to a 4 season room. There is a large breakfast area off of the traditional kitchen in the heart of the home. This split ranch style floor plan finishes the main floor with 2 more bedrooms, full bath and main floor laundry with access to the attached garage. The master bedroom features a large walk in closet, hall with water closet and sprawling bath with walk in tub. This home is in need of loving, caring and updating. The home, pole barn and acreage at this number, you can have sweat equity immediately.
Property Features of W326S3530 Mesa Trl, Dousman, WI 53118
Listing courtesy of: Homeowners Concept
HOME STYLE
Ranch
Ranch
TYPE
Single Family Residence
Single Family Residence
Year Built
1979
1979
Annual Taxes
$5,012.00
$5,012.00
Stories
1
1
Acres
3.1
3.1
Features
| Middle school: Kettle Moraine |
| Washer |
| Dryer |
| Range |
| Oven |
| Refrigerator |
| Central air |
| Natural gas heat |
| Garage |
| Two car garage |
| Attached parking |
| Attached garage |
| Garage spaces: 2 |
| Aluminum siding |
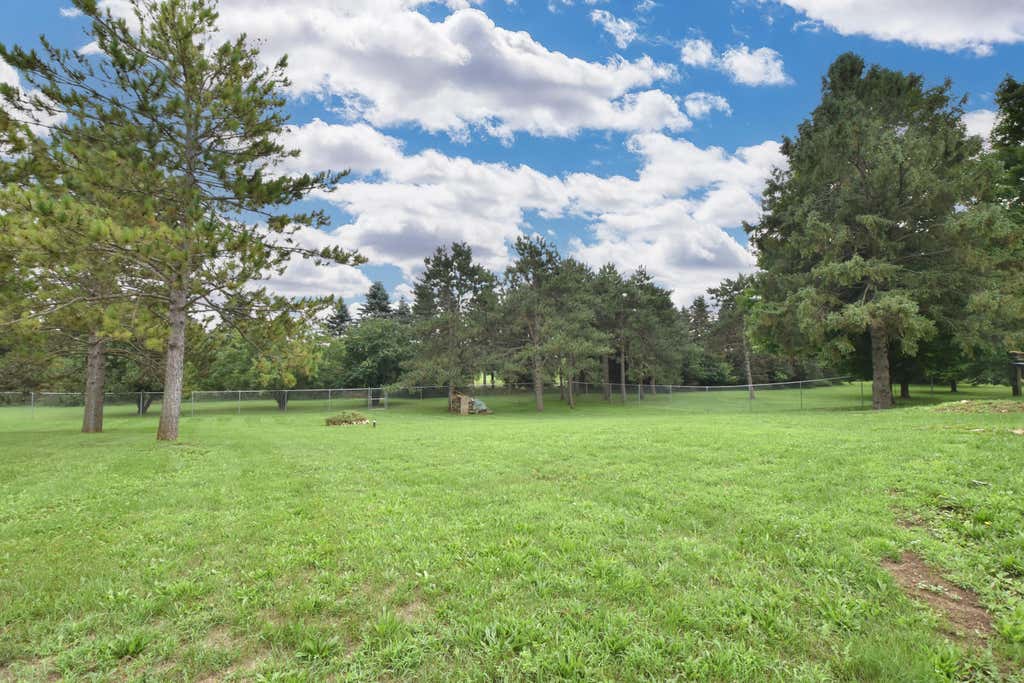
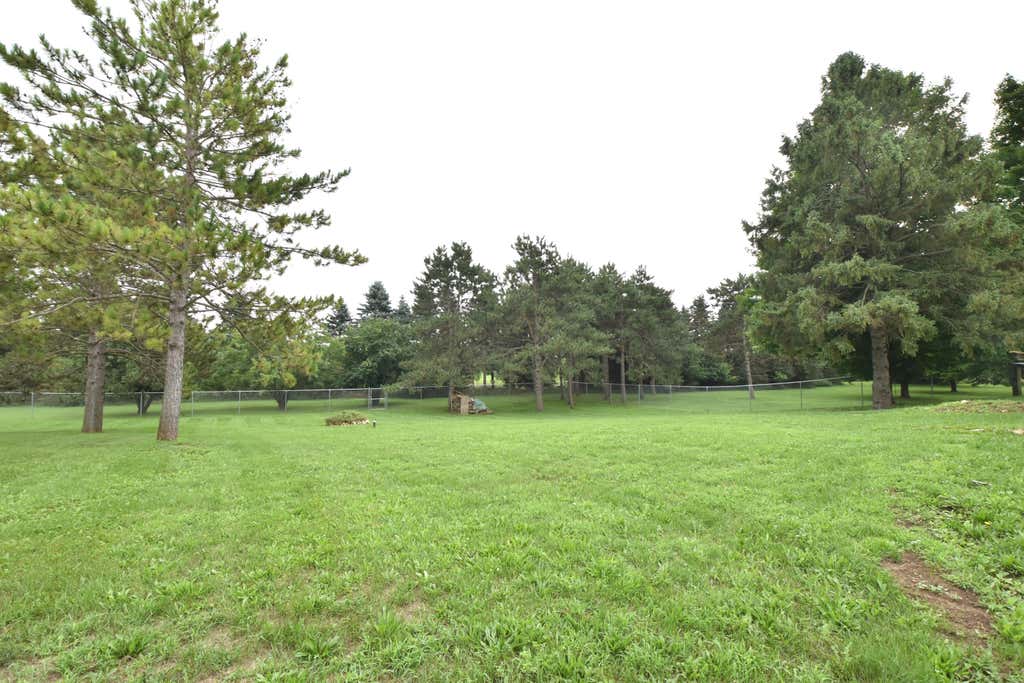
| Fenced yard |
| Lot acreage is: 3.1 |
| Fenced lot |
| Lot sqft: 135036 |
| Wooded lot |
| Lot zoned: residential |
| Walk-in closet(s) |
| Crawlspace |
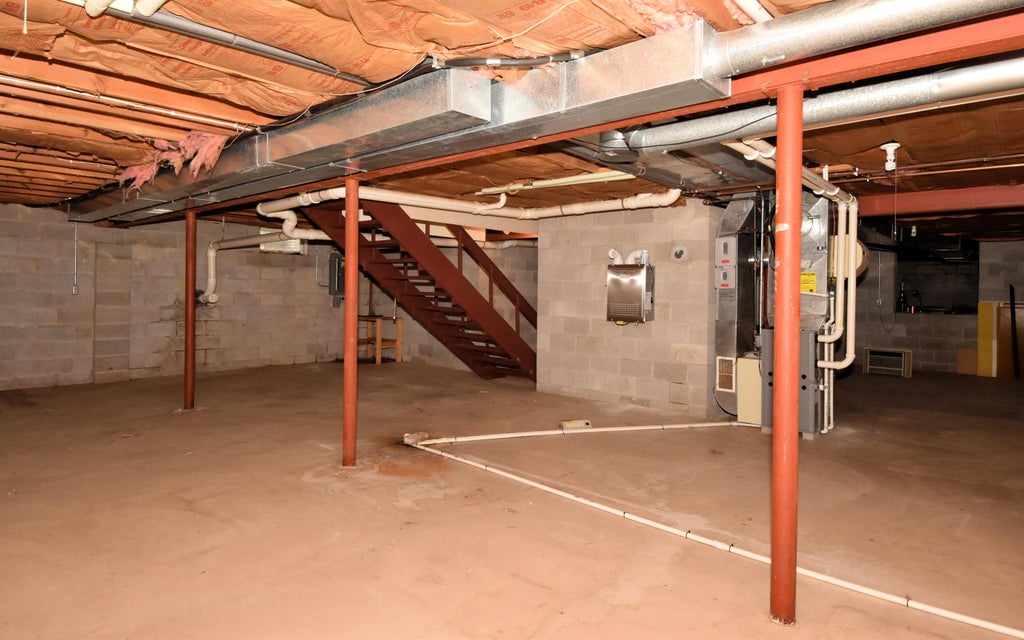
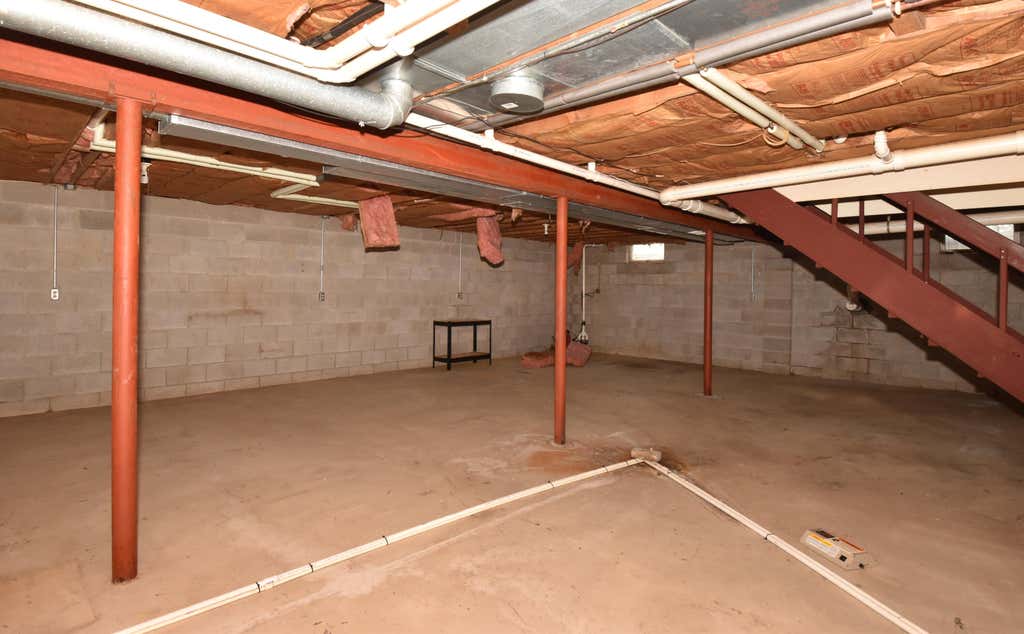
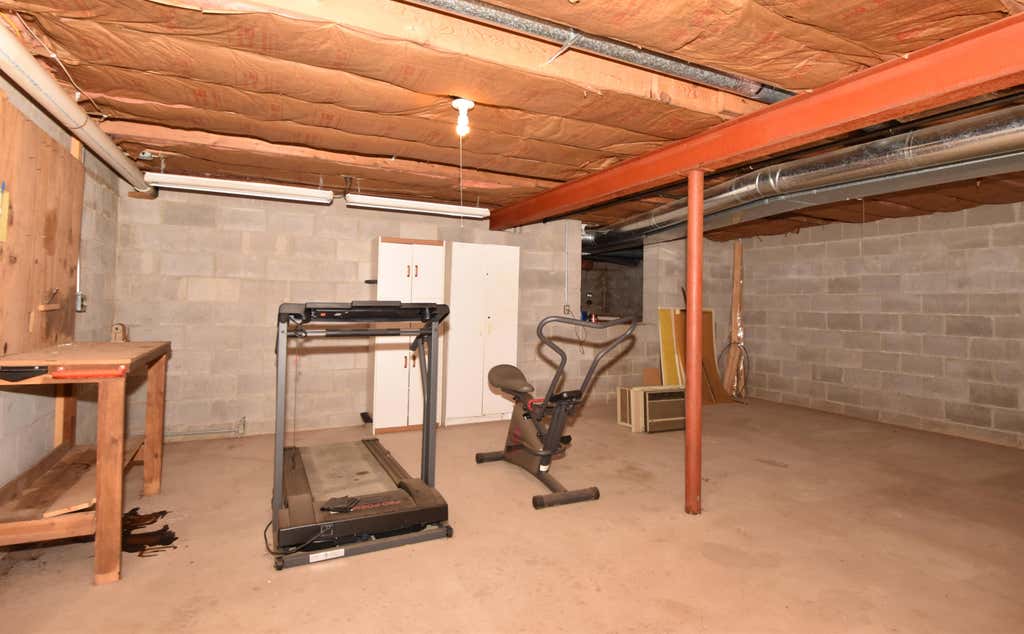
| Full basement |
| Sump pump |
| Paved driveway |
| Private water |
| Well water |
| Septic system |
| Total square feet: 1644 |
| Total above grade finished sq ft: 1644 |
| Living square feet: 1644 |
| Property style: ranch |
| For sale |
| Tax year: 2026 |
Rooms & Dimensions
| Laundry room |
| Bedroom 2 is 11.11 x 11.11 |
| Bedroom 2 Level: Main |
| Bedroom 3 is 11 x 11.11 |
| Bedroom 3 Level: Main |
| Dining Room is 13.08 x 11.08 |
| Dining Level: Main |
| Living Room is 23.1 x 19.11 |
| Living Room Level: Main |
| Laundry Room is 12 x 6.9 |
| Laundry Room Level: Main |
| Number of rooms: 8 |