
2380 Cobblestone Cv, Onalaska, WI 54650 PENDING
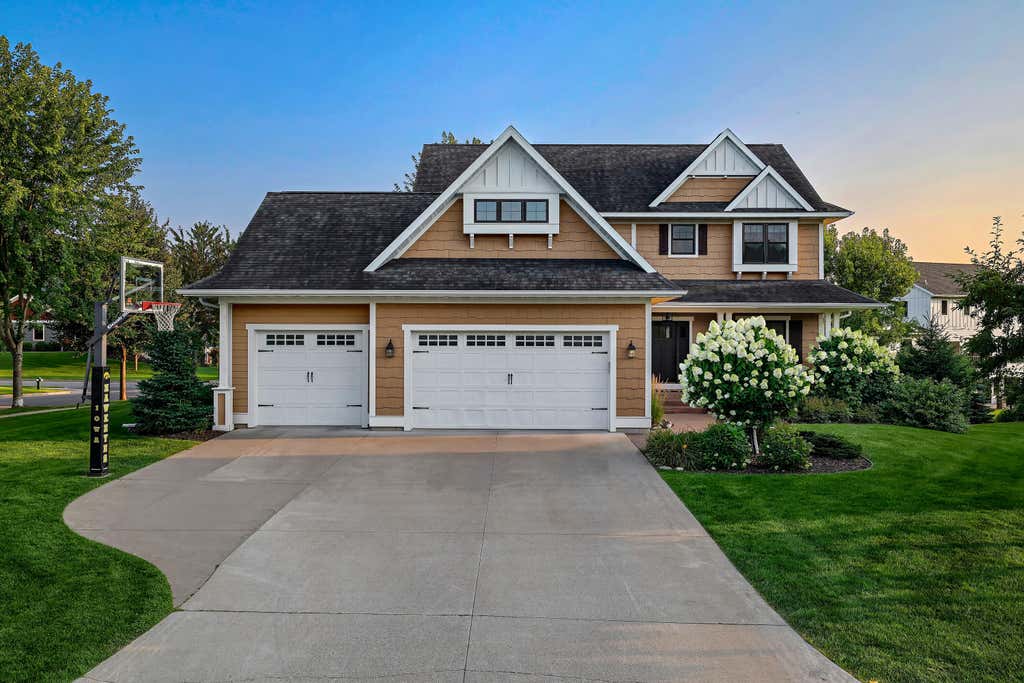
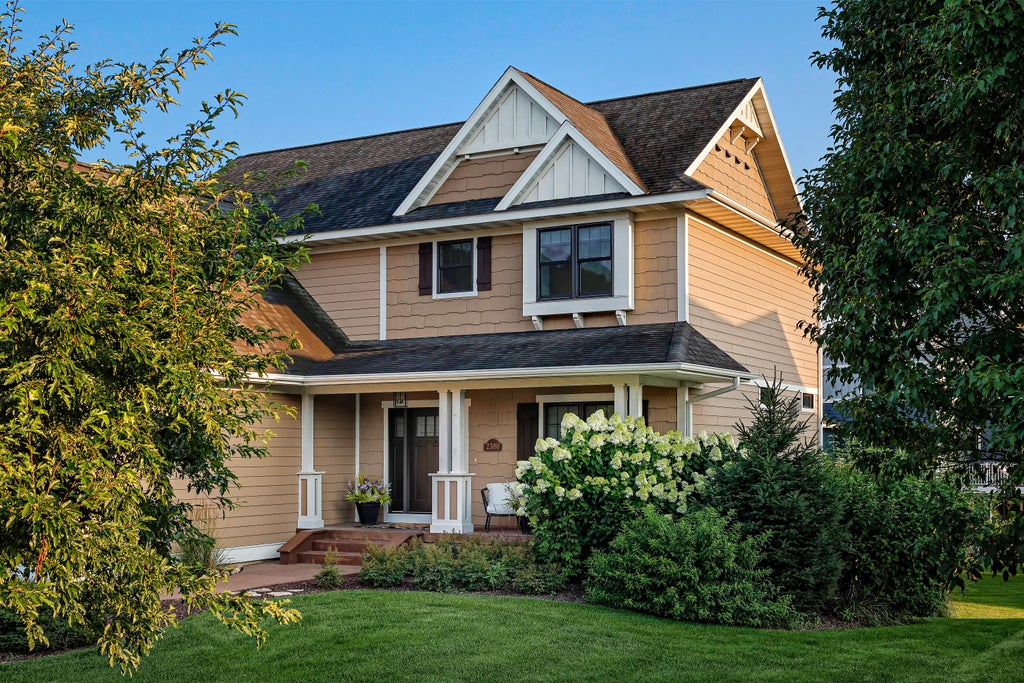

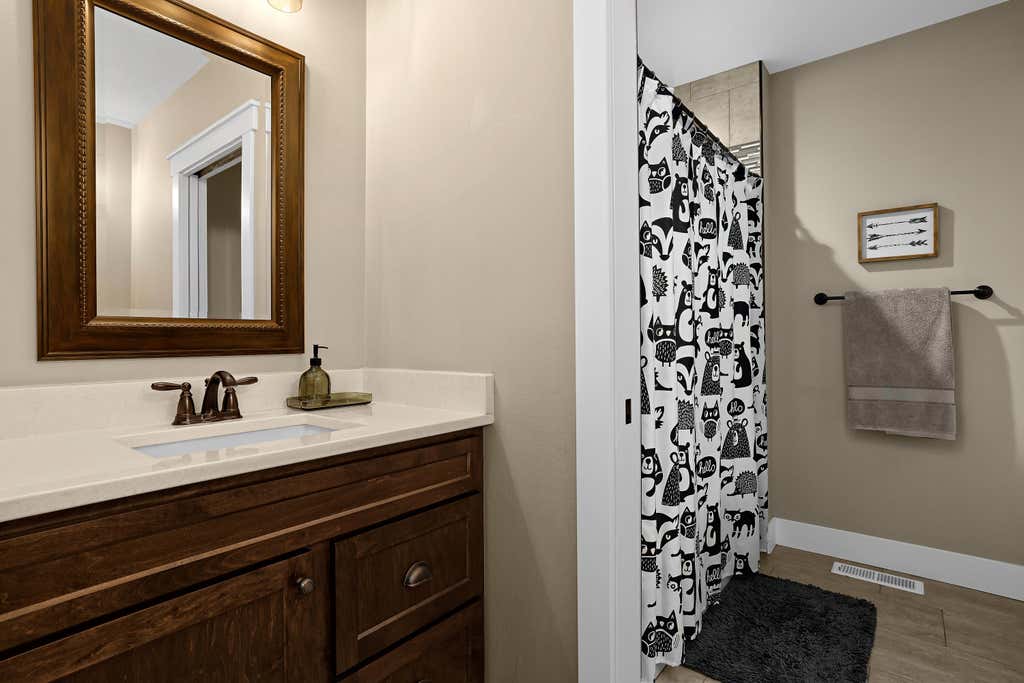
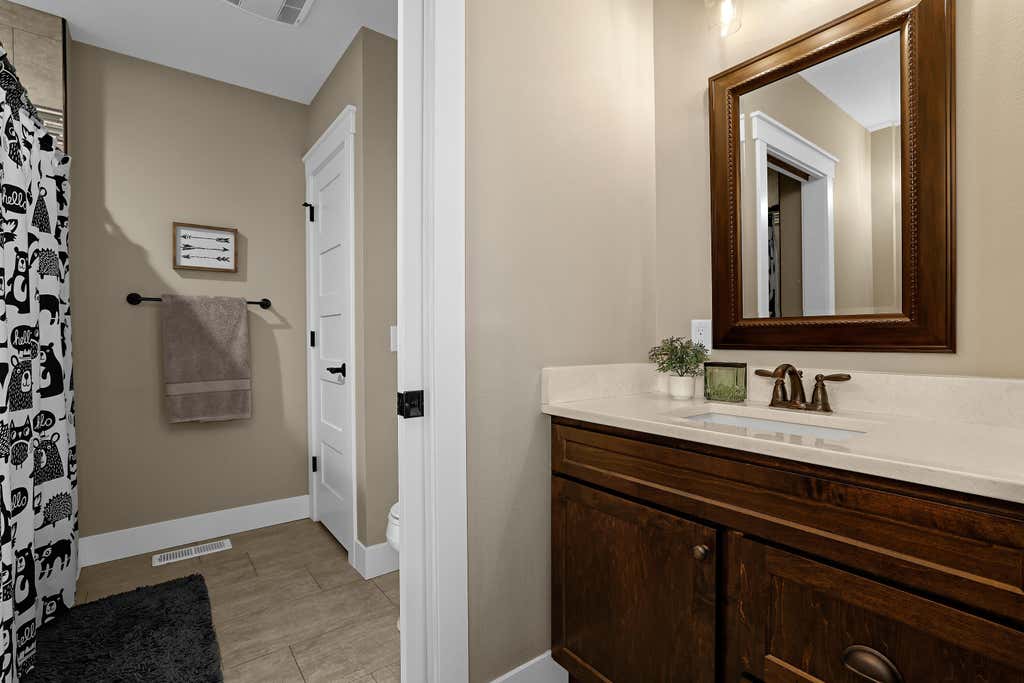
| 4 Beds | 3.5 Baths | 3 Car Garage | 4,000 Sq Ft |
Description of 2380 Cobblestone Cv, Onalaska, WI 54650
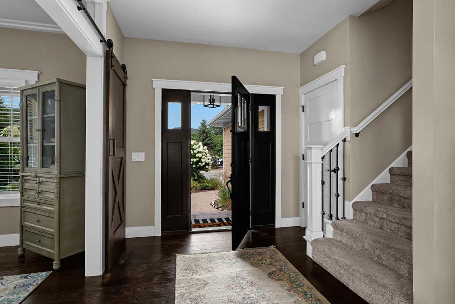
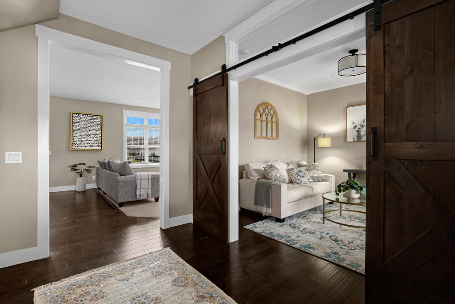
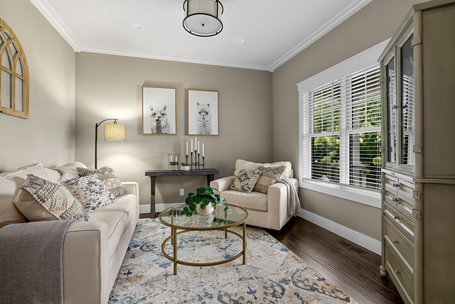
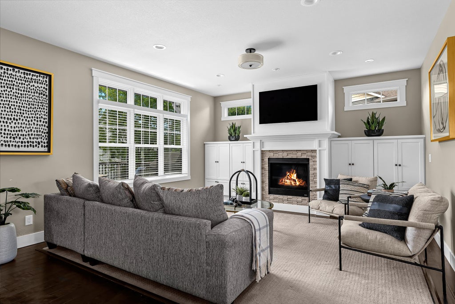
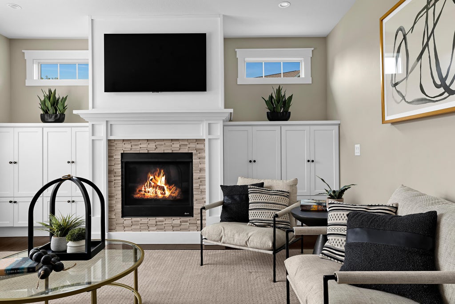
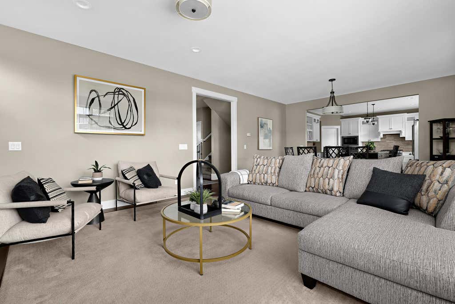
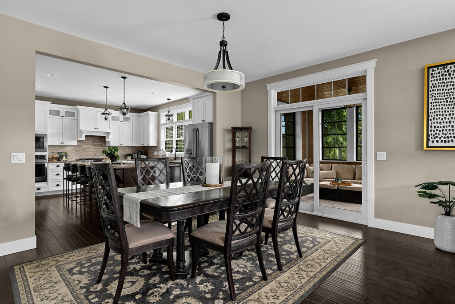
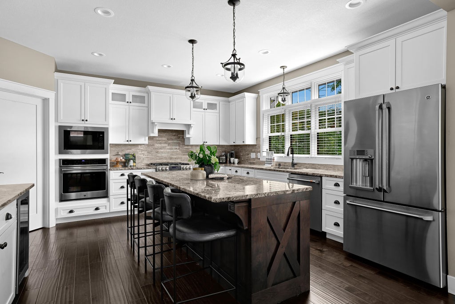
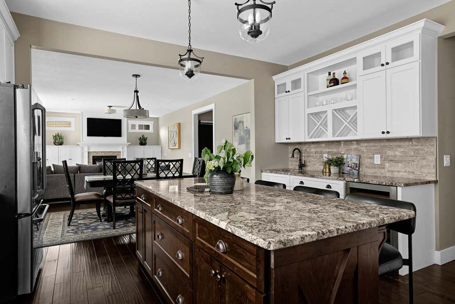
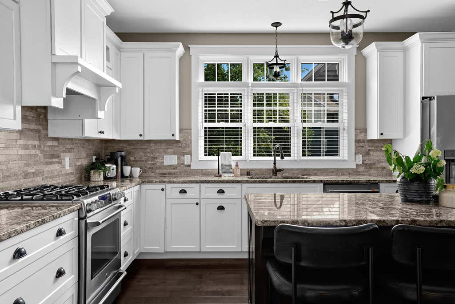
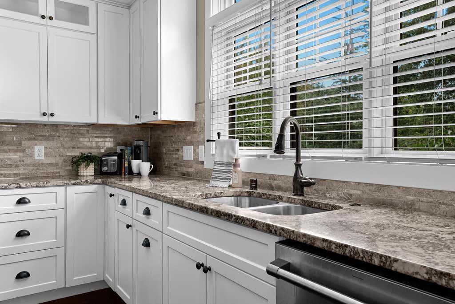
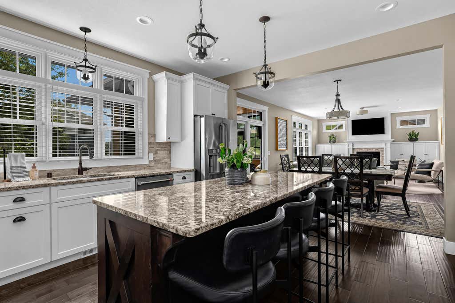
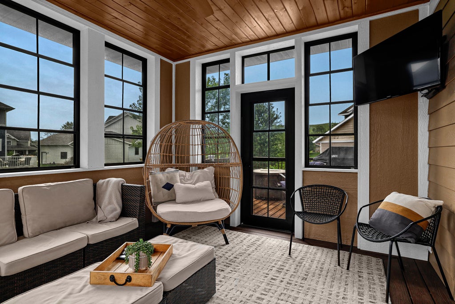
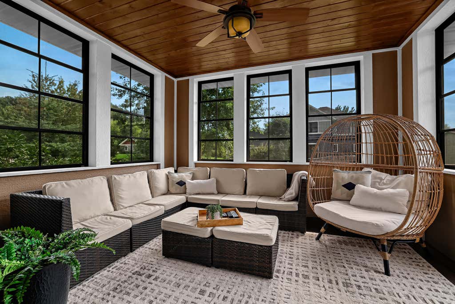
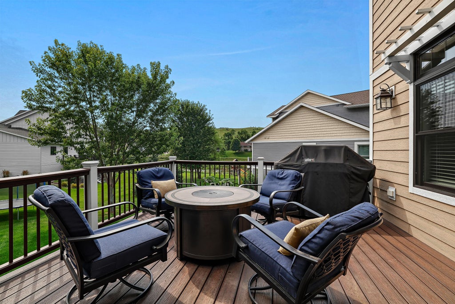
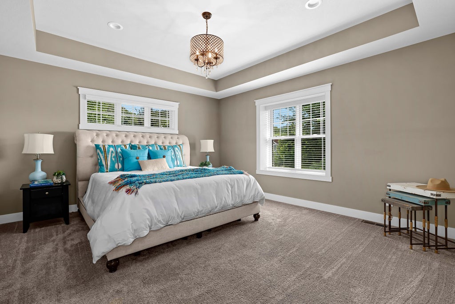
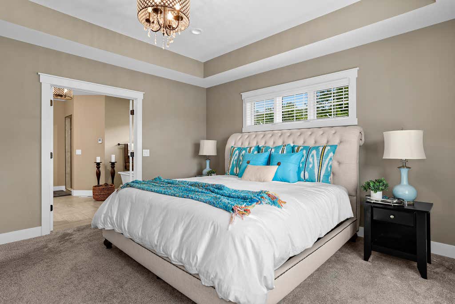
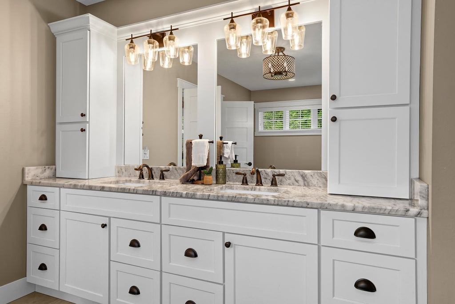
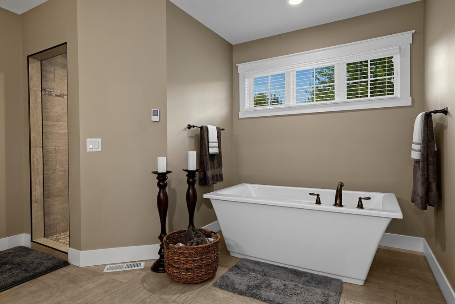
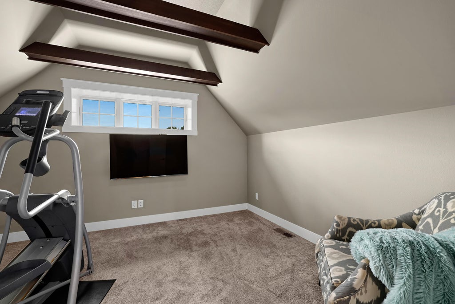
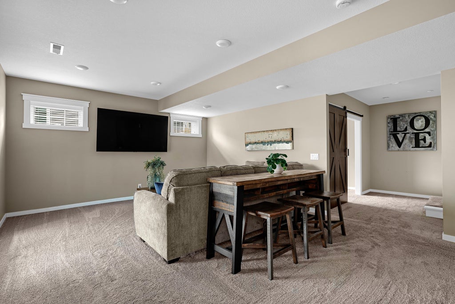
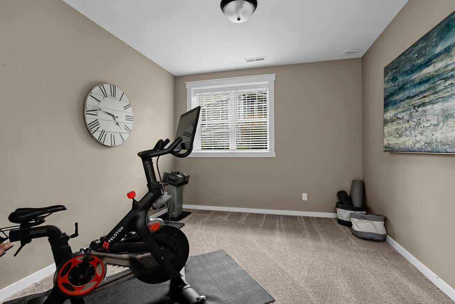
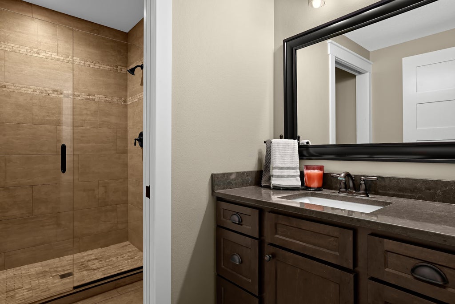
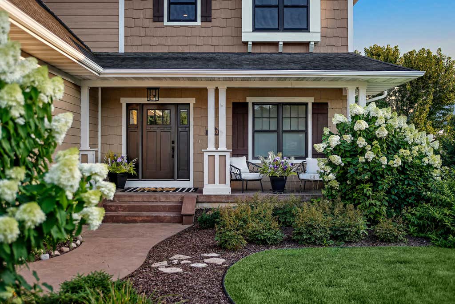
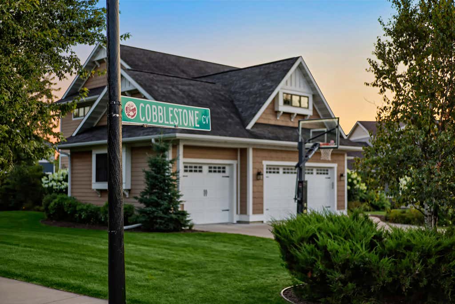
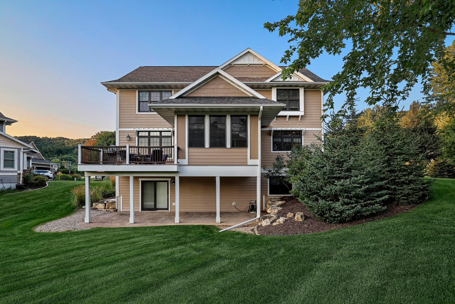
Exceptional custom home in sought-after Savannah Oaks offering 4-5 bedrooms, 3.5 baths and a spacious open-concept design made for everyday living and entertaining. The stunning white kitchen features granite countertops, walk-in pantry, wet bar sink and abundant cabinetry. A main-level office/flex space adds versatility, while the luxurious primary suite features its own secluded bonus room. Hand-scraped maple hardwood floors and sliding barn doors add warmth and character. The finished lower level offers another flexible space ideal for a workout room, office or potential 6th bedroom. Enjoy the covered 3-season room with attached deck, perfect for relaxing while taking in bluff views and beautiful sunsets. A stamped concrete front porch and lower patio add even more outdoor living space
Property Features of 2380 Cobblestone Cv, Onalaska, WI 54650
Prairie/Craftsman
Single Family Residence
2015
SAVANNAH OAKS
$11,744.00
2
.31
Features
| Elementary school: Eagle Bluff |
| Middle school: Onalaska |
| High school: Onalaska |
| Washer |
| Dryer |
| Range |
| Oven |
| Microwave oven |
| Dishwasher |
| Refrigerator |
| Forced air heat |
| Natural gas heat |
| Garage |
| Three car garage |
| Attached parking |
| Attached garage |
| Garage spaces: 3 |
| Patio |
| Deck |
| Lot acreage is: 0.31 |
| Corner lot |
| Cul-de-sac location |
| Lot sqft: 13503.6 |
| Subdivision: SAVANNAH OAKS |
| Lot zoned: R1 |
| Present use: Subdivision |
| Improvement: sidewalks |
| Wet bar |
| Central vacuum |
| Garbage disposal |
| Kitchen island |
| Walk-in closet(s) |
| Concrete basement |
| Finished basement |
| Full basement |
| Basement has outside entrance |
| Sump pump |
| Walkout basement |
| Paved driveway |
| Public sewer |
| Public water |
| For sale |
| Tax year: 2025 |
Rooms & Dimensions
| Den is 11 x 11 |
| Den Level: Main |
| Family room is 24 x 15 |
| Family Room Level: Lower |
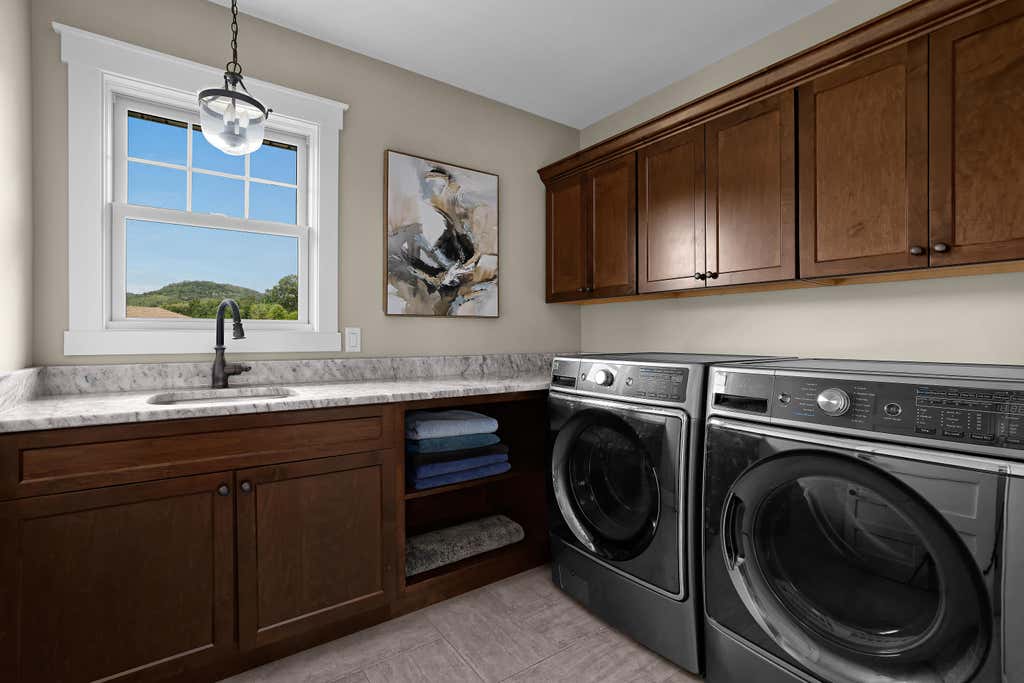
| Laundry room |
| Pantry |
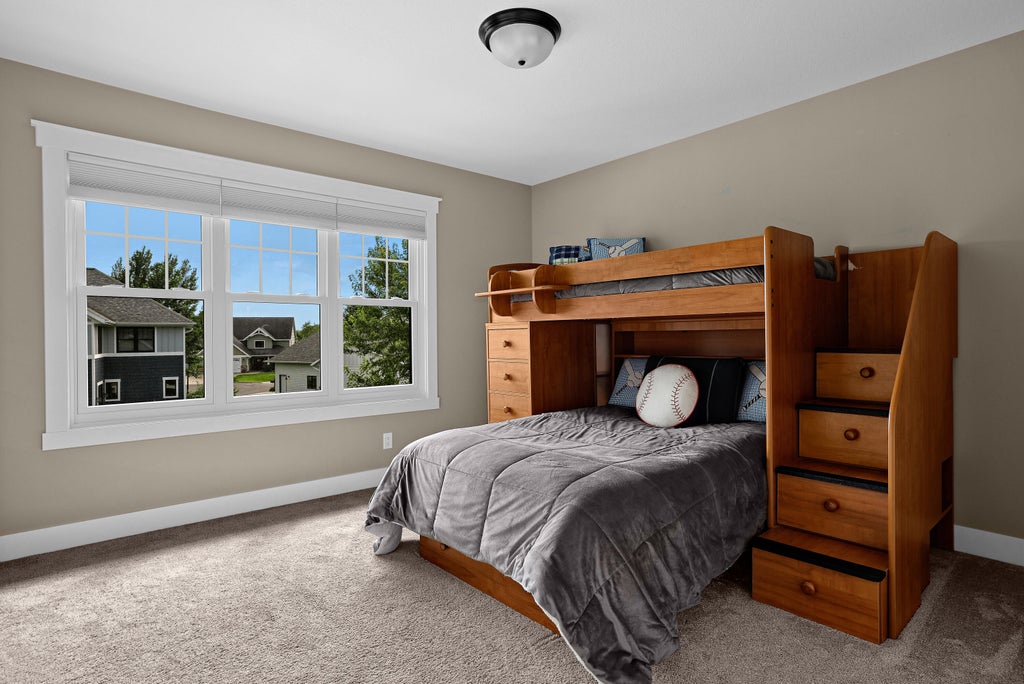
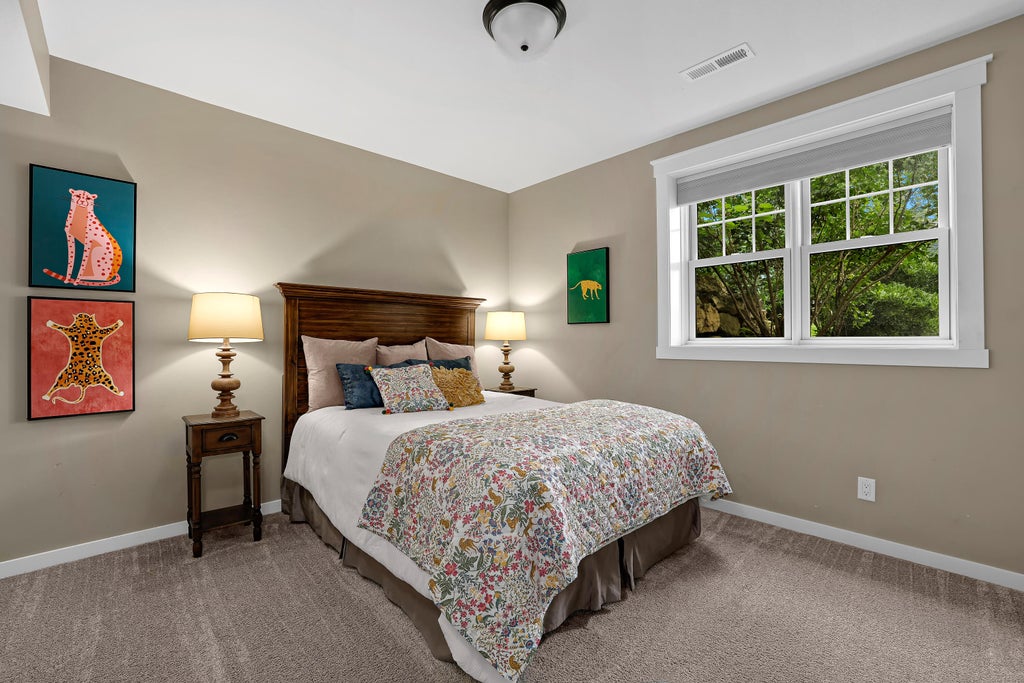
| Bedroom 2 is 14 x 12 |
| Bedroom 2 Level: Upper |
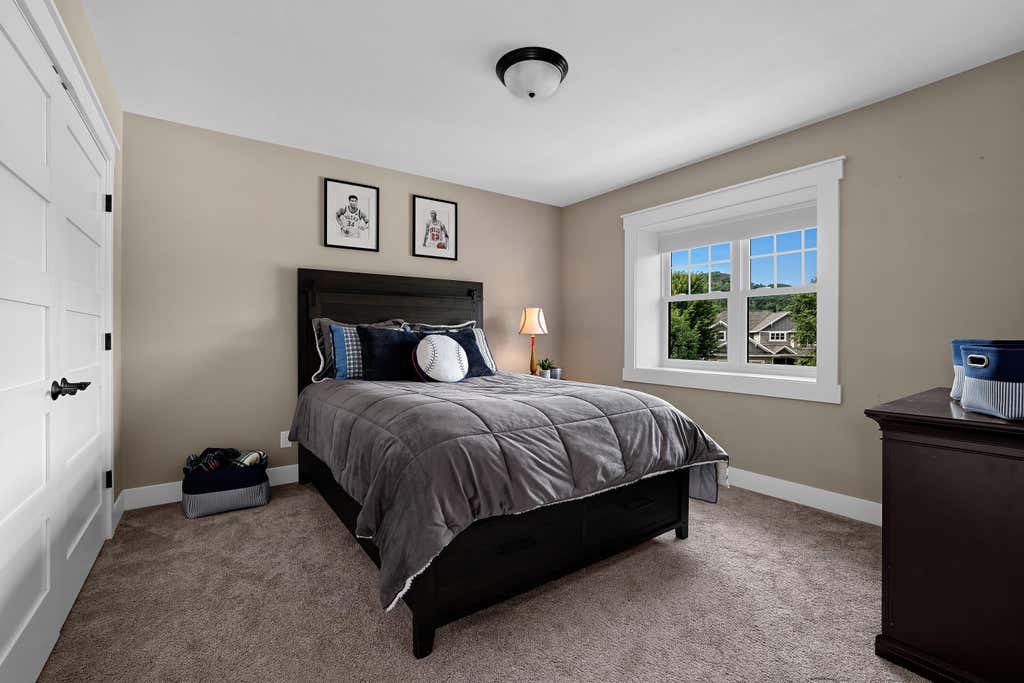
| Bedroom 3 is 12 x 12 |
| Bedroom 3 Level: Upper |
| Bedroom 4 is 12 x 12 |
| Bedroom 4 Level: Lower |
| Dining Room is 15 x 13 |
| Dining Level: Main |
| Living Room is 15 x 14 |
| Living Room Level: Main |
| Laundry Room is 9 x 7 |
| Laundry Room Level: Upper |
| Number of rooms: 12 |