
1307 E Lake St, Horicon, WI 53032 CONTINGENT
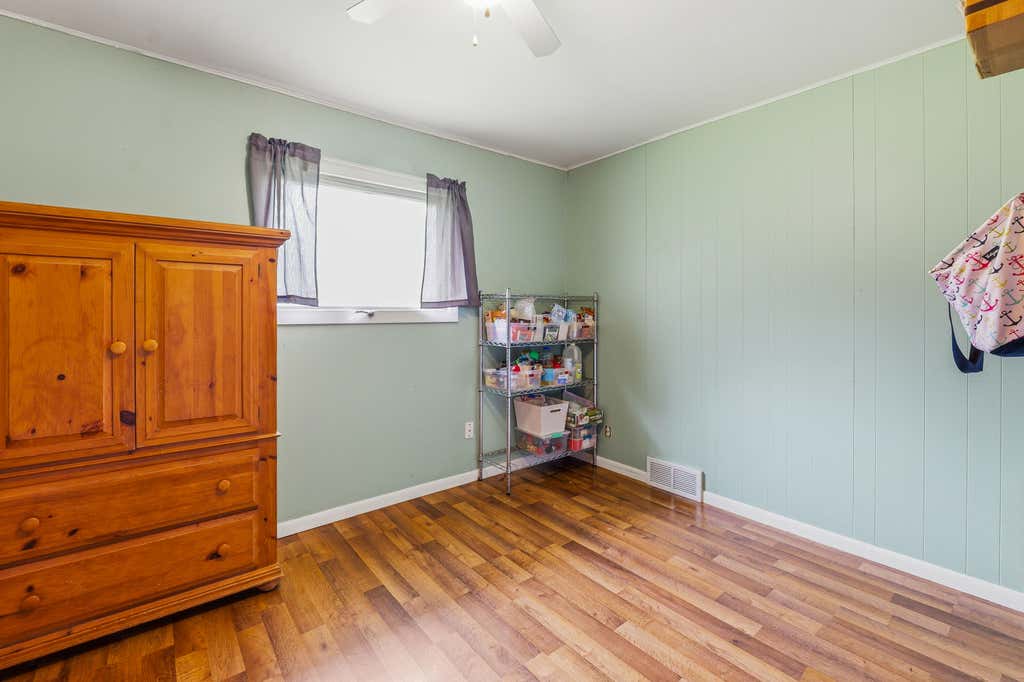
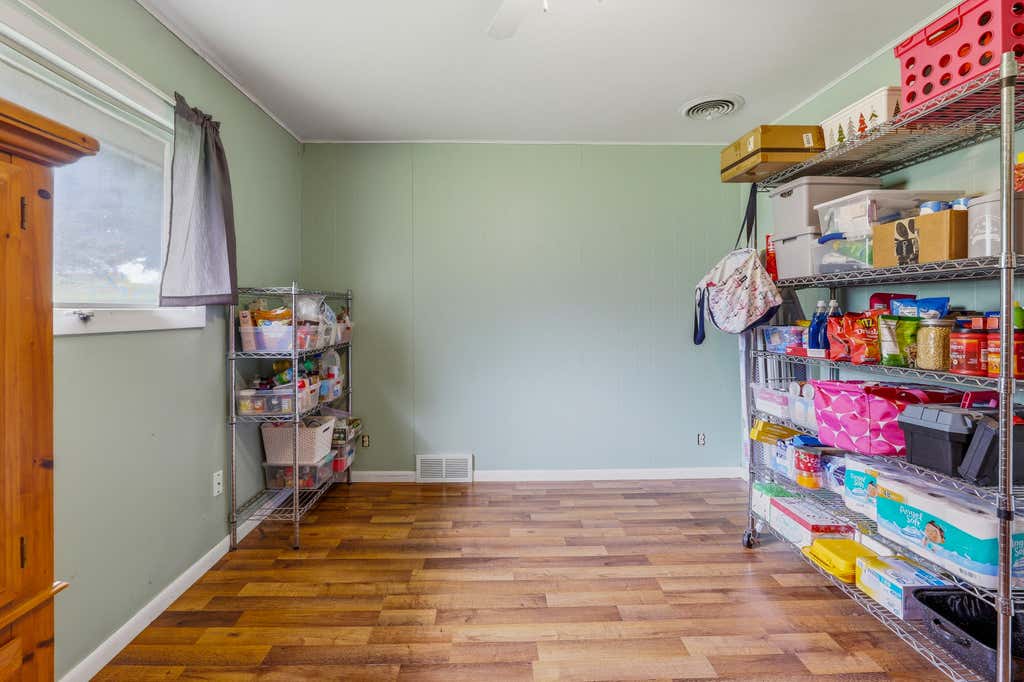
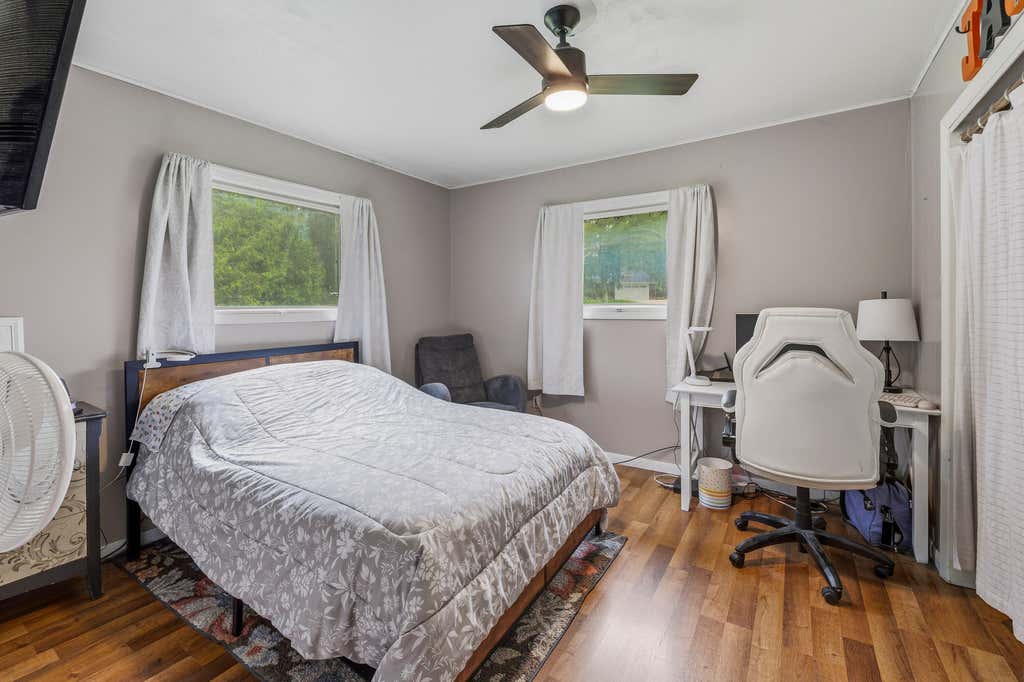
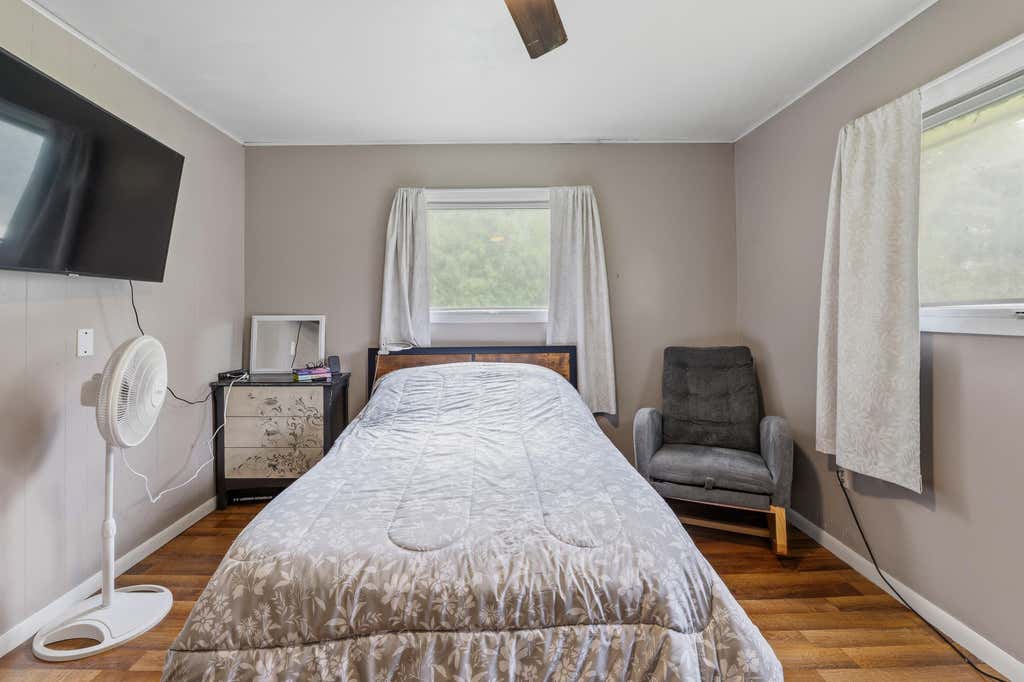
| 4 Beds | 1 Bath | 2.5 Car Garage | 1,830 Sq Ft |
Description of 1307 E Lake St, Horicon, WI 53032
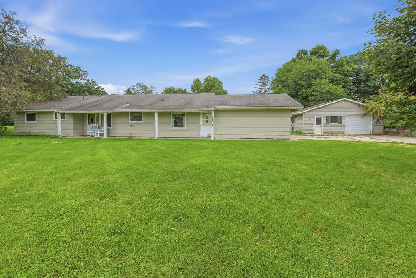
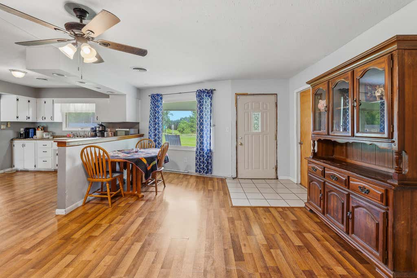
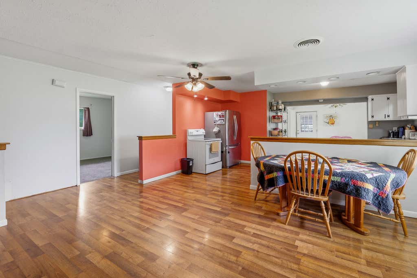
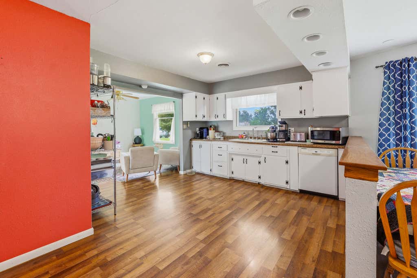
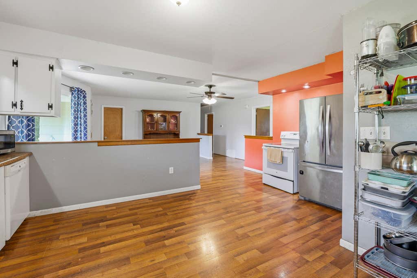
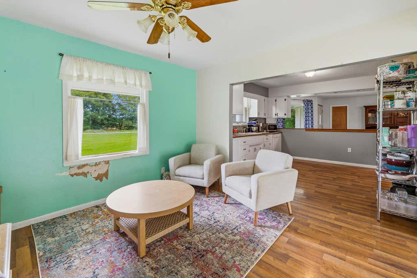
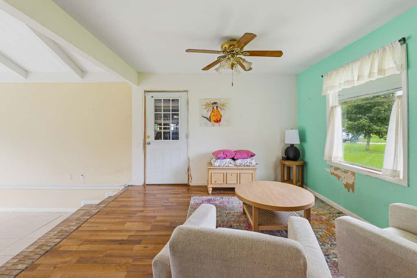
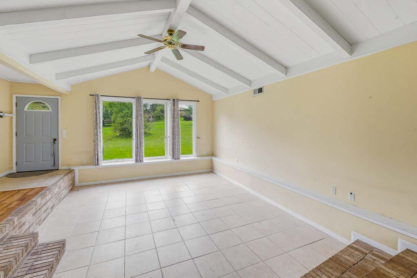
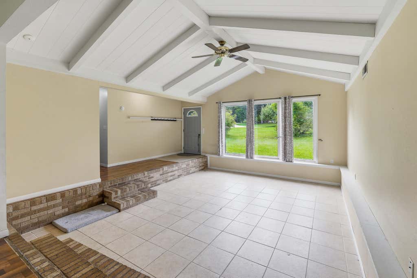
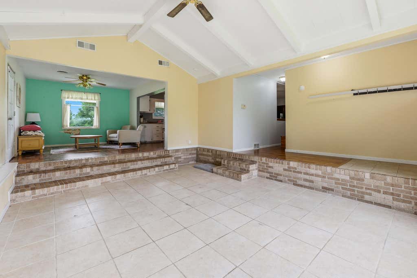
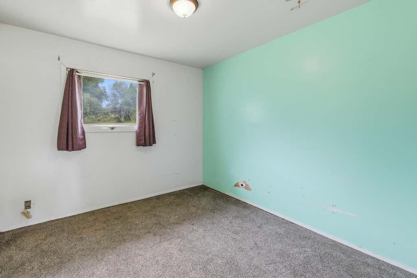
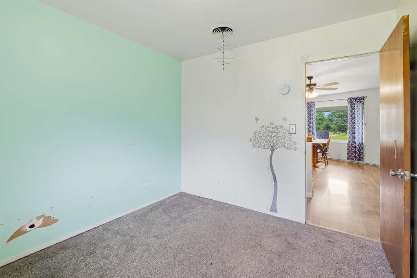
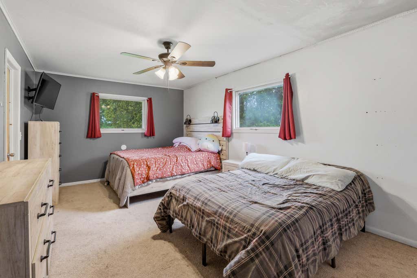
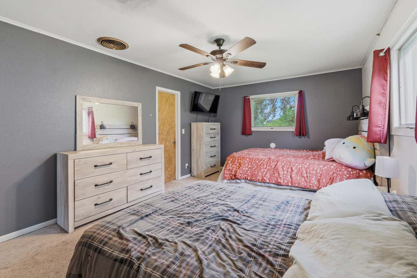
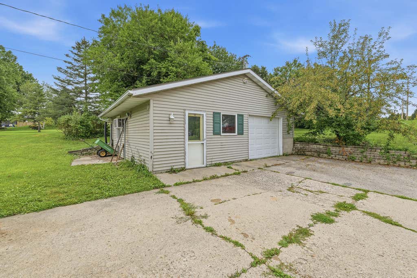
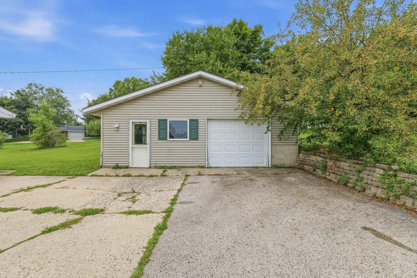
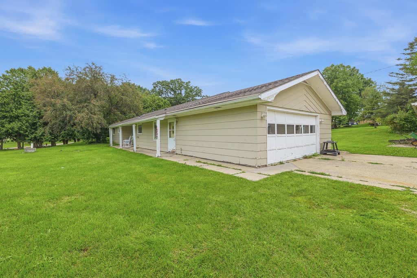
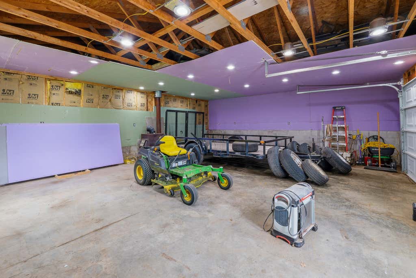
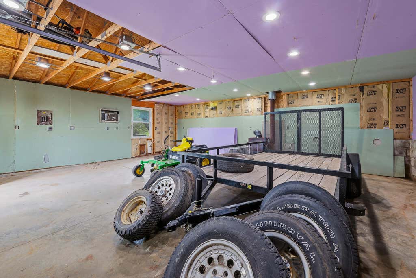
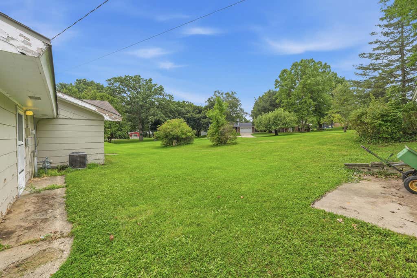
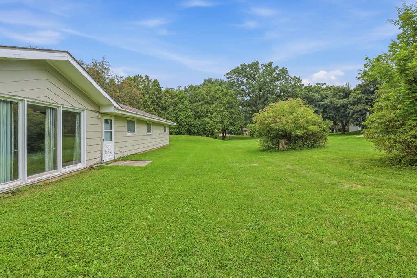
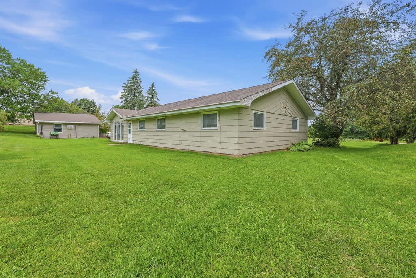
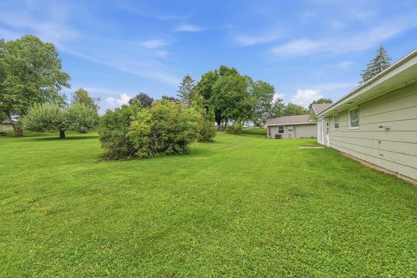
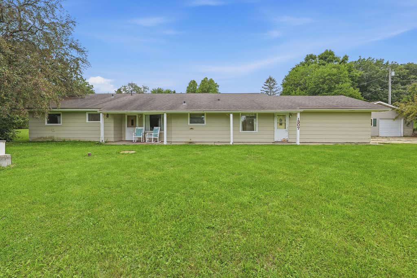
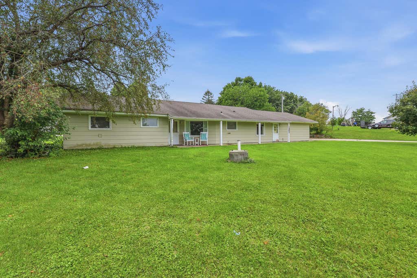
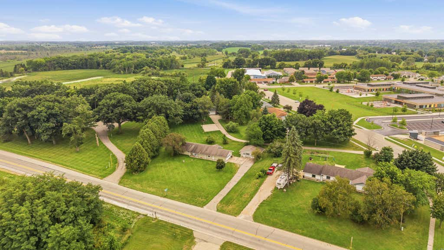
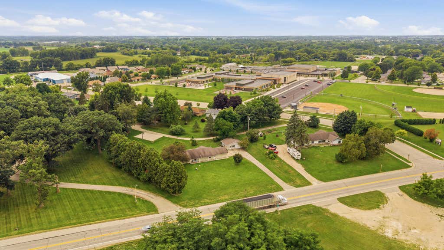
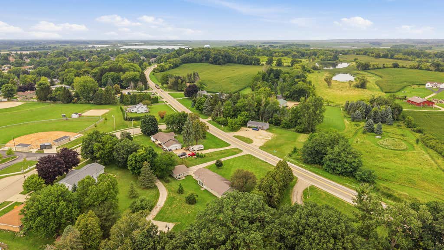
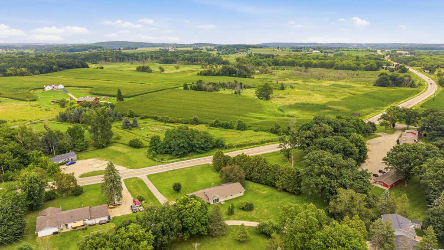
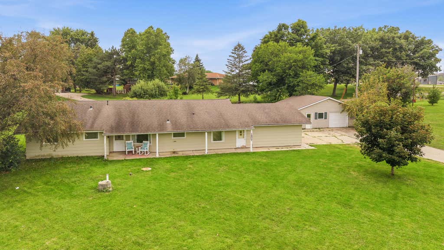
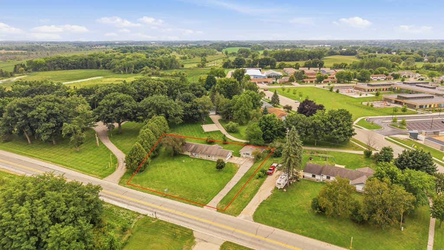
Set back from the road on an approximately .61-acre lot, this 4-bedroom, 1-bath home welcomes you with an inviting front walkway and plenty of space inside and out. Step inside to a large kitchen offering ample room for everyday living and gathering. The sunken living room is a standout feature with cathedral ceilings and abundant natural light creating a bright, open atmosphere. The primary bedroom offers convenient access to the dual-entry full bath featuring dual sinks. Main-floor laundry adds everyday convenience. Outside, you'll appreciate the exceptional garage space with a 21/2-car attached garage plus an additional 2-car detached garage--perfect for vehicles, hobbies, a workshop, or extra storage. All this in a convenient Horicon location with plenty of space to make your own.
Property Features of 1307 E Lake St, Horicon, WI 53032
Ranch
Single Family Residence
1962
$3,572.92
1
.61
Features
| Elementary school: Van Brunt |
| Middle school: Horicon |
| High school: Horicon |
| Range |
| Dishwasher |
| Central air |
| Forced air heat |
| Natural gas heat |
| Garage |
| Attached parking |
| Attached garage |
| Garage spaces: 2.5 |
| Lot acreage is: 0.61 |
| Lot sqft: 26571.6 |
| Lot zoned: Res |
| Vaulted ceilings |
| Handicap access |
| Paved driveway |
| Public water |
| Septic system |
| Property style: ranch |
| For sale |
| Tax year: 2025 |
Rooms & Dimensions
| Bedroom 2 is 10 x 9 |
| Bedroom 2 Level: Main |
| Bedroom 3 is 10 x 11 |
| Bedroom 3 Level: Main |
| Bedroom 4 is 11 x 11 |
| Bedroom 4 Level: Main |
| Dining Room is 13 x 14 |
| Dining Level: Main |
| Living Room is 19 x 15 |
| Living Room Level: Main |
| Number of rooms: 8 |