
116 E Freistadt Rd, Thiensville, WI 53092 CONTINGENT
| 3 Beds | 2 Baths | 2 Car Garage | 1,193 Sq Ft |
Description of 116 E Freistadt Rd, Thiensville, WI 53092
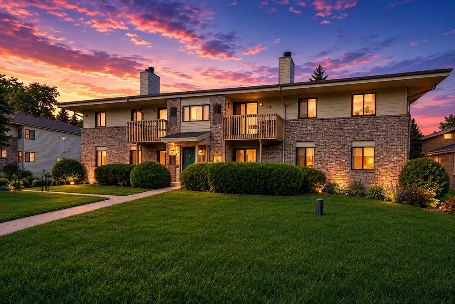
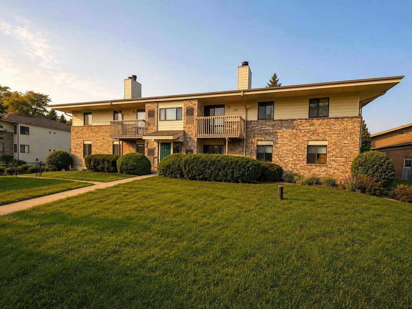
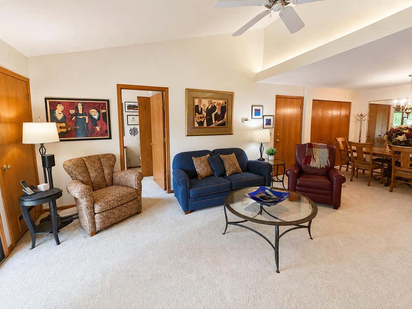
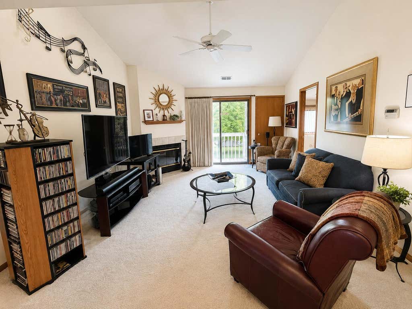
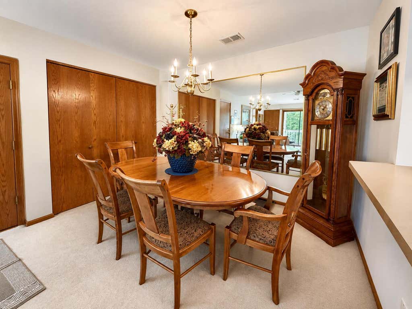
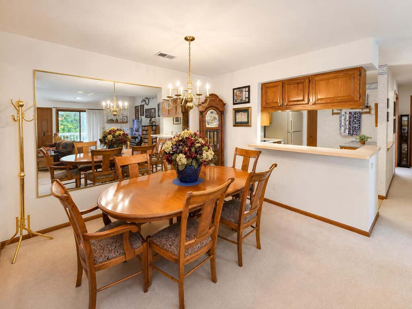
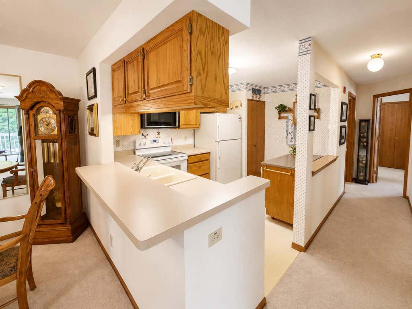
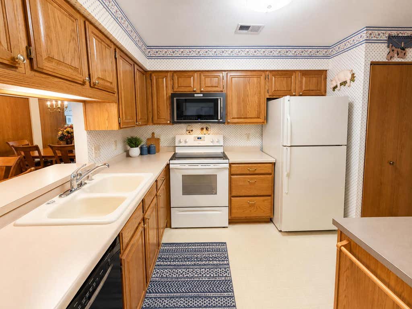
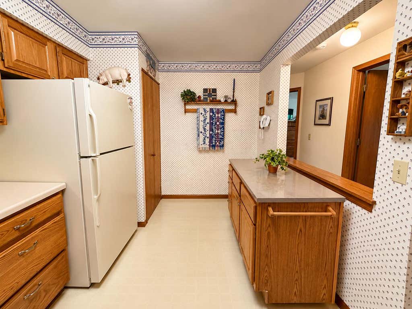
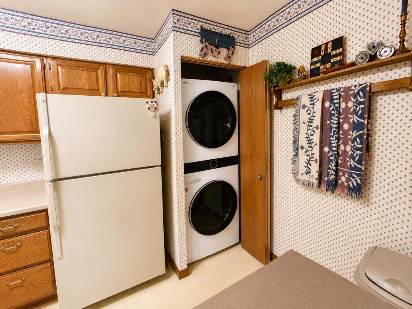
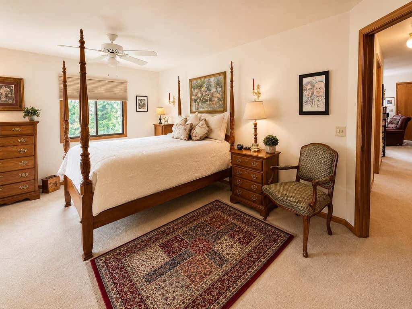
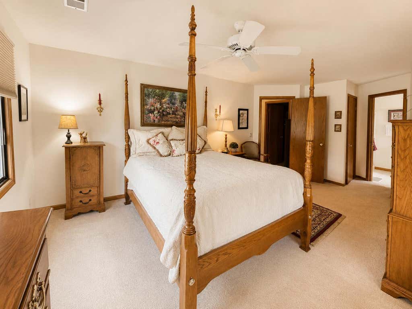
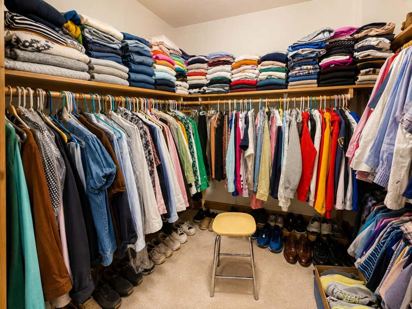
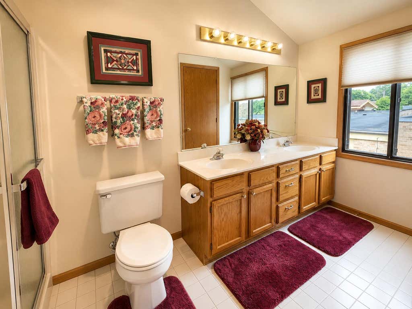
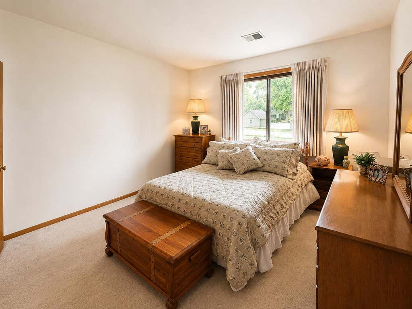
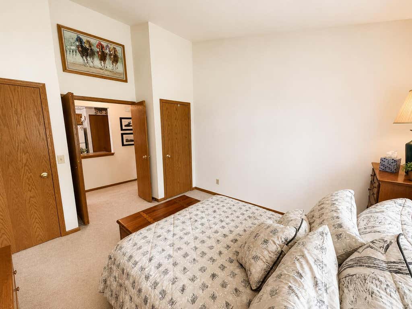
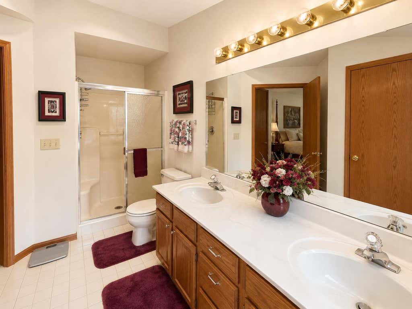
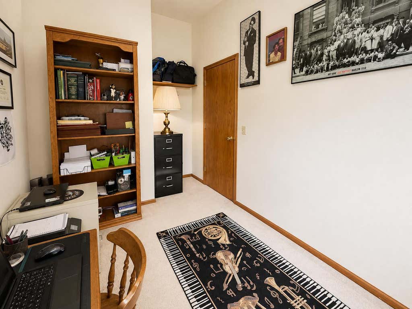
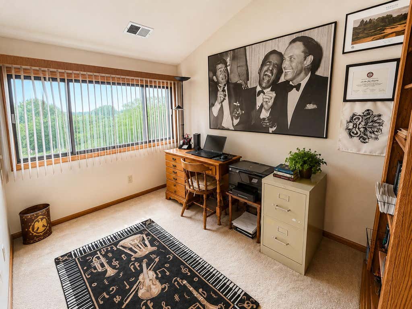
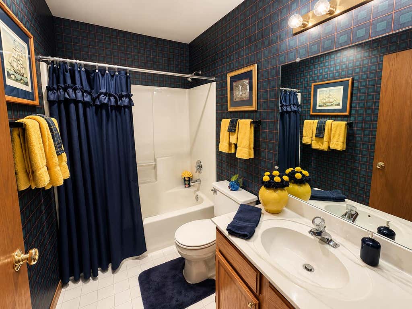
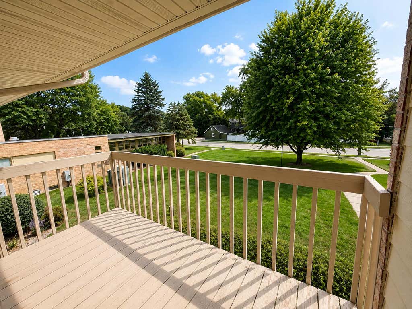
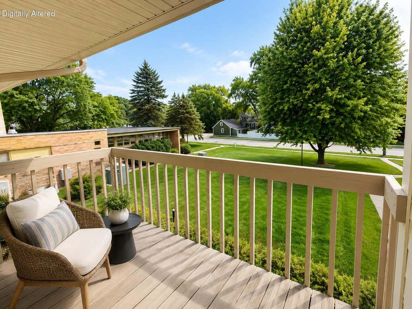
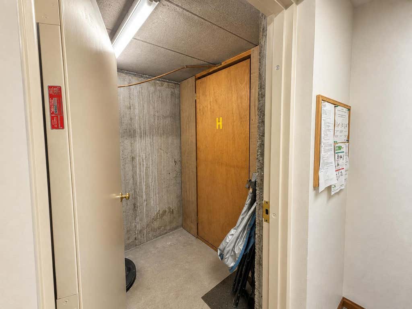
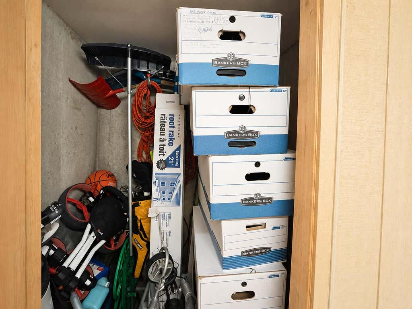
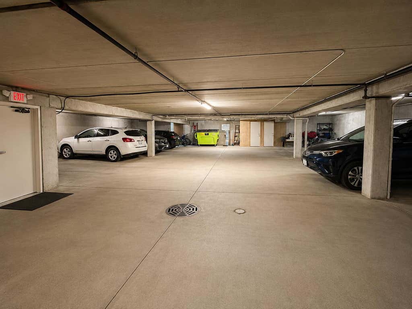
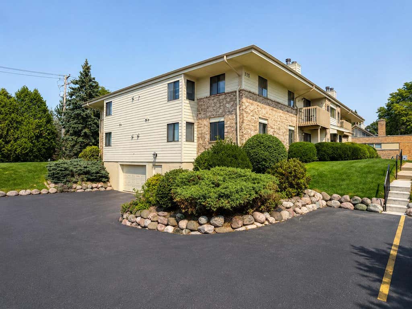
Enjoy easy condo living in the heart of Thiensville! This spacious 3-bed, 2-bath condo offers a comfortable, functional layout w/ an inviting living room featuring a gas fireplace & sliding doors to a private balcony. The kitchen offers ample cabinetry, a snack bar & adjoining dining area. The primary suite inc. a walk-in closet & private bath w/ walk-in shower, while two additional bedrooms provide flexibility for guests or a home office. In-unit laundry, two underground parking spaces & private storage add everyday convenience. Enjoy all that Thiensville has to offer, w/ local restaurants, shops, the Milwaukee River, Village Park, farmers market, community events & Interurban Trail all nearby. A wonderful blend of space, convenience & small-town charm! Photos have been virtually enhanced
Property Features of 116 E Freistadt Rd, Thiensville, WI 53092
Condominium
1993
$2,121.36
1
Features
| Elementary school: Oriole Lane |
| Middle school: Steffen |
| High school: Homestead |
| Washer |
| Dryer |
| Range |
| Microwave oven |
| Dishwasher |
| Refrigerator |
| Garage |
| Two car garage |
| Attached parking |
| Attached garage |
| Garage spaces: 2 |
| Brick exterior |
| Lot zoned: Residential |
| Cable television available |
| Public sewer |
| Well water |
| Shared well |
| Levels in property: One |
| Total square feet: 1193 |
| Total above grade finished sq ft: 1193 |
| Living square feet: 1193 |
| For sale |
| Tax year: 2025 |
| Pets allowed |
| HOA Dues: 425 |
Rooms & Dimensions
| Bedroom 2 is 15 x 12 |
| Bedroom 2 Level: Main |
| Bedroom 3 is 13 x 8 |
| Bedroom 3 Level: Main |
| Dining Room is 13 x 11 |
| Dining Level: Main |
| Living Room is 15 x 14 |
| Living Room Level: Main |
| Number of rooms: 6 |