
8667 S Deerwood Ln, Franklin, WI 53132
$369,900
MLS #: 1975740
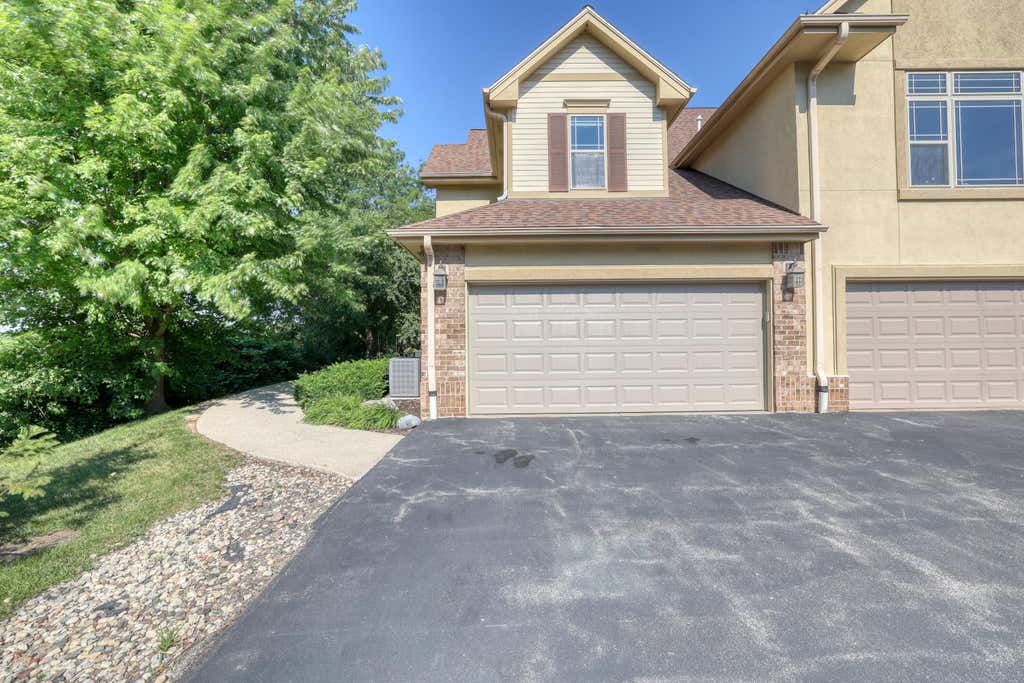
| 3 Beds | 2 Baths | 2 Car Garage | 2,001 Sq Ft |
Description of 8667 S Deerwood Ln, Franklin, WI 53132
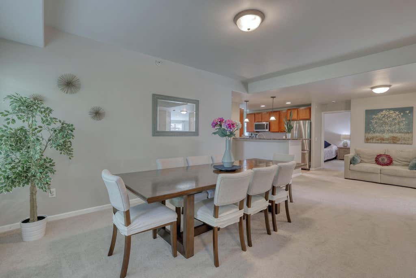
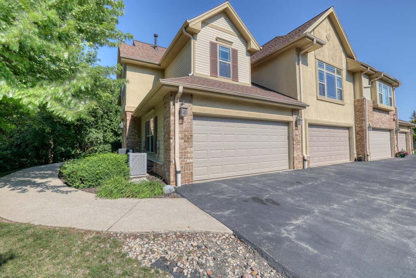
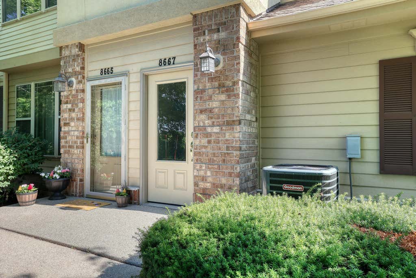
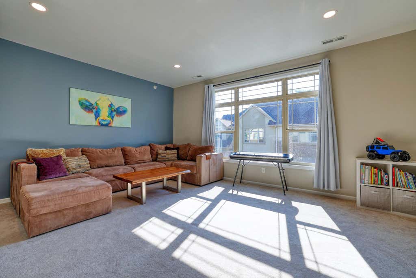
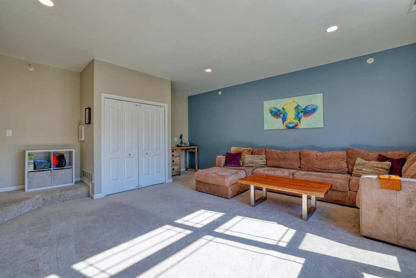
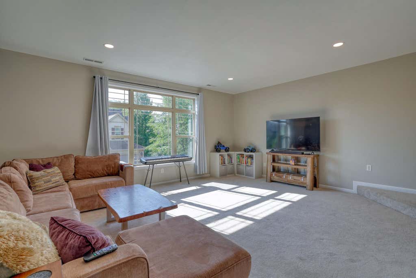
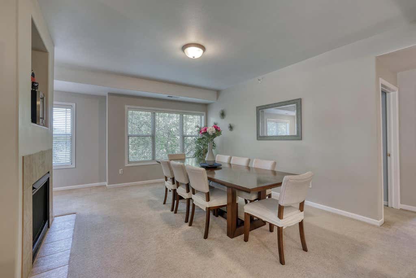
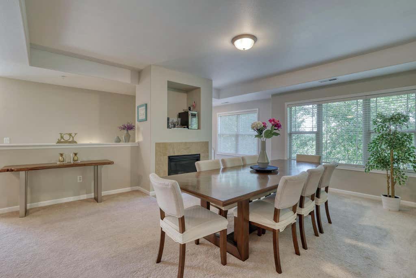
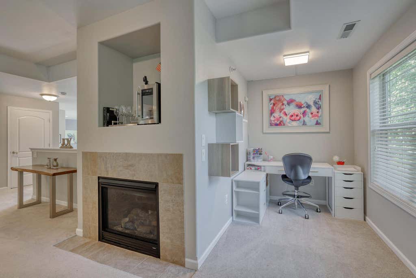
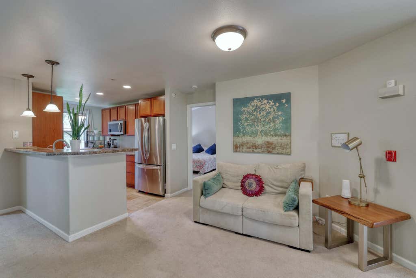
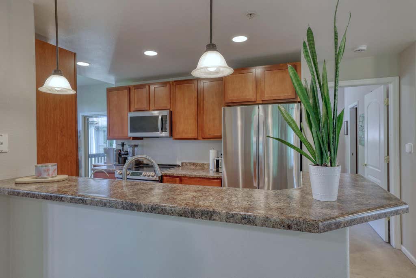
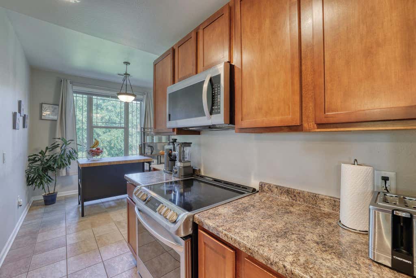
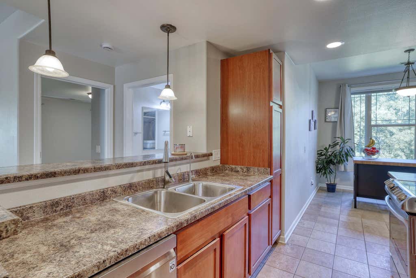
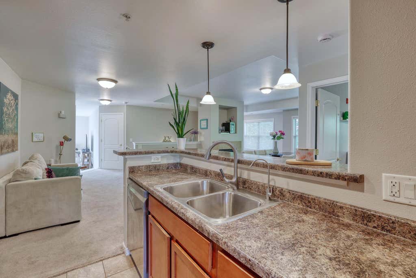
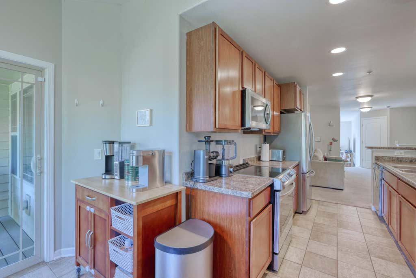
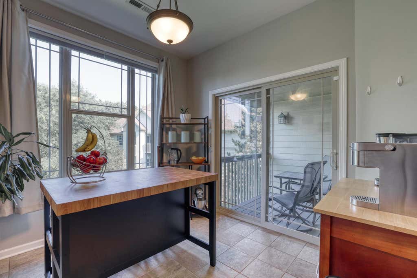
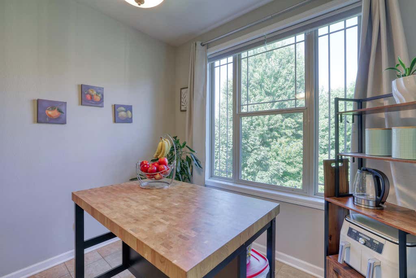
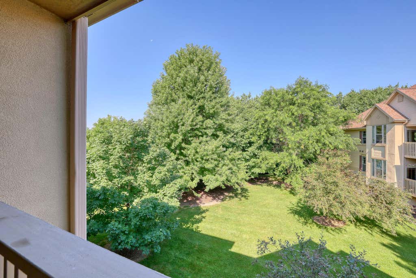
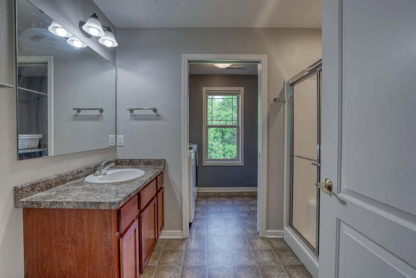
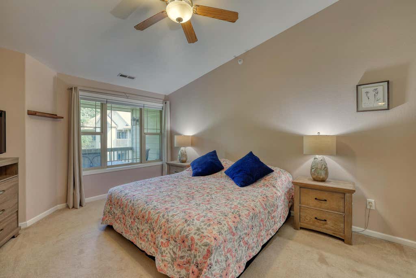
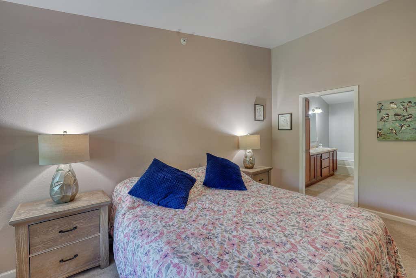
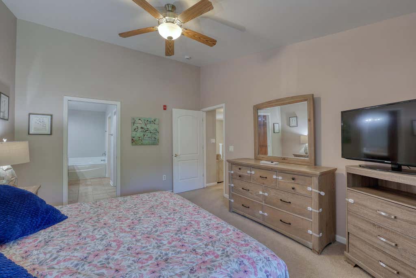
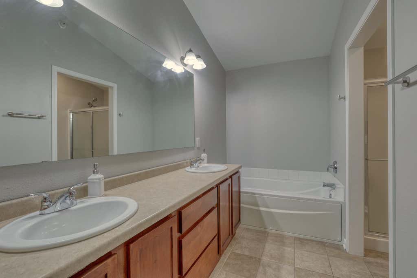
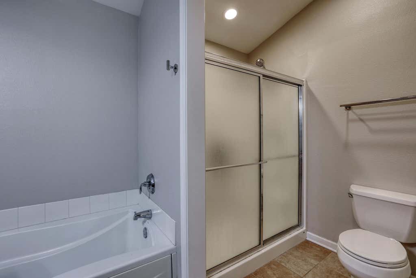
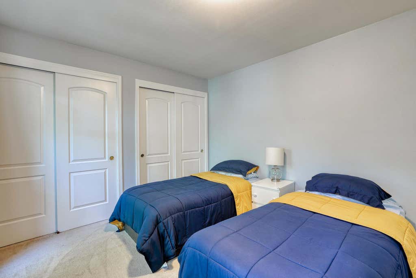
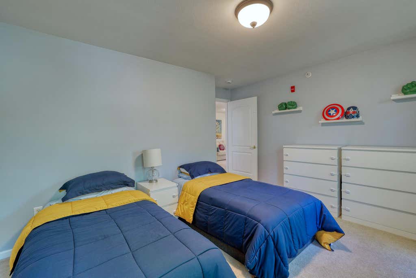
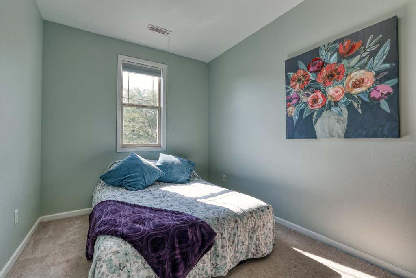
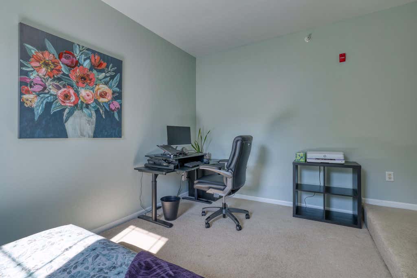
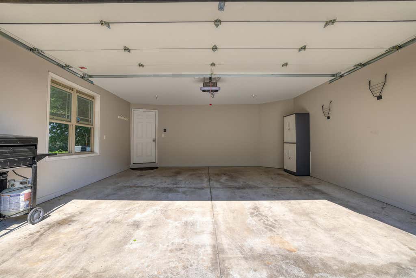
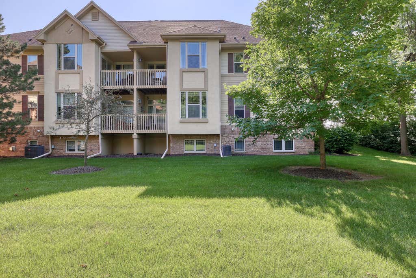
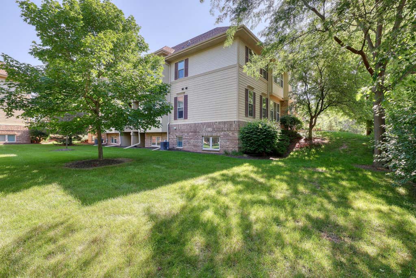
Spacious and sun drenched 3 bedroom, 2 bath, open concept, condo in Franklin located in the popular Woodlake Village. This second floor end unit features a private entrance, attached 2 car garage and a versatile floor plan. Generous sized sunken living/family room, dining/living with fireplace, office area, primary ensuite with walk-in closet, soaking tub and walk-in shower. Second bedroom has 2 large closets. You will enjoy the natural sunlight in the breakfast nook area with patio doors leading to your covered balcony. Roof 3 years old, furnace & AC 2 years old, water heater 1 year old. All appliances included. Average utility cost $250/month. Low condo fee, only $295/month.
Property Features of 8667 S Deerwood Ln, Franklin, WI 53132
Listing courtesy of: The Wisconsin Real Estate Group
TYPE
Condominium
Condominium
Year Built
2005
2005
Annual Taxes
$5,371.95
$5,371.95
Stories
1
1
Features
| Elementary school: Robinwood |
| Middle school: Forest Park |
| High school: Franklin |
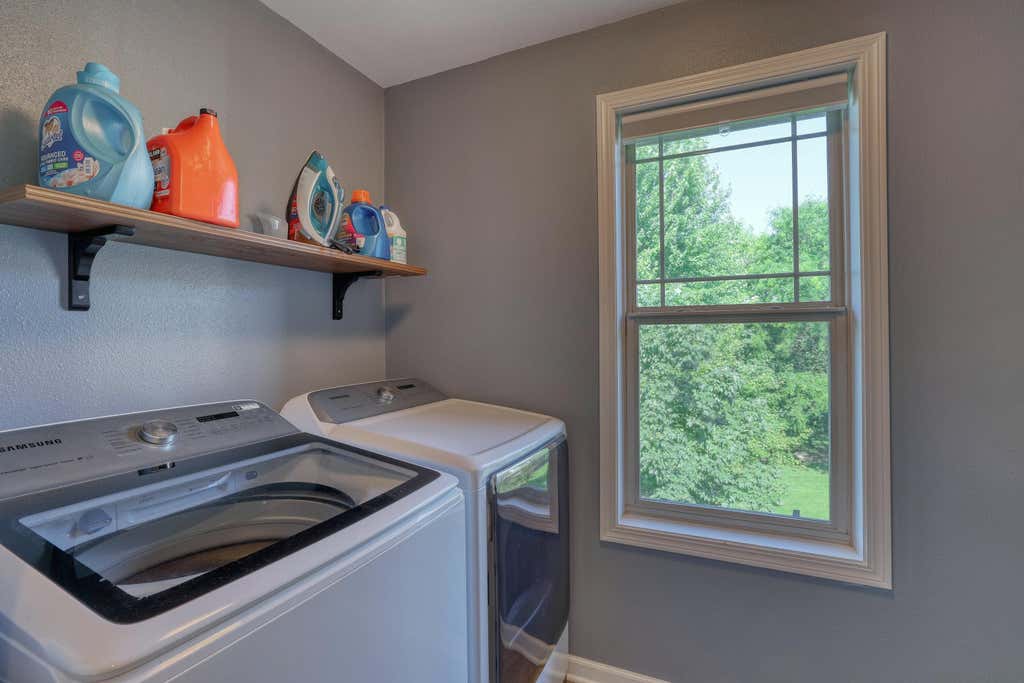
| Washer |
| Dryer |
| Range |
| Oven |
| Microwave oven |
| Dishwasher |
| Refrigerator |
| Garage |
| Two car garage |
| Attached parking |
| Attached garage |
| Garage spaces: 2 |
| Vinyl siding |
| Brick exterior |
| Lot zoned: Residential |
| Garbage disposal |
| Public sewer |
| Public water |
| Levels in property: One |
| For sale |
| Tax year: 2025 |
| Pets allowed |
| HOA Dues: 295 |
Rooms & Dimensions
| Family room is 19 x 19 |
| Family Room Level: Main |
| Laundry room |
| Bedroom 2 is 13 x 11 |
| Bedroom 2 Level: Main |
| Bedroom 3 is 15 x 9 |
| Bedroom 3 Level: Main |
| Dining Room is 12 x 8 |
| Dining Level: Main |
| Living Room is 19 x 14 |
| Living Room Level: Main |
| Laundry Room is 9 x 5 |
| Laundry Room Level: Main |
| Number of rooms: 8 |