
1411 Lombard Ave, Racine, WI 53402
$220,000
MLS #: 1975746


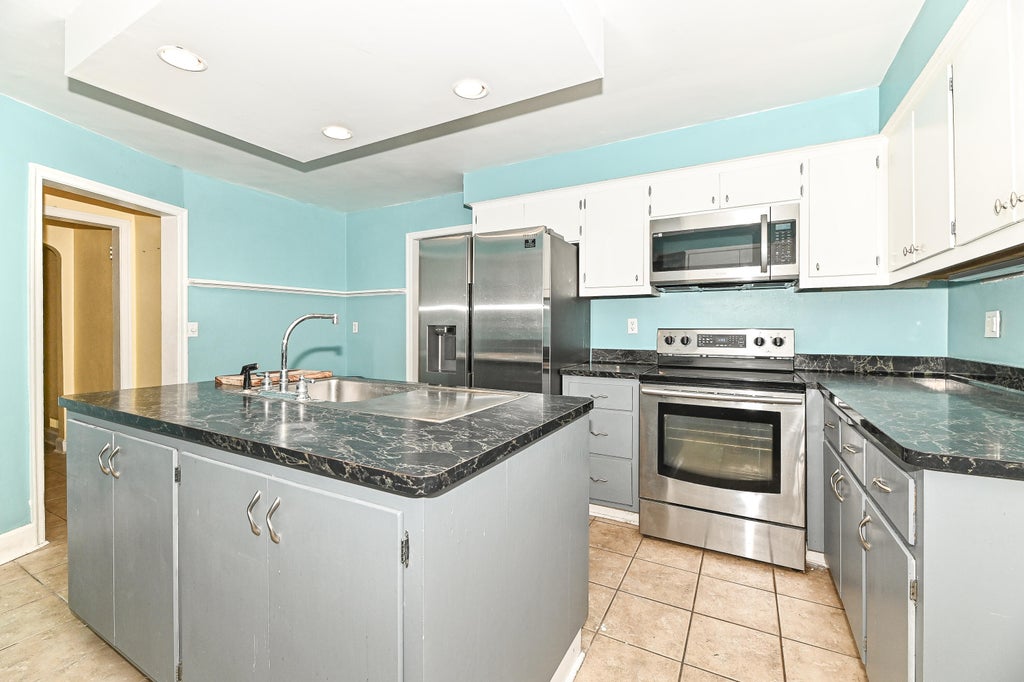

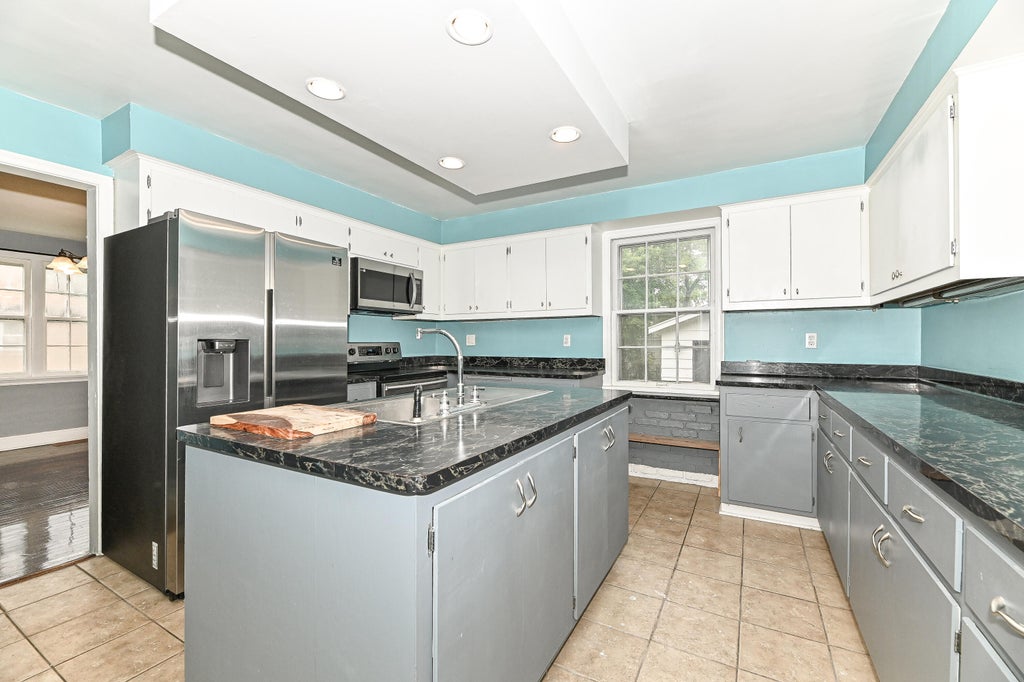


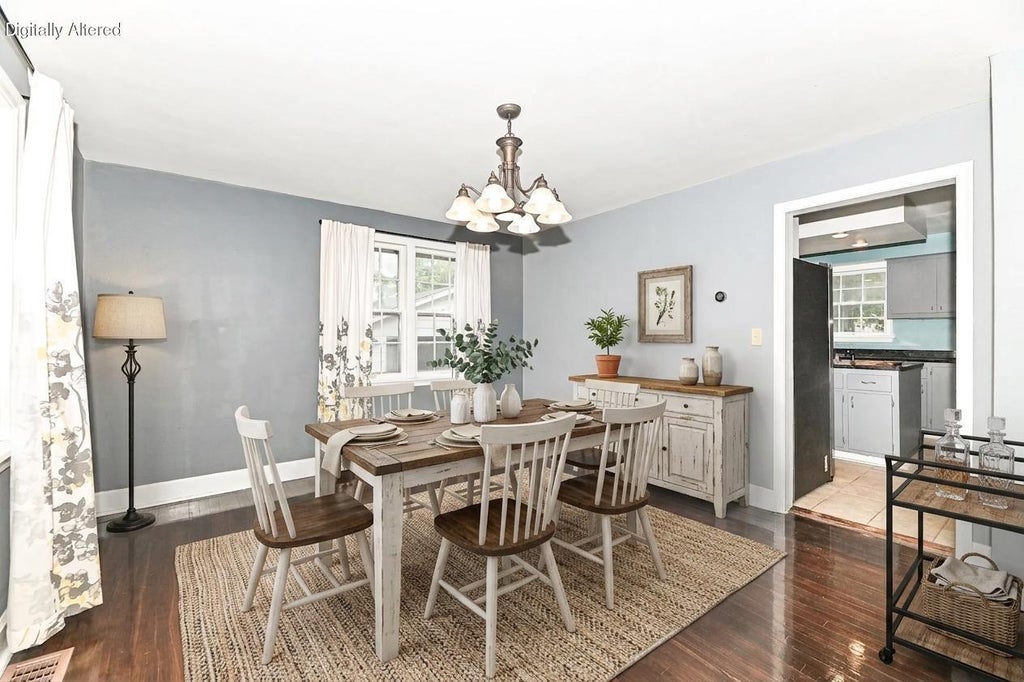


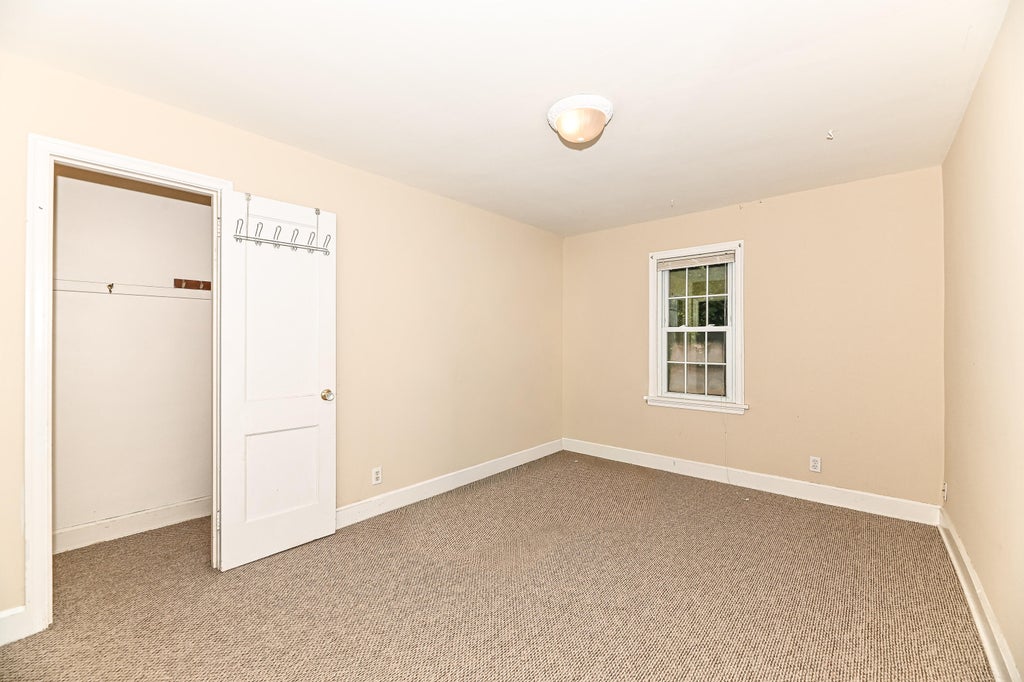


| 4 Beds | 1 Bath | 2.5 Car Garage | 1,820 Sq Ft |
Description of 1411 Lombard Ave, Racine, WI 53402
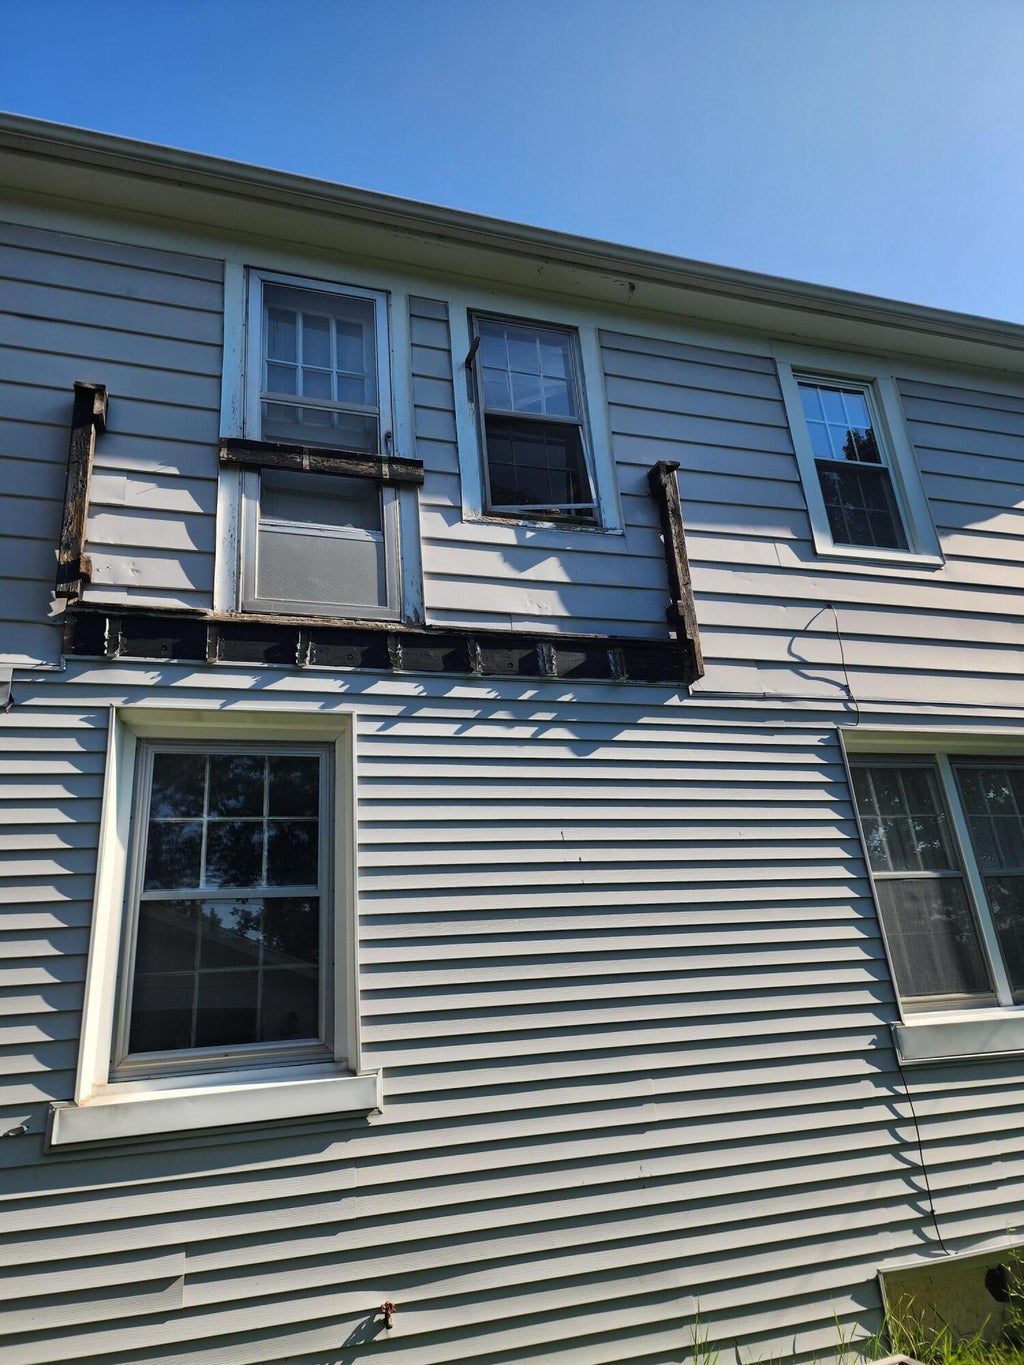
Fantastic RENTAL or owner-occupant opportunity! This spacious 4-bedroom home features a newly remodeled full bath and a detached 2.5-car garage. Highlights include beautiful hardwood flooring, a generous kitchen, and a manageable backyard. Key updates feature roof under 10 years old, a garage roof replaced 3 years ago, and a water heater installed in 2020. Updated windows in the Living room and two bedrooms.Toilet in basement. Conveniently located minutes from Lake Michigan, local shopping, and dining. Sq Footage is not Verified. Some photos are Digitally Staged. Contact the listing agent for full details.
Property Features of 1411 Lombard Ave, Racine, WI 53402
Listing courtesy of: First Weber Inc- Greenfield
HOME STYLE
Contemporary
Contemporary
TYPE
Single Family Residence
Single Family Residence
Year Built
1937
1937
Annual Taxes
$4,953.05
$4,953.05
Stories
2
2
Acres
.14
.14
Features
| High school: Case |
| Range |
| Oven |
| Dishwasher |
| Refrigerator |
| Central air |
| Forced air heat |
| Natural gas heat |
| Garage |
| Detached parking |
| Detached garage |
| Garage spaces: 2.5 |
| Aluminum siding |
| Lot acreage is: 0.14 |
| Lot sqft: 6098.4 |
| Lot zoned: Single Fam Res |
| Improvement: sidewalks |
| Full basement |
| Sump pump |
| Paved driveway |
| Public sewer |
| Public water |
| Total square feet: 1820 |
| Total above grade finished sq ft: 1820 |
| Living square feet: 1820 |
| Property style: contemporary |
| For sale |
| Tax year: 2025 |
Rooms & Dimensions
| Bedroom 2 is 14 x 11 |
| Bedroom 2 Level: Upper |
| Bedroom 3 is 14 x 10 |
| Bedroom 3 Level: Upper |
| Bedroom 4 is 14 x 10 |
| Bedroom 4 Level: Upper |
| Dining Room is 15 x 12 |
| Dining Level: Main |
| Living Room is 17 x 15 |
| Living Room Level: Main |
| Number of rooms: 7 |