
851 N 10th St, Manitowoc, WI 54220
$229,000
Was $239,900
Was $239,900
MLS #: 1975747


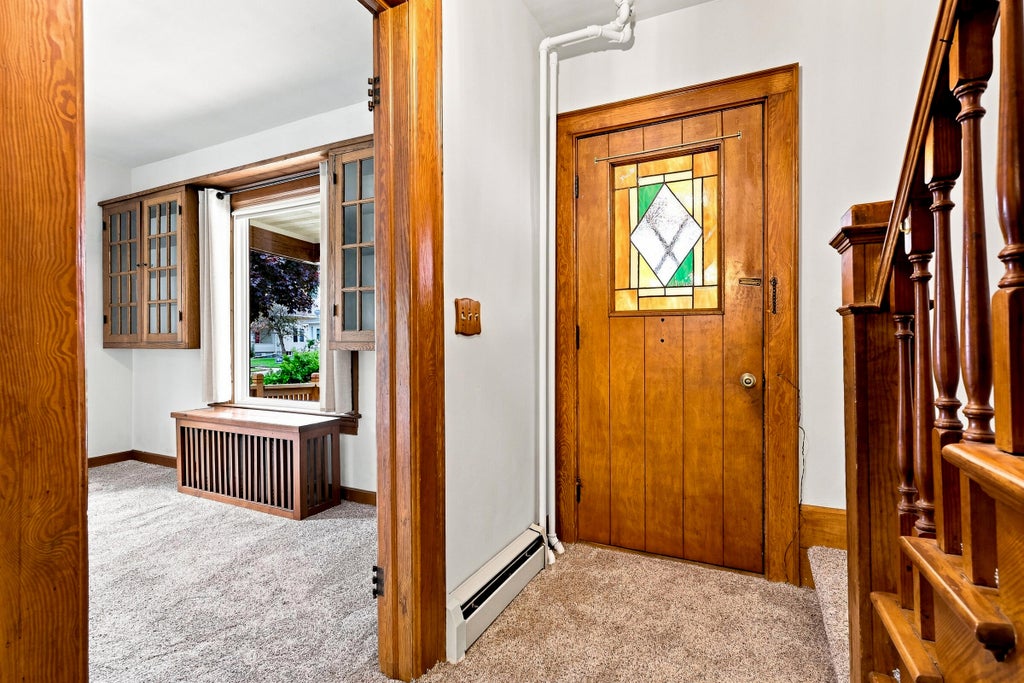
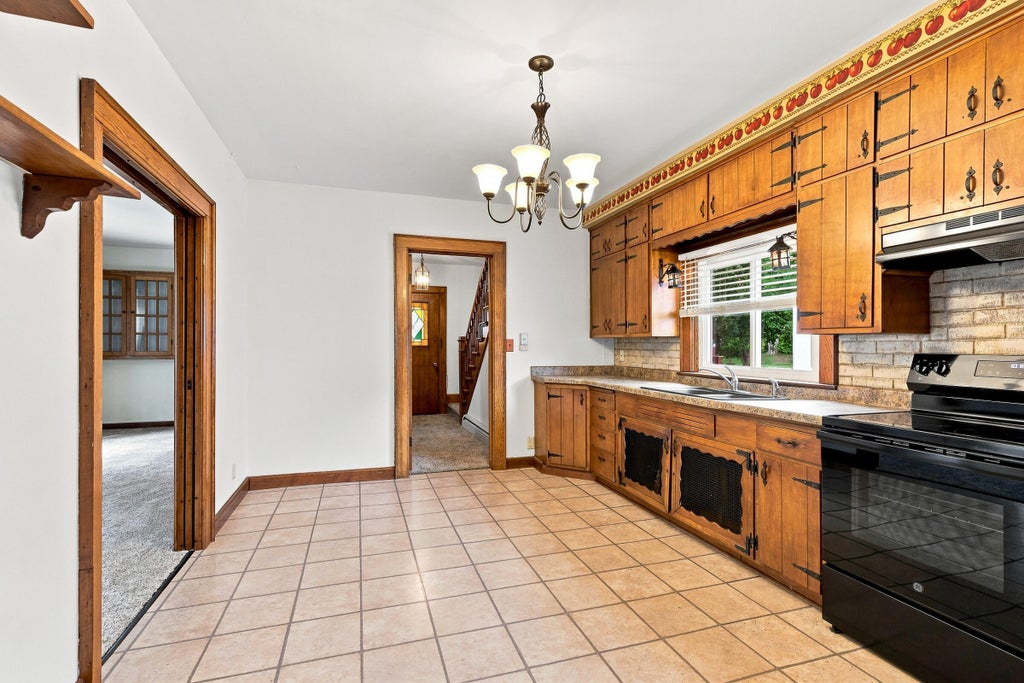


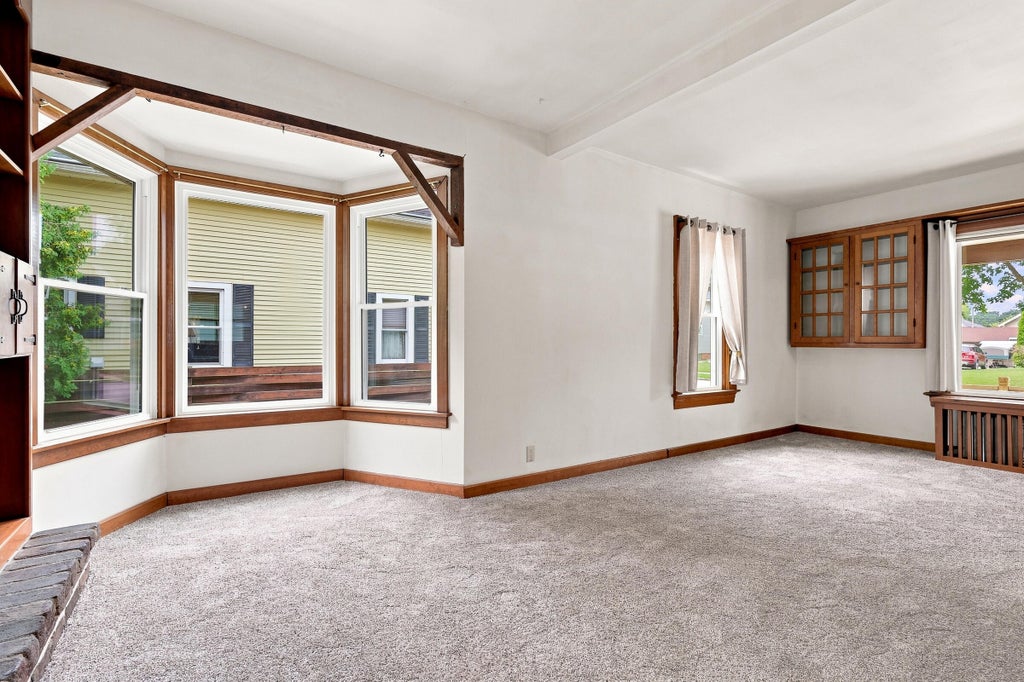
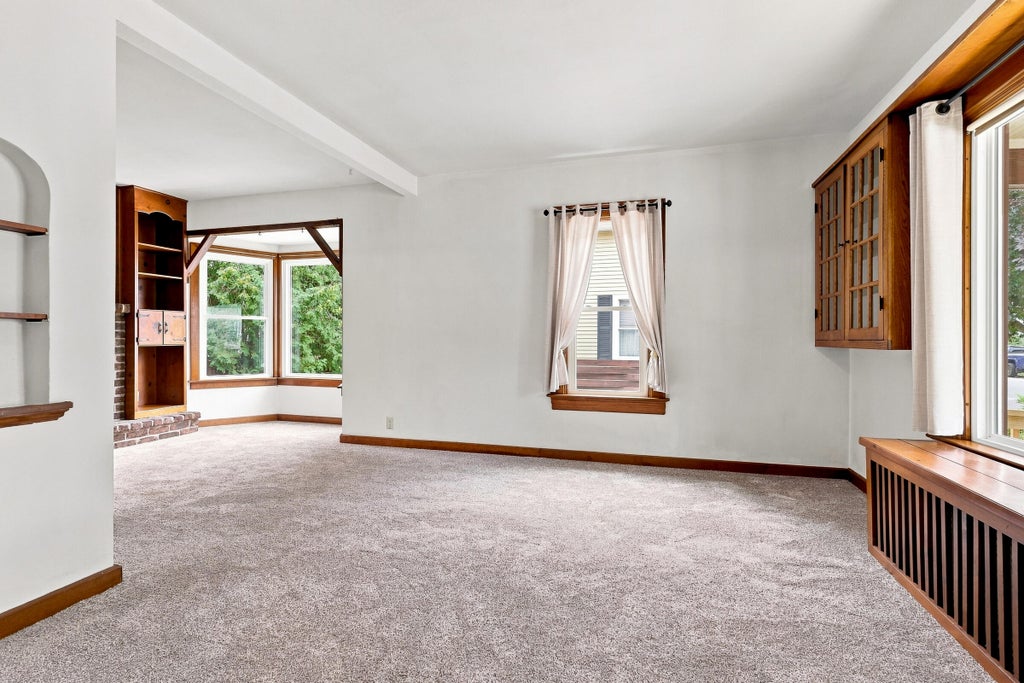












| 4 Beds | 2.5 Baths | 1.5 Car Garage | 1,596 Sq Ft |
Description of 851 N 10th St, Manitowoc, WI 54220
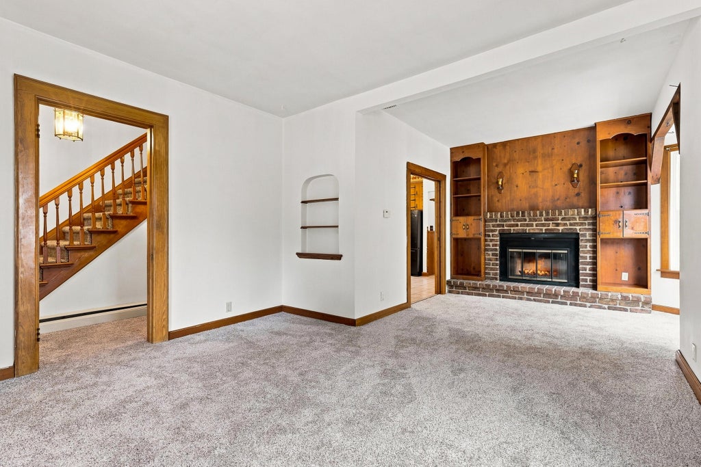
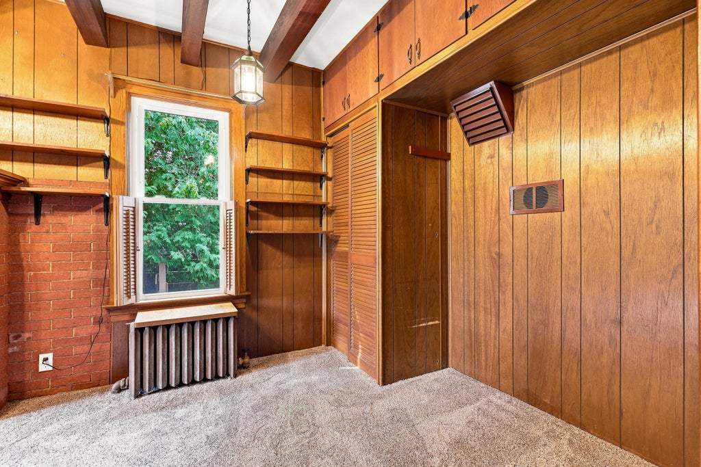
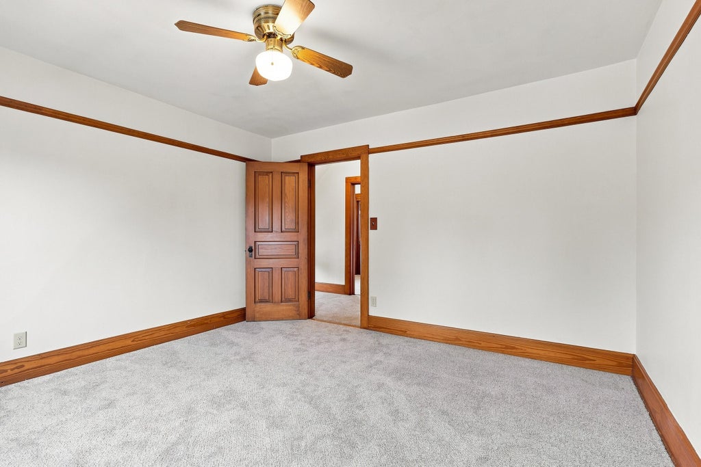
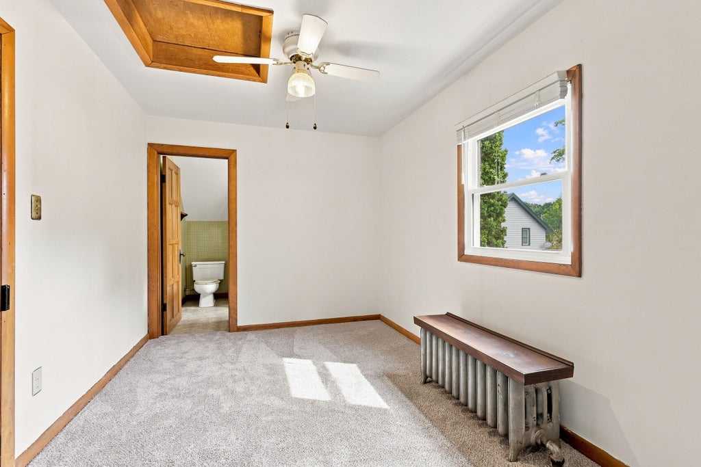
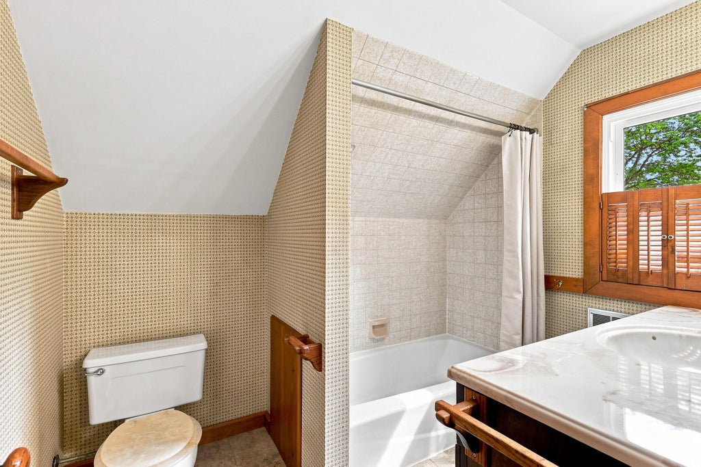
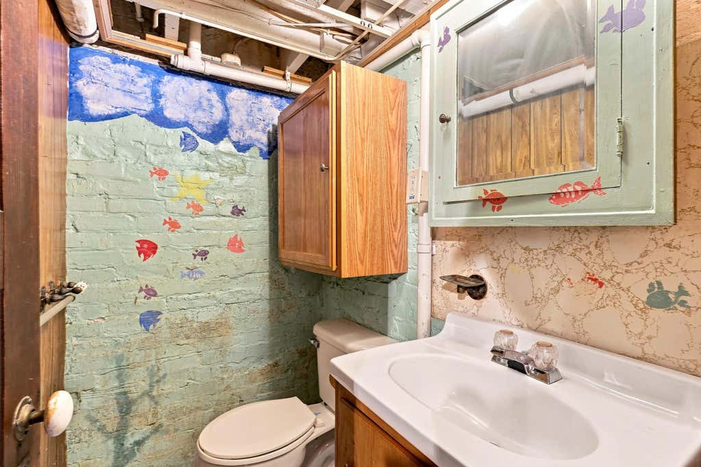
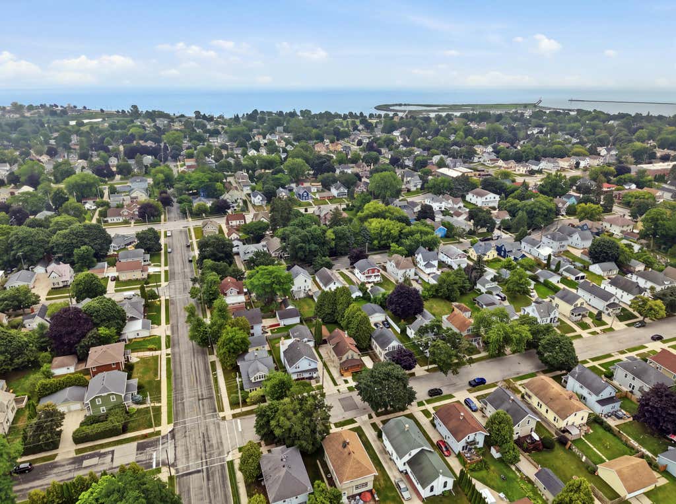
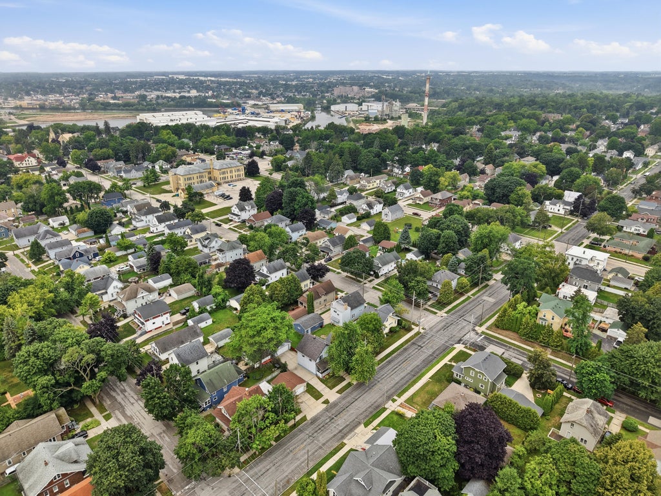
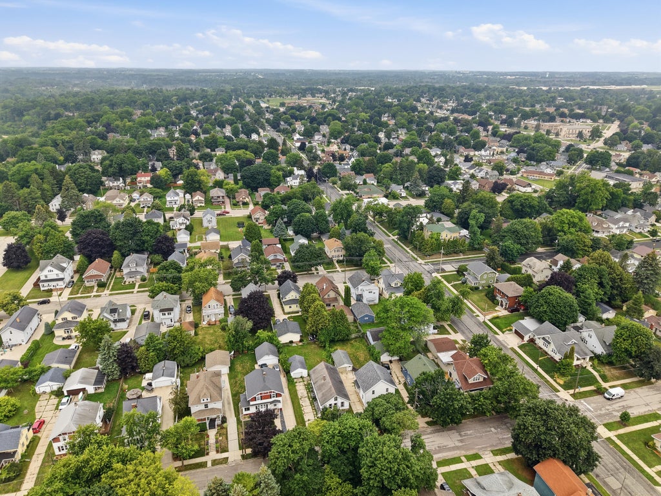
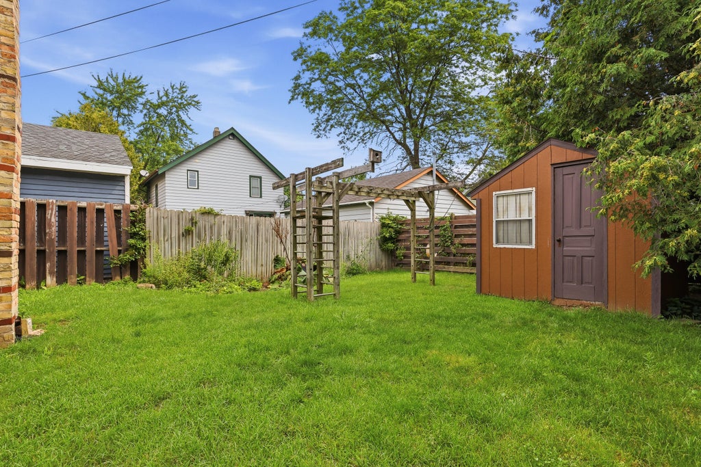
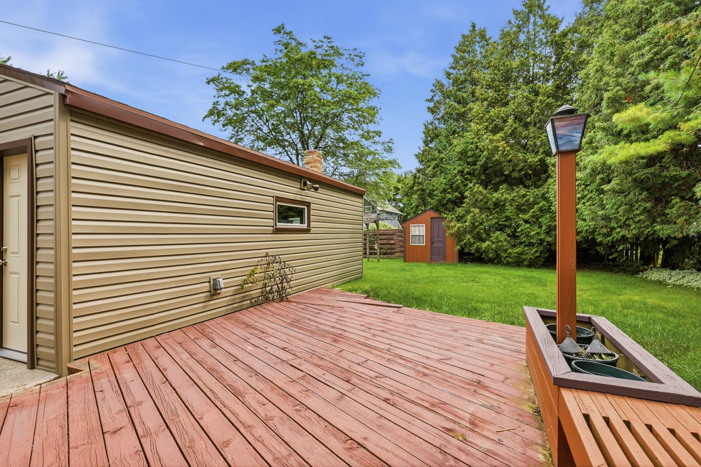
Move-in ready with a fresh, updated feel! This inviting 4-bedroom home beautifully blends timeless character and original woodwork with thoughtful updates throughout. Enjoy new siding, windows, front porch, carpet, appliances, fixtures, and more--see seller updates for the full list. An additional bonus room offers wonderful flexibility for a walk-in closet, nursery, home gym, office, or additional living space to fit your needs. Generous closets provide plenty of storage, while a bathroom on every level adds convenience. An extra driveway offers additional parking. A wonderful blend of character, updates, and versatile living space awaits!
Property Features of 851 N 10th St, Manitowoc, WI 54220
Listing courtesy of: Coldwell Banker Real Estate Group-Manitowoc
HOME STYLE
Cape Cod
Cape Cod
TYPE
Single Family Residence
Single Family Residence
Year Built
1909
1909
Annual Taxes
$2,321.00
$2,321.00
Stories
1.5
1.5
Acres
.14
.14
Features
| High school: Lincoln |
| Washer |
| Dryer |
| Range |
| Refrigerator |
| Freezer |
| Natural gas heat |
| Radiant heat |
| Garage |
| Detached parking |
| Detached garage |
| Garage spaces: 1.5 |
| Vinyl siding |
| Patio |
| Deck |
| Lot acreage is: 0.14 |
| Lot sqft: 6098.4 |
| Lot zoned: Res |
| Improvement: sidewalks |
| Walk-in closet(s) |
| Full basement |
| Paved driveway |
| Public sewer |
| Public water |
| For sale |
| Tax year: 2025 |
Rooms & Dimensions
| Laundry room |
| Bedroom 2 is 8.9 x 15 |
| Bedroom 2 Level: Upper |
| Bedroom 3 is 12 x 11.9 |
| Bedroom 3 Level: Upper |
| Bedroom 4 is 8 x 7.1 |
| Bedroom 4 Level: Upper |
| Dining Room is 9 x 8.8 |
| Dining Level: Main |
| Living Room is 12.8 x 11.8 |
| Living Room Level: Main |
| Bonus Room is 13.11 x 8 |
| Bonus Room Level: Upper |
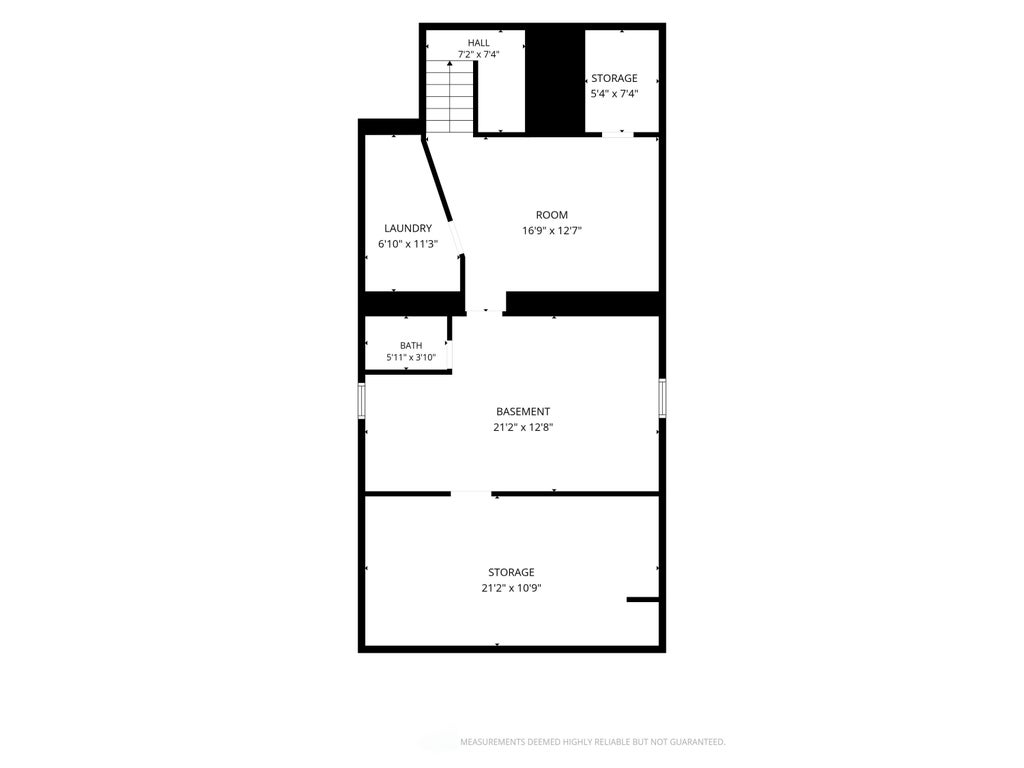
| Laundry Room is 5 x 9 |
| Laundry Room Level: Lower |
| Number of rooms: 7 |